
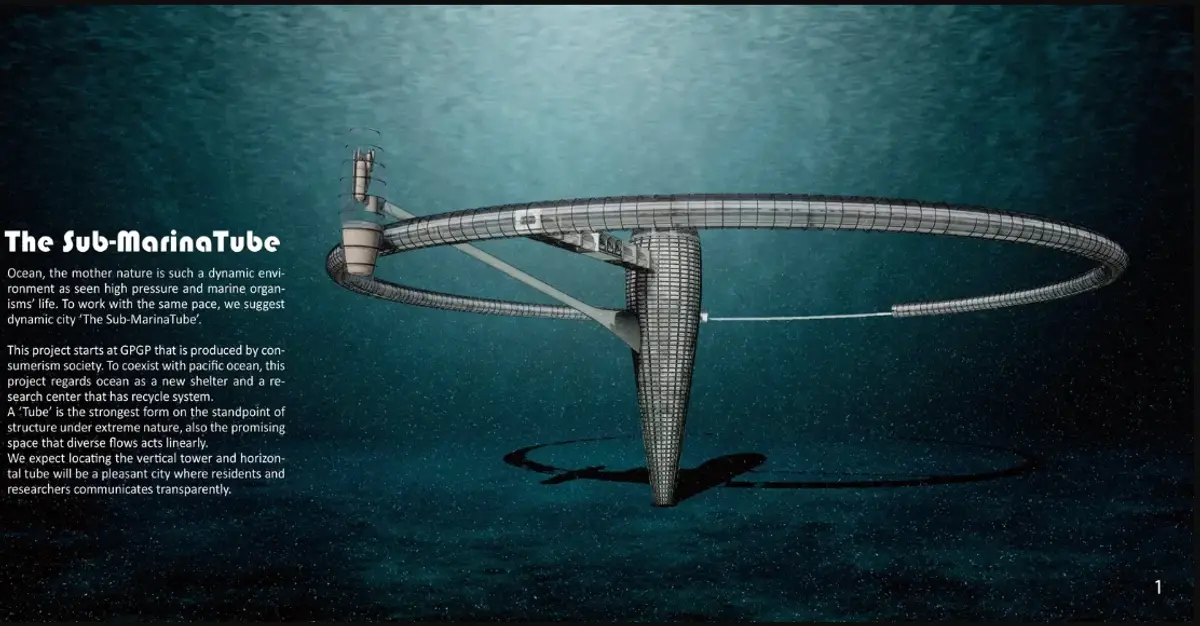
The Sub-MarinaTube: A Plastic-Recycling City Beneath the Pacific Garbage Patch
Vertical towers and horizontal tubes organize an underwater settlement that combines habitation, marine research, and ocean waste recovery.


What if architecture's role in environmental restoration went beyond reducing its own footprint and instead turned a building into a machine for ecological recovery? The Sub-MarinaTube takes that question literally, proposing a permanent underwater city sited within the Great Pacific Garbage Patch. The settlement doesn't just coexist with the ocean; it collects, filters, decomposes, and recycles the plastic debris circulating through Pacific currents, embedding environmental infrastructure into the very skeleton of urban life.
Designed by Cynthia Chang and selected as an Editor's Choice entry in EHC - Pacific, the project responds to a future shaped by population growth, resource depletion, and the escalating crisis of marine waste. Rather than treating the ocean as a backdrop for an isolated underwater building, Chang imagines it as the foundation for a new type of city: a hybrid of residential settlement, research institute, environmental infrastructure, and life-support system.
Horizontal Tubes as Urban Streets
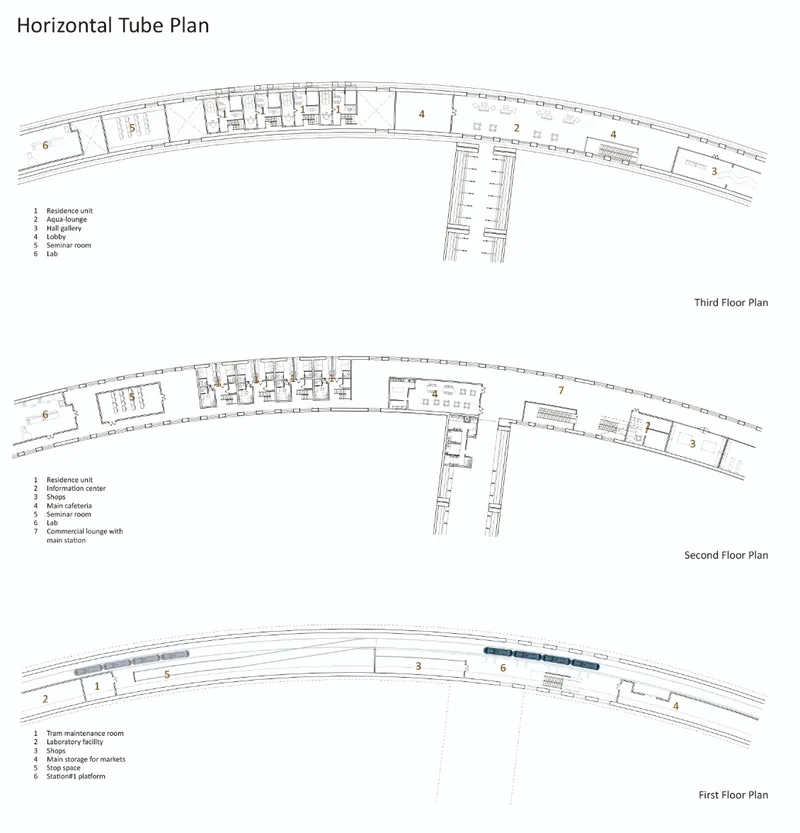
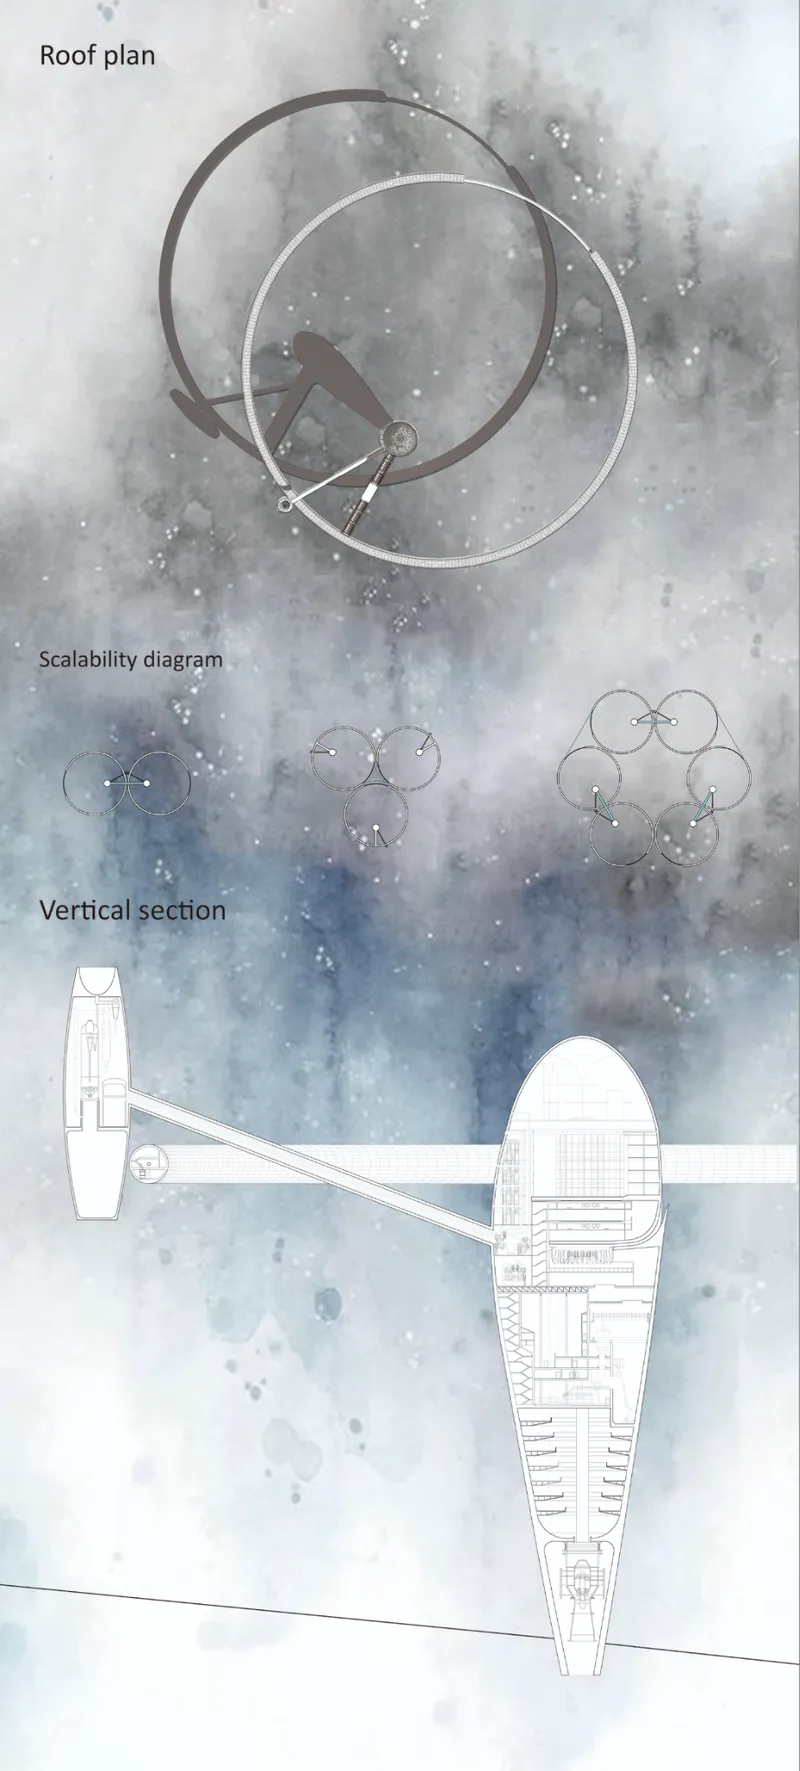
The Sub-MarinaTube is organized around two principal architectural elements: a vertical tower that plunges deep into the ocean, functioning as the infrastructural and civic core, and a series of horizontal tubular structures that branch outward from it. The floor plan reveals three curving tube-shaped levels containing residential units, shared amenities, and programmatic spaces. Different ocean depths produce radically different conditions of water pressure and natural light, and the project's key insight is to keep everyday residential life on comparable horizontal planes rather than distributing homes vertically through these shifting environments.
The horizontal tube becomes more than a circulation corridor. It becomes the primary urban street of the underwater city, maintaining the familiar horizontal organization of human settlement while adapting it to an environment where verticality carries real physical consequences. The vertical section drawing shows how three overlapping circular volumes stack and interlock, clarifying the relationship between the tower's depth and the tubes' lateral reach.
Domestic Life Inside the Curve
Rather than imagining underwater habitation as a collection of sealed capsules, Chang introduces recognizable patterns of domestic and civic life within the curved tube geometry. Plans show private living units integrated with shared amenities: aqua lounges, galleries, seminar rooms, laboratories, information centers, shops, cafés, storage areas, recreation spaces, and communal lounges. Individual residences are grouped into neighborhood-like clusters, and stairs and communal rooms create the kind of social overlap that defines terrestrial urban neighborhoods.
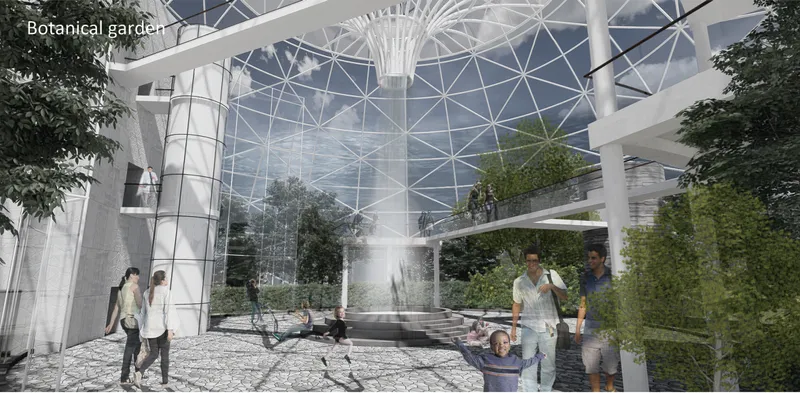
The interior rendering of a glazed botanical garden captures the ambition of this approach. White structural ribs frame a lush planted interior where visitors walk among cultivated beds beneath generous natural light. Agriculture, public life, and structural expression converge in a single space that refuses to look or feel like a submarine. The message is clear: underwater architecture does not have to mean deprivation.
Infrastructure Made Visible
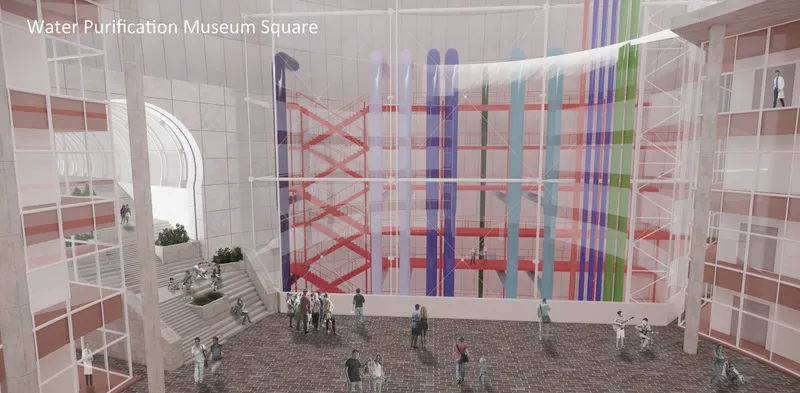
One of the project's strongest design choices is its refusal to hide the machinery of environmental recovery. A rendering of a public square shows colored mechanical installations suspended behind a translucent grid facade, turning plastic-processing and water purification equipment into civic spectacle. Renewable energy production, waste decomposition, and marine research are not buried in a service basement; they are elevated into the public realm, making the city's ecological purpose legible to its inhabitants.
This transparency reflects a broader principle. The Sub-MarinaTube defines sustainability not as the reduction of a building's environmental impact but as architecture's active participation in ecological recovery. The city collects and studies ocean waste, recycles it, purifies water, and generates renewable energy, all while supporting the daily rhythms of residential life. Infrastructure and habitation are not separate systems but co-dependent layers of the same organism.
A Bright Passage Through the Deep
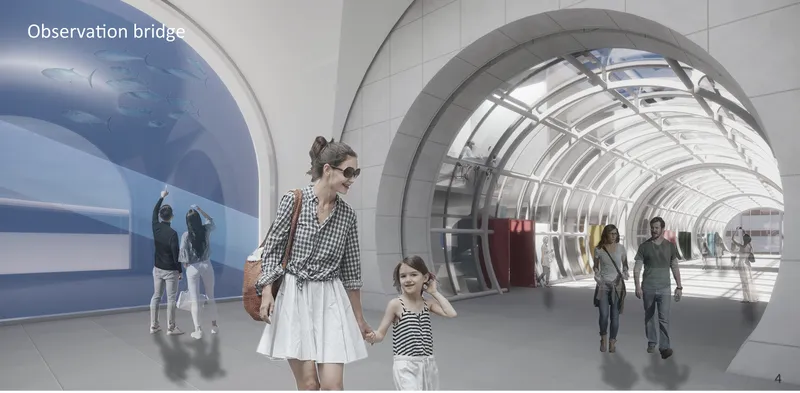
The final rendering distills the project's spatial character into a single image: a tubular glass corridor with arched structural ribs, flooded with light, with visitors walking casually through the passage. The geometry is unmistakably that of the tube, and the transparency of the enclosure keeps the surrounding ocean present without letting it overwhelm the interior. The arched ribs provide structural rhythm and a sense of scale that keeps the corridor from feeling like an anonymous tunnel. It reads instead as a promenade, a place where the act of moving through the city is itself a form of public life.
Why This Project Matters
The Sub-MarinaTube makes its most compelling argument not through technological optimism but through spatial commitment. By organizing a full spectrum of urban programs, from private bedrooms to botanical gardens to plastic-recycling infrastructure, within a coherent architectural system of towers and tubes, Chang demonstrates that speculative underwater architecture can be more than a rendering exercise. It can be a serious proposal for how architecture might redefine its relationship to environmental crisis.
What elevates the project beyond novelty is its insistence that ecological function and civic quality belong in the same space. The public square with its exposed machinery, the glazed garden with its planted beds, the glass corridor open to the deep: each of these moments argues that a city built to clean the ocean should also be a good place to live. That dual commitment, to restoration and to habitation, gives the Sub-MarinaTube a seriousness that much speculative marine architecture lacks.
View the Full Project
About the Designers
Designer: Cynthia Chang
Enter a Design Competition on uni.xyz
uni.xyz runs architecture and design competitions year-round that reward proposals with spatial conviction and real site intelligence.
Project credits: The Sub-MarinaTube by Cynthia Chang EHC - Pacific (uni.xyz).


Popular Articles
Popular articles from the community


David Ortega Stacks a Two-Story Mexico City Penthouse Around a Steel Stair and a Pergola-Shaded Roof Terrace
In Colonia Roma, a 300 m² penthouse uses oak joinery, a planted steel stair and a slatted roof pergola to make a new-build apartment feel like a house.


Aquadapt: An Underwater Habitat That Rewrites Its Rooms by the Hour
Curved modules ring the seabed while one shell shifts from breakfast room to cinema, farm and football pitch as residents' needs change.

ETEH Reworks the Shared Spaces of São Domingos School in Brazil Around Timber, Color and Hanging Plants
At São Domingos School in Brazil, 436 m² of hall, refectory and library are recast with timber joinery, a yellow and blue code and trailing greenery.

The Amber Palace Opera: A Geological Fiction Surfaces on Tallinn's Baltic Waterfront
Pierre Brillard reimagines a Baltic legend as a public landscape, opera house, and waterfront promenade rooted in Tallinn's coastal identity.

Similar Reads
You might also enjoy these articles

Healing Façade: A Modular Chapel System That Restores Ethiopia's Sacred Forests
Winner of the Eco-Chapel competition, this circular timber façade collects water from air to rebuild soil and reforest degraded Ethiopian landscapes.

Kaffeebühnen: Where Coffee Shop Architecture Becomes a Civic Stage in Vienna
A linear sequence of timber boxes, transparent shells, and open yards turns the Viennese café tradition into a public performance space.

Eco Chapel: A Modular Forest Pavilion That Grows Like the Landscape It Protects
Hexagonal timber modules weave through existing trees, turning a chapel into a living system for prayer, education, and reforestation.


Urban Forest: A Vertical Ecosystem for 5,000 Workers in Singapore's Changi Business Park
Radially stacked pods and layered green decks turn a 7-acre plot into 47 acres of ecological workspace projected for 2040.

Explore Ocean Plastic Competitions
Discover active competitions in this discipline

Challenge to reimagine the Iron Throne

Photograph architecture without architects

Illustrate the lost glory of Angkor Wat - Render Challenge

Design challenge to reuse E-waste
Comments (0)
Please login or sign up to add comments
No comments yet. Be the first to comment!