
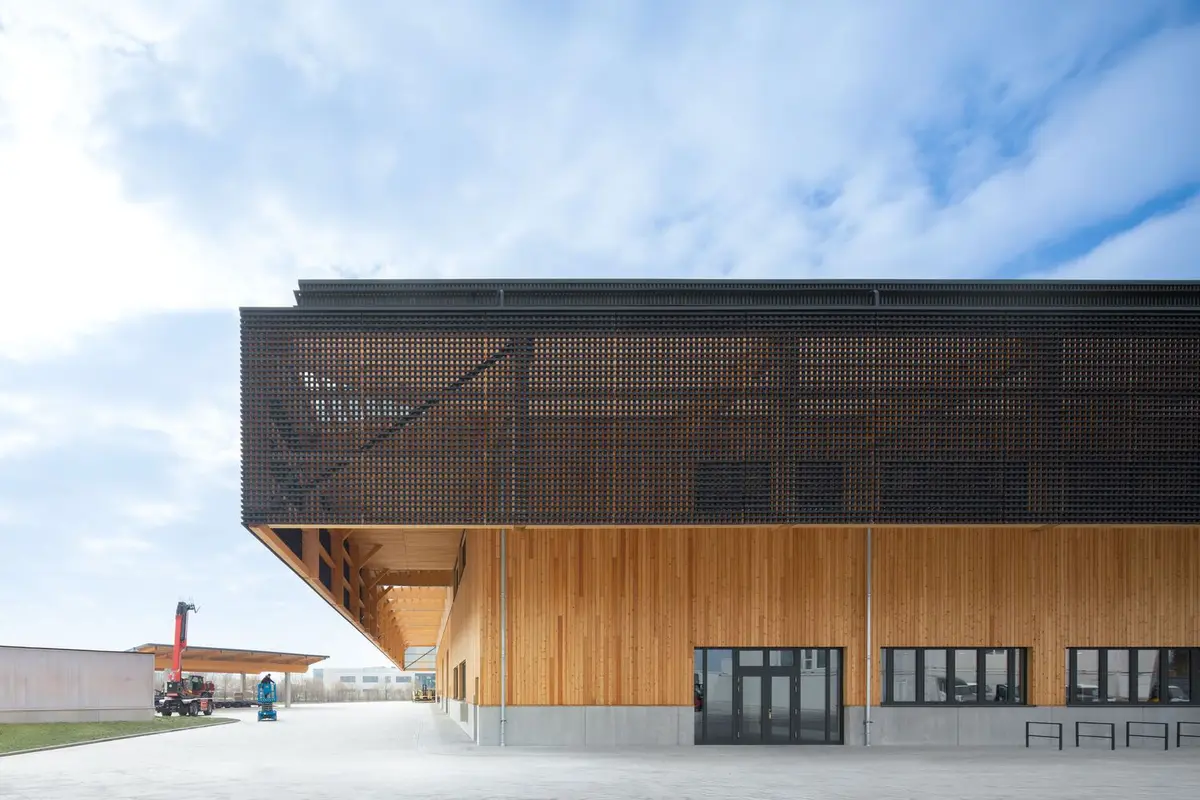
The Timber Hat Building by rundzwei Architekten
Sustainable timber headquarters featuring a dramatic carbonized wood canopy, blending industrial efficiency with architectural elegance and ecological responsibility.


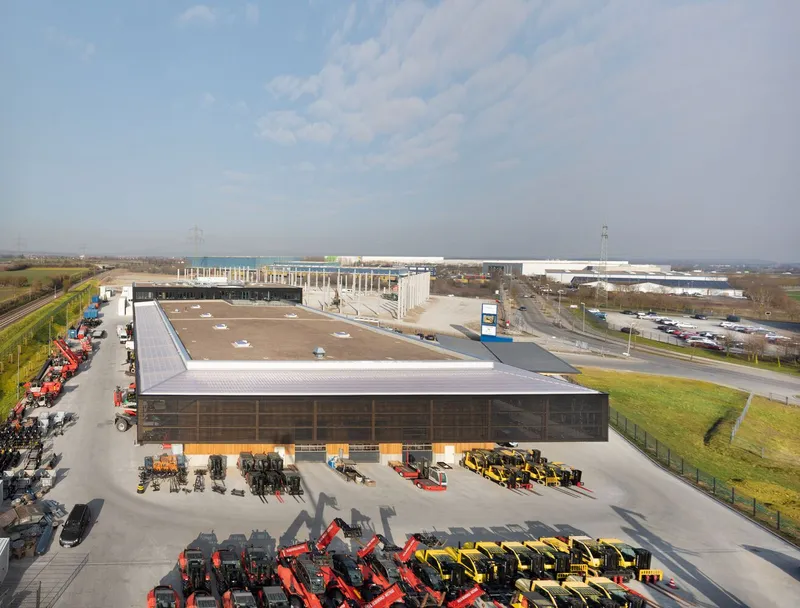
Located in Rottenburg, Germany, The Timber Hat Building by rundzwei Architekten is a 4,900 m² timber-constructed headquarters for Hald & Grunewald. Completed in 2022, this innovative structure blends sustainable material choices with thoughtful architectural expression, setting a new benchmark for commercial and industrial building design.
A Reimagined Industrial Landmark
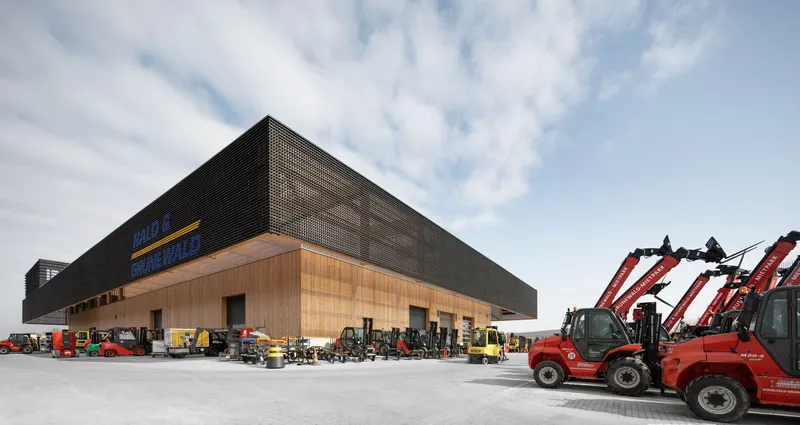
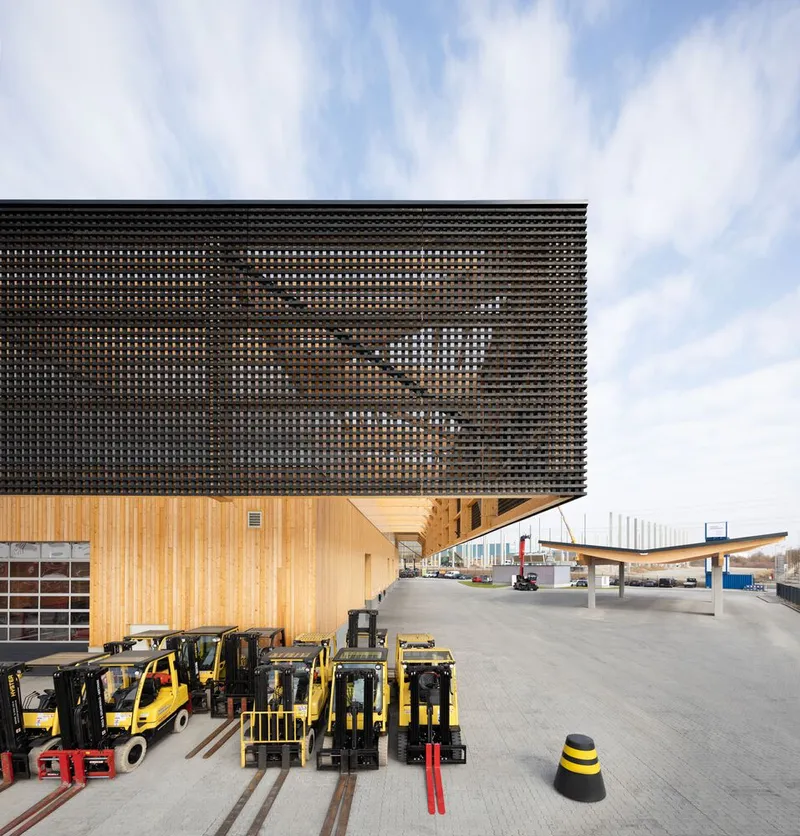
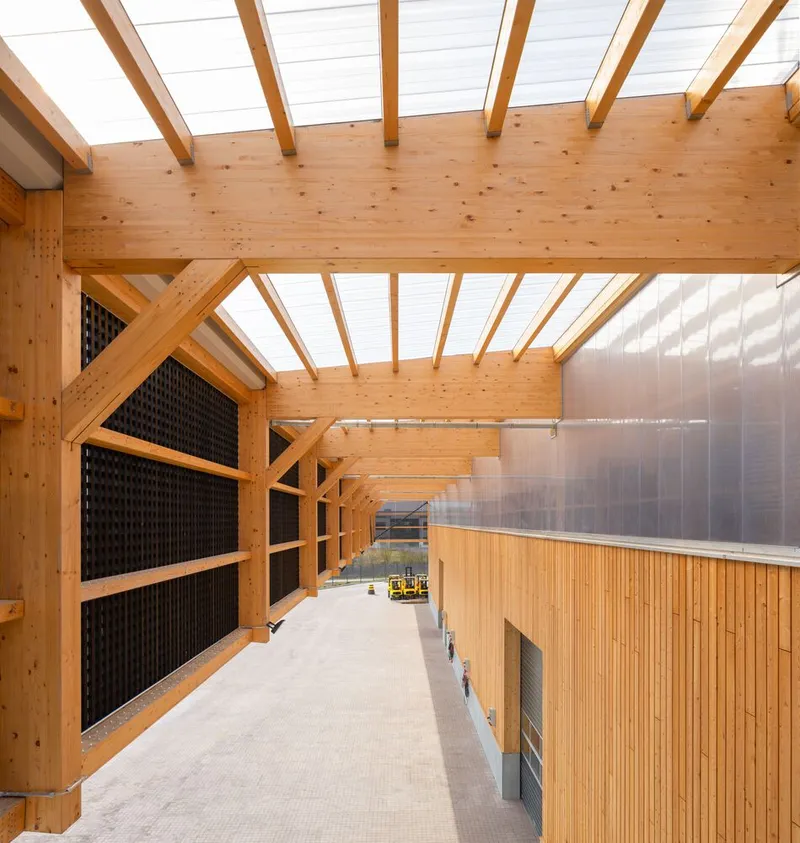
Set within a conventional industrial park south of Stuttgart, the building’s standout feature is its dramatic, translucent canopy made of carbonized larch wood—inspired by the traditional Japanese yakisugi technique. This all-round protective "hat" gives the building its name and iconic silhouette, serving both climatic and visual purposes.
Integrated Functions and User-Centric Planning
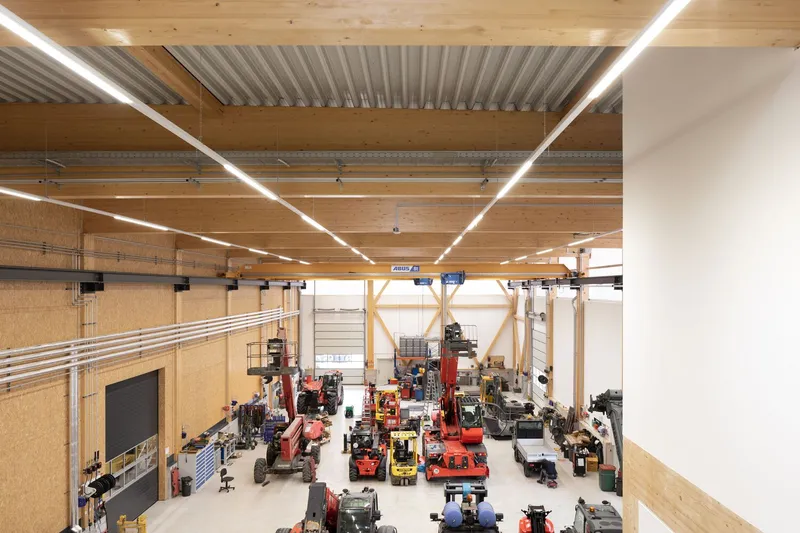
The facility consolidates all operational aspects of the forklift and machinery services company Hald & Grunewald under one roof. It includes a 10-meter-high plant building and a three-story operations block for administrative functions. Early in the design process, rundzwei Architekten collaborated with the company’s staff to optimize workflows and spatial layout.
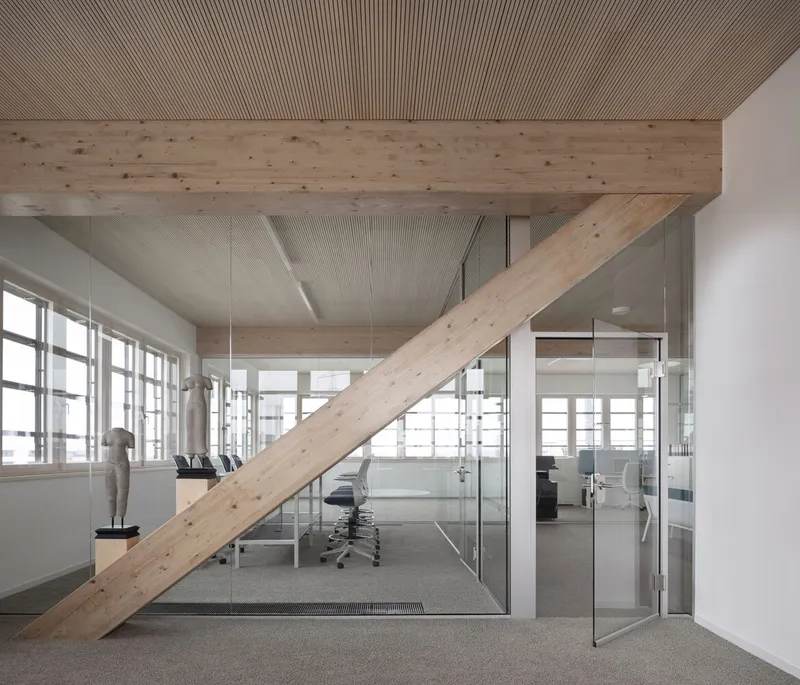
The third floor of the office section cantilevers six meters over the factory hall, while a hood-like canopy structurally unites both volumes. Exposed glulam columns and beams, cross-laminated timber floors, and timber frame walls form the building’s skeleton, with concrete used only where necessary for fire protection and durability.
Interior Transparency and Social Wellbeing
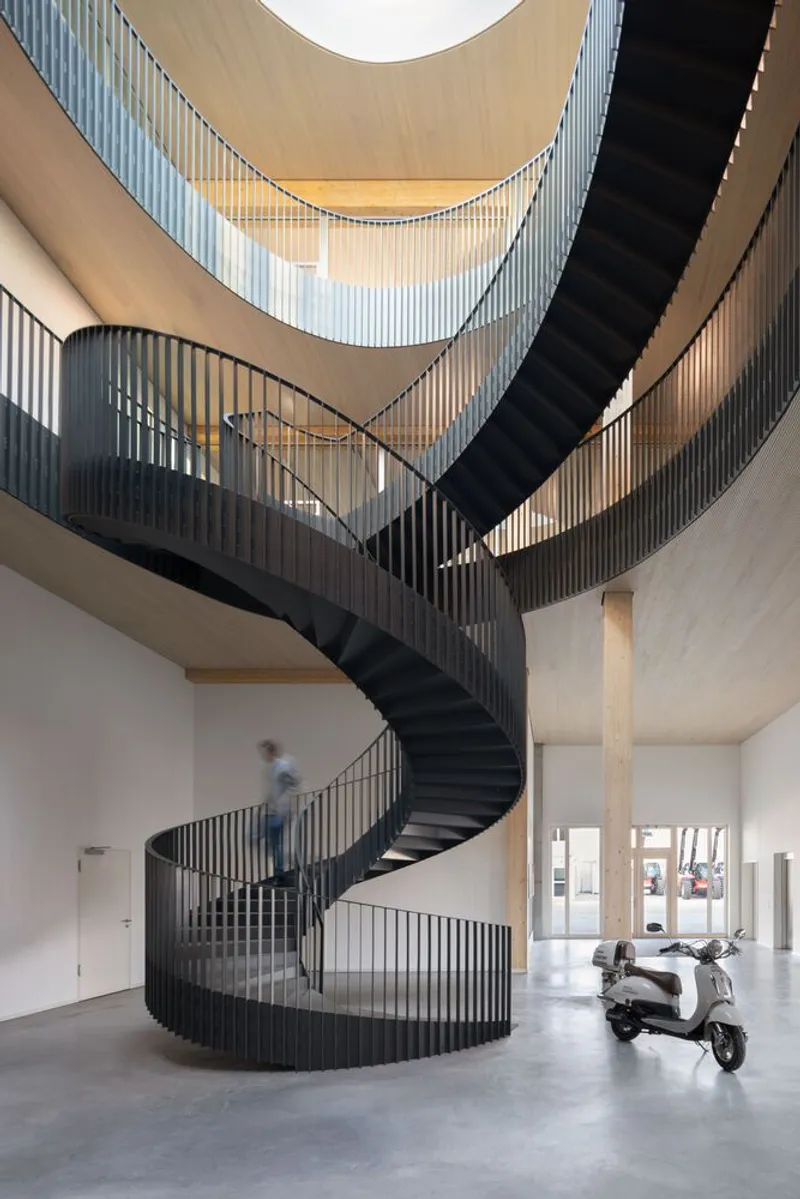
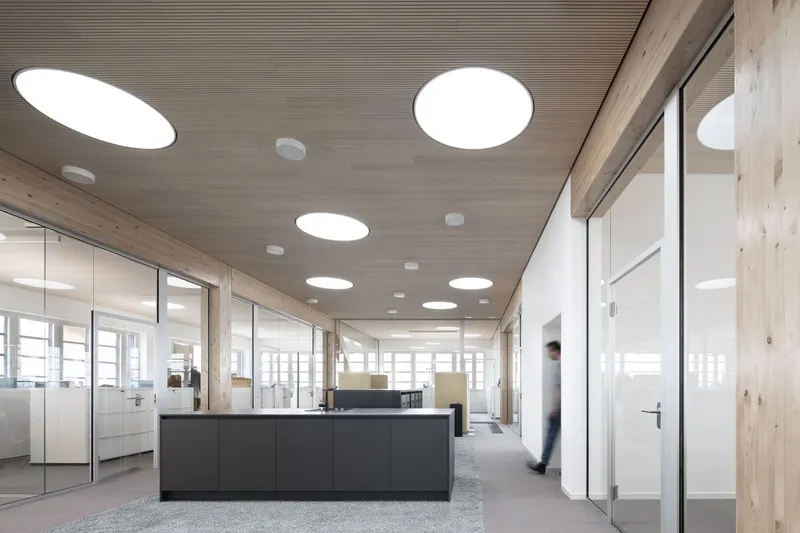
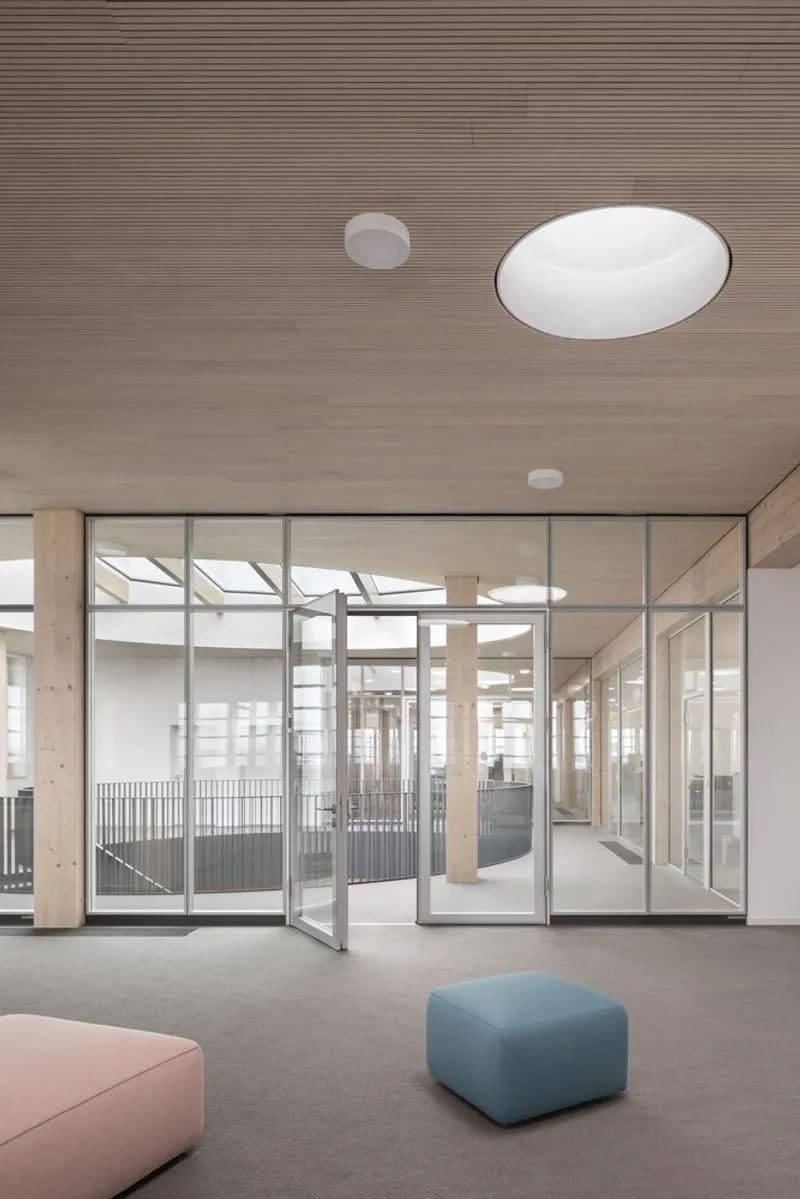
The building interior is designed to encourage interaction and openness. A signature oval atrium features a sculptural steel staircase connecting all three office floors. Glass partitions, acoustic wood ceilings, and generous glazing promote visual continuity and acoustic comfort. This transparency enhances team collaboration, while amenities like a staff café contribute to workplace satisfaction.
Sustainable Materiality and Environmental Performance
Sustainability lies at the heart of the project. Timber dominates the material palette, reducing embodied carbon and offering excellent thermal and moisture-regulating properties. The canopy’s charred larch cladding is resistant to weathering, mold, and insects, while the lighter untreated larch facade is shielded by the deep overhang.
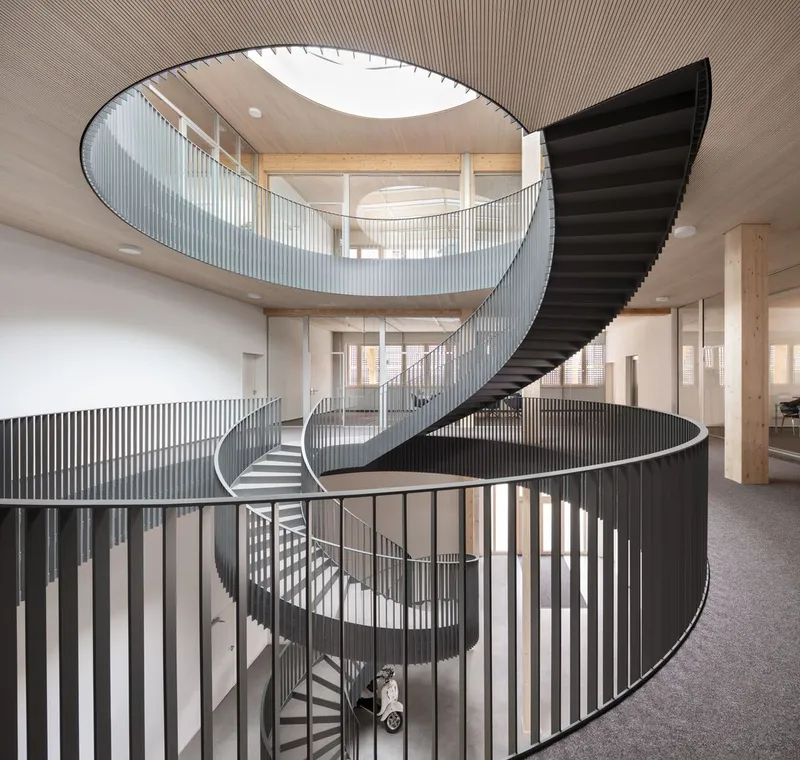
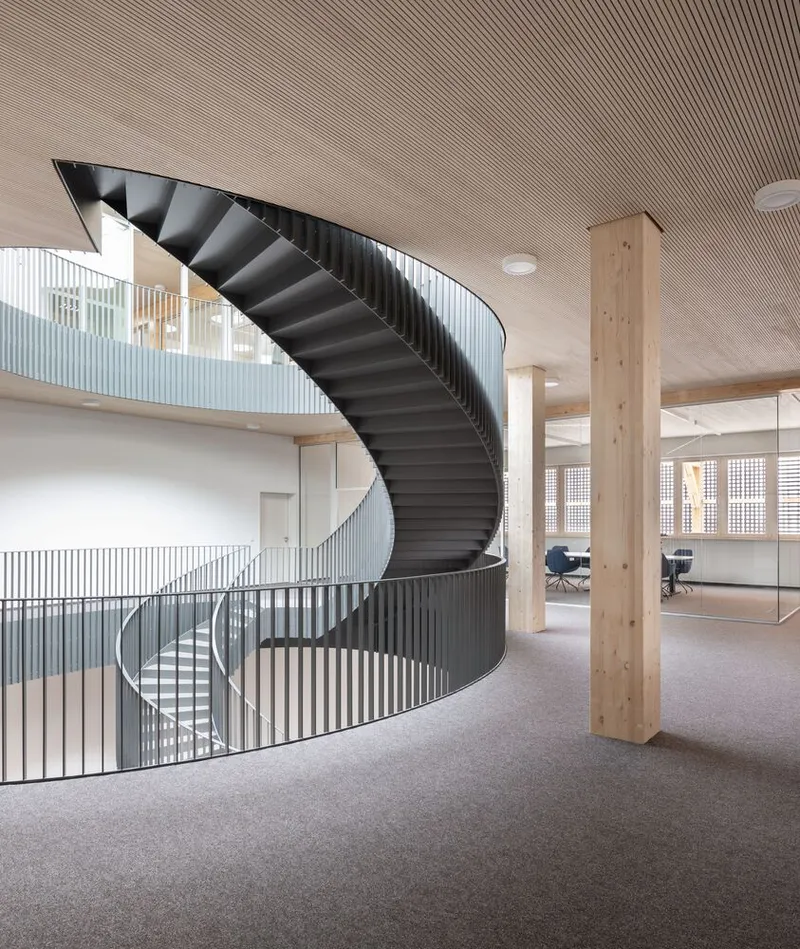
Energy-efficient systems include a combined heat and power unit and an absorption chiller, minimizing operational energy demand. Manually operable windows and timber interiors contribute to passive comfort strategies. A green roof provides ecological habitat and recreational space for employees.
Architecture as Recruitment Tool
The project also plays a role in the company’s identity and recruitment strategy. According to Hald & Grunewald’s leadership, the visually striking and humane architecture has generated unsolicited job applications, reinforcing how design excellence can impact business performance.
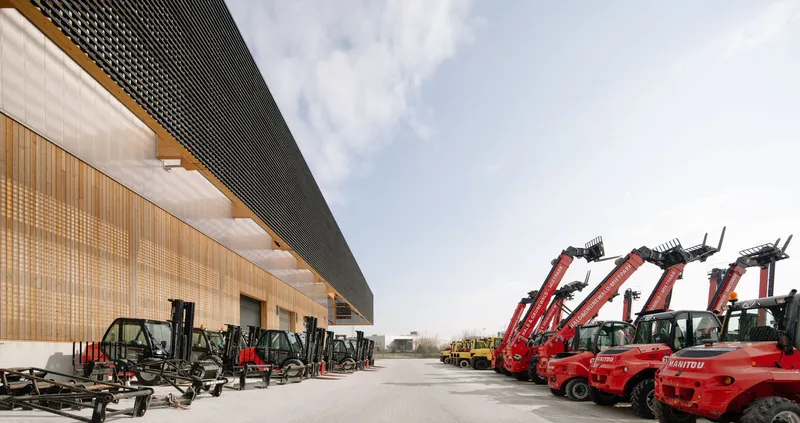
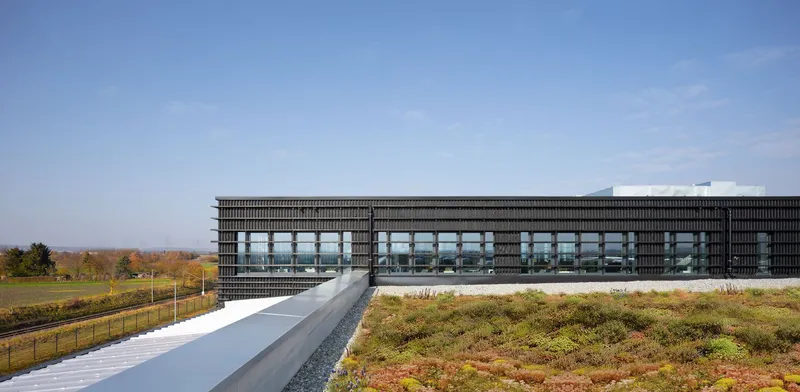
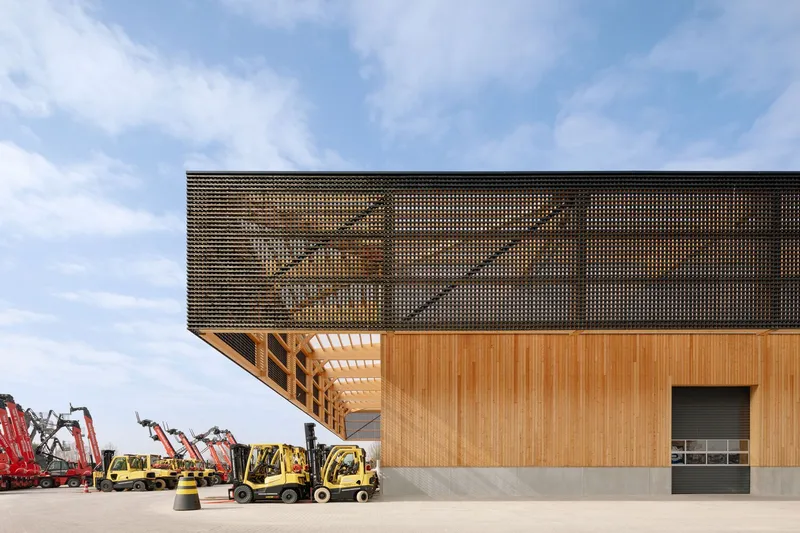
All the photographs are works of Gui Rebelo | Estúdio Elefante


Popular Articles
Popular articles from the community


Opera by the Sea Estonia: Three Shells Dissolving Architecture into Tallinn's Coastline
A winning opera house proposal replaces monumental form with interconnected shells that blur the boundary between building, park and Baltic Sea.

Cloaked Colonization: A Mobile Underwater Habitat That Moves Like a Fish
Micah Abaya's shortlisted EHC Pacific entry reimagines ocean settlement as a dispersed network of self-sustaining architectural organisms.

Temporary Home for Dogs: A Reversed Zoo Rethinks Animal Shelter Architecture
In Bucharest, a sinuous corridor and freed landscape flip the logic of containment, designing a shelter that works to make itself unnecessary.

The Amber Palace Opera: A Geological Fiction Surfaces on Tallinn's Baltic Waterfront
Pierre Brillard reimagines a Baltic legend as a public landscape, opera house, and waterfront promenade rooted in Tallinn's coastal identity.

Similar Reads
You might also enjoy these articles


Hodi-Mandai Geram
Project Function: Preservation and revitalization of the Intangible heritage and socio-spatial identity of the Hodi by Housing, Cultural Memory Center, Sacred Grove, landscape, local tourism economy


Olio Towers: A Mid-Rise for Performers That Fuses Housing, Rehearsal, and Stage
Located blocks from Houston's Theater District, this modular tower stacks living units around a central performance atrium.

Oasis: Modular Green Housing Carved into Dhaka's Urban Fabric
A shortlisted Plugin Housing entry reclaims unauthorized settlements in Dhaka with stepped concrete volumes, green roofs, and ventilation-driven design.

Black Hole: A Floating Megastructure for the Post-Physical Era
Emiliano Mazzarotto envisions a spherical, self-scaling arena where e-sports, digital hotels, and holographic stadiums replace traditional public space.

Explore Industrial Building Competitions
Discover active competitions in this discipline

Challenge to reimagine the Iron Throne

Photograph architecture without architects

Illustrate the lost glory of Angkor Wat - Render Challenge

Design challenge to reuse E-waste
Comments (0)
Please login or sign up to add comments
No comments yet. Be the first to comment!