
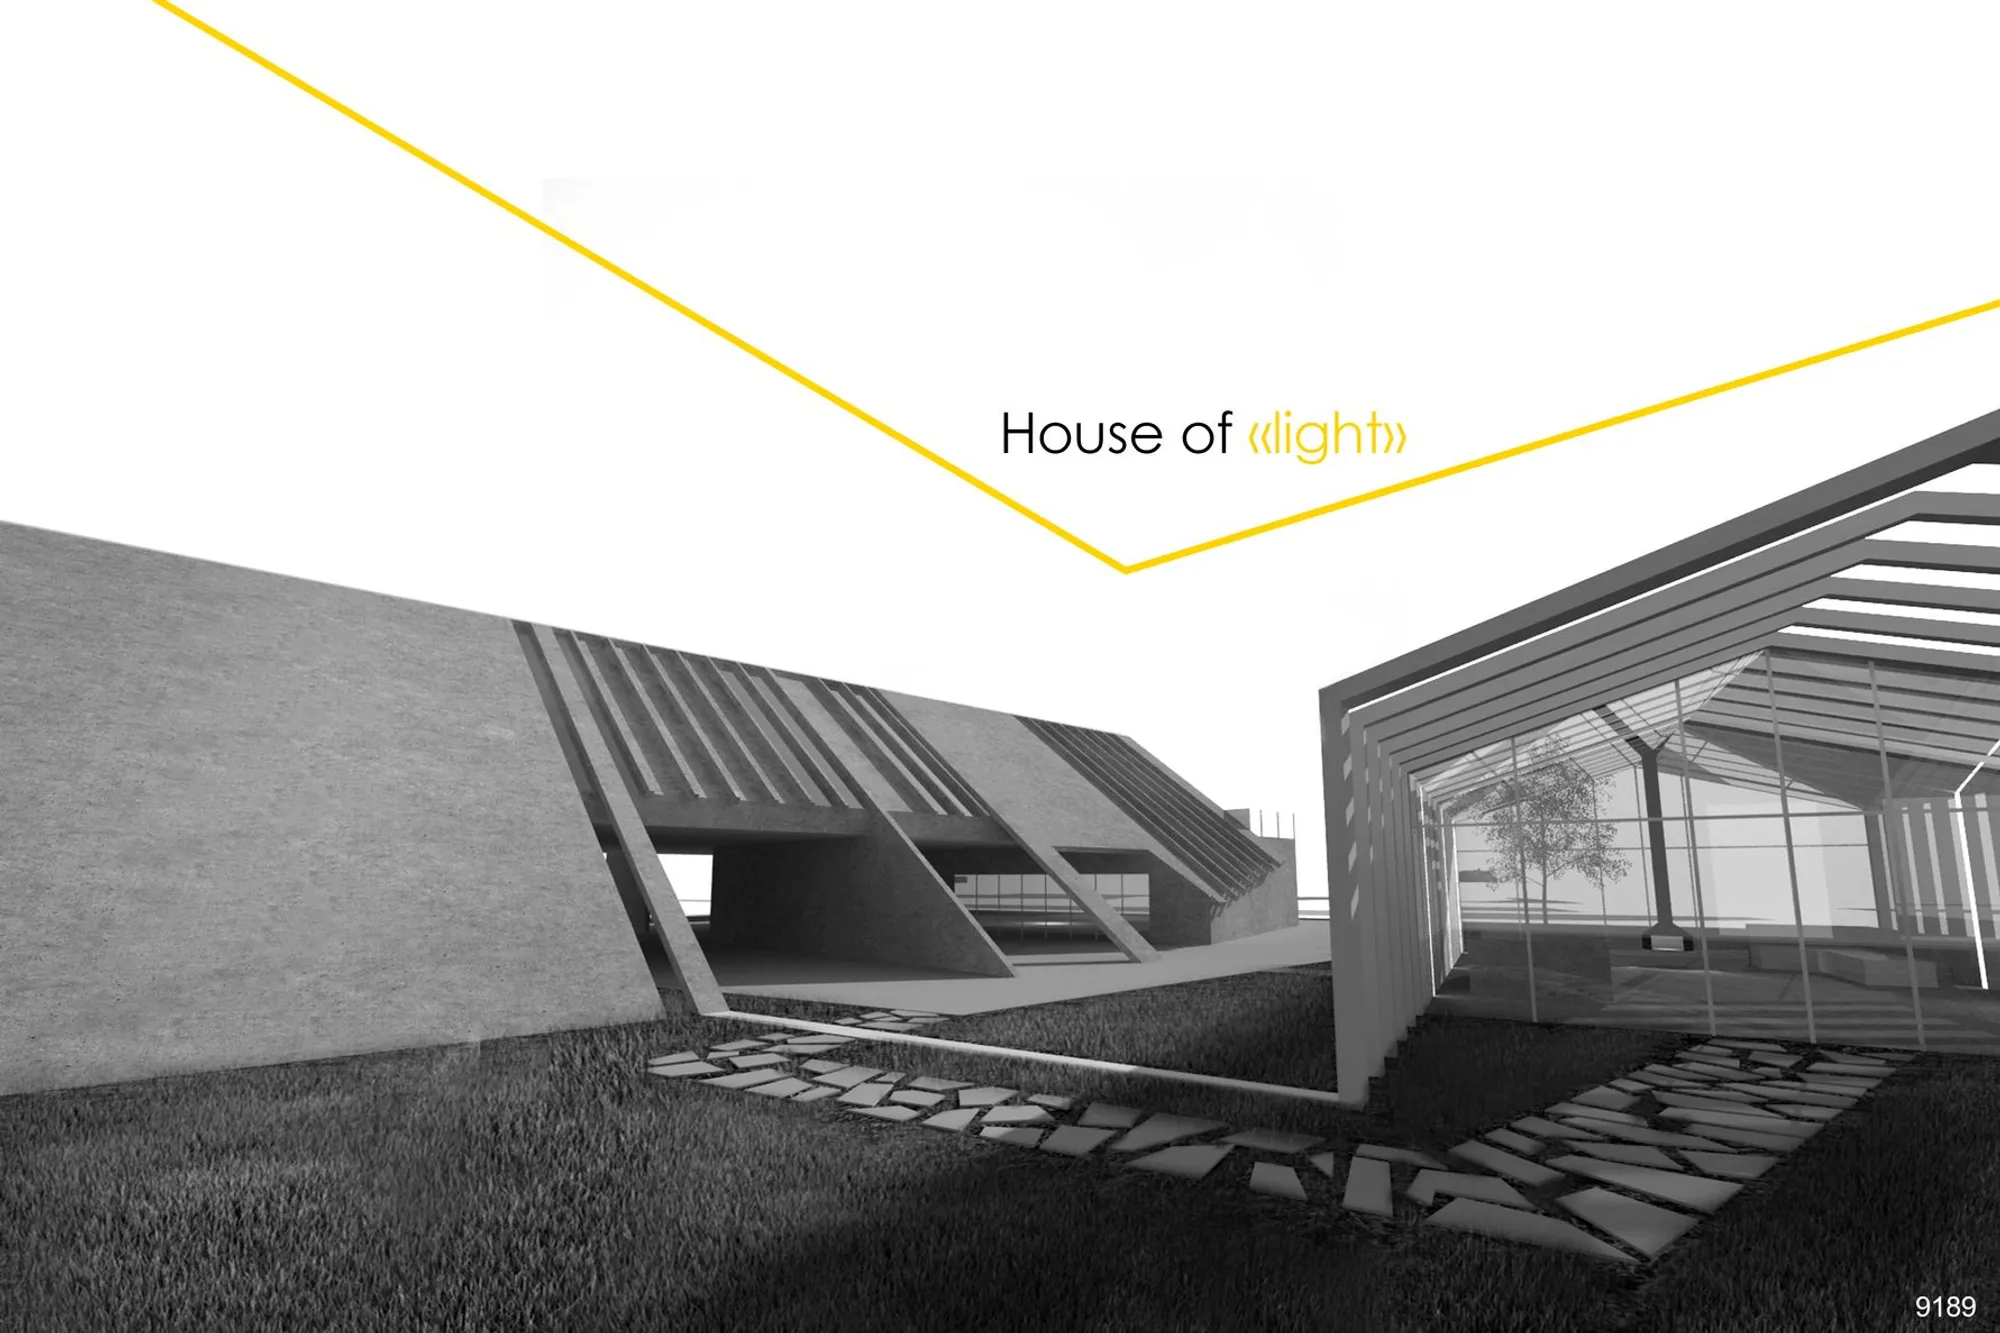
House of Light: A Therapy Center Designed Around the Hearth
A shortlisted community center uses a central fireplace, natural light, and open spatial sequences to normalize mental health care.


What if the most radical thing a building could do was simply make people feel welcome enough to ask for help? The House of Light, a community therapy center, answers that question by organizing its entire spatial logic around a single element: the hearth. Not a decorative fireplace tucked into a lobby, but a sunken circular gathering space that anchors the plan, draws people inward, and transforms what could be a clinical facility into something closer to a communal living room.
Designed by Маргарита Палютина, this shortlisted entry in the Live Laugh Love 2020 competition proposes a community center that treats architecture itself as a therapeutic instrument. The program balances collective and private modes of care: three rooms for group therapy dedicated to dance, movement, and art sit alongside two individual consultation rooms, all connected through open, light-filled sequences that resist the institutional atmosphere typically associated with mental health facilities.
A Sunken Hearth Beneath Angular Skylights
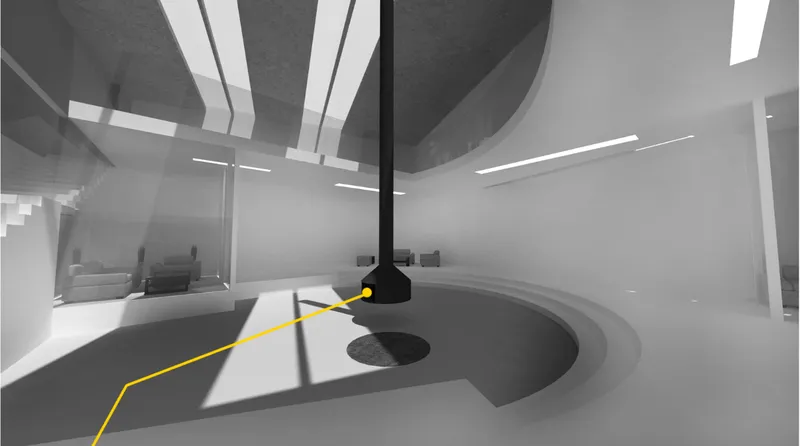
The interior rendering reveals the emotional center of the project: a sunken circular seating area positioned beneath angular skylights threaded with linear lighting. The geometry is deliberate. Stepping down into the hearth space creates a sense of enclosure without confinement, a psychological shift that separates the gathering zone from the surrounding program. Overhead, the skylights introduce daylight at steep angles, washing the wood rafters and stone surfaces with changing light throughout the day. The effect is both grounding and uplifting, a quality that matters enormously in a space meant to support people in vulnerable states.
Material choices reinforce this atmosphere. Wood rafters provide warmth and rhythm across the ceiling plane, while massive stone finishes on lower surfaces convey solidity and permanence. Glass ensures an abundance of natural light, deliberately countering the psychological weight of clinical interiors. The juxtaposition of dark concrete structure with softer interior elements establishes a comforting tension, one that mirrors the transitions users themselves undergo in the therapeutic process.
Two Connected Volumes Organized by a Curved Core
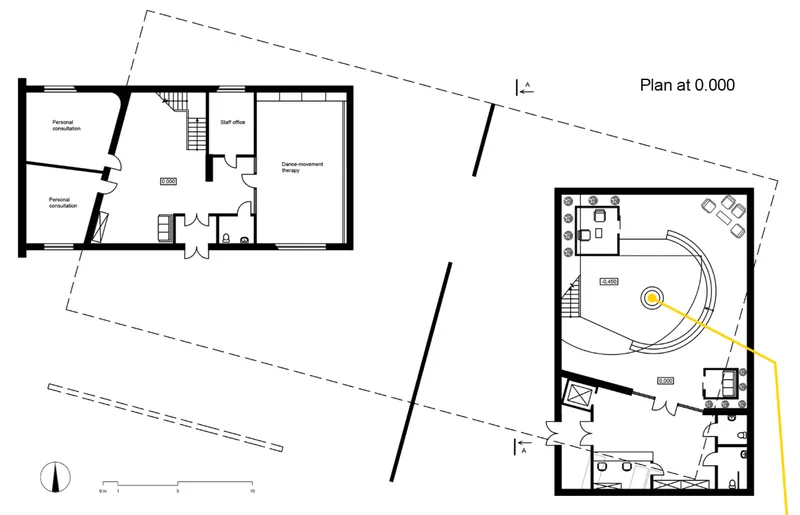
The ground floor plan shows how the building is composed of two connected volumes linked by the curved seating space at their intersection. Office and administrative areas occupy one wing, while the therapeutic program radiates outward from the central hearth. The plan avoids corridors wherever possible; instead, spaces flow into one another through open thresholds that allow occupants to move between group and private settings without feeling shuttled through an institutional sequence. The curved geometry of the hearth zone softens the transition between the two volumes, creating a spatial hinge that is social rather than circulatory.
A Layered Structural Frame That Shapes Light
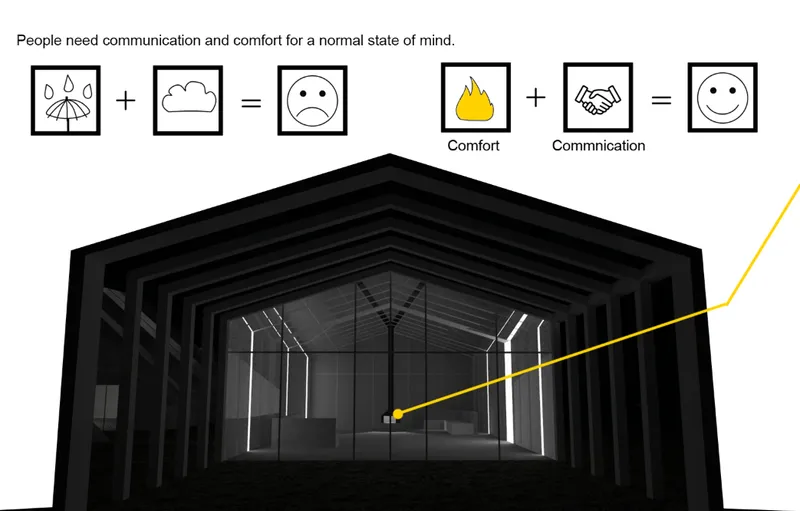
The section drawing cuts through the primary gabled volume to expose its layered structural frame. The roof structure is not merely functional; it creates a deep ceiling zone where suspended linear lights hang between exposed rafters, modulating the quality of illumination as it descends toward the floor. High ceilings with glazed tops allow daylight to enter from above, reducing dependence on artificial lighting during the day and reinforcing the connection between interior space and sky. The section also reveals the sunken quality of the hearth space, showing how the floor drops to create the circular gathering area visible in the interior rendering.
Group Therapy Rooms at the Upper Level
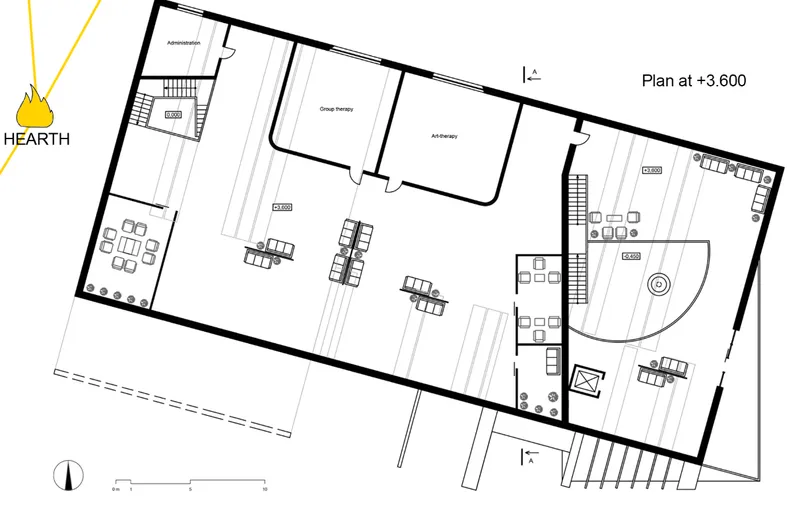
The upper level floor plan distributes the three group therapy rooms, each scaled for dance, movement, and art activities, alongside administration spaces and a continuation of the curved seating zone that connects back to the hearth below. Separating group therapy to the upper level is a smart programmatic decision: it gives these rooms access to the highest ceilings and the most generous daylight while keeping individual consultation rooms closer to the ground floor entry, where privacy and ease of access matter most. The curved seating zone reappears on this level, suggesting that the hearth's social logic extends vertically through the building rather than remaining isolated on a single floor.
Why This Project Matters
The most significant move in the House of Light is not a formal gesture but a social one. By wrapping a mental health program in the spatial language of warmth, openness, and domesticity, the project actively confronts the stigma that surrounds seeking psychological help. The hearth is the key: it reframes therapy not as a clinical procedure conducted behind closed doors but as a communal act, something that happens in a place you might actually want to spend time in. Positioning the building as a public community center rather than a medical facility further normalizes the experience.
Палютина's design reminds us that therapeutic architecture does not require exotic materials or complex parametric forms. Wood, stone, glass, and a well-placed sunken floor can accomplish what no amount of signage or branding ever will: making people feel safe enough to walk through the door. In a competition focused on the relationship between architecture and well-being, this entry earns its place by demonstrating that the most effective healing environments are those that feel, above all, like they belong to the people who use them.
View the Full Project
About the Designers
Designer: Маргарита Палютина
Enter a Design Competition on uni.xyz
uni.xyz runs architecture and design competitions year-round that reward proposals with spatial conviction and real site intelligence.
Project credits: House of light by Маргарита Палютина Live Laugh Love 2020 (uni.xyz).




Popular Articles
Popular articles from the community


The Earth Pod: 3D Printed Homes for Resilient Refugee Communities
The Earth Pod reimagines refugee housing through 3D printed homes made from clay, combining resilience, self-sufficiency, and rapid shelter.

The Ocean Hive: Sustainable Architecture for a Self-Sufficient Civilization at Sea
The Ocean Hive imagines sustainable architecture at sea, where modular habitats, algae, wave power and ocean waste sustain a growing colony.

Play: Fragments of Their World
Familiar architecture becomes modular playground design, creating safe spaces where displaced children can learn, connect, imagine and play.

Lunar Spiral: Space Architecture Shaped by the Mathematics of the Universe
Lunar Spiral reimagines space architecture through Fibonacci geometry, lunar regolith, levitating habitats, and self-sustaining Moon living.


Similar Reads
You might also enjoy these articles

Day and Night Park: A Time-Based Urban Newsstand in Beijing
A temporary urban newsstand in Beijing blending travel, light, and reading through poetic colors, compact form, and community-focused design.

Modernist Patio Renovation in El Masnou, Barcelona by Oliver Segura Arquitectura + Cebrià Arquitectura
Modernist patio renovation blending tradition and innovation with a movable pool, leveled floors, and Catalan materials in El Masnou.

Alto Residencial Coop: Cooperative Housing Development in Santiago de Compostela by Carbajo Barrios Arquitectos
A linear cooperative housing complex blending white volumes and perforated metal façades, enhancing community living, natural light, privacy, and urban integration.

Vil Genis School by BPA ARCHITECTURE – Massy, France
Vil Genis School in Massy, France, features sustainable design, south-facing classrooms, community integration, accessible spaces, and modern educational architecture.




Comments (0)
Please login or sign up to add comments
No comments yet. Be the first to comment!