

Three Studios Turn a Former Heliport in Kochi into a Botanical Roadside Station
Makino's Roadside Station in Sakawa, Japan, channels 5,000 cypress pieces and curved timber trusses to honor the father of Japanese botany.


In Sakawa, a small town in Kochi Prefecture, a decommissioned military heliport has been replaced by something genuinely unlikely: a roadside station that doubles as a tribute to Tomitaro Makino, the self-taught botanist who pioneered the scientific classification of Japanese plants. Designed collaboratively by Wakatake Town Planning Research Institute, STUDIO YY, and WORKSTATION, the 2,113 m² complex was selected through an open competition and completed in 2023. It combines a produce market, dining hall, exhibition space, and children's play area under a continuous sequence of curved timber roofs that arc across the valley floor.
What makes the project genuinely compelling is how it refuses the generic michi-no-eki formula. Most Japanese roadside stations are functional pit stops, often forgettable sheds with fluorescent-lit shelves. Makino's Roadside Station instead treats public infrastructure as landscape architecture. The building was deliberately positioned on the south edge of the site, not the west side as initially requested, to open a central lawn plaza and maximize views toward the forested mountains Makino spent his life studying. The structure itself becomes a kind of botanical metaphor: ribbed, branching, rooted in local material.
Settling Into the Valley
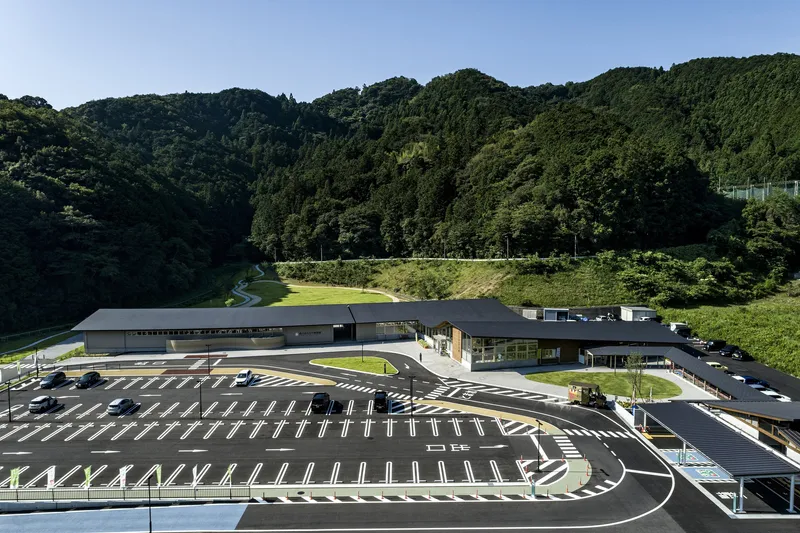
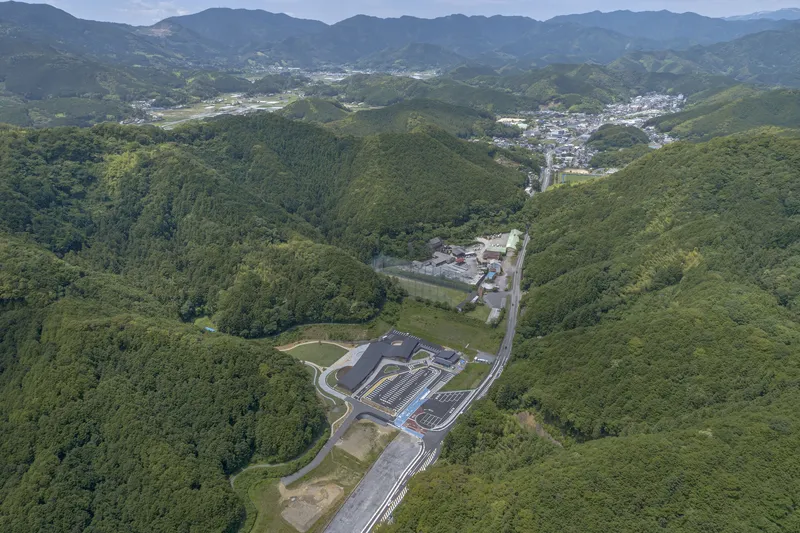
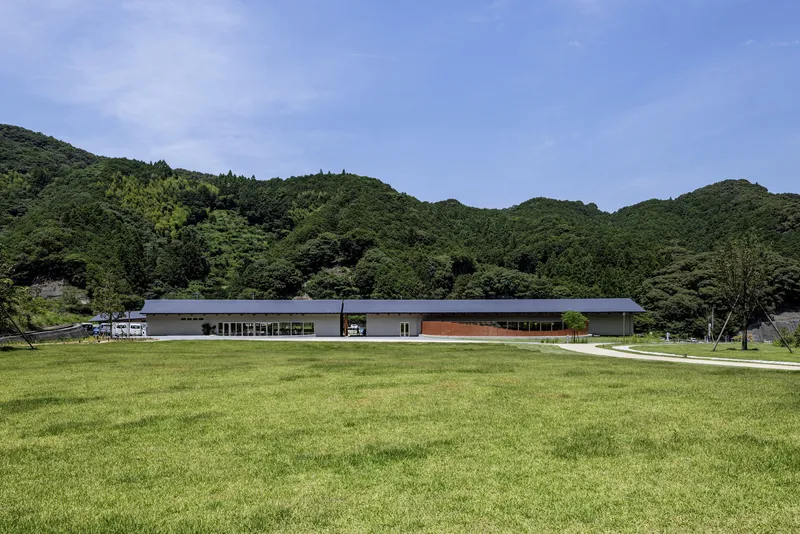
Seen from the air, the building reads as a long, low organism clinging to the southern perimeter of its nearly 10,000 m² site. Three connected wings with dark ribbed metal roofing flow together in a gentle arc, tracing the contour of the valley rather than imposing a rigid geometry on it. The former heliport's flat, cleared ground gives the architects room to breathe, and they use it well: parking and arrival are organized to the north, while the building itself mediates between asphalt and the forested hillside behind.
The aerial views reveal an important decision. Rather than centering the building on the plot, the team pushed it to the edge, liberating a large lawn and plaza at the heart of the site. The result is a civic space, not just a commercial one. Visitors arrive, park, and cross open ground before encountering the building, a sequence that slows movement and sets up the mountain panorama as a deliberate framing device.
Timber and the Rammed Earth Threshold
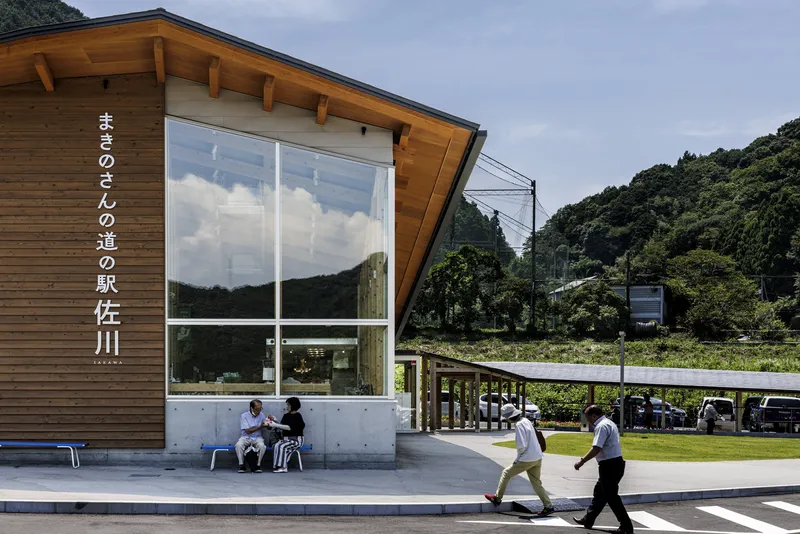
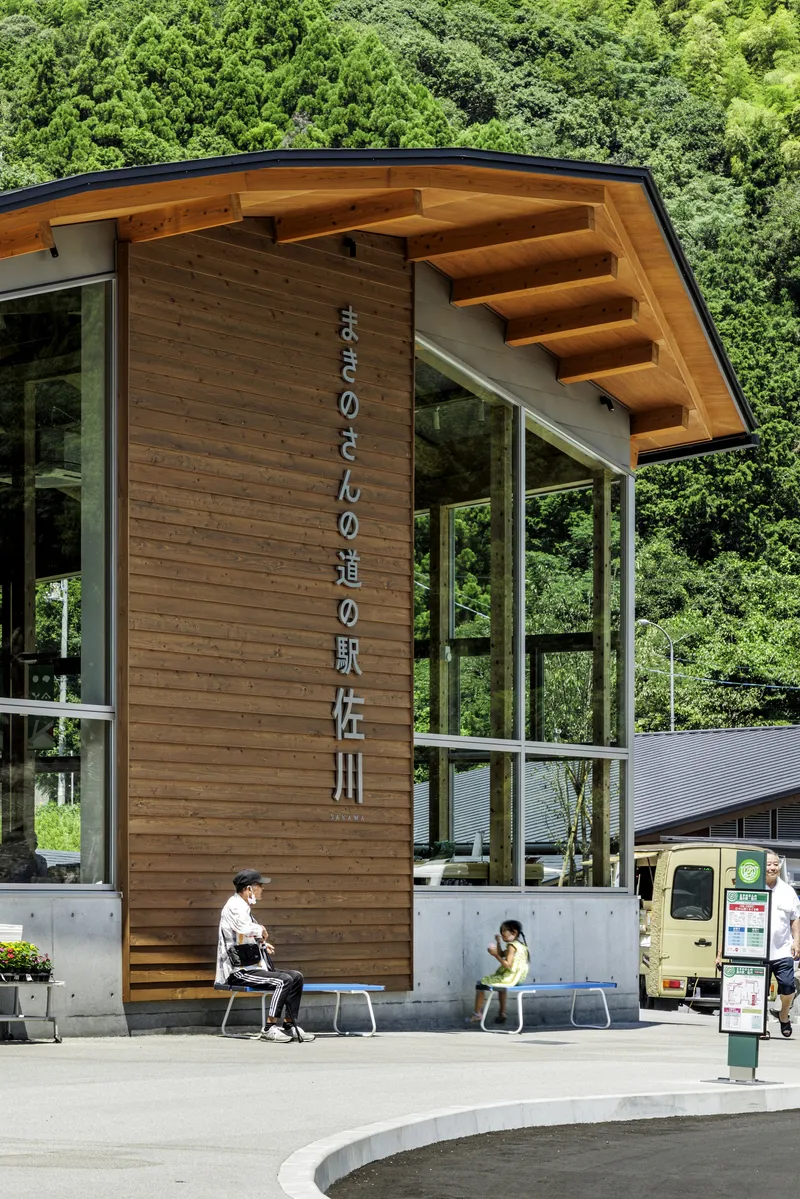
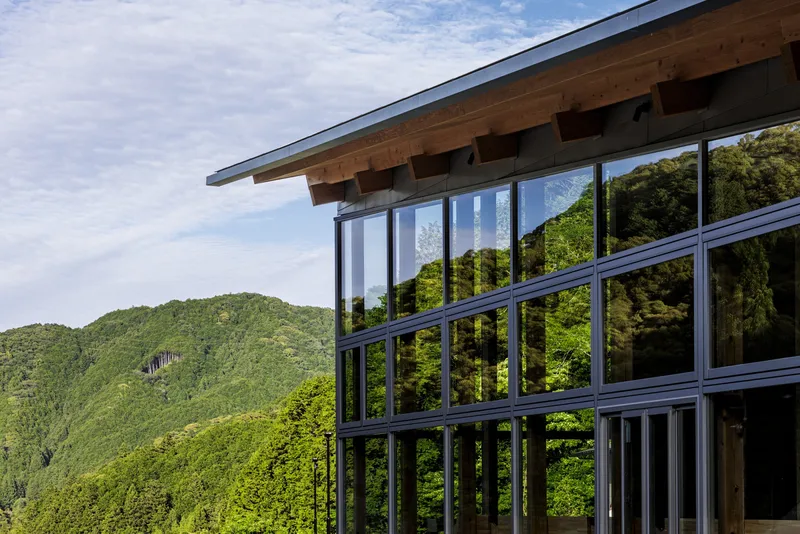
At ground level, the architecture shifts from landscape object to inhabited threshold. The entry pavilion projects outward with deep timber brackets and a generous overhang that creates a shaded, semi-outdoor gathering space. Rammed earth walls anchor the composition, their raw strata a quiet reference to geological time against the smoothly finished cypress cladding. Continuous glazing wraps the corners, dissolving the boundary between terrace and interior while reflecting the dense green hillside back on itself.
The material palette is disciplined. Locally sourced Kochi cypress dominates the cladding and structural framing, board-formed concrete handles the retaining walls and base, and hempcrete panels fill the gaps between roof beams overhead. Each material carries its own texture and temperature, and the building gains richness from their juxtaposition rather than from applied ornament.
Curved Trusses and the Structural Trio
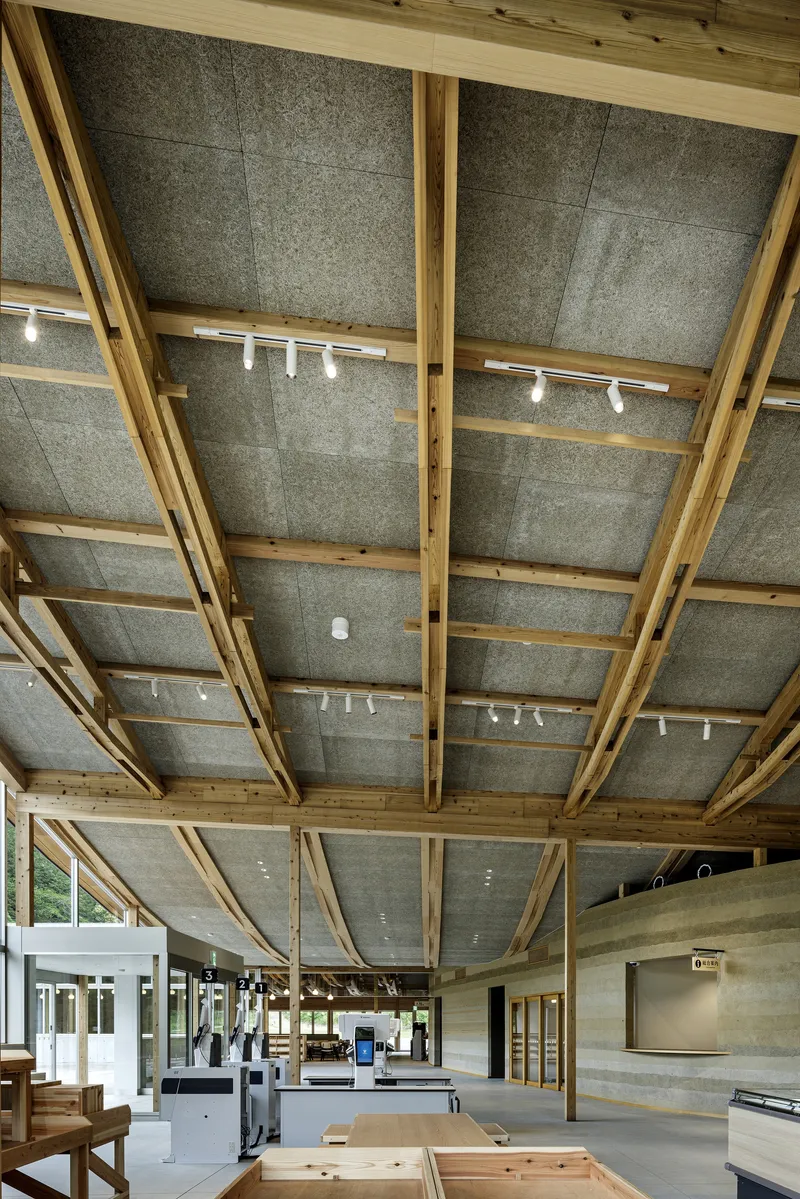
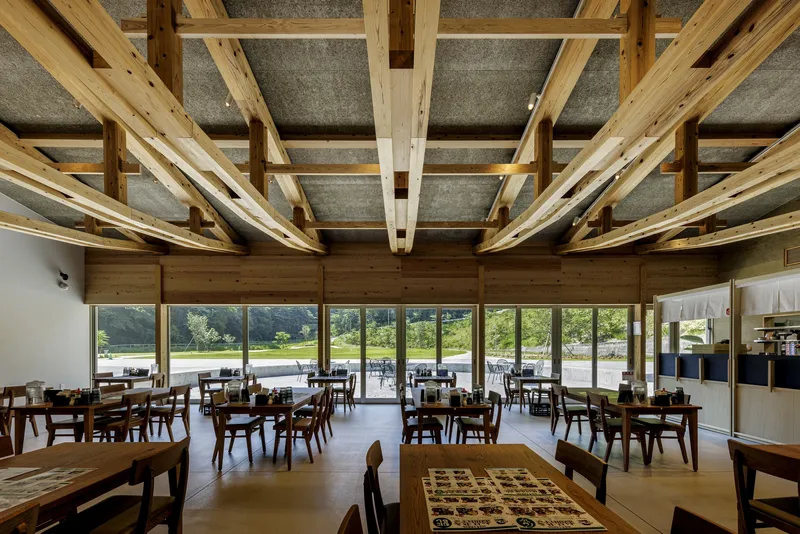
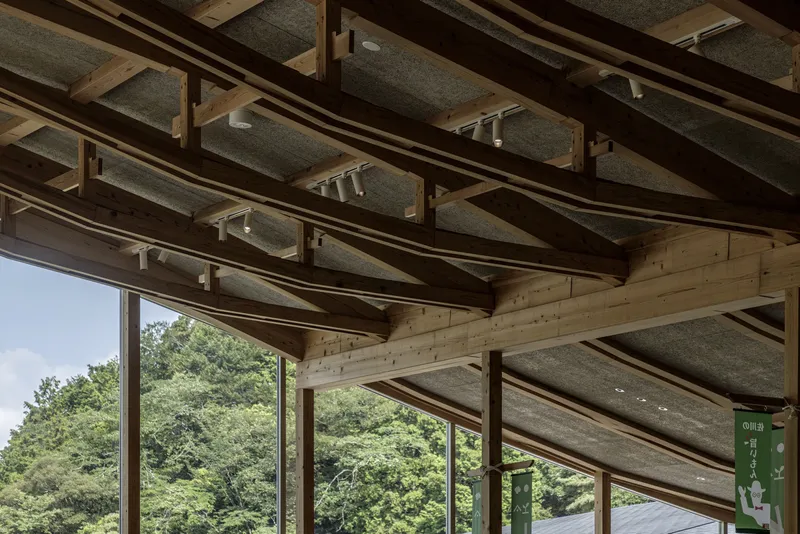
The structural system is the project's most inventive element. Three distinct roof types coexist across the complex: a gable with tensioned beams, a gable with sustained trusses, and a casten (arched) structure that connects the two. Seen from below, the curved timber beams sweep overhead in tight, rhythmic sequences, supporting hempcrete infill panels that provide thermal mass and acoustic absorption. The effect is simultaneously muscular and delicate, with each beam individually visible yet contributing to a flowing, almost biological pattern.
Full-height glazing along the perimeter walls means the structure is always legible, inside and out. From the parking area, you see the skeletal rhythm of the rafters through the glass. From within, the beams frame slices of sky and mountain. Structural engineer Yamada Noriaki Structural Design Office deserves credit for keeping the wood-and-steel hybrid system visually clean despite its considerable spans.
Market Hall and Dining
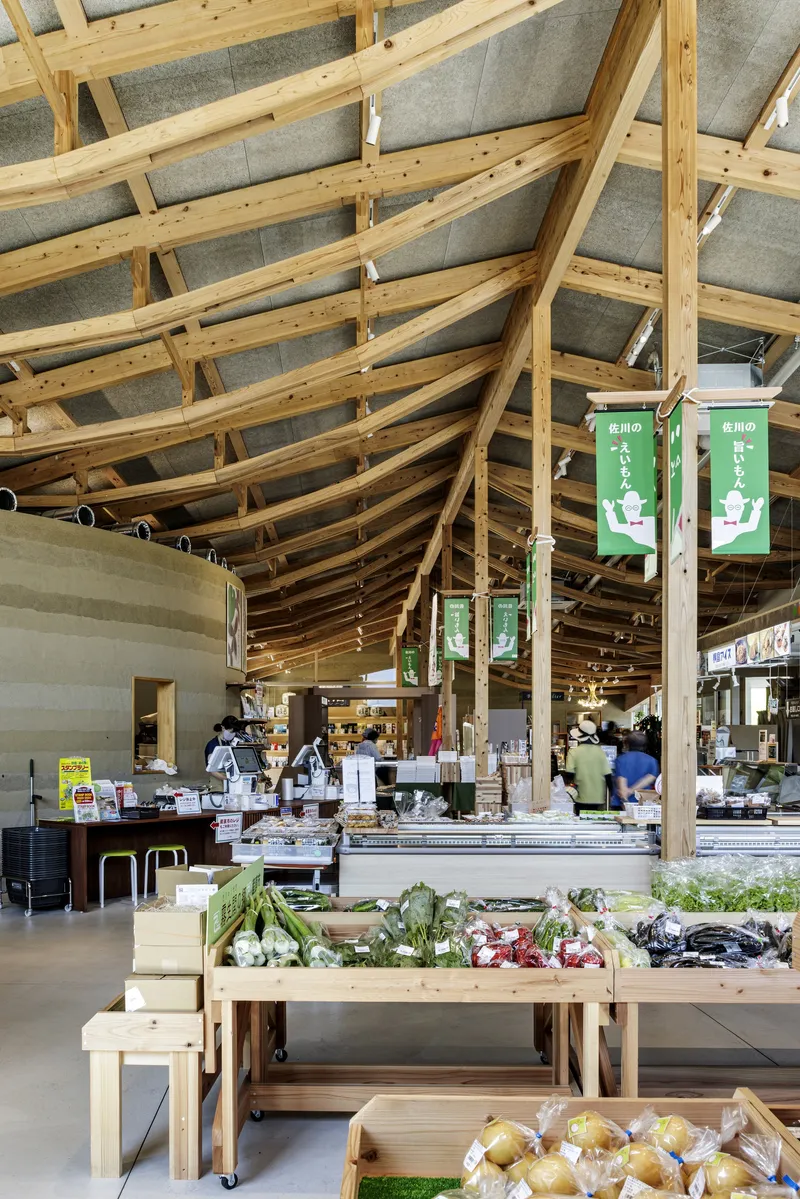
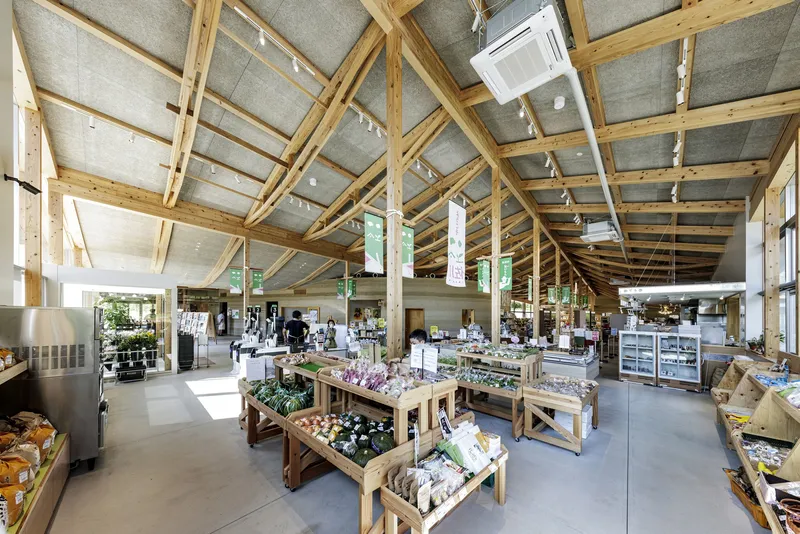
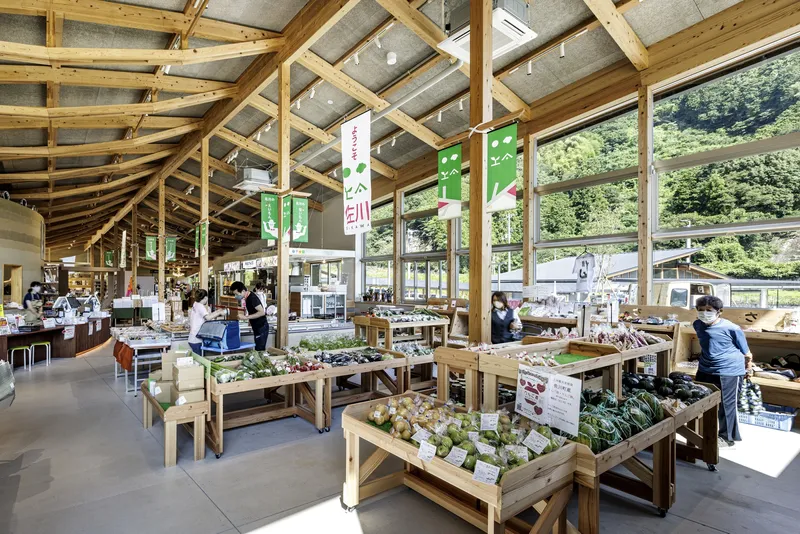
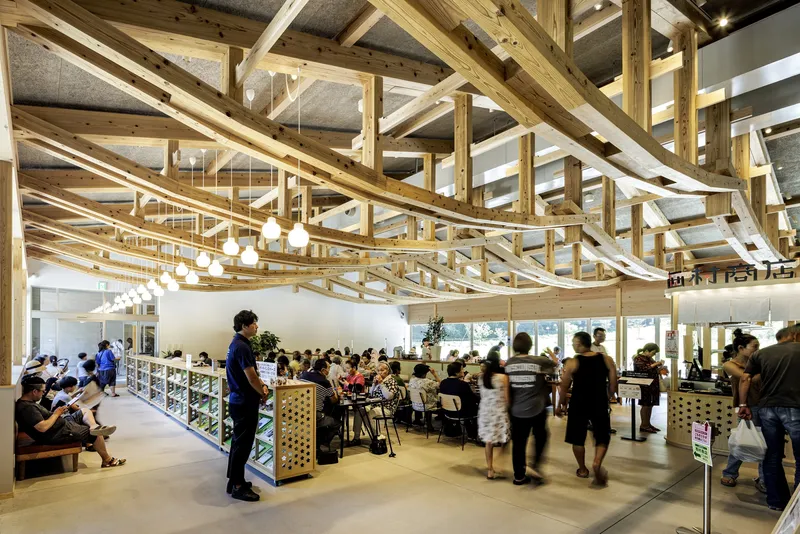
The produce market occupies one of the broader bays, where curved timber rafters rise high enough to allow colorful fabric banners to hang freely above the display tables. Wooden trestle tables hold local vegetables and packaged goods, and the space reads more like a well-designed farmers' market than a convenience store. The banners inject color without competing with the warm cypress tones, and their placement in the upper zone keeps the shopper's sightlines clear.
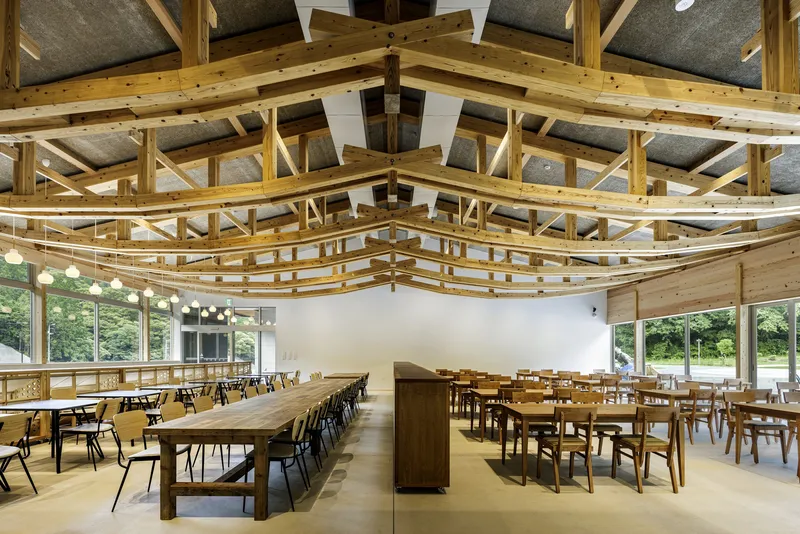
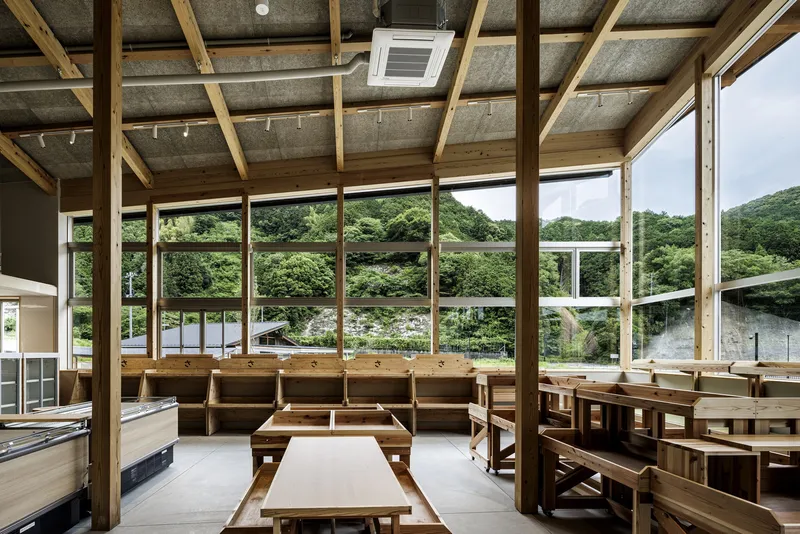
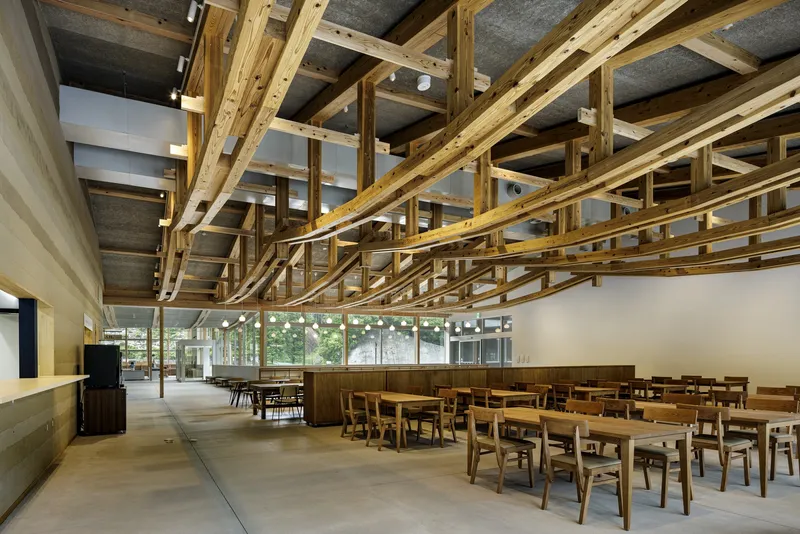
The dining hall occupies a parallel wing, where intersecting timber trusses form a more intricate overhead canopy. Globe pendant lights drop from the structure at varying heights, giving the large room an intimate, almost residential warmth. Floor-to-ceiling windows along the south wall frame the river and green valley beyond, turning lunch into a panoramic experience. Communal wooden tables reinforce the collective, civic character of the program.
Corridors as Inhabited Edges
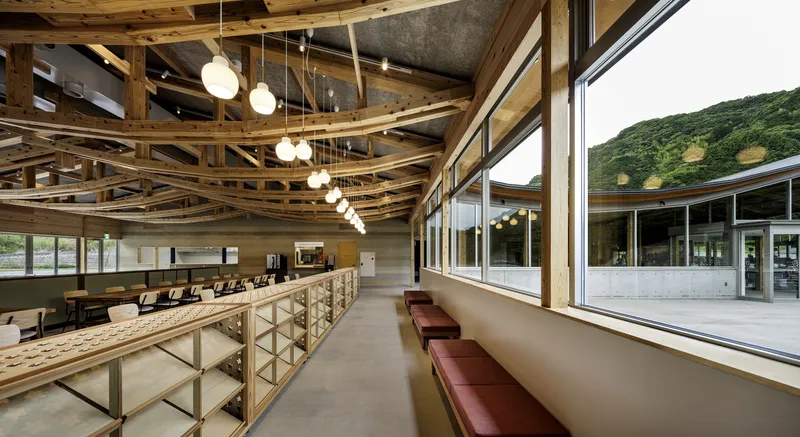
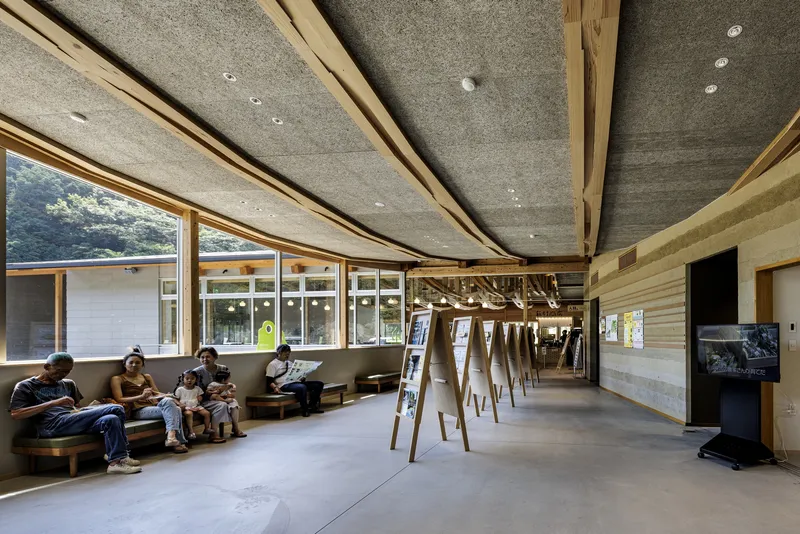
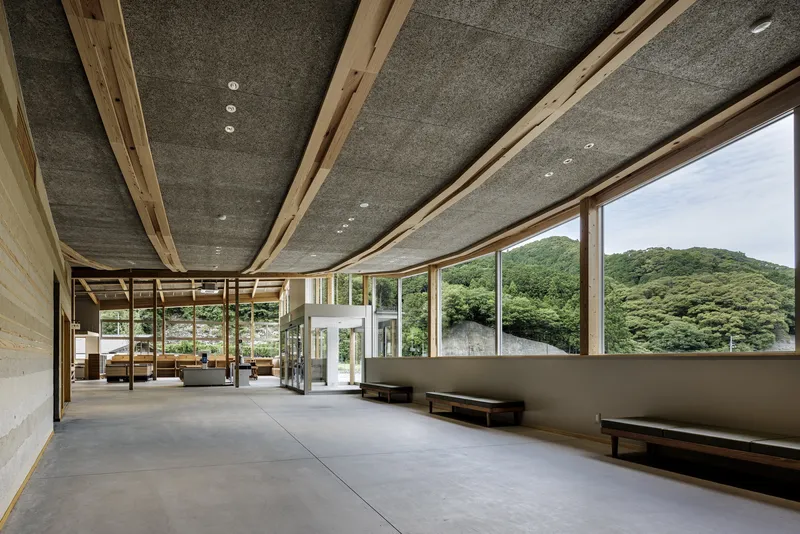
The connecting corridors are too generous to call circulation. Angled timber ceiling beams compress and expand the overhead volume as visitors move between wings, and built-in benches along the window walls invite lingering. Ribbon windows at seated height frame the forested mountainside at a scale suited to contemplation rather than spectacle. Concrete ceiling panels alternate with exposed timber framing, creating a slower, more modulated rhythm than the open halls.
These in-between spaces are arguably the most architecturally refined moments in the building. They do the quiet work of stitching three different structural systems together while offering visitors the most intimate relationship with the landscape. It is here that the project's debt to Makino's patient observation of nature feels most tangible.
Evening Presence
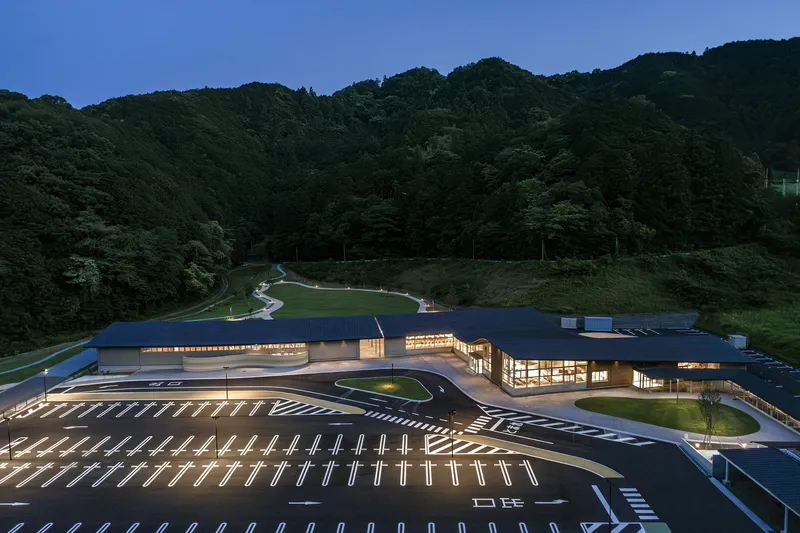
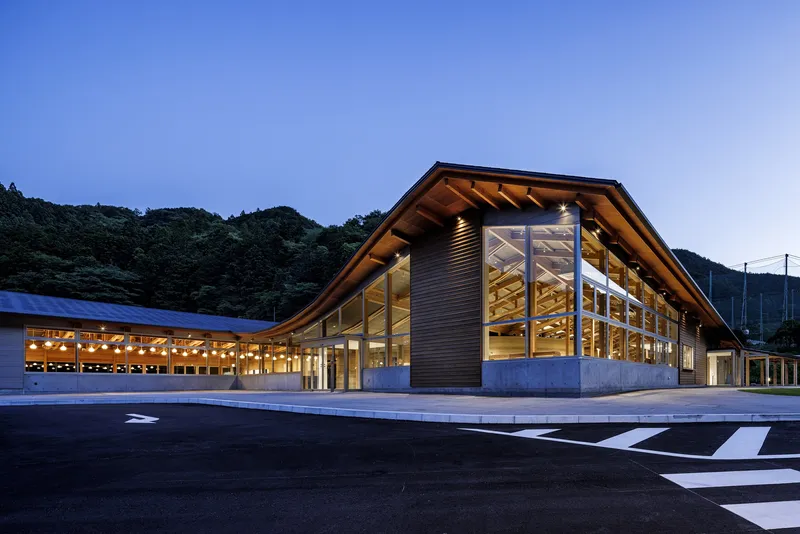
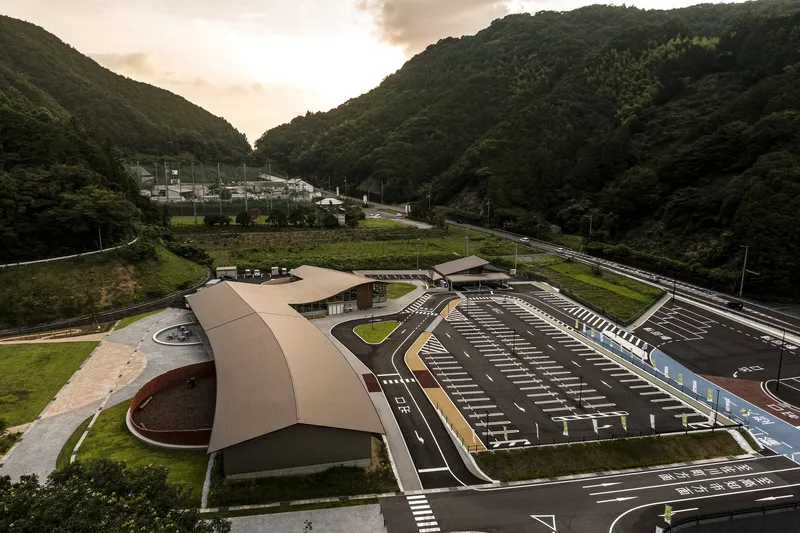
At dusk, the building transforms. The glass walls become lanterns, projecting the warm glow of the timber interior outward against the darkening hillside. The shallow roof profiles and exposed rafters read as silhouettes, and the parking canopy extends the luminous presence across the arrival zone. For a piece of roadside infrastructure, the nighttime effect is remarkably composed. It announces the station to passing drivers without resorting to signage or spectacle.
Exhibition and Play
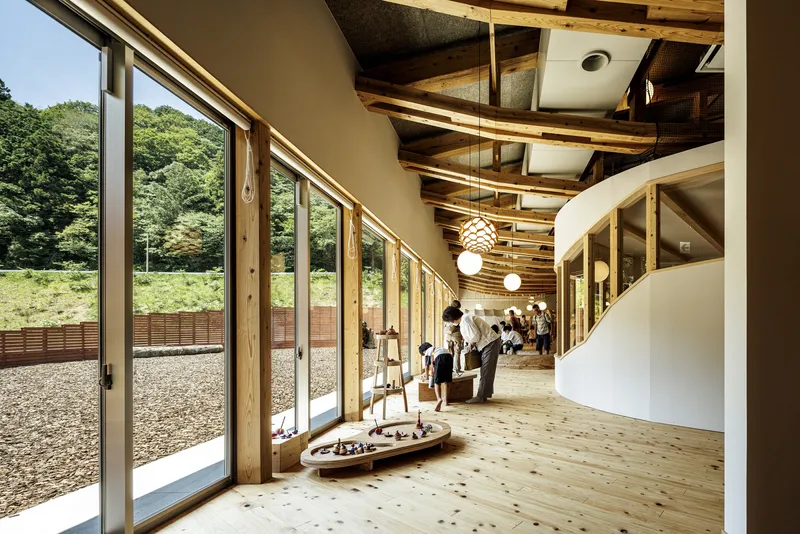
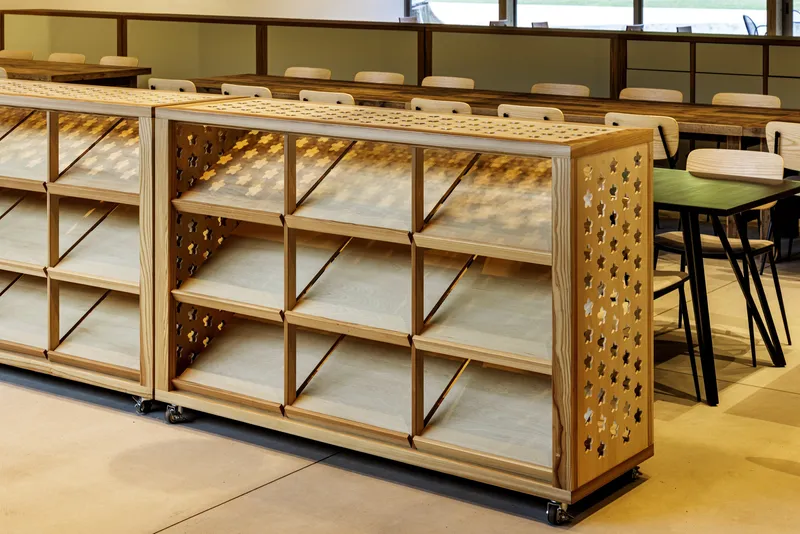
A curved white wall defines the exhibition zone, where visitors browse displayed objects in a glazed corridor lined with timber posts. The children's play area, called Makino Mountain, incorporates over 5,000 individual cypress pieces into a raised landscape of tunnels and mounds meant to evoke Sakawa's fields and mountains. Mobile plywood shelving units with perforated panels double as room dividers, allowing the interior program to shift configuration as needs change. The play area is a smart inclusion: it keeps families on site longer and reinforces the educational dimension of the Makino legacy.
Plans and Drawings
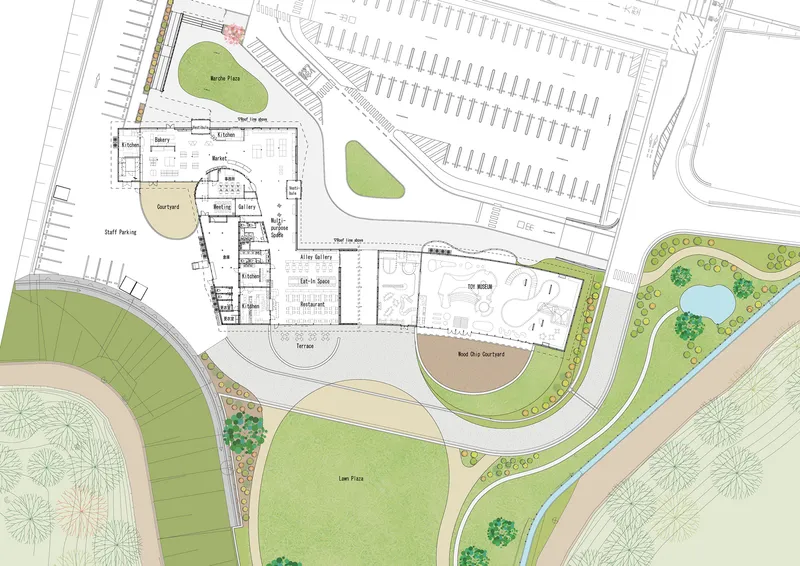
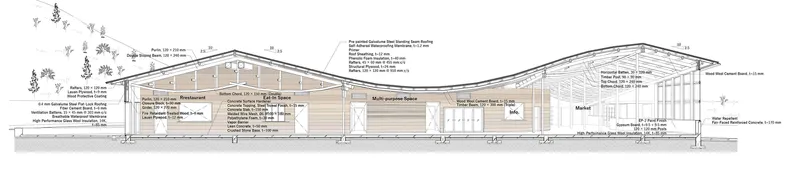
The site plan confirms the deliberate asymmetry of the layout: the building wraps the southern and eastern edges while the central lawn, ponds, and tree clusters occupy the freed ground. Parking is contained to the north and west, screened from the civic space. The building section reveals how the three roof types negotiate changes in height and structural logic. Gabled bays with tensioned beams achieve the widest spans over the market and dining halls, while the connecting arched structure dips lower to create the intimate corridor condition. The section also shows how the ground plane steps gently to accommodate the site's slight grade, keeping the interiors flush while allowing the rammed earth base to absorb the topographic shift.
Why This Project Matters
The michi-no-eki is one of Japan's most ubiquitous public building types, with over 1,200 stations registered nationwide. Most are pragmatic to the point of anonymity. What Wakatake Town Planning Research Institute, STUDIO YY, and WORKSTATION demonstrate here is that the type can absorb real architectural ambition without losing its functional mandate. The building sells produce, feeds travelers, and entertains children, but it also constructs a civic space where none previously existed and roots that space in the specific geography and cultural memory of its town.
The project's deeper lesson is about the relationship between tribute and restraint. Honoring the father of Japanese botany could easily have produced a building covered in leaf motifs and botanical wallpaper. Instead, the architects chose to work with the material Makino studied: the landscape itself. Every window frames a mountain. Every beam is cut from local cypress. The botanical reference is structural, not decorative, and the building is stronger for it.
Makino's Roadside Station, designed by Wakatake Town Planning Research Institute, STUDIO YY, and WORKSTATION. Sakawa, Kochi, Japan. 2,113 m². Completed 2023. Photography by SS/Hiroki Akita.
About the Studio
WORKSTATION
Share Your Own Work on uni.xyz
If projects like this are the kind of work you want to make, uni.xyz is a place to publish your own, find collaborators, and enter design competitions.


Popular Articles
Popular articles from the community


Singing Woman: Contemporary Architecture Inspired by Estonia’s Voice and the Sea
Singing Woman turns Estonia’s song culture into flowing opera house architecture, blending public life, landscape, sea, and national memory.

Faces of the Soviet Avant-Garde: Turning Moscow's Street Names into an Open-Air Museum
A network of sculptural installations across a Moscow residential district transforms forgotten architect names into spatial encounters with cultural memor

Manzana Morphosis: Stretching Barcelona's Grid into a Living Landscape for 2050
A radical reworking of the Eixample manzana turns density into a tool for generous public space, vertical ecology, and environmental performance.

The Amber Palace Opera: A Geological Fiction Surfaces on Tallinn's Baltic Waterfront
Pierre Brillard reimagines a Baltic legend as a public landscape, opera house, and waterfront promenade rooted in Tallinn's coastal identity.

Similar Reads
You might also enjoy these articles

Bao Huynh Watercolor Atelier: A Serene Art Retreat in Hội An
Bao Huynh Watercolor Atelier in Hội An blends multifunctional art spaces, sustainable design, local materials, and family-friendly living in a serene environment.

Atelier Macri Concept Store Interior Design by CASE-REAL
Atelier Macri store features a "ko" counter, walnut wood details, cork displays, blending retail, gallery, and seamless customer experiences.

Manuel Vargas Izquierdo Stadium and High-Performance Sports Center: Architectural Excellence in Jalpa de Méndez
The Manuel Vargas Izquierdo Stadium blends sustainable design, inclusive sports facilities, and cultural-inspired architecture, revitalizing Jalpa de Méndez’s public spaces.

KAKR Buluh Awar Hall: Revitalizing Community and Ecology Through Bamboo Architecture
Community built bamboo hall revitalizes Buluh Awar village, empowering youth, restoring ecology, celebrating vernacular craftsmanship through sustainable architecture and culture.

Explore Power Station Competitions
Discover active competitions in this discipline

Challenge to design a portable theatre

Challenge to design a portable music platform

Challenge to design an open learning module for the elderly

Challenge to reimagine the Iron Throne
Comments (0)
Please login or sign up to add comments
No comments yet. Be the first to comment!