

Tiny Home on the Water: A Floating Sanctuary by Crossboundaries
Tiny Home on the Water by Crossboundaries is a solar-powered, multifunctional floating house in Berlin, blending sustainability, compact design, and flexible living.


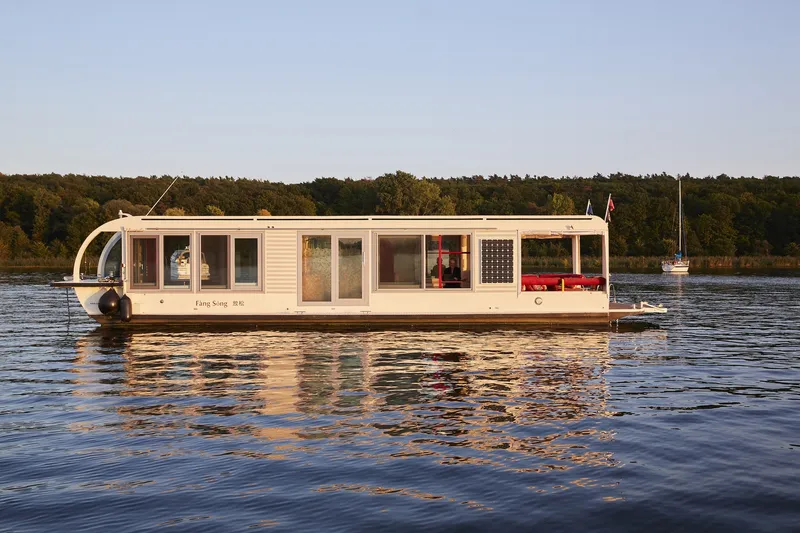
Located in Berlin, Germany, the Tiny Home on the Water by Crossboundaries redefines compact living with a mobile, self-sufficient design that merges luxury, sustainability, and flexibility. Spanning 62 m², this innovative tiny home, completed in 2022, transforms a motorboat into a fully functional residence on the water, offering a new perspective on the future of urban mobility and lifestyle.


A Mobile Retreat for Relaxation
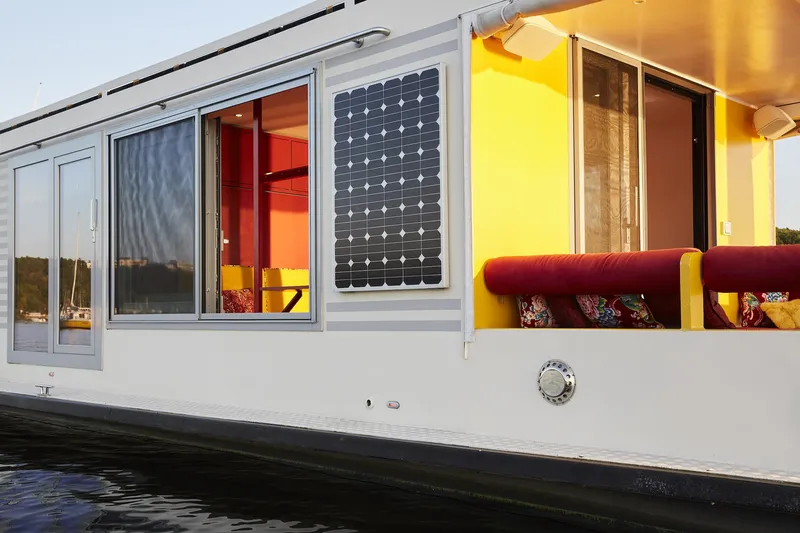
Named “Fàng Sōng 放松”, which translates to “Relax,” this floating home provides an intimate escape from the pressures of urban life. Inspired by the owner’s previous residence in Beijing, the design functions as a slow-motion traveling nest, offering ample space to host family and friends. Its exterior evokes the playful charm of a bus on water, signaling both adventure and comfort.


The project responds to contemporary challenges such as climate change, energy crises, and pandemic-era restrictions, making self-sufficient and mobile living increasingly desirable. By combining solar power with high-end tiny home features, Crossboundaries delivers a sustainable, off-grid solution that allows complete autonomy while cruising along waterways.

Transient Architecture and Flexible Living
The Tiny Home on the Water embodies the evolution of itinerant architecture. Historically born from necessity, mobile dwellings now explore freedom and adaptability. In this context, the home challenges conventional notions of private versus public space and temporary versus permanent living, echoing Archigram’s 1964 vision in The Walking City: urban services and resources become accessible wherever you are.


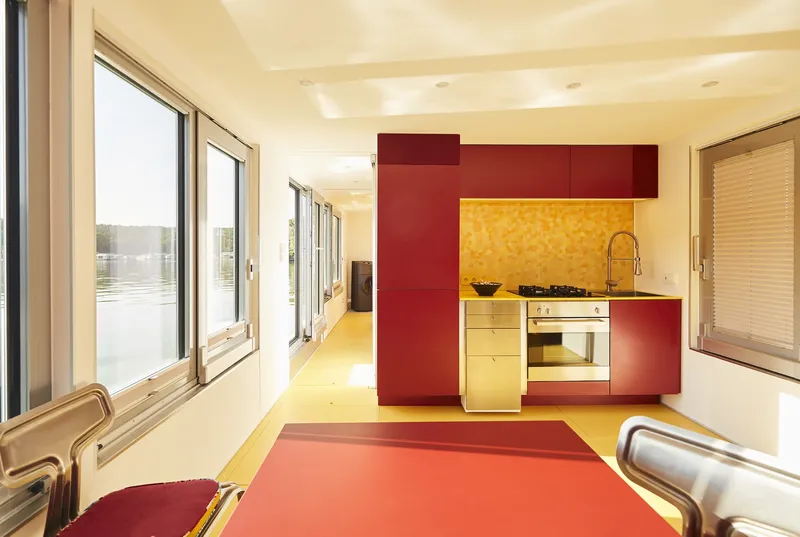
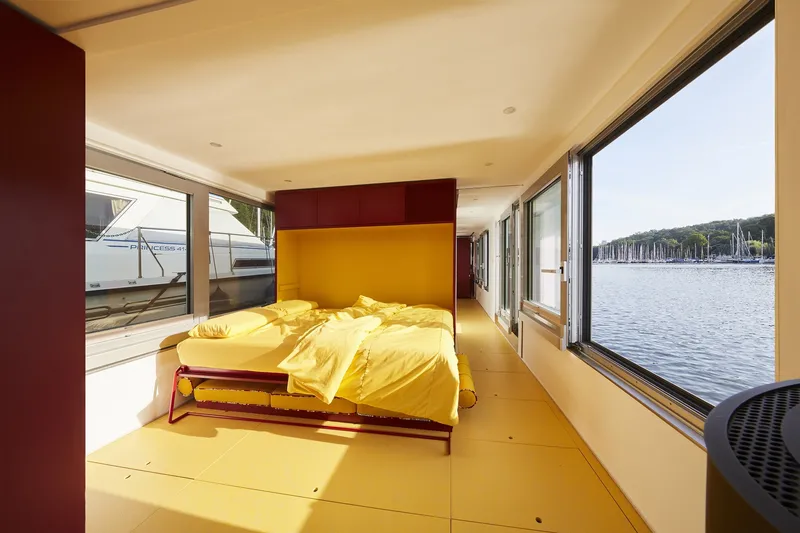
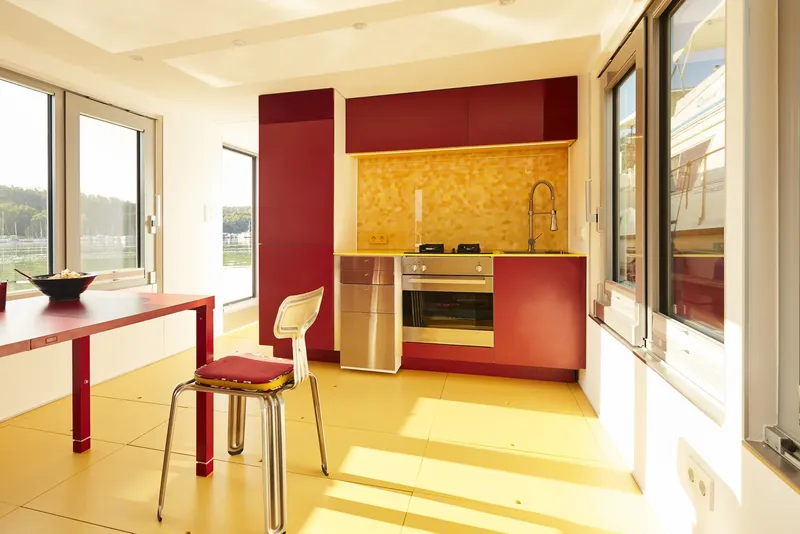
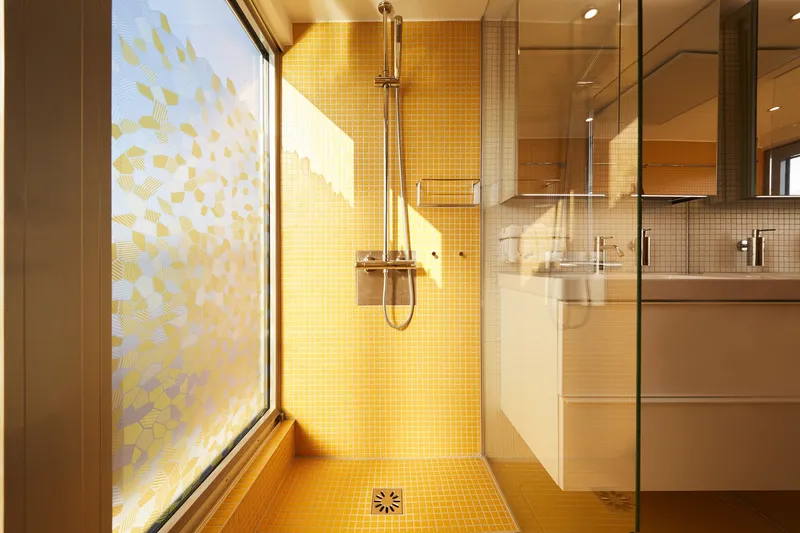
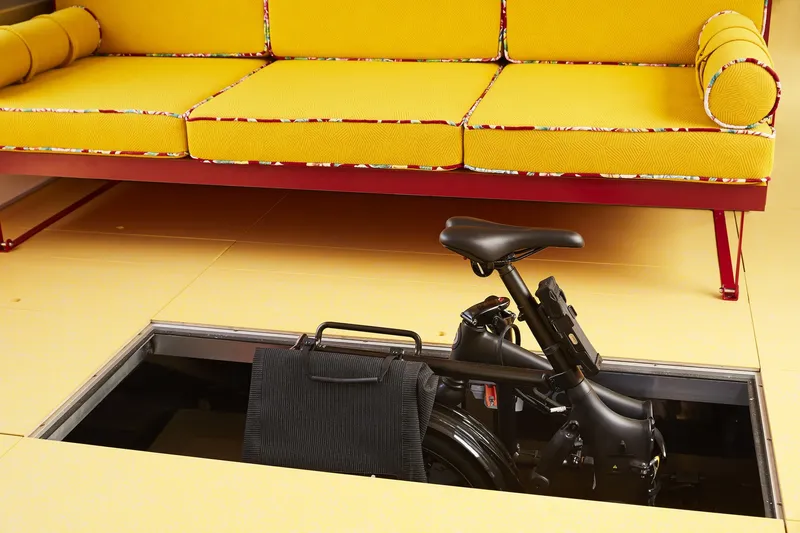
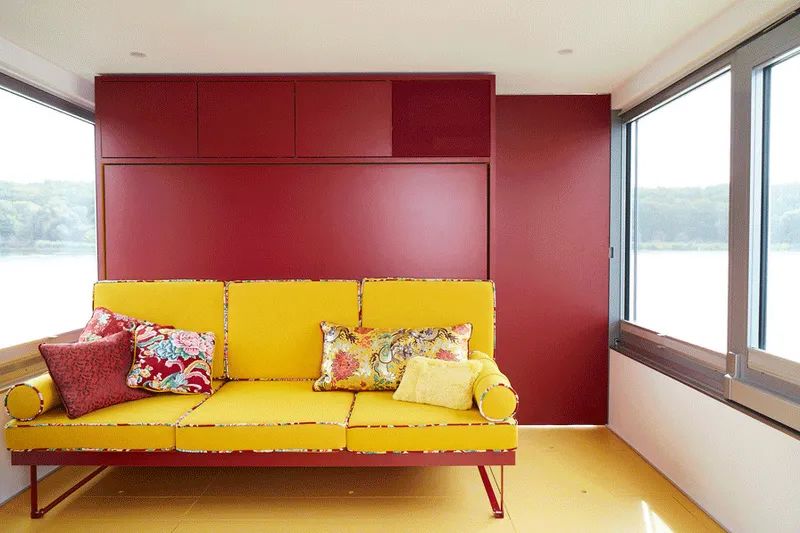
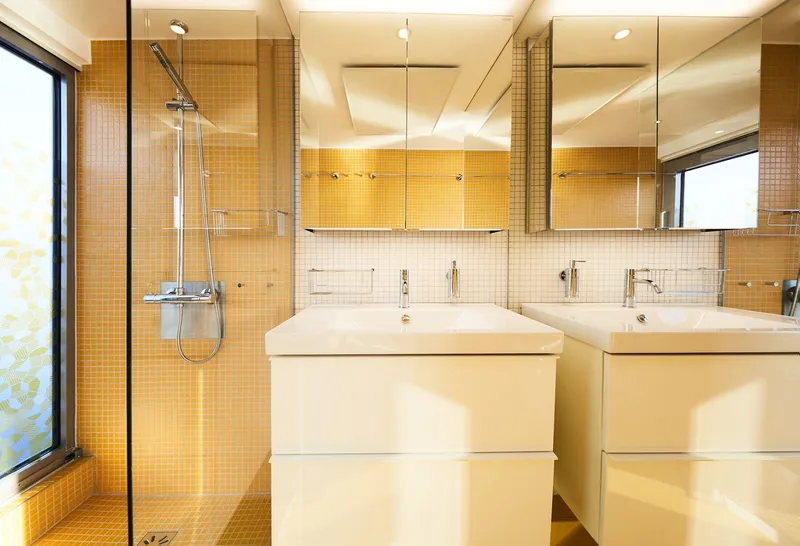
Every square meter of this 15-meter-long and 4-meter-wide floating home is meticulously designed for multifunctionality. Each room assumes multiple roles, maximizing utility without sacrificing comfort. For instance, the helmstand conceals technical equipment when not in use, while a pop-up kitchen table and foldable desk create a seamless work-from-home environment. Hidden beds and modular furniture enhance flexibility, allowing the tiny home to transform in response to daily needs.

Sustainable Design and Technical Innovation
Crossboundaries emphasizes high-quality materials, craftsmanship, and sustainability. Collaborating with local master carpenters and manufacturers such as Abet Laminati, AustroFlamm, Corian, Haffel, Kvadrat, Nils Holger Moormann, and Nora, the team ensured durability and aesthetic excellence.
Key sustainable features include:
- Solar power system enabling complete off-grid operation on sunny days
- Pellet stove, app-controlled for efficient, renewable heating
- Future-ready upgrades like water purification and biological sewage treatment systems
The boat can travel approximately 50 km per day under solar power, making it a living machine that integrates technical innovation with environmental consciousness.

A New Paradigm for Urban Living
The Tiny Home on the Water represents a conceptual unit of the city: a self-contained dwelling that encourages minimalism, flexible living, and resource-efficient lifestyles. As urban populations grow and the desire for sustainable living increases, this project demonstrates how floating tiny homes can offer freedom from excessive possessions while providing high-quality, adaptable living spaces.
With its blend of compact design, multifunctional interiors, and sustainable systems, this project pushes the boundaries of contemporary tiny home architecture, inspiring new possibilities for mobile, eco-conscious urban dwellers.

All photographs are works of
Johanna Link


Popular Articles
Popular articles from the community


Jaramillo Van Sluys Arquitectura and Urbanismo Turn a Demolished Registry Lot in Quito into an Orchard Plaza
In Quito's Centro Histórico, a 2,800 m² plaza exposes the San Agustín convent wall and redraws its lost Augustinian orchard in volcanic stone.

U.GA Architects Wraps an Oval Rooftop Pool in Curved Board-Formed Concrete on Busan's Jeollidan-gil
In Busan's Jeonpo-dong, a 454 m² mixed-use block stacks a neighborhood facility, guest rooms and an oval rooftop pool inside spiraling concrete walls.

longwave studio Reorganizes a 112 m² Tainan Apartment Around the Daily Routines of a Family and Two Cats
In Tainan, Taiwan, birch plywood, rust-red furniture and a freestanding plaster wall link arrival, storage, work and family life in one apartment.

Cube Design Draws an Ecological Corridor Between Two Shenzhen Hills with the Nankai Building
Beside Shenzhen's container docks, the Nankai Building pairs stacked balconies with a climbing green screen to connect two hillsides across its height.

Similar Reads
You might also enjoy these articles

Gil Mello Arquitetura Tilts a Single Roof Toward the Waterfalls on a Plateau Above Aiuruoca, Brazil
In Aiuruoca, Minas Gerais, a 200 m² house of local labor and reclaimed poles pairs a low valley veranda with a tall mountain one.
U.GA Architects Wraps an Oval Rooftop Pool in Curved Board-Formed Concrete on Busan's Jeollidan-gil
In Busan's Jeonpo-dong, a 454 m² mixed-use block stacks a neighborhood facility, guest rooms and an oval rooftop pool inside spiraling concrete walls.

Felipe Hess Arquitetos Turns a Blind Stone Wall to the Street and Opens a Brazilian House onto a Courtyard and Canal
A canal-front house in Brazil hides behind painted stone and planting, then opens to an olive-tree courtyard, a reed-ceilinged porch and a curving pool.

David Macias Steps a Doorless Stone and Plaster House Down a Tropical Colombian Hillside
In the humid hills of Colombia, Threshold House replaces the front door with an open void and terraces its 850 m² down the slope instead of fighting it.

Explore Housing Competitions
Discover active competitions in this discipline

Challenge to reimagine the Iron Throne

Photograph architecture without architects

Illustrate the lost glory of Angkor Wat - Render Challenge

Design challenge to reuse E-waste
Comments (0)
Please login or sign up to add comments
No comments yet. Be the first to comment!