

TL House is located in Thăng Bình District, Quang Nam Province, Vietnam
It's perfect for those who want to get away from the hustle and bustle of the city and enjoy some peace and quiet

 © Quang Vinh
Thang and Mrs LinhEngineering: VBMADLandscape: VBMADConsultants: VBMADCollaborators: VBMADEtc..*Project Description“ Nestled in the charming coastal village of Binh Minh, Thang Binh, in Quang Nam, this modern house is surrounded by sandy soil, towering casuarina hills, and the calming presence of the sea. Its location and design celebrate the unique beauty of the region and its welcoming community.
 © Quang Vinh
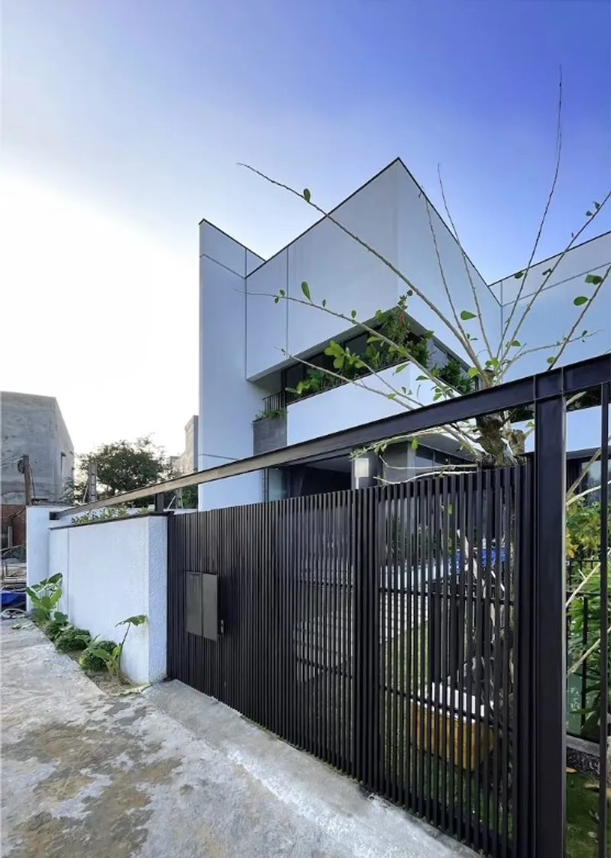
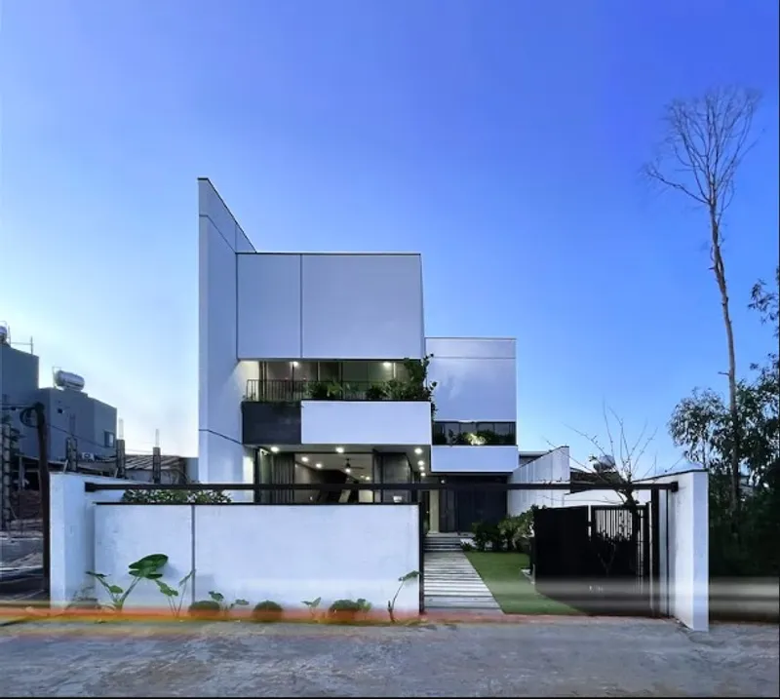
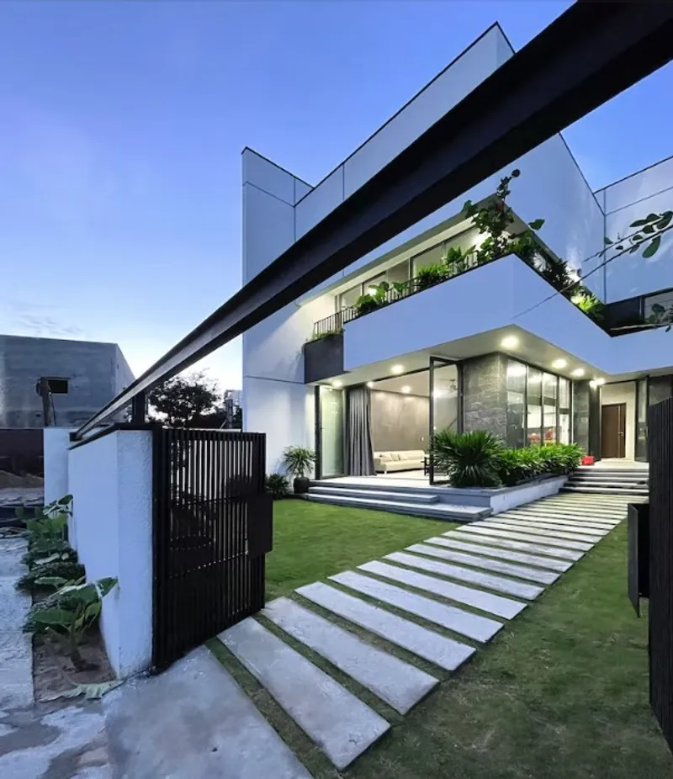
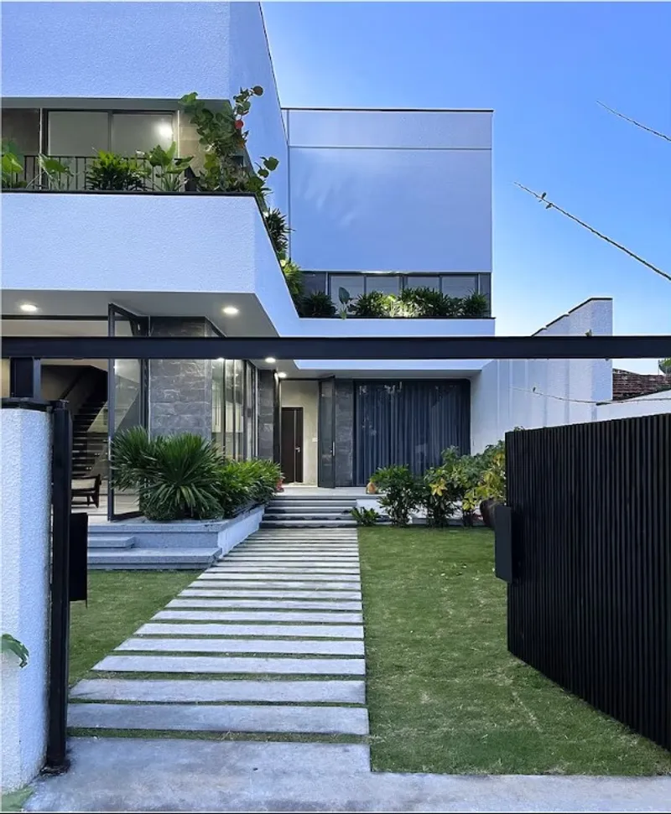
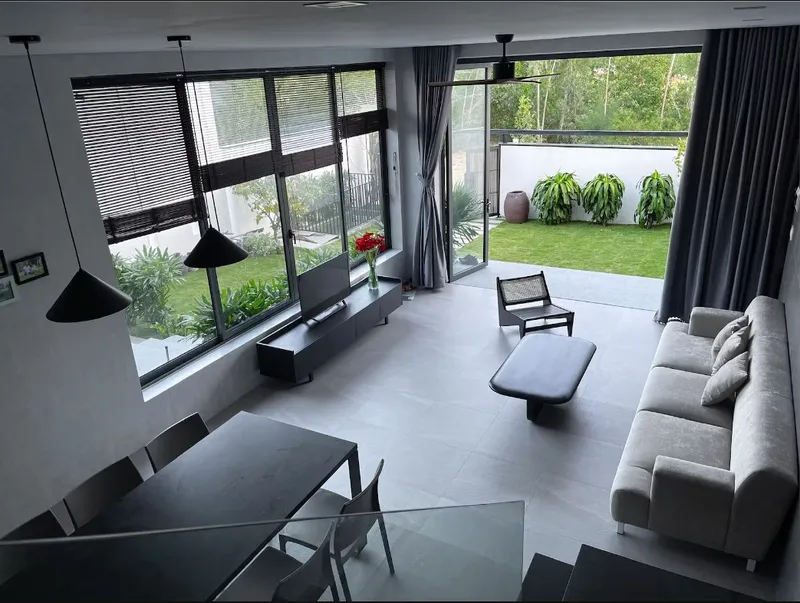
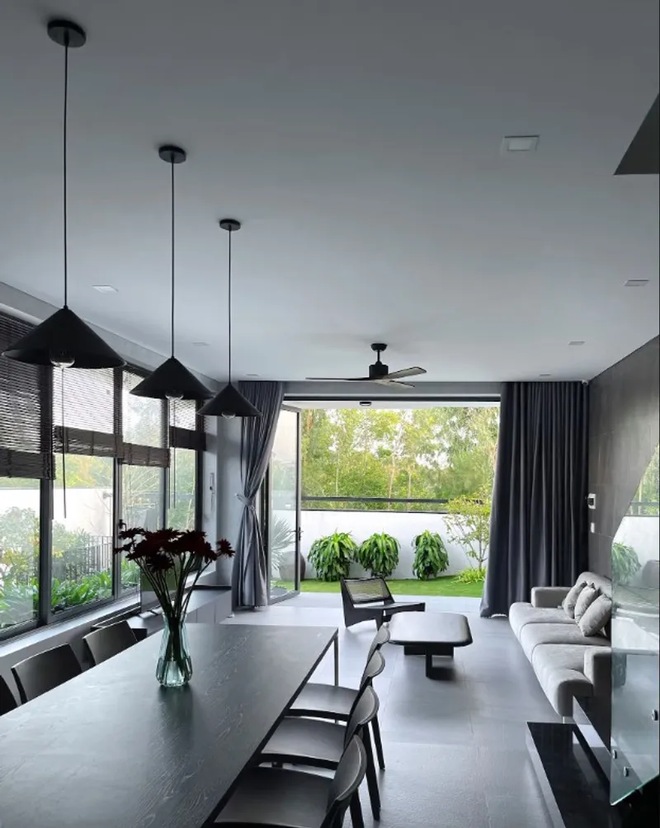
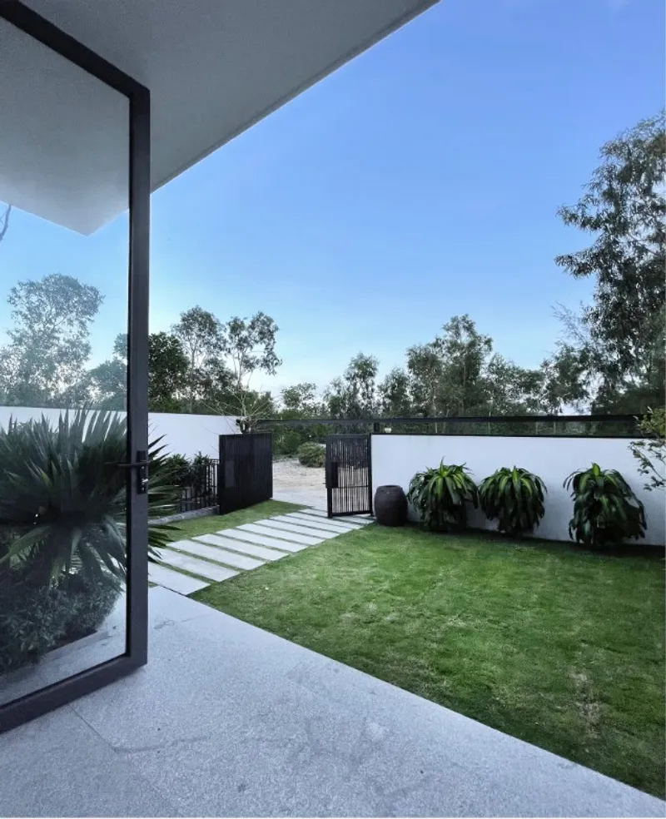
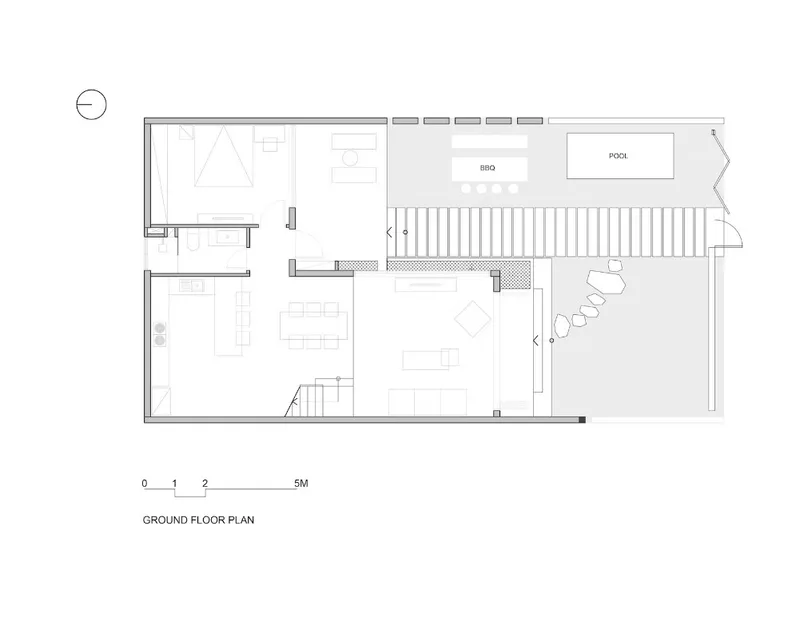
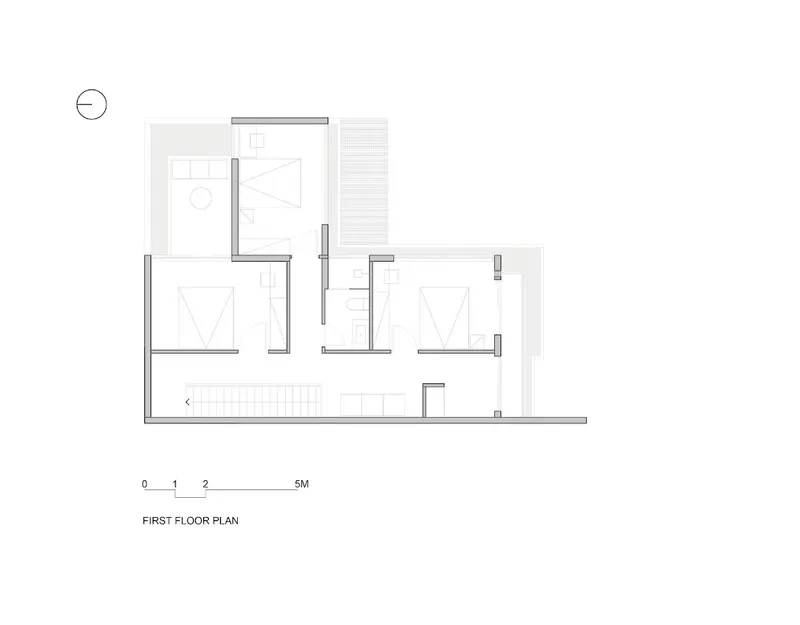
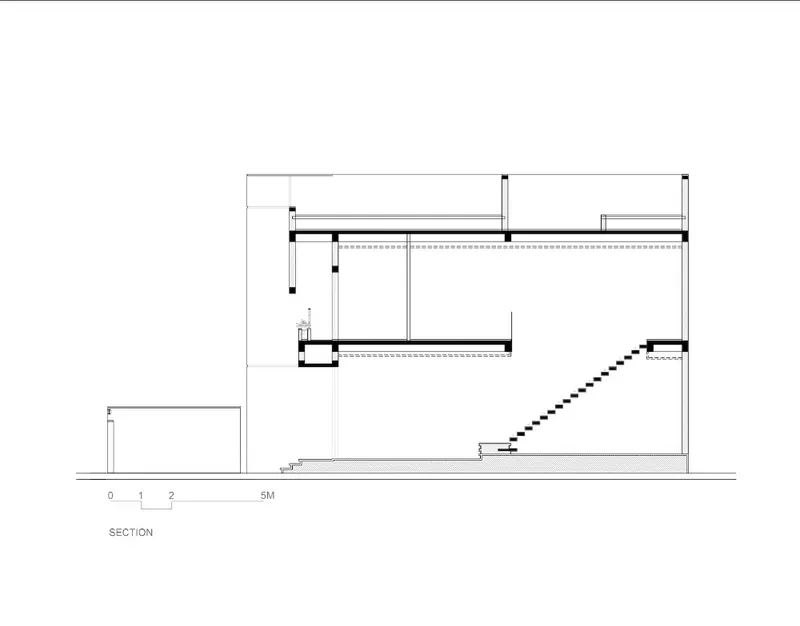
The design team, guided by the company's philosophy of minimalism with attention to detail, created a simple yet thoughtfully designed home for a young couple with young children. The layout is in the shape of an L, with a large garden surrounding the house and a playground for the children. The design also allows for an open view of all rooms, fostering a connection with nature and a friendly atmosphere for the family. This design truly captures and cherishes the most valuable aspects of the land.
 © Quang Vinh
 © Quang Vinh
 © Quang Vinh
 © Quang Vinh
 © Quang Vinh
 © Quang Vinh
 © Quang Vinh
 © Quang Vinh
 © Quang Vinh
 © Quang Vinh
 © Quang Vinh
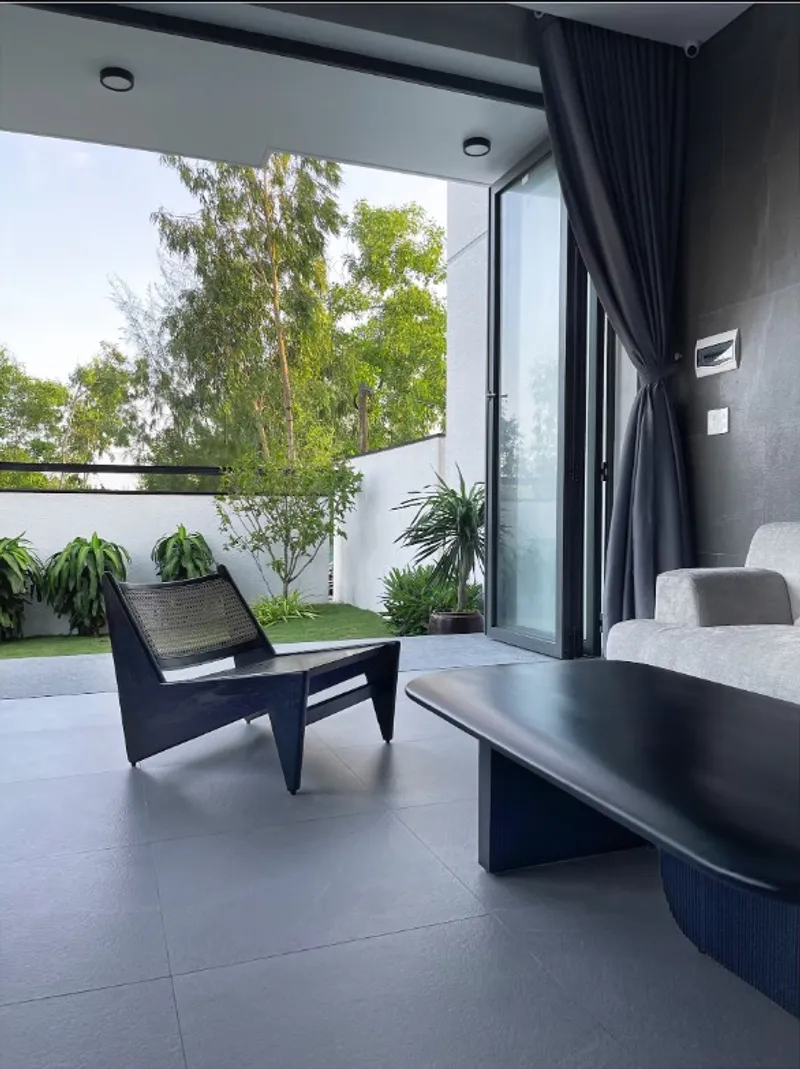
The design of this modern, minimalist building is predominantly white, with black and green accents. The façade features white, square segments with rough surface details, separated by rows of tall green trees. The doors on each floor are fully opened horizontally to allow for a view and to take advantage of the southern wind, creating a harmonious atmosphere throughout the house. The overall design is characterized by empty spaces, further emphasizing the minimalist aesthetic.
 © Quang Vinh
 © Quang Vinh
 © Quang Vinh
 © Quang Vinh
 © Quang Vinh
 © Quang Vinh
 © Quang Vinh
Text description provided by the architects.
*General Information Project Name: TL HOUSE – A modern house in the middle of a seaside
villageArchitecture Firm: VBMAD, ONON Details
Website: vbmad.comhttps://www.facebook.com/vbmaddesign vbmad.comhttps://www.instagram.com/onondetails/?hl=frhttps://www.instagram.com/truongquangvinhh/Contact e-mail: truongquangvinh209@gmail.comFirm Location: 54 Truong Sa, Danang, Vietnam Completion Year (if applies): 2022Gross Built Area: 200m2Project location: – Binh Minh beach village, Thang Binh, Quang Nam, VietnamLead Architects: Truong Quang VinhLead Architects e-mail: truongquangvinh209@gmail.com*Media ProviderRenderings credits: Hoang Sa Video link: https://www.instagram.com/p/CVyLPoDDn_R/ Additional CreditsDesign Team: VBMADClients: Mr.

Popular Articles
Popular articles from the community


Tsunami Convergenics: Turning Catastrophic Ocean Forces into Underwater Housing Infrastructure
A speculative underwater settlement off the coast of Onagawa, Japan, treats tsunamis and typhoons as energy sources rather than threats.

Singing Woman: An Opera House That Performs Before the Curtain Rises
Ovidiu Cristian Pavel's conceptual opera house translates Estonia's choral identity into a sculpted waterfront landmark facing the Baltic Sea.

Manzana Morphosis: Stretching Barcelona's Grid into a Living Landscape for 2050
A radical reworking of the Eixample manzana turns density into a tool for generous public space, vertical ecology, and environmental performance.

Cloaked Colonization: A Mobile Underwater Habitat That Moves Like a Fish
Micah Abaya's shortlisted EHC Pacific entry reimagines ocean settlement as a dispersed network of self-sustaining architectural organisms.

Similar Reads
You might also enjoy these articles

Shakur's House: Exposed Brick as an Interior Organiser in a 168 m² Mashhad Residence
Brick moves indoors in this Mashhad residence, where masonry walls, glass partitions and teal planes sequence a compact home without closing it off.

Day and Night Park: A Time-Based Urban Newsstand in Beijing
A temporary urban newsstand in Beijing blending travel, light, and reading through poetic colors, compact form, and community-focused design.

Modernist Patio Renovation in El Masnou, Barcelona by Oliver Segura Arquitectura + Cebrià Arquitectura
Modernist patio renovation blending tradition and innovation with a movable pool, leveled floors, and Catalan materials in El Masnou.

Alto Residencial Coop: Cooperative Housing Development in Santiago de Compostela by Carbajo Barrios Arquitectos
A linear cooperative housing complex blending white volumes and perforated metal façades, enhancing community living, natural light, privacy, and urban integration.

Explore Residential Building Competitions
Discover active competitions in this discipline


Challenge to design mud housing for contemporary communities

Challenge to reimagine the Iron Throne

Photograph architecture without architects

Illustrate the lost glory of Angkor Wat - Render Challenge
Comments (0)
Please login or sign up to add comments
No comments yet. Be the first to comment!