![[To] SHARE: A Movable Balcony System That Treats Facades as Shared Infrastructure](https://img.uni.xyz/eyJidWNrZXQiOiJ1bmktYmxvZyIsImtleSI6IjQ4LzM5OTNiMmU1LTQ4NTYtNGZjYi04ZjExLTNmYTc1NGQxOTg3ZC91bmllZGl0b3JpYWwyMDI2LTA5LTI2VDE2LTUxLTMyLTQ1NTk5NS5qcGVnIiwiZWRpdHMiOnsicmVzaXplIjp7IndpZHRoIjo2NH0sImpwZWciOnsicXVhbGl0eSI6MTB9LCJ3ZWJwIjp7InF1YWxpdHkiOjEwfSwiZmxhdHRlbiI6ZmFsc2UsIm5vcm1hbGlzZSI6ZmFsc2V9fQ==)
![[To] SHARE: A Movable Balcony System That Treats Facades as Shared Infrastructure](https://img.uni.xyz/eyJidWNrZXQiOiJ1bmktYmxvZyIsImtleSI6IjQ4LzM5OTNiMmU1LTQ4NTYtNGZjYi04ZjExLTNmYTc1NGQxOTg3ZC91bmllZGl0b3JpYWwyMDI2LTA5LTI2VDE2LTUxLTMyLTQ1NTk5NS5qcGVnIiwiZWRpdHMiOnsicmVzaXplIjp7IndpZHRoIjoxMjAwLCJmaXQiOiJpbnNpZGUifSwianBlZyI6eyJxdWFsaXR5Ijo3Mn0sIndlYnAiOnsicXVhbGl0eSI6NzJ9LCJmbGF0dGVuIjpmYWxzZSwibm9ybWFsaXNlIjpmYWxzZX19)
[To] SHARE: A Movable Balcony System That Treats Facades as Shared Infrastructure
An Uber-for-balconies concept retrofits a Singapore public housing block with a modular exoskeleton of mobile, shareable rooms.


What if a balcony could slide across a building facade, dock at your apartment for a few hours, then move on to serve your neighbor? That premise, equal parts logistical provocation and spatial experiment, drives [To] SHARE, a retrofit proposal for Singapore's public housing that treats balconies not as fixed appendages but as shared, mobile rooms. The designers call it an "Uber for balcony," and the label captures the operational logic: a fleet of modular enclosures circulating along tracks mounted on an external structural frame, summoned by residents when needed and released when not.
Designed by Dong Cao, Zaw Latt, Yaning Zhang, and Ming Xu, the project won the Retro - Fit 2020 competition. It targets Block 45, Stirling Road in Queenstown, a seven-storey Housing and Development Board building tied to the early history of Singapore's public housing programme. Rather than demolishing and rebuilding, the team wraps the existing block in a new exoskeleton, turning its facade into adaptable infrastructure without erasing the building it already is.
A Structural Exoskeleton That Moves Beyond the Fixed Facade
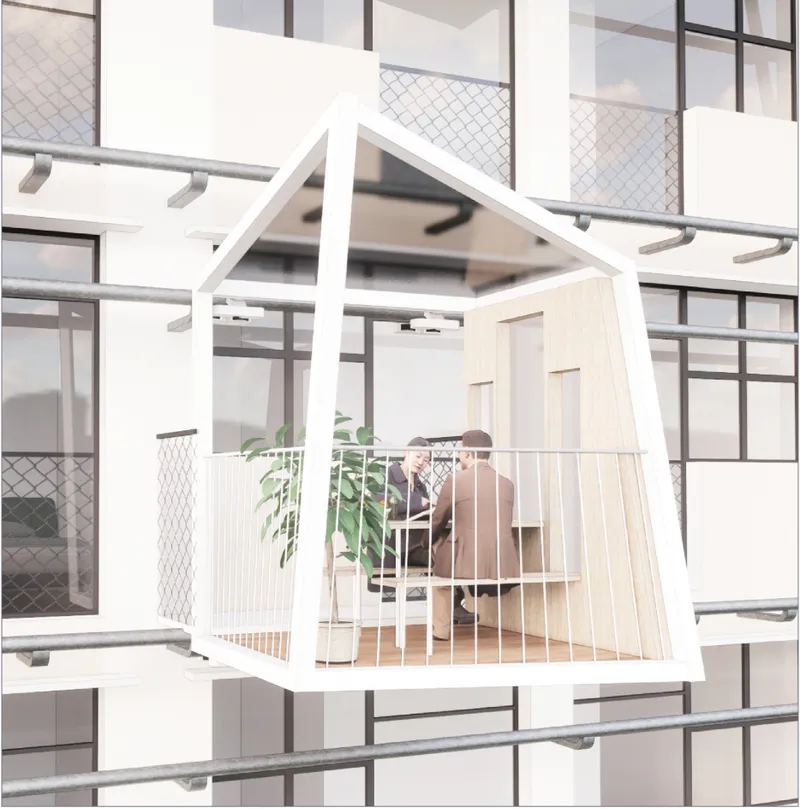
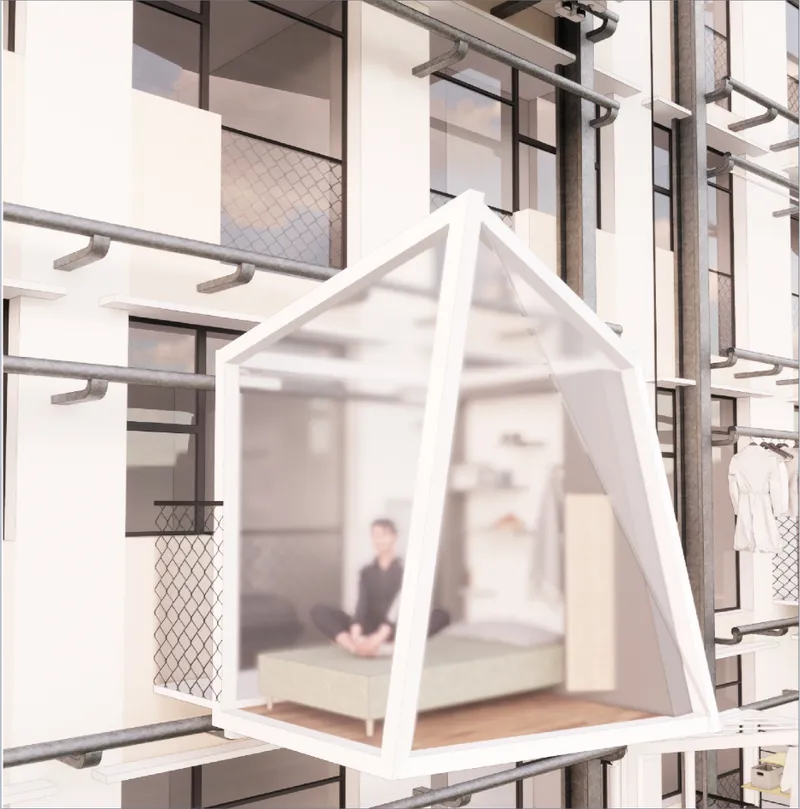
The core architectural move is the addition of a repetitive steel exoskeleton positioned outside the existing facade. This framework carries horizontal and vertical tracks along which the balcony modules travel, supports integrated planting, and establishes a new identity for the housing block without touching its original structure. Movement studies developed by the team explore horizontal sliding, vertical transit between floors, two-way circulation, and bypass conditions, each operating within a defined structural capacity of approximately four to five modules per floor per bay.
The distinction between static composition and dynamic system is deliberate. A conventional facade resolves once; this one reconfigures constantly. The white steel frames visible in the courtyard views show how the exoskeleton reads as a coherent architectural layer, its rhythm consistent even as the modules it hosts shift position throughout the day. The existing building remains recognizable underneath, its envelope preserved while its functional reach expands outward.
A 2x2 Metre Module That Can Be a Bedroom, Garden, or Party Space
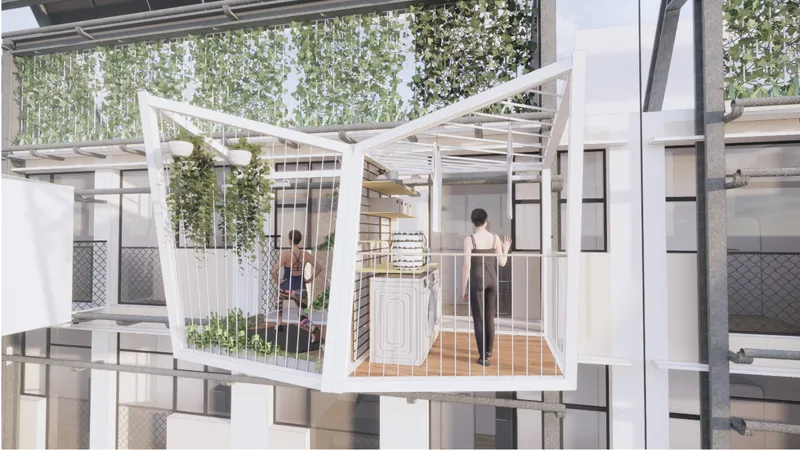
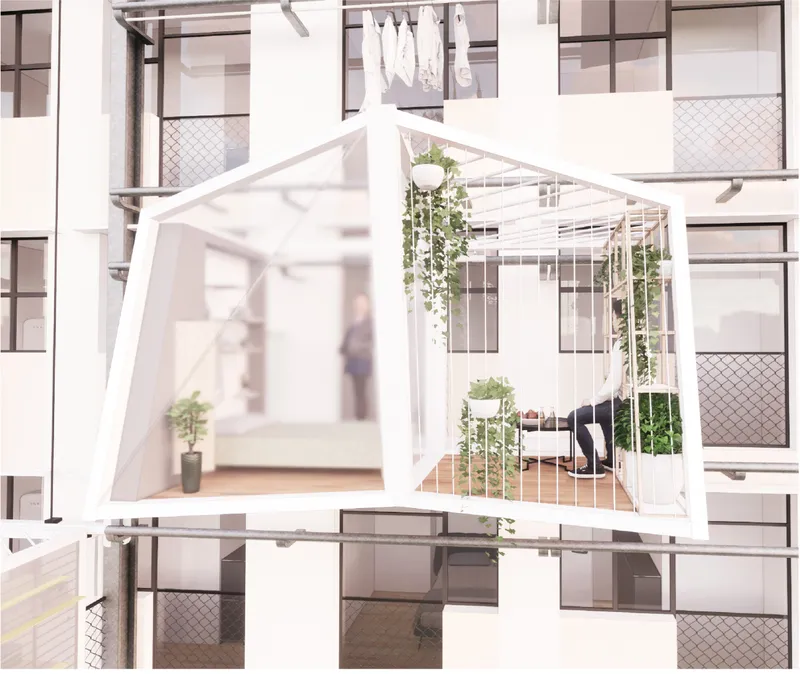
Each balcony module measures approximately 2 metres by 2 metres by 2.5 metres: compact enough to circulate through the grid, large enough to function as a genuine room. The designers developed a family of configurations sharing a common structural frame but varying in enclosure, furniture, vegetation, and facade treatment. One version becomes a bedroom. Another serves as a study, a small garden, a laundry area, or a social space for gatherings. A multifunctional solid wall inside each module allows residents to attach shelving, beds, tables, and storage, introducing a DIY dimension that personalizes each unit further.
The courtyard-facing images reveal how these modules inhabit the space between apartments: cantilevered pods with overhead green walls and interior planters, house-shaped enclosures with pitched frames and translucent panels. The variation in form is not arbitrary; it corresponds to programmatic difference. What holds the system together is the shared structural language of the white steel frame, which makes every module legible as part of the collective even as its interior belongs, temporarily, to an individual household.
Vertical Ecology: Green Walls, Solar Panels, and Integrated Planting
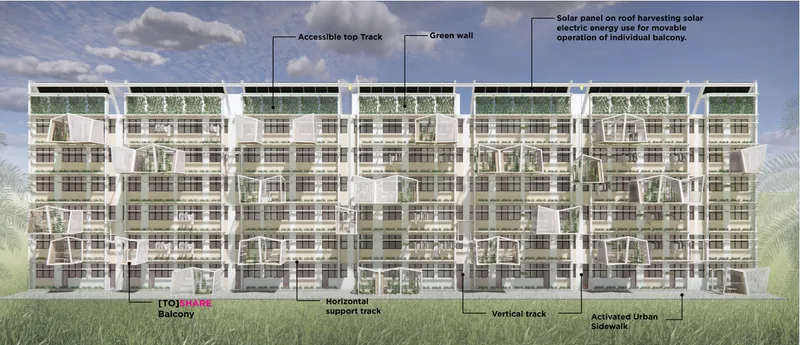
The section drawing through the retrofitted block makes the environmental strategy legible. Rooftop solar panels cap the structure. Green walls and suspended planters colonize the exoskeleton at multiple levels, turning the facade into a vertical ecology rather than a decorative screen. Hanging plants and vertical garden elements visible in several modules are not ornamental additions; they are part of a broader approach to sustainable architecture that layers energy generation, passive shading, and biophilic amenity across the building envelope.
By distributing these systems across a mobile framework rather than embedding them in a fixed wall, the design keeps environmental performance linked to the building's adaptability. Modules with dense planting can be positioned where solar exposure is highest, or redistributed seasonally. The exoskeleton becomes, in effect, an infrastructural landscape: part structural grid, part garden, part power-generating surface.
Sharing Economy Logic Applied to Domestic Space
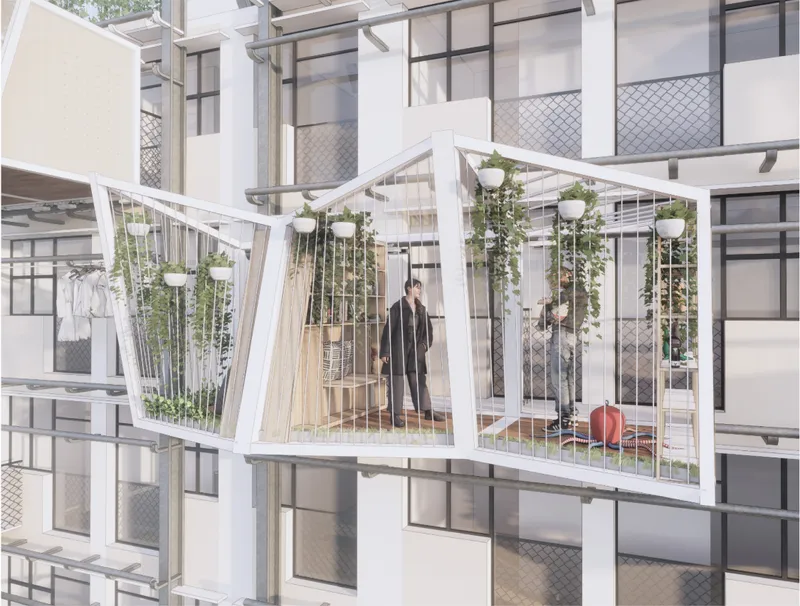
The most radical aspect of [To] SHARE is not its hardware but its social proposition. In a city where public housing accommodates the vast majority of the population, the sharing economy has reshaped transport and commerce but barely touched domestic architecture. This project asks what happens when the logic of temporary access replaces permanent ownership at the scale of a room. A family that needs extra sleeping space tonight requests a bedroom module; a resident hosting a dinner party tomorrow summons a social pod. No unit sits idle; the building's spatial capacity flexes to match its residents' rhythms.
The image of two occupants sitting within a sloped-frame module, suspended planters overhead, captures the intimacy the system can produce despite its collective logic. The space feels inhabitable, specific, even personal. That tension between individual comfort and shared infrastructure is the engine of the proposal: architecture that belongs to everyone and, for a few hours at a time, to someone.
Why This Project Matters
[To] SHARE challenges two assumptions that still dominate housing discourse: that retrofit means cosmetic improvement, and that domestic space must be permanently assigned. By treating the balcony as a vehicle rather than an appendage, the designers reframe the entire facade as a logistics problem, one where supply (modules), demand (residents), and infrastructure (the exoskeleton) interact dynamically. The result is a retrofit strategy that adds habitable area, environmental performance, and programmatic diversity to an existing building without demolishing a single wall.
As a competition-winning concept, the project necessarily raises questions it does not fully resolve: scheduling protocols, maintenance access, acoustic privacy between docked modules and apartments. But its value lies in the clarity of the spatial argument. Queenstown's Block 45 was built in an era when public housing meant standardized repetition. [To] SHARE suggests that the next chapter for these buildings is not replacement but reinvention, turning rigid envelopes into responsive, shared systems that serve more people, more flexibly, with less material waste.
View the Full Project
About the Designers
Designers: Dong Cao, Zaw Latt, Yaning Zhang, Ming Xu
Enter a Design Competition on uni.xyz
uni.xyz runs architecture and design competitions year-round that reward proposals with spatial conviction and real site intelligence.
Project credits: [To] SHARE by Dong Cao, Zaw Latt, Yaning Zhang, Ming Xu Retro - Fit 2020 (uni.xyz).


Popular Articles
Popular articles from the community


graciastudio Turns a Viewless Tijuana Lot Inward Around a Courtyard of Concrete, Timber and Trees
In Tijuana, Jorge Gracia's GA2 House stacks a timber-clad private floor over exposed concrete and replaces a missing view with a planted interior patio.


The Amber Palace Opera: A Geological Fiction Surfaces on Tallinn's Baltic Waterfront
Pierre Brillard reimagines a Baltic legend as a public landscape, opera house, and waterfront promenade rooted in Tallinn's coastal identity.

Cube Design Draws an Ecological Corridor Between Two Shenzhen Hills with the Nankai Building
Beside Shenzhen's container docks, the Nankai Building pairs stacked balconies with a climbing green screen to connect two hillsides across its height.

Singing Woman: An Opera House That Performs Before the Curtain Rises
Ovidiu Cristian Pavel's conceptual opera house translates Estonia's choral identity into a sculpted waterfront landmark facing the Baltic Sea.

Similar Reads
You might also enjoy these articles

Healing Façade: A Modular Chapel System That Restores Ethiopia's Sacred Forests
Winner of the Eco-Chapel competition, this circular timber façade collects water from air to rebuild soil and reforest degraded Ethiopian landscapes.

Kaffeebühnen: Where Coffee Shop Architecture Becomes a Civic Stage in Vienna
A linear sequence of timber boxes, transparent shells, and open yards turns the Viennese café tradition into a public performance space.

Eco Chapel: A Modular Forest Pavilion That Grows Like the Landscape It Protects
Hexagonal timber modules weave through existing trees, turning a chapel into a living system for prayer, education, and reforestation.


Urban Forest: A Vertical Ecosystem for 5,000 Workers in Singapore's Changi Business Park
Radially stacked pods and layered green decks turn a 7-acre plot into 47 acres of ecological workspace projected for 2040.

Explore Social Housing Competitions
Discover active competitions in this discipline

Challenge to design locus for the upliftment of human rights

Challenge to reimagine the Iron Throne

Photograph architecture without architects

Illustrate the lost glory of Angkor Wat - Render Challenge
Comments (0)
Please login or sign up to add comments
No comments yet. Be the first to comment!