
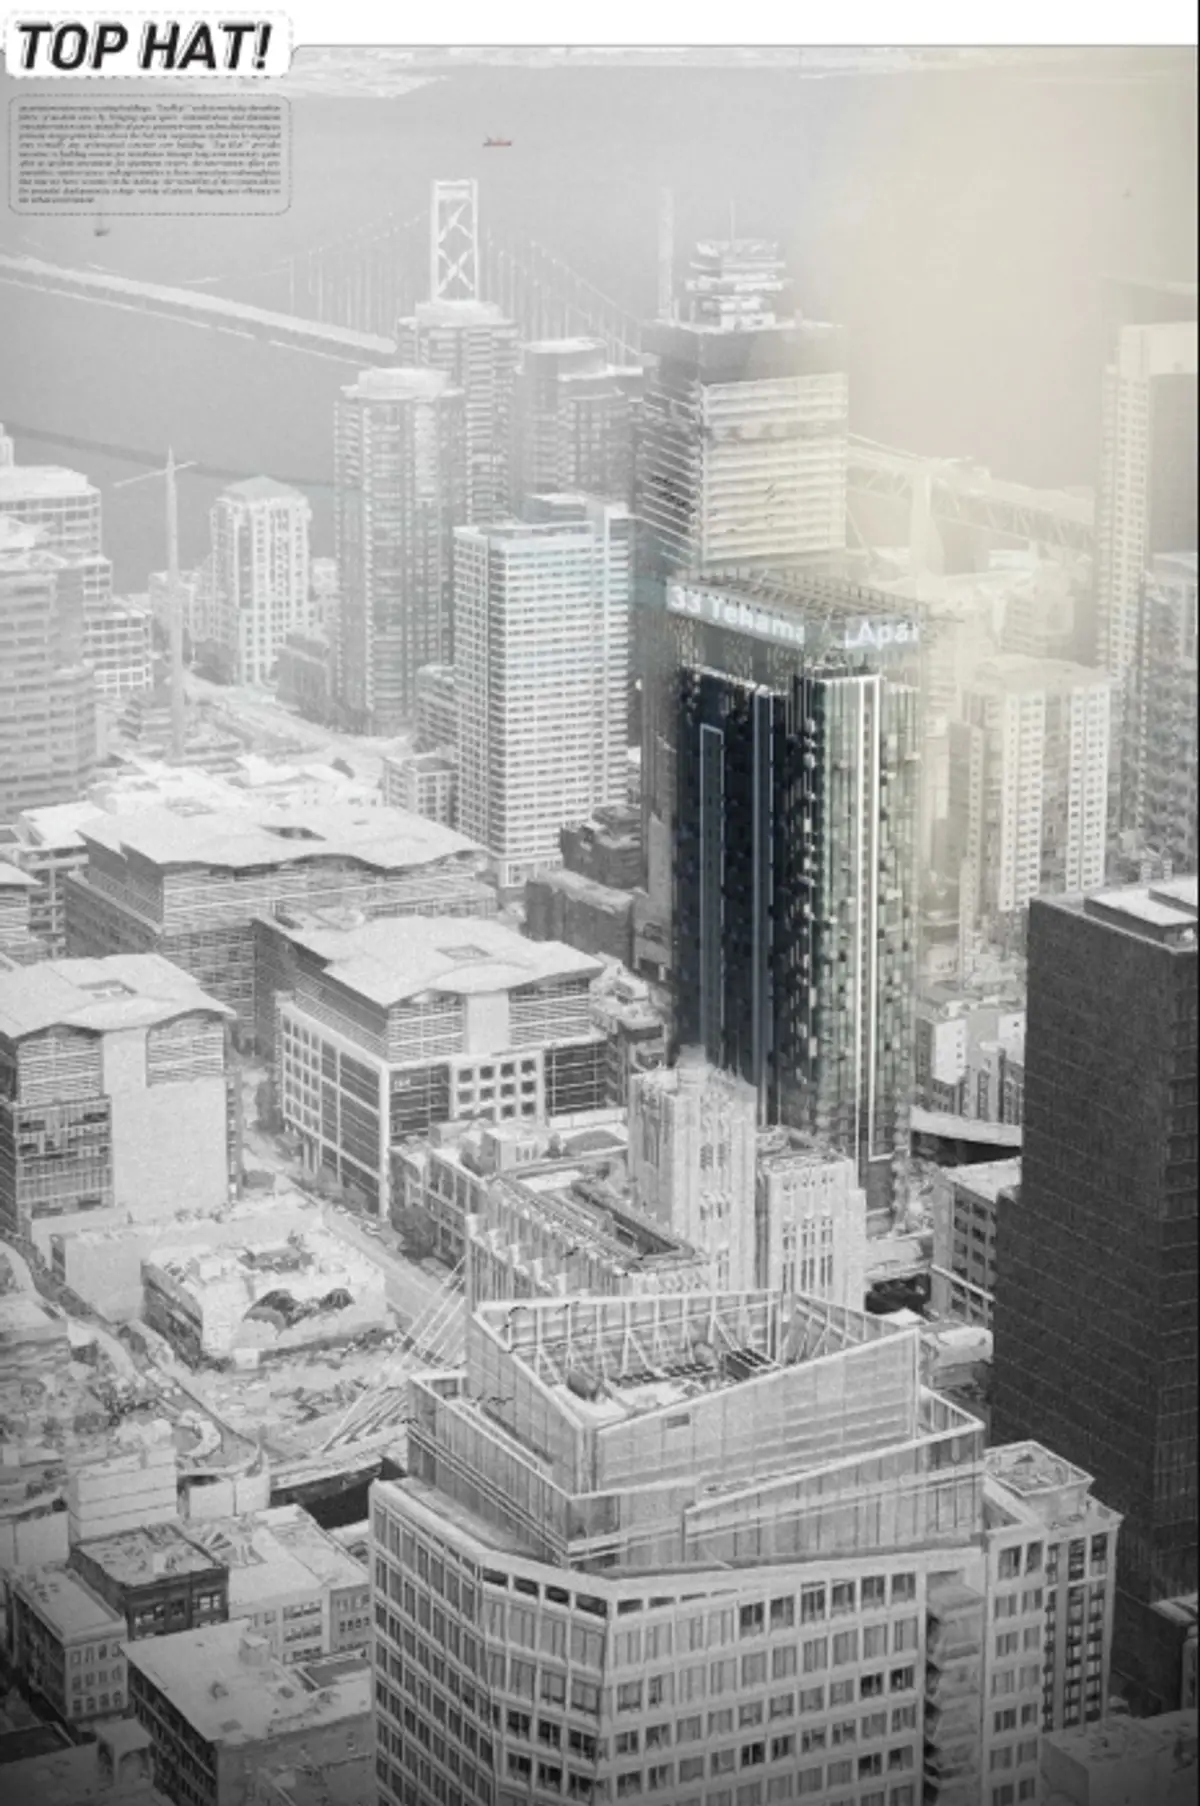
TOP HAT!: A Parametric Roof Truss That Gives Old Buildings New Balconies
A modular framework perches atop existing residential blocks, deploying customizable balconies, screens, and social spaces across rigid façades.


What if a building's roof could become a machine for generating new outdoor space? TOP HAT! proposes exactly that: a large parametric truss system that sits above an existing residential block and, from its perch, deploys modular balconies, shading devices, screens, and communal areas down across the façade. The project treats the balcony not as a fixed slab cantilevered from a wall, but as a programmable element within a coordinated building-scale infrastructure. It is an argument that retrofit architecture can be systematic without being monotonous.
Designed by Jacob Bodinger and Langdon Drewett, TOP HAT! was recognized as an Editor's Choice entry in the Retro-Fit 2020 competition. The project targets a pervasive condition in dense cities: repetitive residential buildings where individual units have almost no opportunity for personalization or access to outdoor space. Rather than proposing a one-off intervention for a single building, the designers developed a parametric system intended to adapt to different rectangular footprints, making the logic transferable across many sites.
A Variable Hat Truss That Adapts to the Building Below
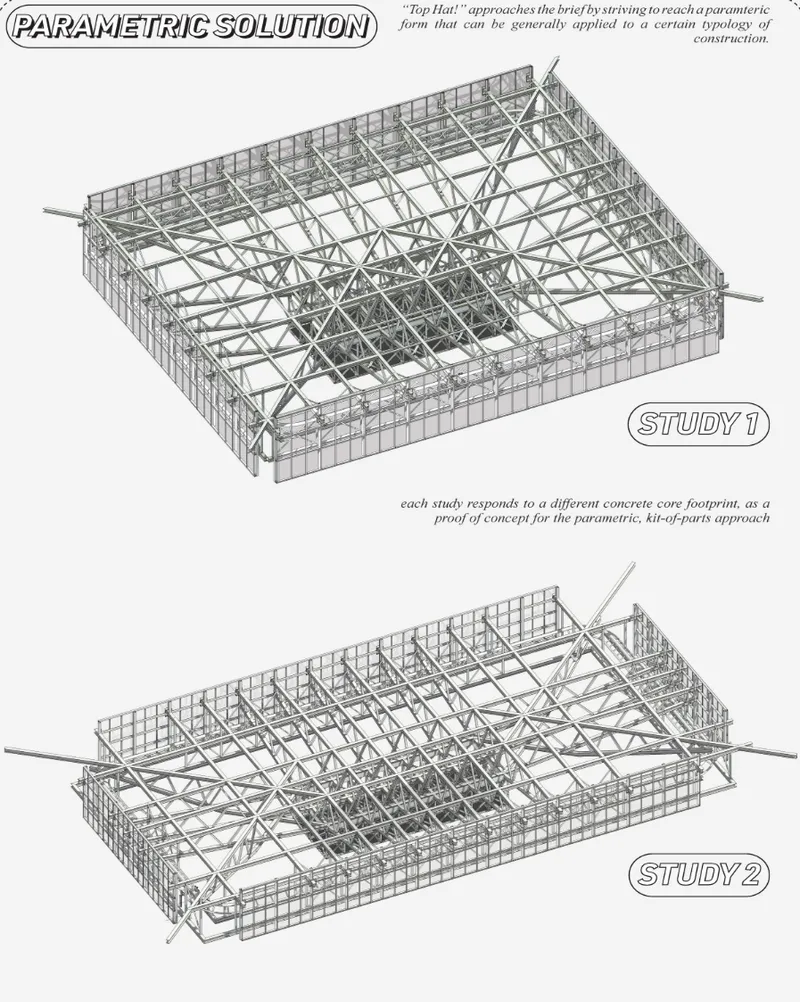
The project's signature move is the Variable Hat Truss, a large structural framework positioned at roof level. The axonometric diagrams above show two variations of this truss system, each with diagonal bracing and perimeter support frames adjusted to fit different rectangular footprints. This is not one bespoke structure; it is a parametric archetype. The geometry shifts while the organizational logic holds steady, allowing the same family of steel trusses, compression elements, box trusses, translation members, rail systems, and cantilevered corners to reconfigure for each host building.
The truss does more than cap the building structurally. It becomes the operational center of the entire modular system: a platform from which components are stored, moved, and deployed down the façade. This inversion of conventional retrofit thinking, where additions are typically bolted on piecemeal from below, gives the project its conceptual coherence. Everything grows downward from a single coordinated infrastructure.
Crane Rails and Kit-of-Parts Assembly
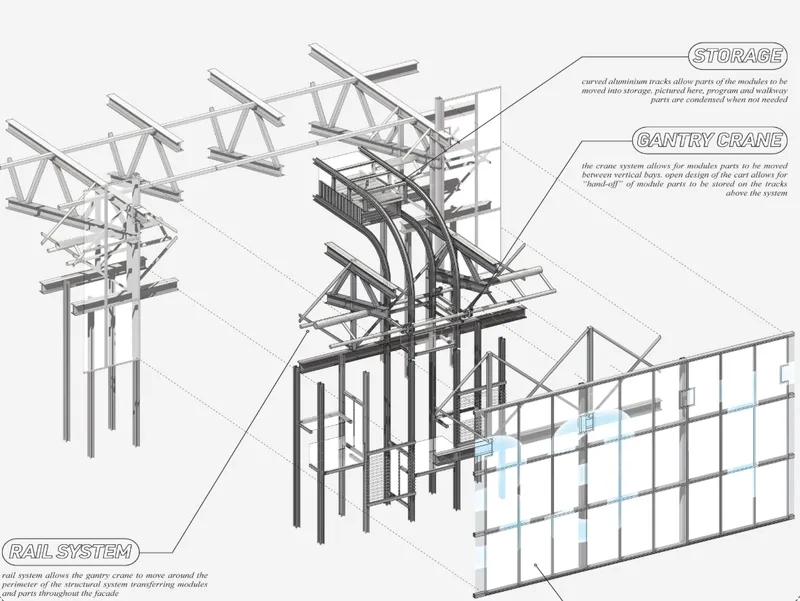
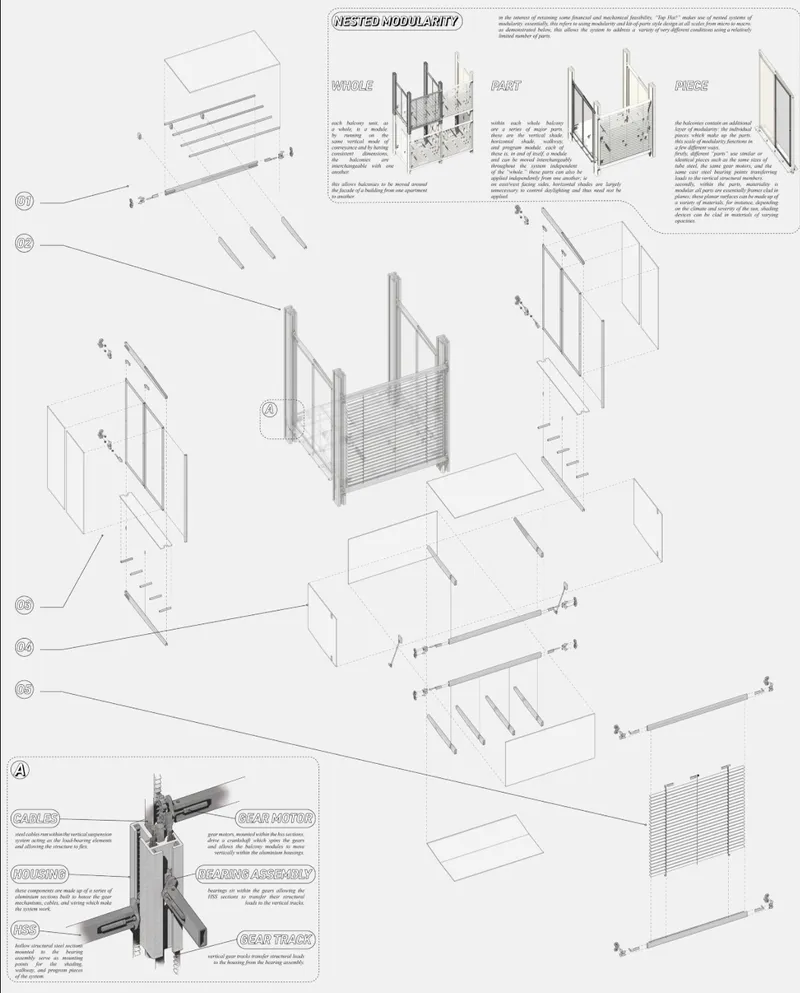
The exploded axonometric in the first drawing reveals the mechanical ambition behind TOP HAT!. A storage crane rail system runs along the roof structure, enabling modular panels and components to be positioned across the façade without ground-level staging. Labeled structural components clarify how steel members, connection plates, and panel assemblies interlock within a nested modular hierarchy. The second drawing zooms into the wall panel assembly sequence itself, numbering each component and detailing the joinery that allows panels to slot together in a predictable, repeatable process.
This kit-of-parts approach is central to the project's claim of adaptability. Because every element follows a standardized connection logic, residents and building managers could, in theory, reconfigure balcony enclosures, swap shading screens, or add communal spaces over time. The architecture is designed to evolve according to changing users and conditions rather than locking everyone into a single predetermined configuration at the moment of installation.
Light Through Translucent Panels: The Interior Experience
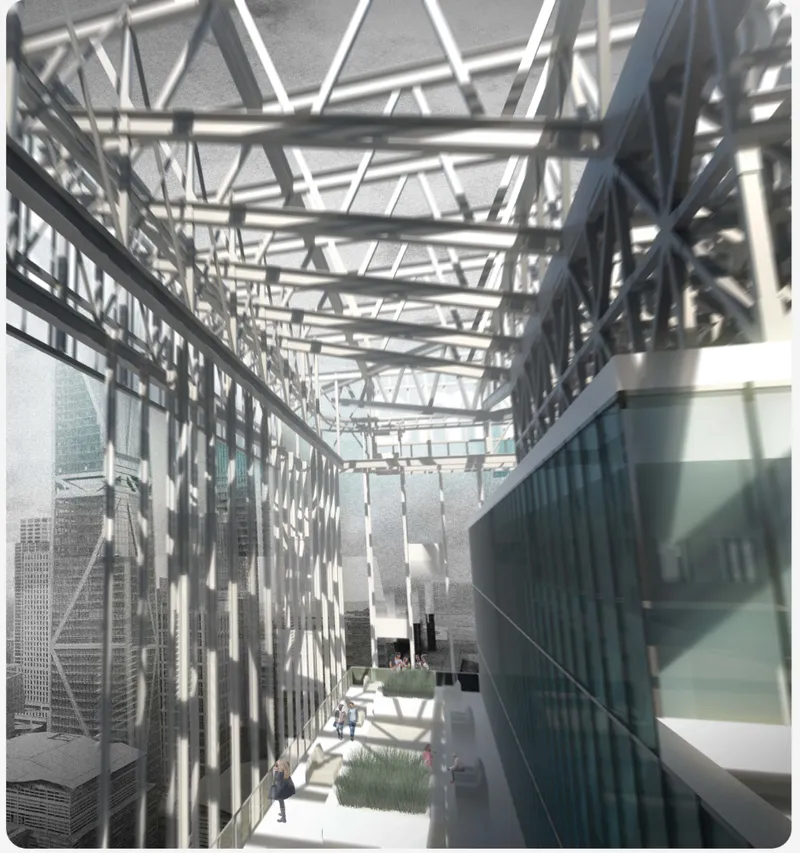
For all its structural ambition, TOP HAT! also attends to atmosphere. The interior corridor view shows what it feels like to inhabit a space framed by the modular system: translucent wall panels filter sunlight into soft, diffuse patterns while the exposed steel truss structure overhead remains legible. The corridor reads as a threshold between the private unit and the new outdoor spaces the system generates. It is a reminder that modularity, when handled with care, does not have to produce cold or anonymous architecture.
A Flexible Roof Plan Over Modular Unit Enclosures
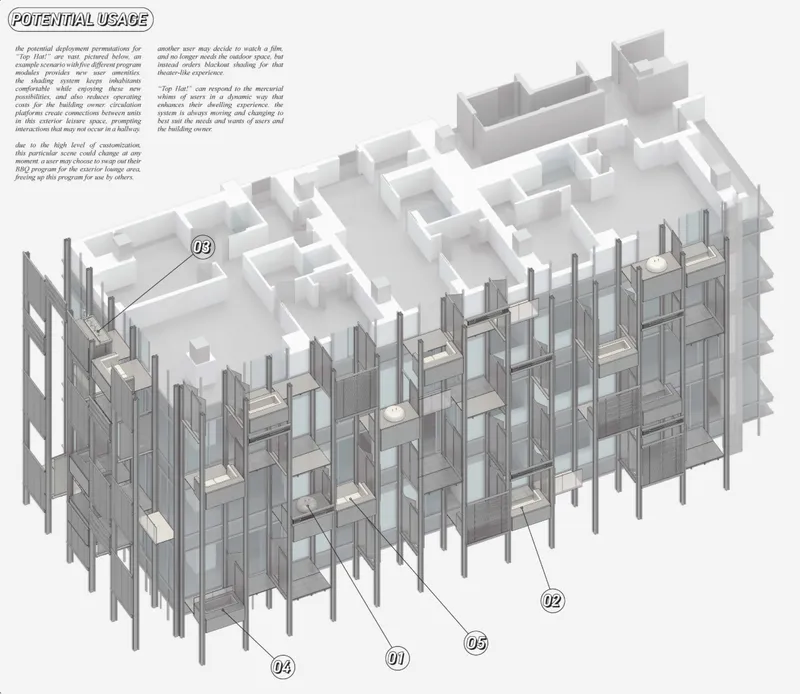
The cutaway axonometric pulls back to show how the full system comes together. Vertical columns rise from the existing building to support individual unit enclosures, which sit beneath the flexible roof plane of the hat truss. The drawing makes visible the spatial gap between the new modular framework and the original building fabric, a gap that accommodates circulation, services, and the movable components that give residents choice over how their balcony space is used.
What the cutaway also reveals is the project's scalar ambition. TOP HAT! is not a single balcony bolted to a wall. It is a second structural system layered over an entire building, one that can host many balconies, screens, social spaces, and shading devices simultaneously. The existing building becomes a datum; the hat truss becomes the generator of everything new.
Why This Project Matters
Retrofit conversations in architecture tend to oscillate between two poles: cosmetic façade upgrades that change very little, and full-scale demolition-and-rebuild strategies that are expensive, wasteful, and disruptive. TOP HAT! carves out a productive middle ground. By introducing a single coordinated structural framework from which diverse components can be deployed, Bodinger and Drewett propose a way to give existing residential buildings new outdoor space, new individuality, and new programmatic flexibility without tearing them down.
The parametric adaptability is what elevates the project beyond a compelling one-liner. Because the hat truss is designed to adjust its geometry to different rectangular footprints, the system positions itself as a transferable strategy rather than a site-specific sculpture. Whether that ambition survives contact with the messy realities of existing building conditions is an open question, but as a provocation about what modular construction could do for the urban balcony, TOP HAT! makes a persuasive case.
View the Full Project
About the Designers
Designers: Jacob Bodinger, Langdon Drewett
Enter a Design Competition on uni.xyz
uni.xyz runs architecture and design competitions year-round that reward proposals with spatial conviction and real site intelligence.
Project credits: TOP HAT! by Jacob Bodinger, Langdon Drewett Retro-Fit 2020 (uni.xyz).


Popular Articles
Popular articles from the community


Extended Shell: Retrofitting Kolkata's Balconies as Living Urban Thresholds
A modular retrofit system recovers the social and environmental intelligence of Kolkata's historic verandas for contemporary Park Street residents.

Faces of the Soviet Avant-Garde: Turning Moscow's Street Names into an Open-Air Museum
A network of sculptural installations across a Moscow residential district transforms forgotten architect names into spatial encounters with cultural memor

Manzana Morphosis: Stretching Barcelona's Grid into a Living Landscape for 2050
A radical reworking of the Eixample manzana turns density into a tool for generous public space, vertical ecology, and environmental performance.

Singing Woman: Contemporary Architecture Inspired by Estonia’s Voice and the Sea
Singing Woman turns Estonia’s song culture into flowing opera house architecture, blending public life, landscape, sea, and national memory.

Similar Reads
You might also enjoy these articles


Eco Chapel: A Green Architecture Pavilion Designed in Symbiosis with the Forest
Eco Chapel uses green architecture to weave prayer, learning and reuse into a forest pavilion shaped by modular hexagonal canopies for life.

Kaffeebühnen: Coffee Shop Architecture Designed as a Civic Stage Between Vienna’s City and Park
Kaffeebühnen turns coffee shop architecture into a civic stage, linking Vienna’s park edge, urban life, warm timber yards, and coffee craft.

Healing Façade: Sustainable Architecture for Reforestation, Community, and Sacred Ecology in Ethiopia
Healing Façade reimagines sustainable architecture as a living wall that restores soil, catches water and renews Ethiopia's forest churches.


Urban Forest: A Vertical Ecosystem for 5,000 Workers in Singapore's Changi Business Park
Radially stacked pods and layered green decks turn a 7-acre plot into 47 acres of ecological workspace projected for 2040.

Explore Modular Housing Competitions
Discover active competitions in this discipline

Challenge to reimagine the Iron Throne

Photograph architecture without architects

Illustrate the lost glory of Angkor Wat - Render Challenge

Design challenge to reuse E-waste
Comments (0)
Please login or sign up to add comments
No comments yet. Be the first to comment!