

#Trash#ShanghaiCarnival: Turning Waste Infrastructure into a Public Spectacle
A waste management facility reimagined as an urban amusement park, merging digital tracking systems with carnival-like spatial drama in Shanghai.


What if the least glamorous piece of urban infrastructure became the most visited? #Trash#ShanghaiCarnival takes Shanghai's municipal waste sorting mandate and wraps it in the spatial language of an amusement park, complete with spiraling circulation, suspended installations, and conveyor loops that put the mechanics of recycling on full theatrical display. The provocation is genuine: rather than hiding waste processing underground or behind fences, this project pulls it into public life, betting that spectacle can drive environmental participation.
Designed by Shi Chen and Wanting Dong, the project was selected as an Editor's Choice entry in the Di-Generic Cities: Shanghai competition. Set against the backdrop of Shanghai's aggressive push toward smart waste management and its alignment with global eco-city ambitions, the design operates at the intersection of Industry 4.0 infrastructure and civic entertainment, layering automated vacuum collection systems, anaerobic digesters, and 5G-enabled digital tracking into a multi-level public facility that invites visitors rather than repelling them.
A Cathedral of Waste: The Central Atrium

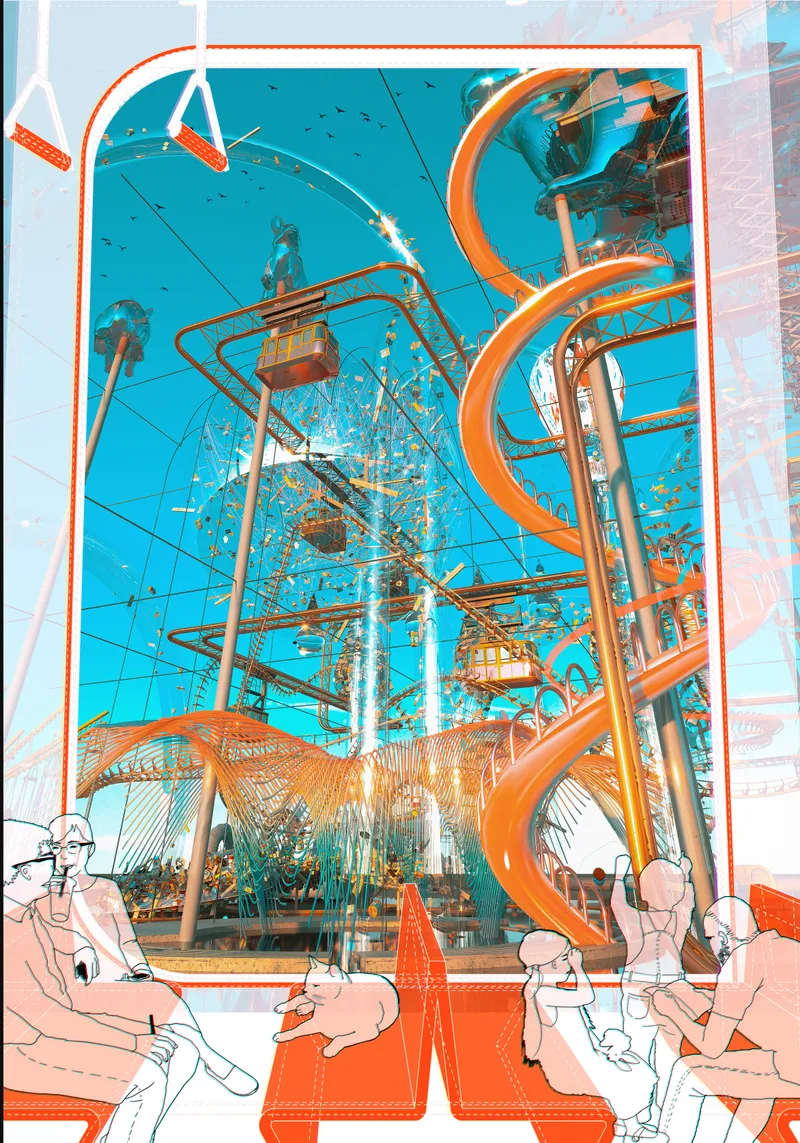
The interior atrium reads less like a processing plant and more like a civic hall. Arched structural elements define the volume, while a suspended sculptural installation catches warm colored light, drawing the eye upward through the full height of the space. The section drawing reveals how this drama works in section: multiple levels wrap around the central void, connected by spiral circulation paths that allow visitors to ascend through the building as if on a ride. Seated figures in the foreground suggest a space designed for lingering, not just passing through. The ambition is clear: waste infrastructure as a destination.
Stacking Systems: Material Flows Made Legible


The axonometric drawing unpacks the building's layered spatial logic. Structural frameworks define distinct volumes for different programmatic functions, from educational exhibits on material recycling to the anaerobic digesters that convert organic waste into energy and fertilizer using micro-organisms. Material flow diagrams are embedded directly into the drawing, collapsing the distinction between architectural representation and systems engineering. The accompanying diagram maps the digital tracking network: lines of data flow connect waste sorting elements vertically through the building, powered by a 5G network that tags and traces every piece of refuse from intake to processing.
The Automated Vacuum Trash Collection system, or AVAC, functions as the building's circulatory backbone, a high-speed pneumatic transport network for solid waste that eliminates the need for conventional truck-based collection at street level. By making these typically invisible logistical systems legible through diagrammatic transparency, Chen and Dong argue that understanding how waste moves is itself a form of public education.
The Sorting Chamber as Carnival Ride
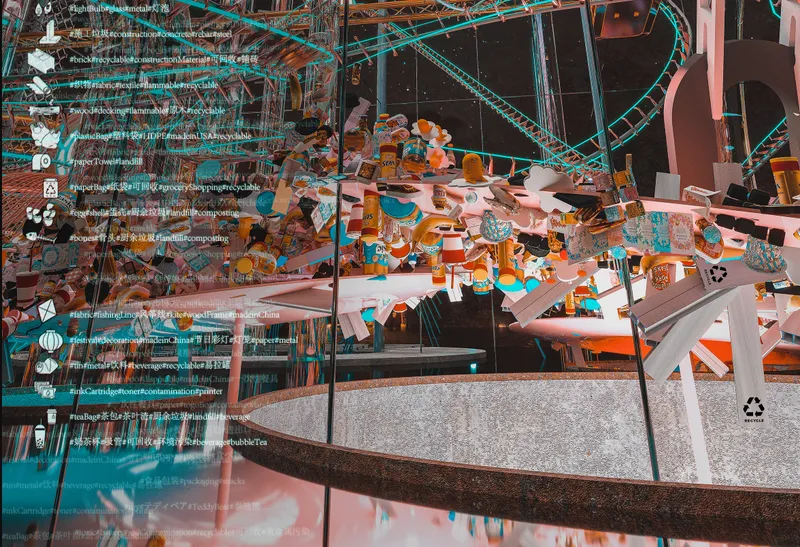
Perhaps the most striking image in the project shows the sorting chamber itself, where suspended recyclable materials hang in mid-air beneath a looping overhead conveyor track. The visual effect is deliberately disorienting: materials that we normally encounter as trash are re-presented as objects of curiosity, floating in a curated suspension that recalls both museum display and roller coaster mechanics. It is here that the project's central conceit lands hardest. Waste sorting, typically a chore enforced through fines and social pressure, becomes something you might actually want to watch.
Why This Project Matters
The fundamental question #Trash#ShanghaiCarnival raises is whether delight and duty can coexist in urban infrastructure. Shanghai already mandates waste sorting for its 24 million residents; the issue is not regulation but engagement. By embedding educational facilities, IoT-powered sorting exhibits, and energy-generating digesters within a building that people choose to visit, Chen and Dong propose a feedback loop between spectacle and civic responsibility that feels genuinely novel.
Speculative projects like this one often struggle to bridge the gap between provocation and plausibility. What grounds this entry is its specificity: real technologies like AVAC and anaerobic digestion anchor the carnival atmosphere in operational logic. The design does not merely argue that waste management should be fun. It shows, through section, axonometric, and spatial rendering, exactly how the machinery of sustainability can be choreographed into public experience. That is a proposition worth taking seriously.
View the Full Project
About the Designers
Designers: Shi Chen, Wanting Dong
Enter a Design Competition on uni.xyz
uni.xyz runs architecture and design competitions year-round that reward proposals with spatial conviction and real site intelligence.
Project credits: hashtag#trash#ShanghaiCarnival by Shi Chen, Wanting Dong Di-Generic Cities: Shanghai (uni.xyz).


Popular Articles
Popular articles from the community


Faces of the Soviet Avant-Garde: Turning Moscow's Street Names into an Open-Air Museum
A network of sculptural installations across a Moscow residential district transforms forgotten architect names into spatial encounters with cultural memor

Tsunami Convergenics: Turning Catastrophic Ocean Forces into Underwater Housing Infrastructure
A speculative underwater settlement off the coast of Onagawa, Japan, treats tsunamis and typhoons as energy sources rather than threats.

Extended Shell: Retrofitting Kolkata's Balconies as Living Urban Thresholds
A modular retrofit system recovers the social and environmental intelligence of Kolkata's historic verandas for contemporary Park Street residents.

Opera by the Sea Estonia: Three Shells Dissolving Architecture into Tallinn's Coastline
A winning opera house proposal replaces monumental form with interconnected shells that blur the boundary between building, park and Baltic Sea.

Similar Reads
You might also enjoy these articles

Day and Night Park: A Time-Based Urban Newsstand in Beijing
A temporary urban newsstand in Beijing blending travel, light, and reading through poetic colors, compact form, and community-focused design.

Modernist Patio Renovation in El Masnou, Barcelona by Oliver Segura Arquitectura + Cebrià Arquitectura
Modernist patio renovation blending tradition and innovation with a movable pool, leveled floors, and Catalan materials in El Masnou.

Alto Residencial Coop: Cooperative Housing Development in Santiago de Compostela by Carbajo Barrios Arquitectos
A linear cooperative housing complex blending white volumes and perforated metal façades, enhancing community living, natural light, privacy, and urban integration.

Vil Genis School by BPA ARCHITECTURE – Massy, France
Vil Genis School in Massy, France, features sustainable design, south-facing classrooms, community integration, accessible spaces, and modern educational architecture.

Explore Sustainable Cities Competitions
Discover active competitions in this discipline

Challenge to design locus for the upliftment of human rights

Design challenge to reuse E-waste
Comments (0)
Please login or sign up to add comments
No comments yet. Be the first to comment!