Treehouse@SG: Mixed-Use Architecture for a New Generation of Digital NomadsTreehouse@SG: Mixed-Use Architecture for a New Generation of Digital Nomads

Treehouse@SG: Mixed-Use Architecture for a New Generation of Digital Nomads

UNI logoUNI logo
UNI Editorial
UNI Editorial published Results under AR/VR, Conceptual Architecture on

As remote work, digital connectivity, and mobile lifestyles continue to reshape the relationship between people and place, architecture faces a fundamental question: how can buildings accommodate lives that no longer fit neatly into fixed categories of home, office, and leisure?

Treehouse@SG responds to this question through a forward-looking model of mixed-use architecture designed around the evolving lifestyle of digital nomads. Created by Keith Lim, Chng Kai Jiunn, Diane Lee, and Ashley Chen, the project received recognition as an Editor's Choice entry of NomadHouse 2020.

Set within the dense urban environment of Singapore, Treehouse@SG brings living, working, recreation, learning, commerce, technology, and public life into a vertically connected architectural ecosystem. Rather than treating these activities as isolated functions, the proposal combines them into an adaptable framework where movement and interaction become integral to daily life.

The result is not simply a residential tower with additional amenities. It is an architectural interpretation of a tree: a structure capable of growth, adaptation, connection, shelter, and continuous transformation.

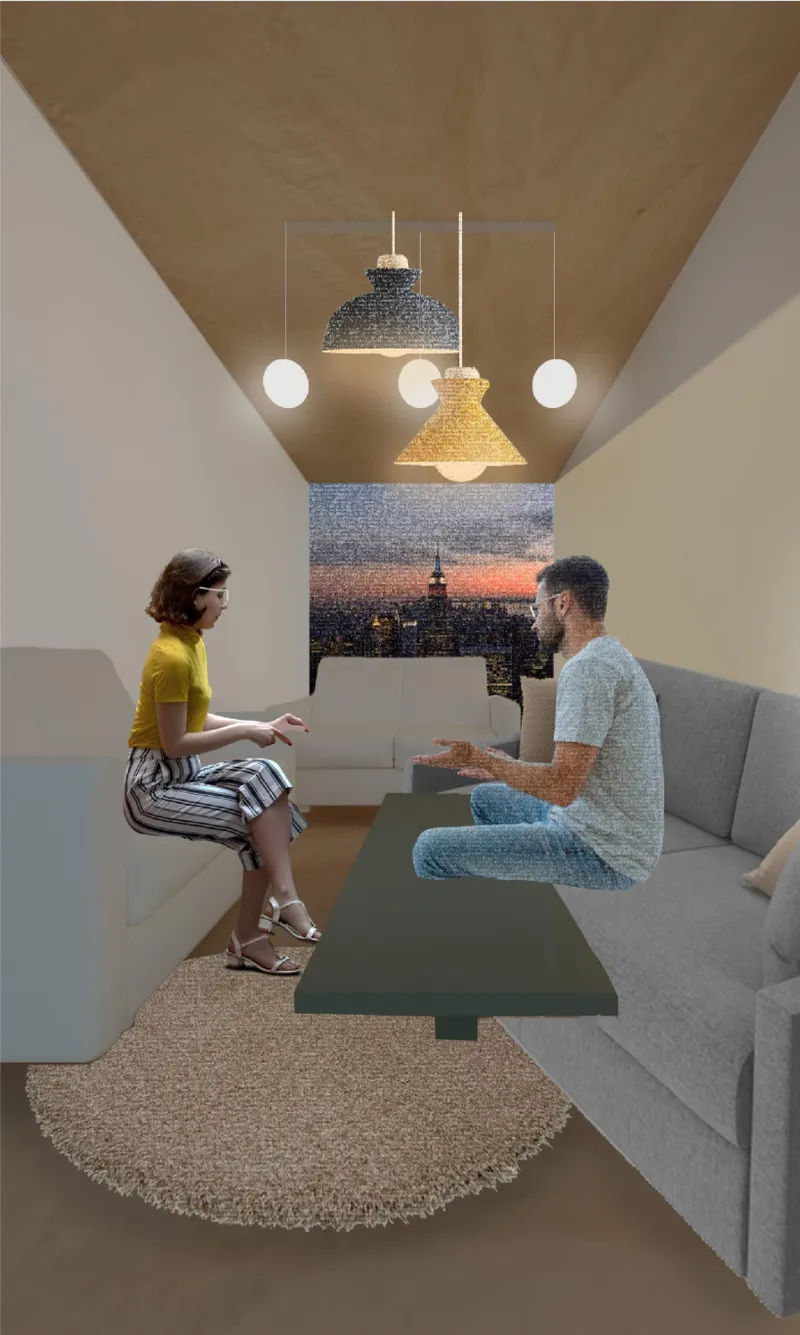
Venn Room interior designed for intimate interaction enhanced by immersive digital technology.
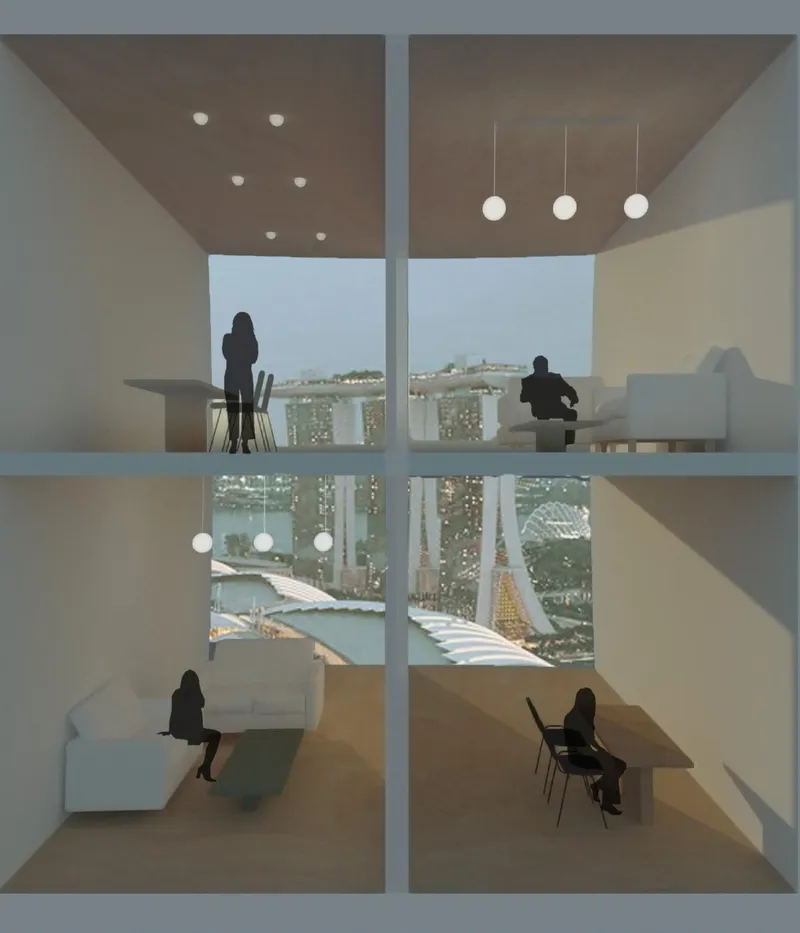
Flexible Venn Rooms overlooking Singapore, combining private living, work, and virtual communication.

Mixed-Use Architecture Inspired by the Growth of a Tree

The conceptual foundation of Treehouse@SG comes from one of nature's most adaptable structures: the tree.

A tree changes with seasons, expands as it matures, responds to environmental conditions, and supports multiple forms of life simultaneously. It offers shelter, food, shade, habitat, and opportunities for interaction. Treehouse@SG translates these characteristics into a contemporary architectural system.

Its designers summarize the idea through three essential activities: Live, Work and Play.

Instead of assigning these functions to completely separate buildings or districts, Treehouse@SG positions them within one interconnected environment. Residential units sit alongside office spaces, communal areas, gardens, commercial programs, recreation zones, and public gathering spaces.

This approach turns mixed-use architecture into something more dynamic than conventional program stacking. Functions overlap, activities remain visible to one another, and circulation becomes an opportunity for social interaction.

The building behaves less like a fixed tower and more like an inhabitable framework capable of changing as its residents change.

Three Towers Become One Connected Urban Ecosystem

The project's concept diagram reveals a clear sequence of architectural development.

The starting point is the surrounding urban context and existing pedestrian movement. Pathways across the site help establish the initial geometry, creating diagonal connections that respond to movement around the development.

From these pathways, three principal towers emerge.

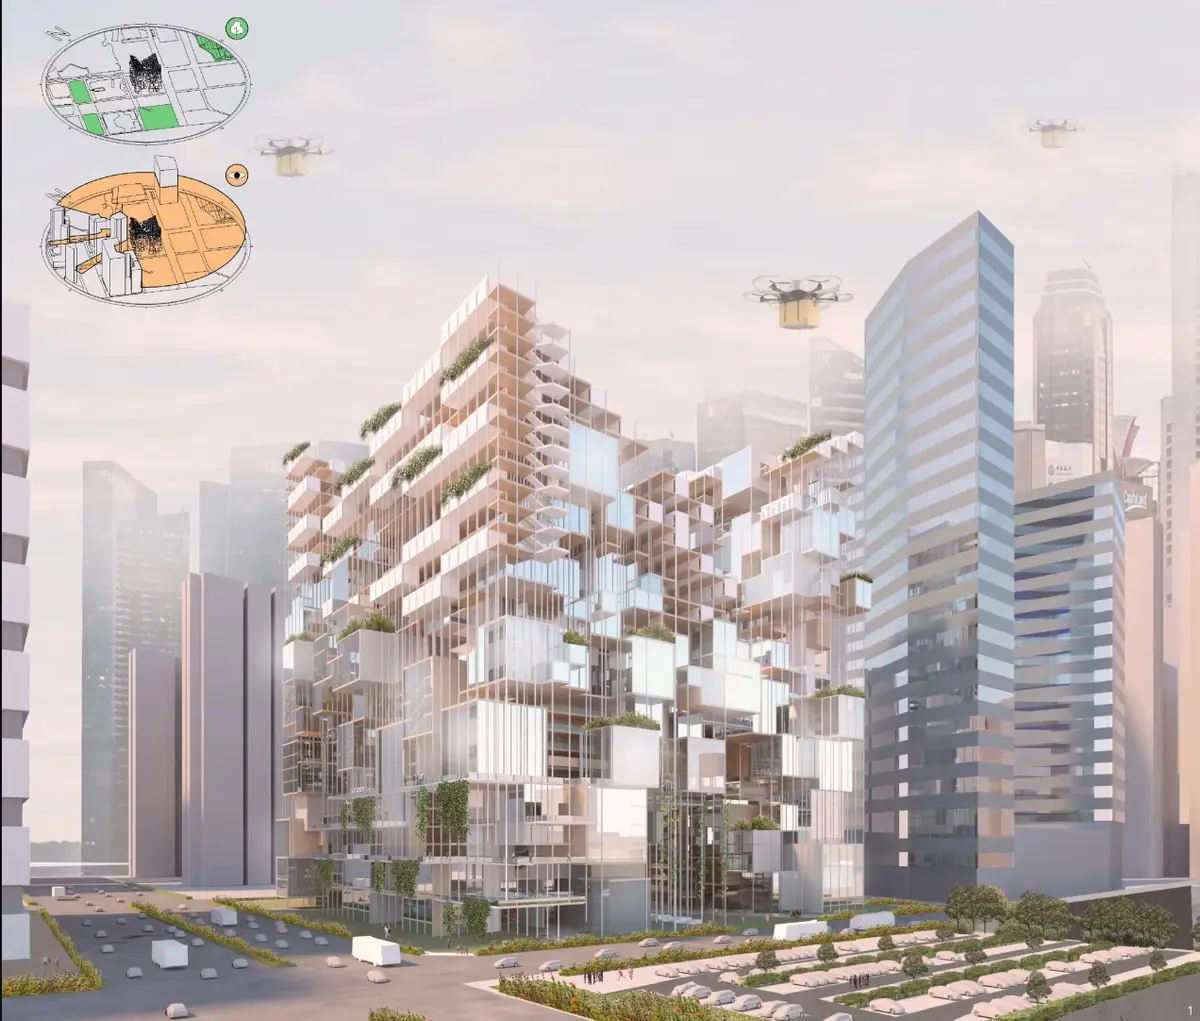
Their massing is subsequently adjusted through view optimization, helping each volume respond to its surroundings rather than existing as an isolated vertical object. The towers are then broken down through a process of pixelation, producing a composition of smaller volumetric units.

Residential portions are shaped through sloping profiles, creating a stepped skyline rather than a uniform tower elevation.

Finally, the three primary blocks are linked by a network of bridges and shared spaces.

This sequence gives Treehouse@SG its distinctive architectural language. From a distance, the complex reads as a group of fragmented vertical volumes. At closer range, those fragments become individual rooms, terraces, gardens, bridges, circulation paths, workplaces, and communal platforms.

Public, Workplace and Residential Programs

Treehouse@SG organizes its architecture through three primary programmatic conditions: public square, office spaces, and residential spaces.

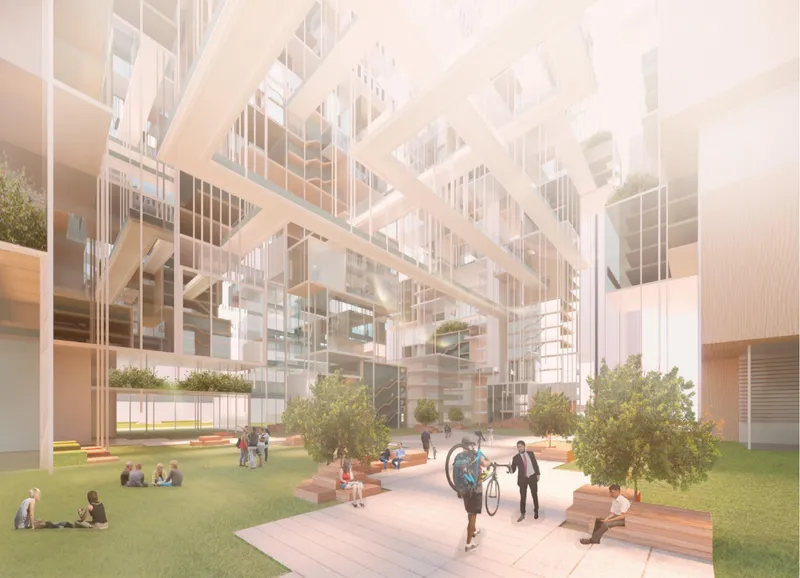
The public realm forms an important foundation for the development. Instead of treating the ground plane merely as an entrance lobby for residents, the design establishes plazas and landscaped gathering areas capable of attracting visitors from the surrounding city.

Rendered perspectives from the Marina Bay Financial Centre entrance show an open landscaped environment with seating, lawns, pathways, trees, retail activities, and pedestrian movement.

Above and around this public layer, workspaces and residential volumes rise through an increasingly complex modular composition.

The transition between public, professional, and private environments is deliberately gradual. Users move through different degrees of privacy rather than crossing a rigid boundary between city and building.

This spatial continuity is fundamental to the project's interpretation of mixed-use architecture.

A Vertical Community Rather Than an Isolated Tower

Conventional high-rise living often places residents within vertically stacked apartments connected primarily by elevators and internal corridors.

Treehouse@SG proposes a different model.

Its residential units are stacked and arranged around common circulation paths, allowing visual relationships to develop between neighbouring spaces. Walkways, bridges, platforms, and shared facilities create opportunities for informal encounters.

Residents can see movement occurring at other levels. Workspaces overlook communal spaces. Bridges connect different sections of the development. Gardens appear throughout the vertical structure.

The architecture therefore encourages people to remain aware of the community around them.

This is particularly relevant for digital nomads, whose professional mobility can provide freedom while simultaneously reducing the long-term social connections associated with conventional workplaces and neighbourhoods.

Treehouse@SG attempts to compensate for that instability by making communal interaction part of the architecture itself.

The Venn Bridge as a Space for Connection

One of the project's most important architectural elements is the Venn Bridge.

These bridges do more than provide circulation between different parts of the complex. They operate as social infrastructure.

Wide elevated connections stretch between the towers, producing spaces where residents can walk, pause, work, converse, or encounter other occupants.

The name reflects the project's broader philosophy. Like overlapping areas within a Venn diagram, these bridges become places where different lives, activities, and programs intersect.

A resident travelling between home and a workspace may encounter neighbours, visitors, collaborators, or other remote workers along the route.

Movement therefore becomes productive social space.

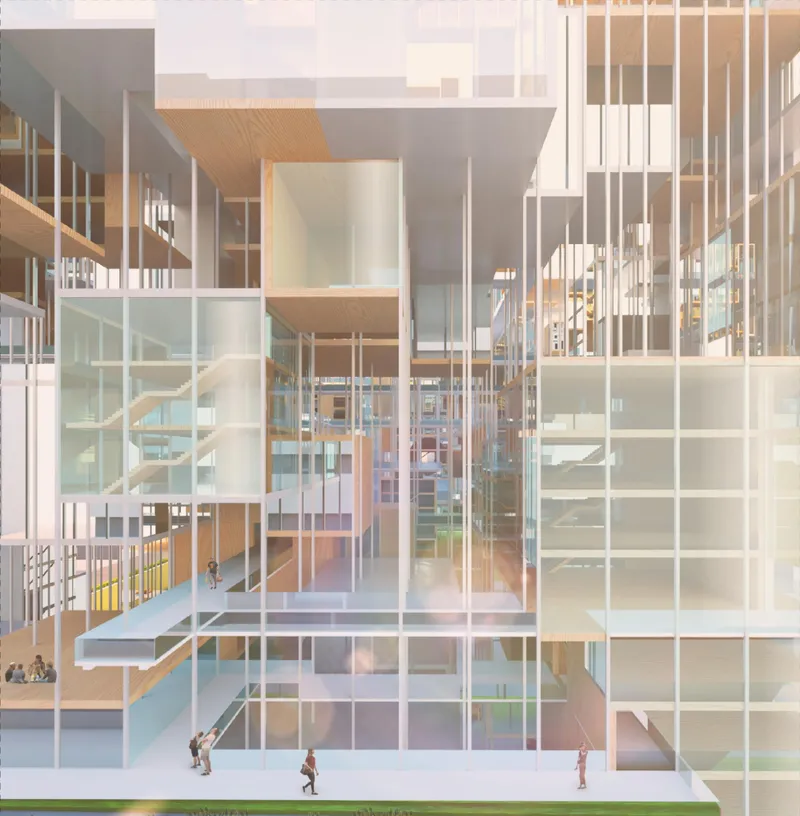
The rendered bridge environment emphasizes openness and visual connectivity. Multiple levels remain visible simultaneously, while extensive glazing allows people to perceive activities occurring throughout the development.

Rather than hiding circulation behind enclosed cores, Treehouse@SG celebrates it as one of the project's most active communal systems.

Landscaped public courtyard connecting Treehouse@SG’s vertical living, working, and social spaces.
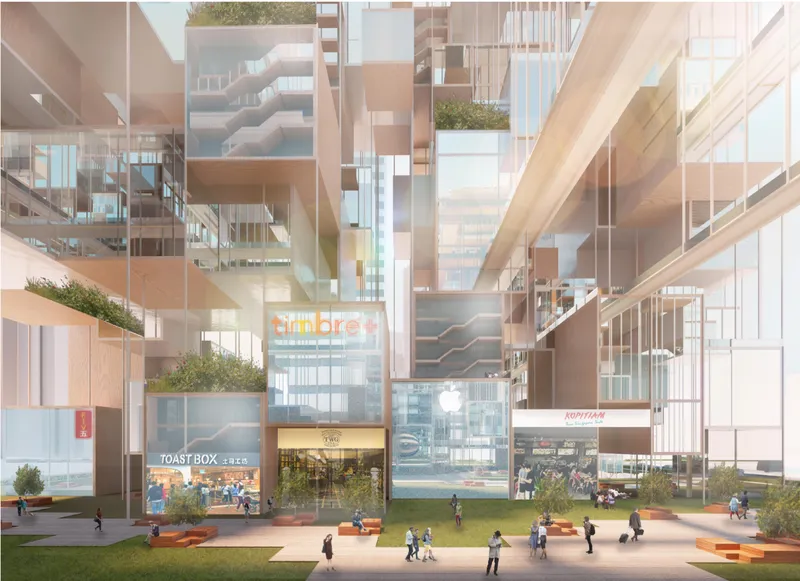
Active mixed-use plaza integrating retail, greenery, circulation, and communal gathering areas.

Venn Rooms Blend Physical and Digital Interaction

While Venn Bridges support public and semi-public encounters, Venn Rooms provide more intimate spaces for communication.

These compact rooms are envisioned as physical meeting environments enhanced by digital technology.

Within the project's 2030 scenario, residents could communicate with friends, family members, colleagues, or collaborators who may be physically located elsewhere. Digital interfaces and immersive technologies would allow remote participants to become part of the spatial experience.

The proposal imagines technologies such as augmented reality, wearable devices, connected assistants, and virtual communication tools becoming increasingly integrated into everyday environments.

Instead of positioning technology as a replacement for architecture, Treehouse@SG asks how physical environments might evolve alongside digital communication.

This creates an important distinction between Venn Bridges and Venn Rooms.

Venn Bridges support spontaneous and visible interaction within the physical community. Venn Rooms provide spaces for more private conversations connecting residents to people outside the building.

Together, the two systems expand the meaning of community beyond physical proximity.

Modular Architecture Designed to Grow Over Time

Adaptability is embedded into Treehouse@SG through a modular construction strategy.

The project proposes the use of prefabricated components that can support the addition, removal, or reconfiguration of programmatic units over time.

This approach responds directly to the tree metaphor.

Just as branches grow and adapt according to environmental conditions, architectural components could theoretically be modified as patterns of occupation change.

The programmatic axonometric demonstrates how a limited set of basic volumetric units can generate numerous combinations. Different modules combine to form larger spatial clusters capable of accommodating residential, work, social, and support functions.

Rather than designing every condition as a unique fixed room, the architecture establishes a kit of parts.

This modular logic gives the development the potential to respond to changing lifestyles, technologies, and patterns of work.

An Architecture for Digital Nomads

Digital nomadism challenges the traditional relationship between residence and employment.

For much of the twentieth century, architecture separated these functions clearly. People lived in residential districts, travelled to offices, visited commercial districts for shopping, and entered dedicated recreational environments for leisure.

Remote work has progressively weakened these boundaries.

Treehouse@SG anticipates a lifestyle in which work can occur from almost anywhere. The architectural challenge therefore changes from providing separate destinations to creating an ecosystem capable of supporting multiple activities throughout the day.

Residents might move from a private living unit to a shared workspace, continue to a communal garden, meet collaborators within a Venn Room, eat within a public food area, exercise, socialize, and eventually return home, all without leaving the larger Treehouse environment.

This mixture of programs creates what the designers describe as a more immersive experience of working, living, playing, and learning.

Landscape Becomes Part of the Vertical Architecture

Although Treehouse@SG is highly technological in its vision, vegetation remains a significant architectural component.

Vertical gardens, planted terraces, courtyard landscapes, trees, and green communal spaces appear throughout the proposal.

In the office areas, vegetation is integrated into elevated platforms and façades, softening the otherwise modular architectural framework.

At ground level, landscaped public spaces provide seating and gathering areas beneath the larger structure.

This relationship between technology and nature reinforces the project's tree analogy. Treehouse@SG does not imagine the future as a completely artificial digital environment. Instead, it combines technological connectivity with greenery, daylight, outdoor space, and physical social interaction.

The result is a more balanced interpretation of future mixed-use architecture.

The Central Courtyard as an Immersive Public Space

The central courtyard represents another important layer of the project.

During the day, it can function as an open communal area surrounded by retail, food, residential, and social activities.

At night, the same architectural space can support entirely different experiences.

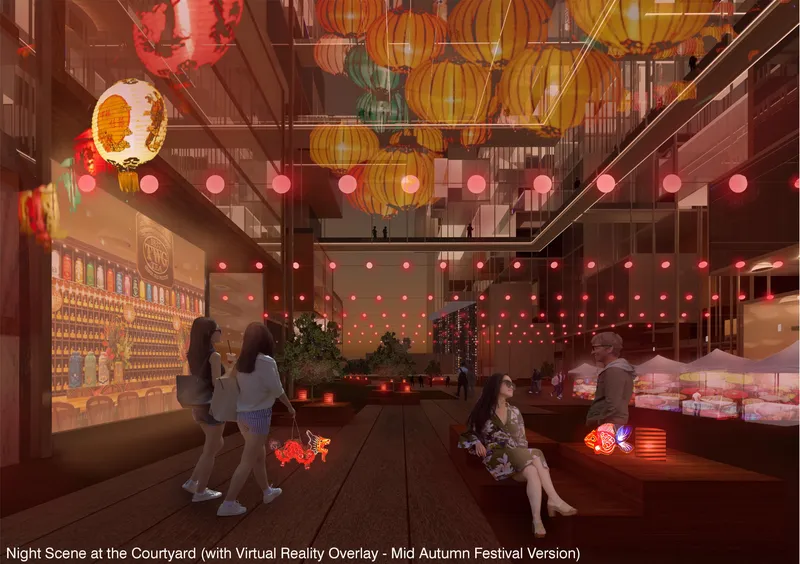
The project visualizes a Mid-Autumn Festival scenario in which virtual reality and augmented digital content transform the courtyard. Lanterns, projections, digital installations, and cultural imagery overlay the physical environment.

A second visualization shows the courtyard without this virtual layer, emphasizing how the same architecture could move between physical and digitally augmented conditions.

This adaptability allows cultural events to occur without requiring permanent physical alterations to the building.

Technology becomes a temporary spatial material.

Architecture That Encourages Exploration

Digital nomads are often characterized by mobility, curiosity, and a desire to experience new environments.

Treehouse@SG attempts to reproduce this sense of discovery within a single architectural complex.

Its complexity is intentional.

Instead of reducing the building to repetitive floors connected by predictable corridors, the development creates multiple routes, bridges, terraces, rooms, gardens, courtyards, and activity clusters.

Residents may continually encounter new spaces as they move through the structure.

The building effectively becomes a vertical neighbourhood that rewards exploration.

This quality supports one of the central contradictions of digital nomadism: the desire for constant discovery combined with the practical need for reliable infrastructure, community, workspace, and shelter.

Treehouse@SG attempts to offer both.

A Universal Model for Future Co-Living

Although the proposal is developed within Singapore, its underlying architectural system is intended to have wider applicability.

The designers envision versions of the Treehouse appearing in different cities around the world.

Individual developments could respond to their specific climates, cultures, urban conditions, and surrounding communities while retaining shared architectural elements such as Venn Rooms and Venn Bridges.

A digital nomad moving between cities could therefore enter a familiar spatial network while still experiencing a locally specific environment.

This creates an intriguing model of architecture as both place and network.

The building belongs to its city, but its organizational logic could become part of a global infrastructure for mobile living.

Opening the Building to the City

Despite its focus on digital nomads, Treehouse@SG is not conceived as an isolated residential enclave.

The project uses three central programmatic clusters containing a broad range of activities. Their openings are oriented toward significant public circulation routes, drawing visitors into the development.

Retail, food, landscape, public seating, recreation, and communal programs help activate the lower levels.

This permeability is critical.

Without it, a technologically advanced co-living environment could easily become socially isolated from its surrounding city. Treehouse@SG instead attempts to create interaction between temporary residents, permanent communities, workers, and visitors.

The public square becomes the interface between the nomadic community and Singapore.

Treehouse@SG and the Future of Mixed-Use Architecture

Treehouse@SG presents mixed-use architecture as a framework capable of responding to fundamental changes in how people work, communicate, live, and socialize.

Its significance lies not in any single futuristic technology but in the architectural relationships that bring those systems together.

Residential modules provide privacy. Workspaces support productivity. Venn Rooms connect digital communities. Venn Bridges encourage physical encounters. Courtyards accommodate events. Landscaped areas introduce nature. Public spaces connect the project to the city. Modular construction provides adaptability.

Together, these elements form a vertical ecosystem rather than a conventional tower.

By using the growth and adaptability of a tree as its conceptual foundation, the project proposes an architecture capable of responding to its inhabitants instead of forcing inhabitants to conform to a static building.

For digital nomads, this means maintaining mobility without abandoning community.

For the city, it means replacing isolated programmatic towers with interconnected environments where living, working, leisure, culture, technology, and public space overlap.

And for architecture, Treehouse@SG offers a compelling question for the future: what if buildings could grow, connect, adapt, and evolve as dynamically as the people living inside them?

Treehouse@SG, by Keith Lim, Chng Kai Jiunn, Diane Lee, and Ashley Chen, was recognized as an Editor's Choice entry of NomadHouse 2020, presenting an ambitious vision for adaptive, connected, technology-enabled mixed-use living in Singapore.

Open office spaces framed by transparent façades, layered circulation, and vertical connectivity.
Immersive courtyard transformed by virtual reality overlays for a vibrant Mid-Autumn Festival experience.
UNI logoUNI logo
UNI Editorial

UNI Editorial

Where architecture meets innovation, through curated news, insights, and reviews from around the globe.

Share your ideas with the world

Share your ideas with the world

Write about your design process, research, or opinions. Your voice matters in the architecture community.

Comments (0)

No comments yet. Be the first to comment!

Similar Reads

You might also enjoy these articles

publishedResults2 months ago
Eco Chapel: A Green Architecture Pavilion Designed in Symbiosis with the Forest
publishedResults2 months ago
Kaffeebühnen: Coffee Shop Architecture Designed as a Civic Stage Between Vienna’s City and Park
publishedResults2 months ago
Healing Façade: Sustainable Architecture for Reforestation, Community, and Sacred Ecology in Ethiopia
publishedResults4 months ago
Urban Forest: A Vertical Ecosystem for 5,000 Workers in Singapore's Changi Business Park