
Treyvaux Cabin by LVPH Architectes: A Self-Sufficient Wooden Retreat in the Swiss Landscape
A self-sufficient wooden cabin in Treyvaux, Switzerland, blending sustainable design, off-grid systems, and panoramic Alpine views.


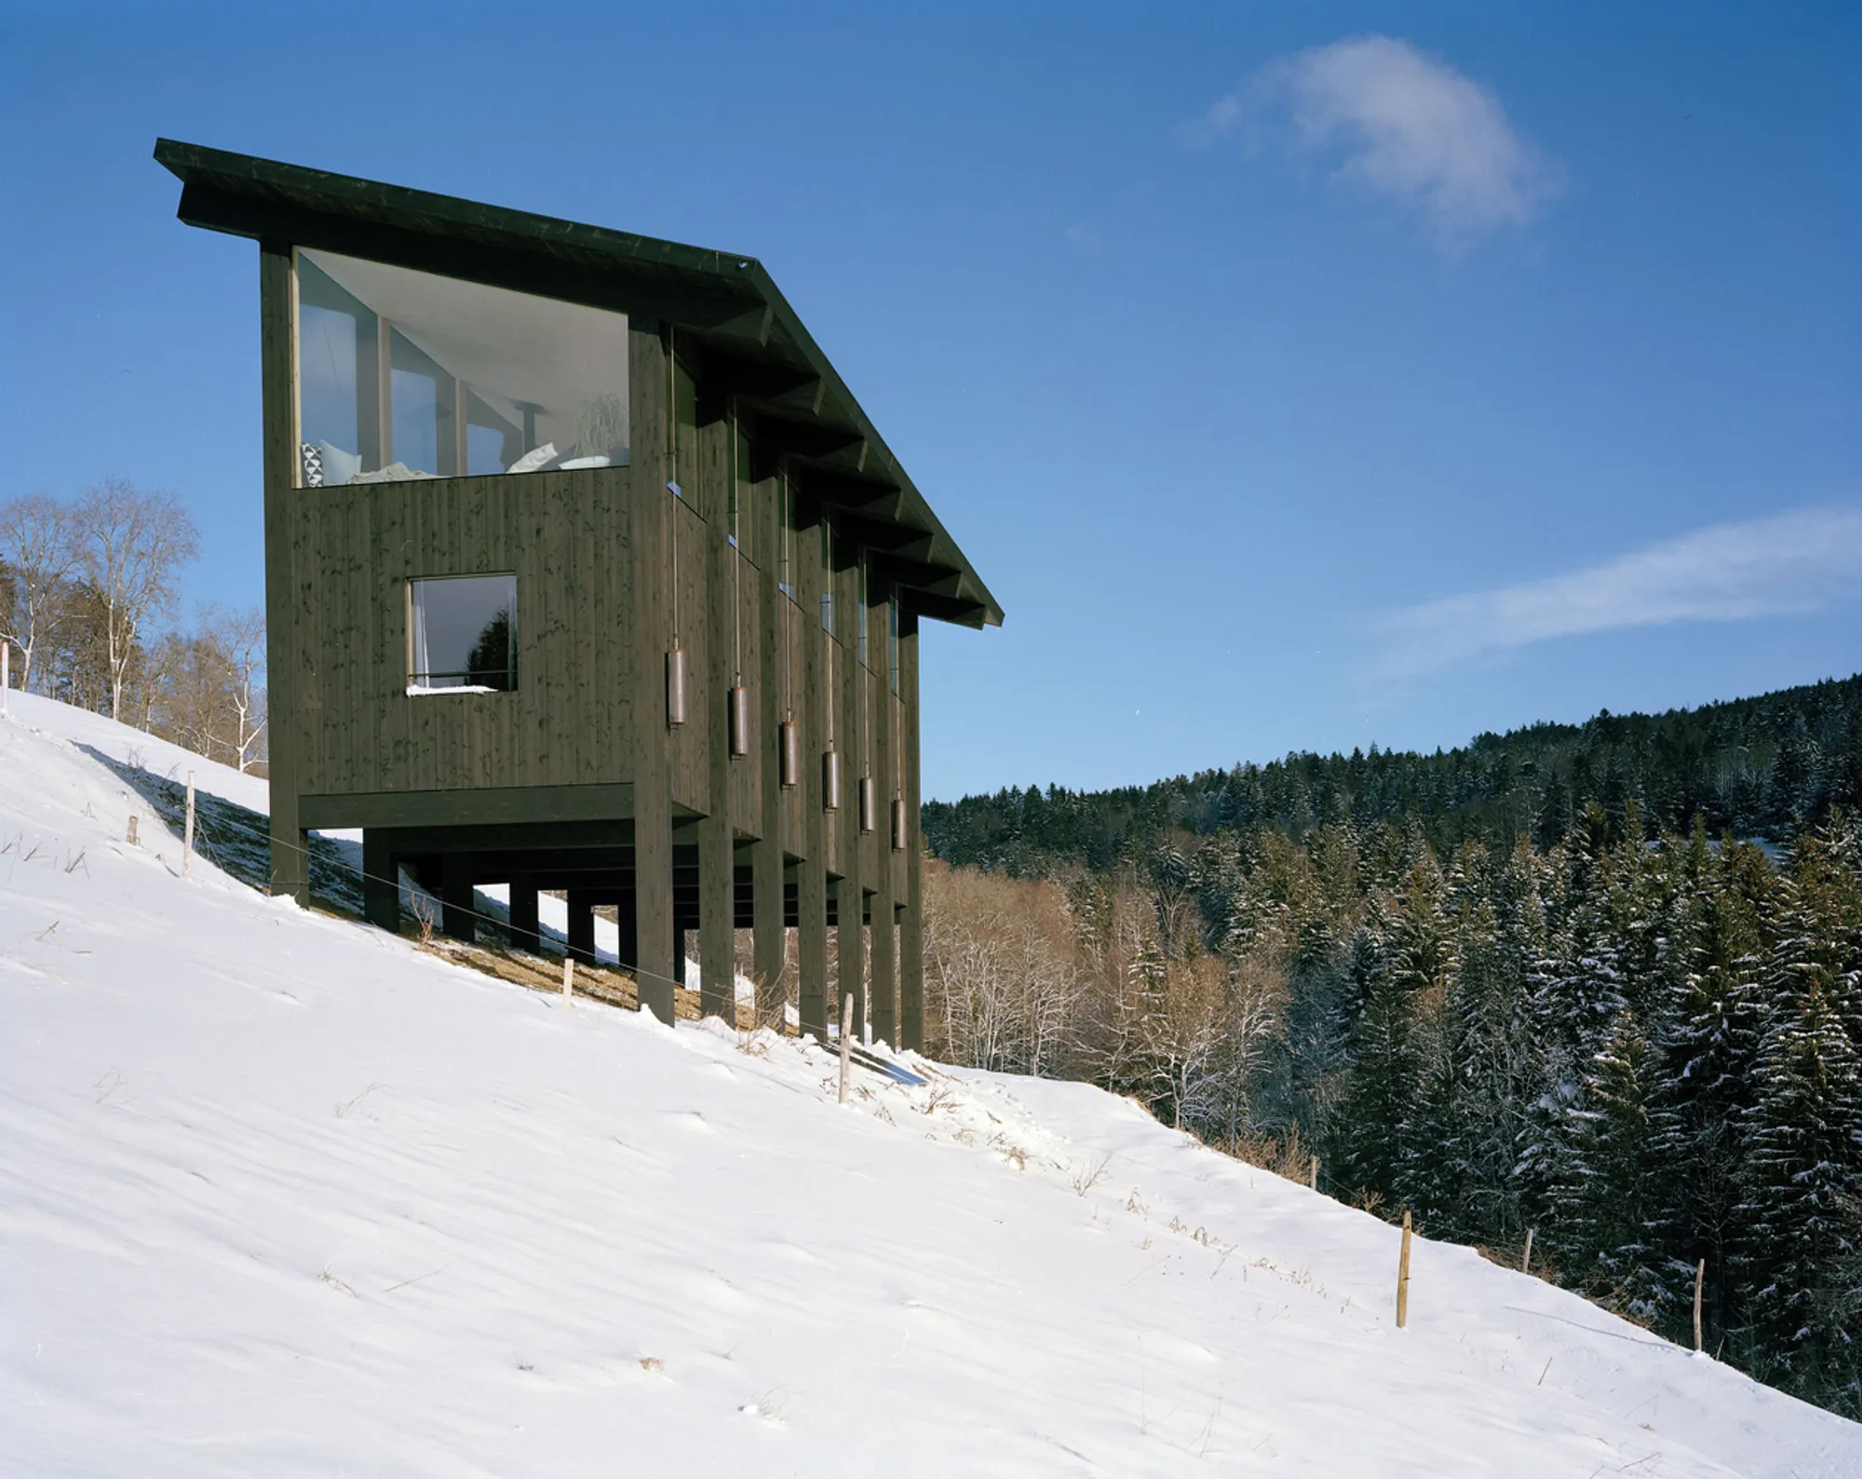
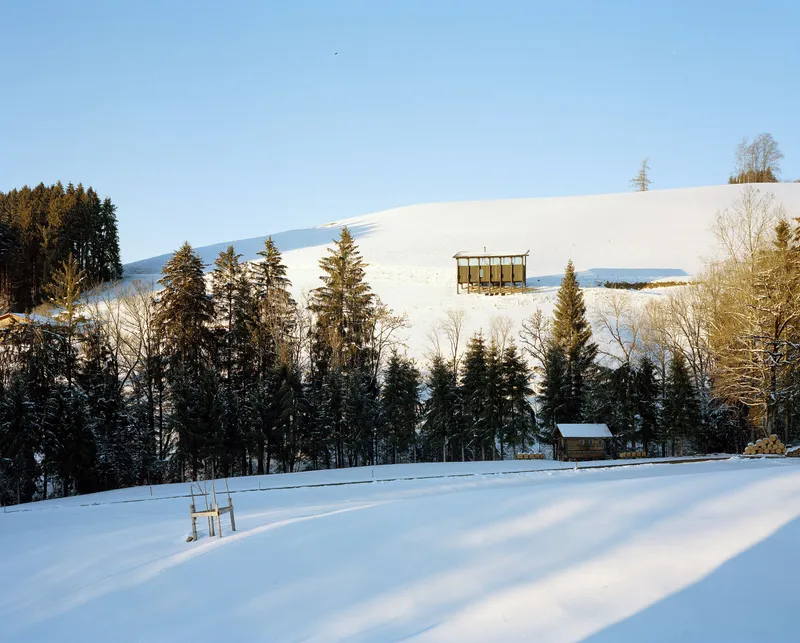
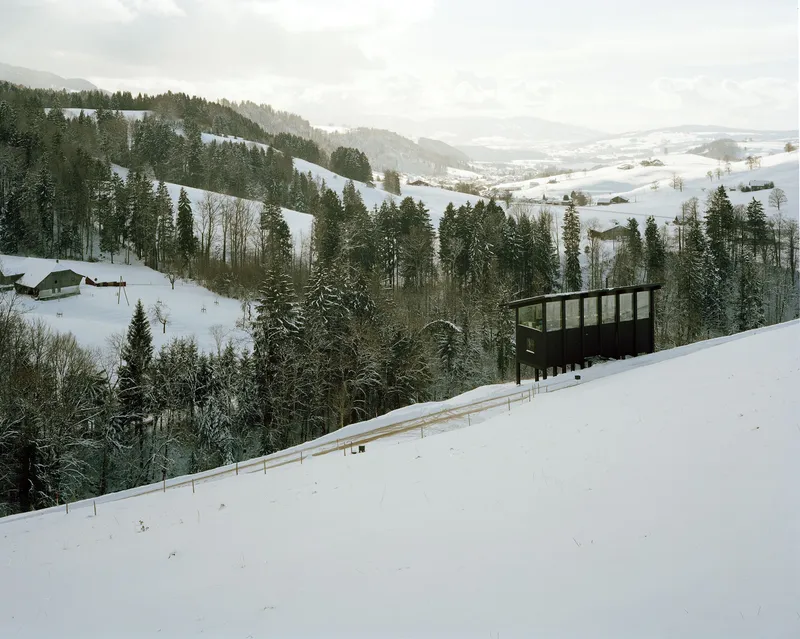
Nestled on the rolling heights of Treyvaux, Switzerland, this compact 95-square-meter cabin designed by LVPH Architectes exemplifies sustainable alpine living through minimal intervention and maximum harmony with the landscape. Located on an active agricultural estate, the project responds to both functional farming requirements and the natural topography, achieving a balance between ecological sensitivity and contemporary architecture.
A Strategic Site Integration
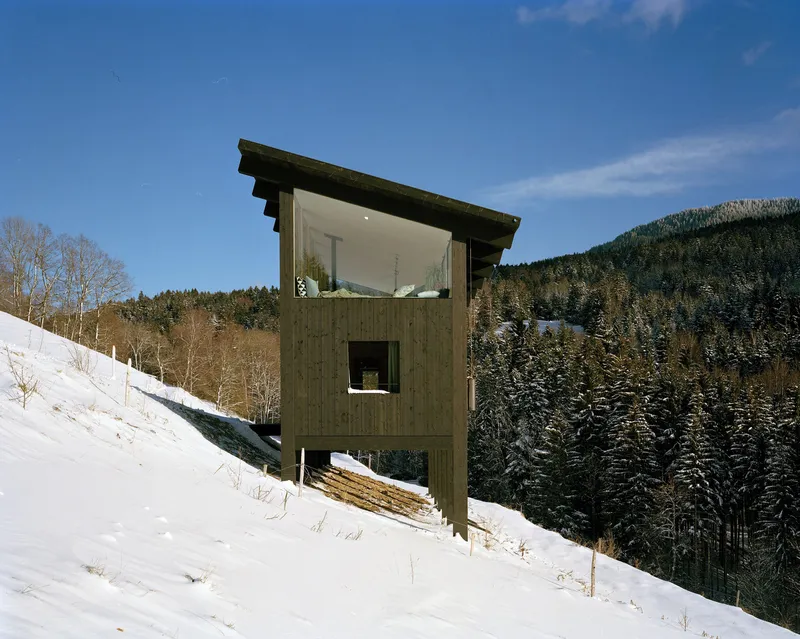
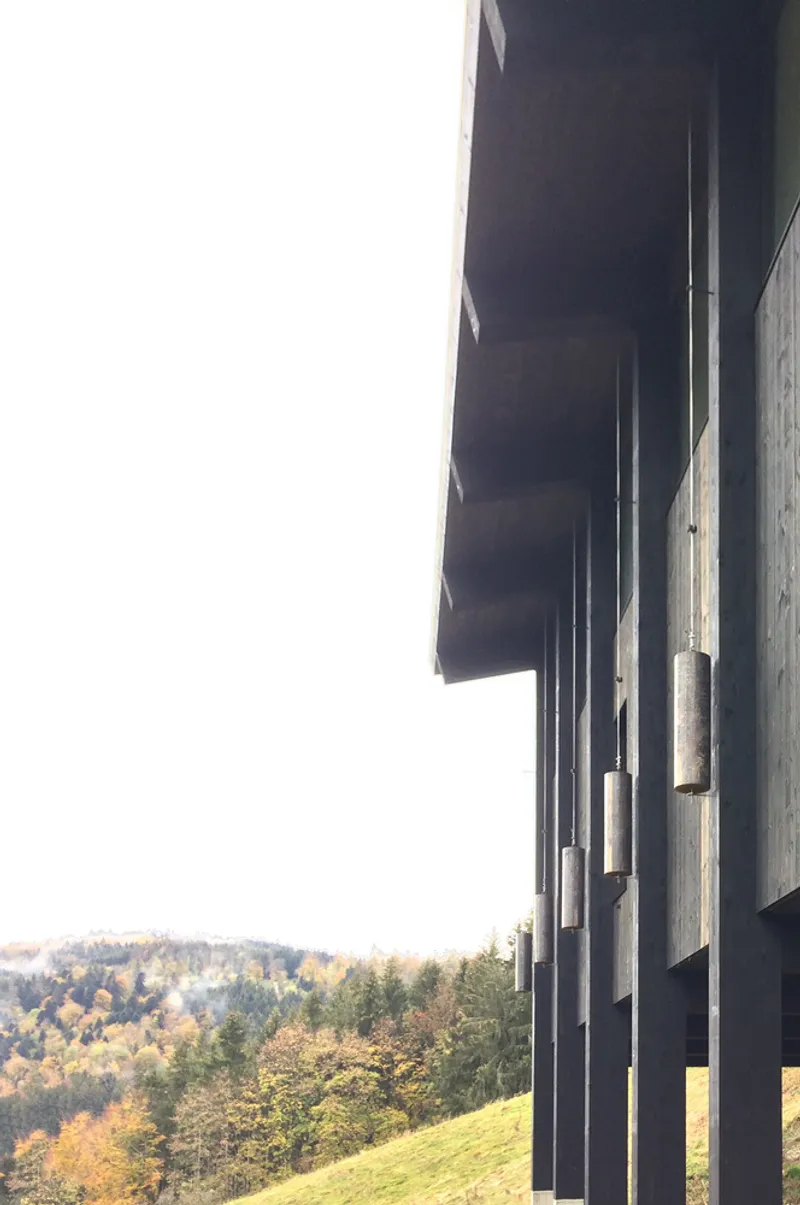
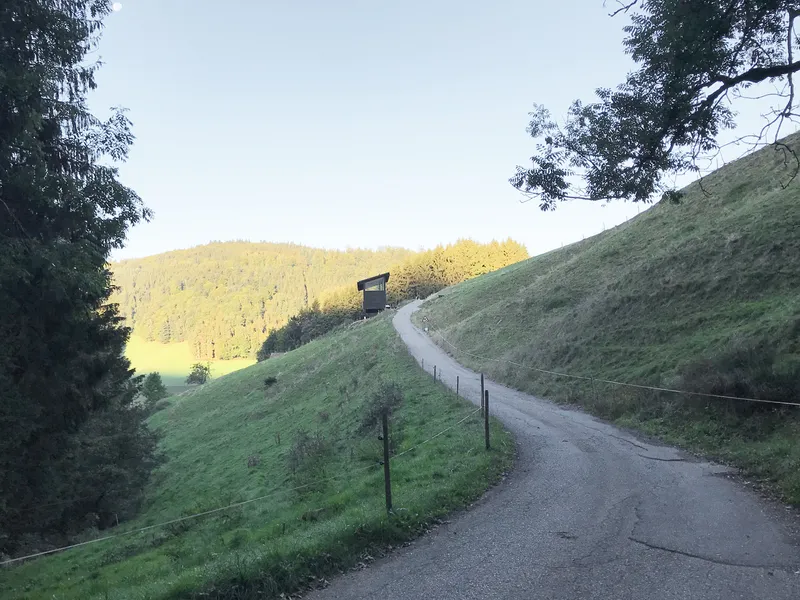
The cabin sits at the center of the plot—a location chosen deliberately for operational ease, panoramic views, and optimal terrain adaptation. Elevated on 14 concrete pilings, the structure gently perches above the steep slope, minimizing its footprint and avoiding extensive excavation. Entry is granted through a north-facing walkway, preserving privacy and reinforcing the project’s axial layout.
Layered Spatial Organization
The architecture unfolds over two levels:
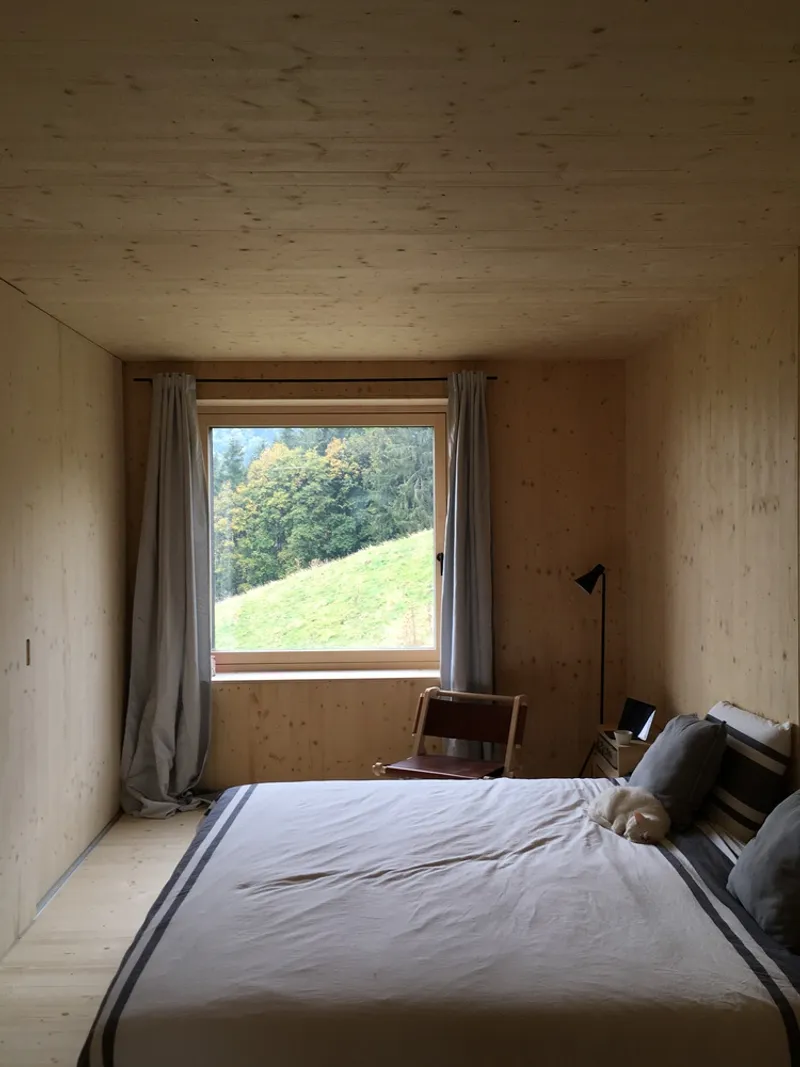
- Ground Level: Centered around a compact circulation core, this level hosts two bedrooms, a minimalist bathroom, a utility room, and a fireplace—all arranged with pragmatic efficiency.
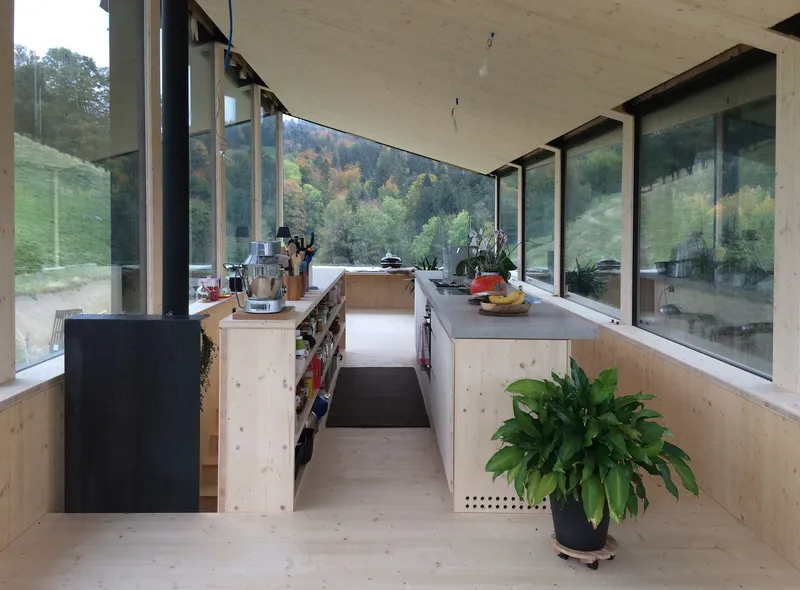
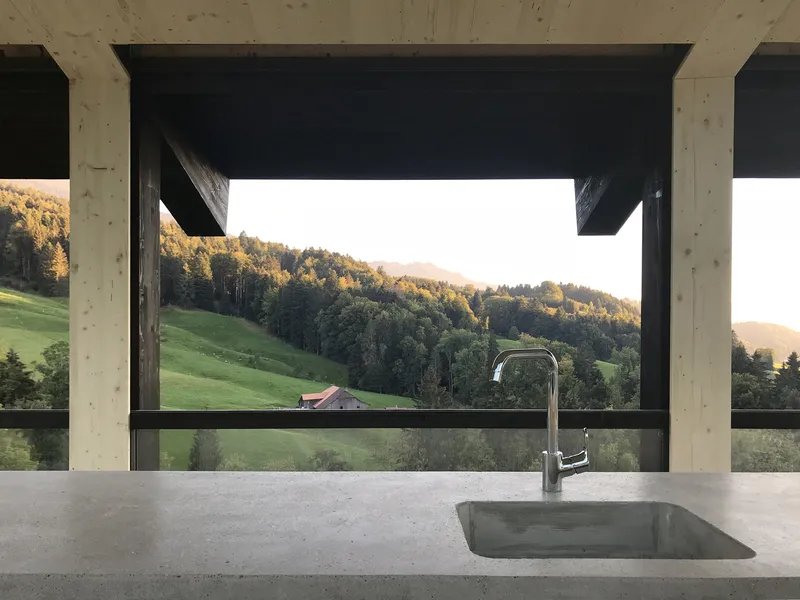
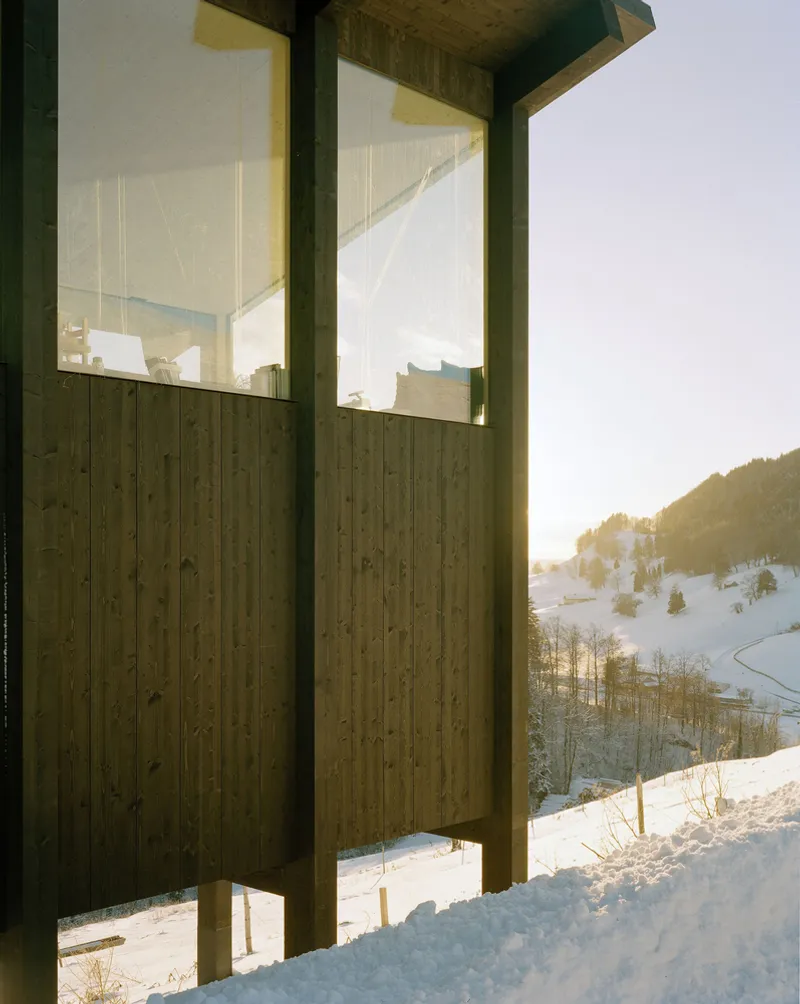
- Upper Level: The heart of the home lies here, where a central symmetrical kitchen connects fluidly to the living and dining spaces. Built-in benches extend outward, blurring boundaries between indoor and outdoor spaces. A key feature is the set of six large sliding windows on the southern façade. Using a counterweight system, these openings slide into the wall to transform the upper level into an open belvedere, offering expansive views of the surrounding forest and mountains.
Constructed Entirely of Wood
The cabin’s primary structure is made of seven timber frames, supporting the walls, floors, and roof. The use of locally sourced wood aligns with the project’s low-impact philosophy while offering thermal performance and aesthetic warmth.
Off-Grid and Energy-Independent
The Treyvaux Cabin is a fully autonomous dwelling, utilizing on-site renewable resources to meet all utility needs:
- Water is sourced from a nearby spring.
- Electricity is generated from 63 photovoltaic panels on the roof and supplemented by 12 additional movable panels during winter.
- Energy storage is handled by two 10 kWh batteries.
- Heating is provided by a central wood-burning stove, and hot water is produced by a solar-powered heat pump.
- Passive cooling is achieved by opening the façade-wide sliding windows and shading from the southern overhang.
- Wastewater is directed to the estate’s manure pit, integrating seamlessly into the agricultural infrastructure.
Architecture as Environmental Stewardship
More than just a modern mountain cabin, the Treyvaux Cabin is a model for sustainable rural architecture. It embraces both tradition and innovation—honoring the rhythms of the land while enabling a self-sufficient lifestyle. The result is a dwelling that is technologically advanced, environmentally sensitive, and profoundly connected to place.
All Photographs are works of Joël Tettamanti




Popular Articles
Popular articles from the community


The Earth Pod: 3D Printed Homes for Resilient Refugee Communities
The Earth Pod reimagines refugee housing through 3D printed homes made from clay, combining resilience, self-sufficiency, and rapid shelter.

Play: Fragments of Their World
Familiar architecture becomes modular playground design, creating safe spaces where displaced children can learn, connect, imagine and play.

Lunar Spiral: Space Architecture Shaped by the Mathematics of the Universe
Lunar Spiral reimagines space architecture through Fibonacci geometry, lunar regolith, levitating habitats, and self-sustaining Moon living.

The Musturak Paradise: Senior Living Architecture for a Connected Future in Temara, Morocco
The Musturak Paradise reimagines senior living architecture in Temara via private homes, social spaces, culture, community, and shared care.


Similar Reads
You might also enjoy these articles


Hodi-Mandai Geram
Project Function: Preservation and revitalization of the Intangible heritage and socio-spatial identity of the Hodi by Housing, Cultural Memory Center, Sacred Grove, landscape, local tourism economy


Olio Towers: A Mid-Rise for Performers That Fuses Housing, Rehearsal, and Stage
Located blocks from Houston's Theater District, this modular tower stacks living units around a central performance atrium.

Oasis: Modular Green Housing Carved into Dhaka's Urban Fabric
A shortlisted Plugin Housing entry reclaims unauthorized settlements in Dhaka with stepped concrete volumes, green roofs, and ventilation-driven design.

Black Hole: A Floating Megastructure for the Post-Physical Era
Emiliano Mazzarotto envisions a spherical, self-scaling arena where e-sports, digital hotels, and holographic stadiums replace traditional public space.


Explore Architecture Competitions
Discover active competitions in this discipline



Challenge to reimagine the Iron Throne


Photograph architecture without architects


Illustrate the lost glory of Angkor Wat - Render Challenge


Design challenge to reuse E-waste
Comments (0)
Please login or sign up to add comments
No comments yet. Be the first to comment!