
Turning Borders: Rotating Urban Furniture That Humanizes the Tijuana, San Diego Border Fence
A modular system of concrete cones and turning timber seats reclaims Friendship Park as a place for encounter, respite and play beside the border wall.


Most architecture at a border is built to stop bodies. Turning Borders asks what happens when you design for the bodies that are left waiting. Its answer is deliberately modest: a family of benches whose seats spin. That single gesture, a seat that lets you choose which way to face, carries the project's argument. In a landscape engineered around fixed lines and fixed sightlines, the proposal hands a small measure of orientation, and with it dignity, back to the people who gather there.
Developed by Fernando Careaga, Marisol Hurtado and Tania Valencia, the project is an urban furniture proposal for the Tijuana, San Diego region. It anchors itself at La Puerta de la Esperanza (The Door of Hope) inside Friendship Park, one of the few places where families separated by immigration policy are occasionally allowed to reunite across the fence. Rather than treating the border as a line, the designers read it as a spatial condition that can be reoccupied and reinterpreted at the scale of a seat.
Where the Fence Walks Into the Pacific

The opening image sets the stakes without commentary: rusted bollards marching into the surf, and a man pressing his forehead against the bars. The designers describe the border as a layered apparatus of fencing, surveillance, lighting and barriers that extends even into the ocean. What interests them is the residue this apparatus produces, the interstitial zones that are neither fully public nor entirely closed off.
That reading is the project's smartest move. Tijuana is framed not only through its history of violence, migration and economic disparity but as a multicultural hub where thousands of migrants arrive each year, some passing through, some staying, many displaced, deported or refused entry. Leftover space becomes the site of opportunity precisely because no one has claimed it for anything except control.
Concrete Cones Below, Warm Timber Above

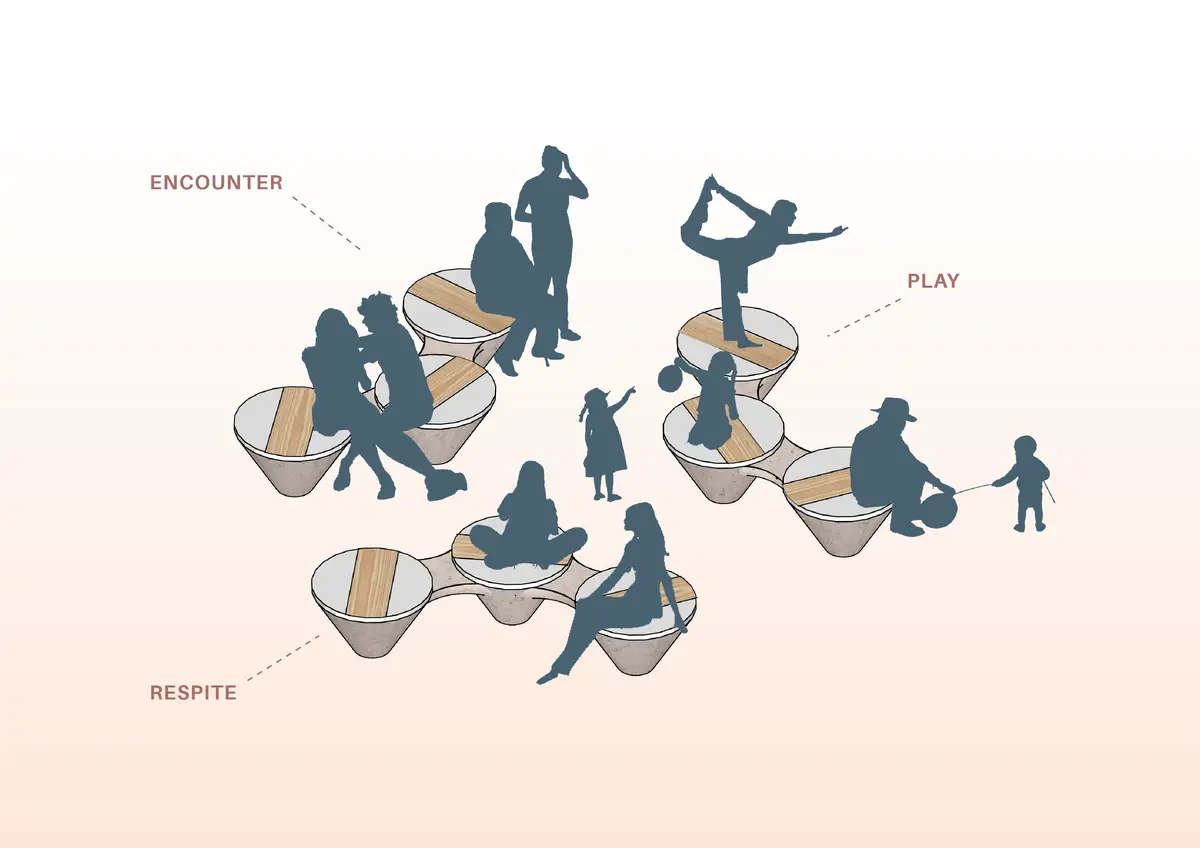
The bench itself is a study in contrast. Each unit stands on a solid poured concrete base shaped as an inverted cone, a form the designers associate with weight, permanence and grounding. Above it sit circular seats of walnut and maple, laid in alternating dark and pale strips. The cone narrows as it meets the ground, so the mass reads as planted rather than squat, while the timber brings warmth to the touch in a setting dominated by steel.
The material split is doing conceptual work. Concrete answers the permanence of the wall on its own terms; wood answers the human hand. A visitor waiting for a brief reunion sits on something that will not move and on something that will, and the project lets both qualities coexist in a single object.
Clusters and V-Shapes That Organize a Gathering

The axonometric widens the frame to the plaza: a fenced ground threaded with pink paths, palms, cacti, reflecting pools and small seats populated by silhouetted visitors. The furniture is arranged in V-shaped and clustered configurations, so people can sit side by side, face one another, or circulate freely between units. Nothing here dictates a single way of occupying the ground.
This loose choreography is calibrated to the site's three intended experiences: encounter, through face-to-face arrangements that support conversation and reconnection; respite, through rest within a tense environment; and play, through spontaneous movement around the elements. The restraint is a sign of respect for the site's political and spatial constraints. The proposal supports temporary gatherings and shared rituals without trying to redesign the border itself.
Designing for the Minutes the Door Is Open
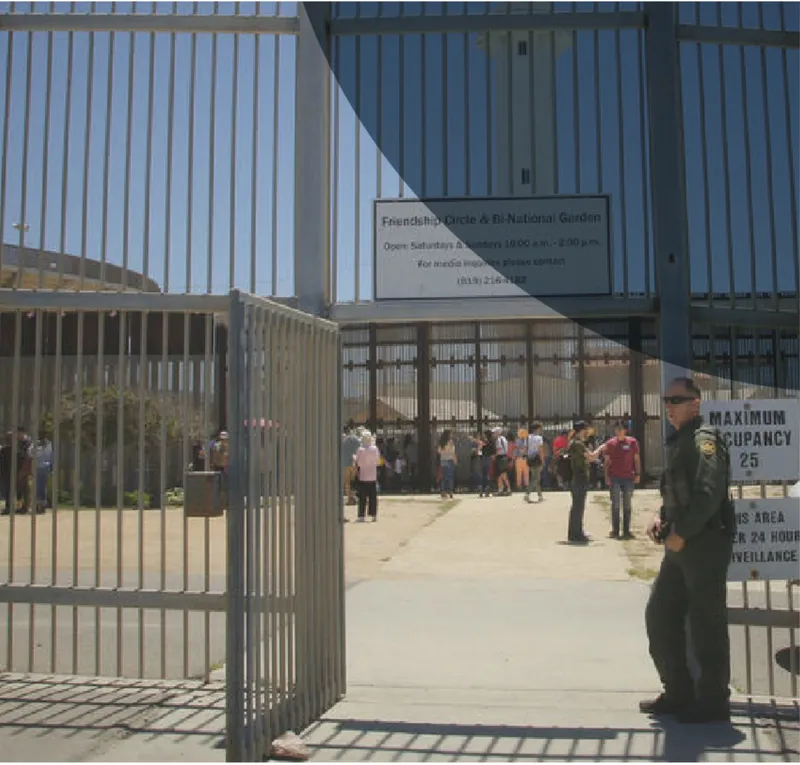
The photograph of the open steel gate, a uniformed guard and a crowd gathered in hard sunlight captures the emotional core of Friendship Park. At La Puerta de la Esperanza, physical contact is permitted for only a few minutes: touching hands, embracing, simply sharing presence. The designers describe the park as unoccupied yet emotionally dense, a space that sits mostly empty and then suddenly carries enormous weight.
That rhythm explains the scale of the intervention. A space charged for minutes at a time does not need a building; it needs places to wait, to recover afterward, and to remember. Furniture that supports collective memory and repeated ritual fits the temporal reality of the site far better than a monument would.
A Seat That Can Turn Its Back on the Wall

The technical drawings, plan, elevation and section set on a blue ground, confirm that the three-seat bench is a resolved object rather than a sketch. The circular tops sit on conical bases, and each seat rotates independently. That rotation is the detail the whole project turns on, quite literally.
Users can swivel toward one another, toward the surrounding landscape, or away from the border altogether. Against infrastructure defined by fixed orientation and constant surveillance, this small agency reads as a quiet counterpoint. The motion also makes the seats inviting across age groups, turning static sitting into participation and giving children a reason to play in a place built around adult anxiety.
Why This Project Matters
Turning Borders makes a persuasive case that the scale of an intervention need not match the scale of the problem. The border is a geopolitical structure no bench can dismantle, and the designers do not pretend otherwise. Instead they focus on what furniture can actually change: posture, orientation, the length of time someone is willing to stay, and whether they stay alone or together.
For designers working in contested public space, the lesson is in the precision of the gesture. A rotating seat is cheap, legible and immediately understood, yet it encodes a clear position on choice and dignity. By pairing grounded concrete with warm timber and organizing it for encounter, respite and play, the project shows how a modest object can soften one of the hardest edges in any contemporary city.
View the Full Project
About the Designers
Designers: Fernando Careaga, Marisol Hurtado, Tania Valencia
Enter a Design Competition on uni.xyz
uni.xyz runs architecture and design competitions year-round that reward proposals with spatial conviction and real site intelligence.
Project credits: Turning Borders by Fernando Careaga, Marisol Hurtado, Tania Valencia.


Popular Articles
Popular articles from the community


Opera by the Sea Estonia: Three Shells Dissolving Architecture into Tallinn's Coastline
A winning opera house proposal replaces monumental form with interconnected shells that blur the boundary between building, park and Baltic Sea.

Extended Shell: Retrofitting Kolkata's Balconies as Living Urban Thresholds
A modular retrofit system recovers the social and environmental intelligence of Kolkata's historic verandas for contemporary Park Street residents.

Opera on the Sea: Driftwood Logic Shapes a Timber Opera House on Estonia's Coast
Trevor Orgill's opera house translates the entangled drift of floating timber into a civic building where wood, water, and music converge.

The Amber Palace Opera: A Geological Fiction Surfaces on Tallinn's Baltic Waterfront
Pierre Brillard reimagines a Baltic legend as a public landscape, opera house, and waterfront promenade rooted in Tallinn's coastal identity.

Similar Reads
You might also enjoy these articles


Healing Façade: A Modular Chapel System That Restores Ethiopia's Sacred Forests
Winner of the Eco-Chapel competition, this circular timber façade collects water from air to rebuild soil and reforest degraded Ethiopian landscapes.

Kaffeebühnen: Where Coffee Shop Architecture Becomes a Civic Stage in Vienna
A linear sequence of timber boxes, transparent shells, and open yards turns the Viennese café tradition into a public performance space.

Eco Chapel: A Modular Forest Pavilion That Grows Like the Landscape It Protects
Hexagonal timber modules weave through existing trees, turning a chapel into a living system for prayer, education, and reforestation.


Urban Forest: A Vertical Ecosystem for 5,000 Workers in Singapore's Changi Business Park
Radially stacked pods and layered green decks turn a 7-acre plot into 47 acres of ecological workspace projected for 2040.

Explore Urban Boundaries Competitions
Discover active competitions in this discipline

Design challenge to equip cities with modern furniture

Competition to design a workstation for architects

Packaging challenge - Design meets sustainability
Comments (0)
Please login or sign up to add comments
No comments yet. Be the first to comment!