
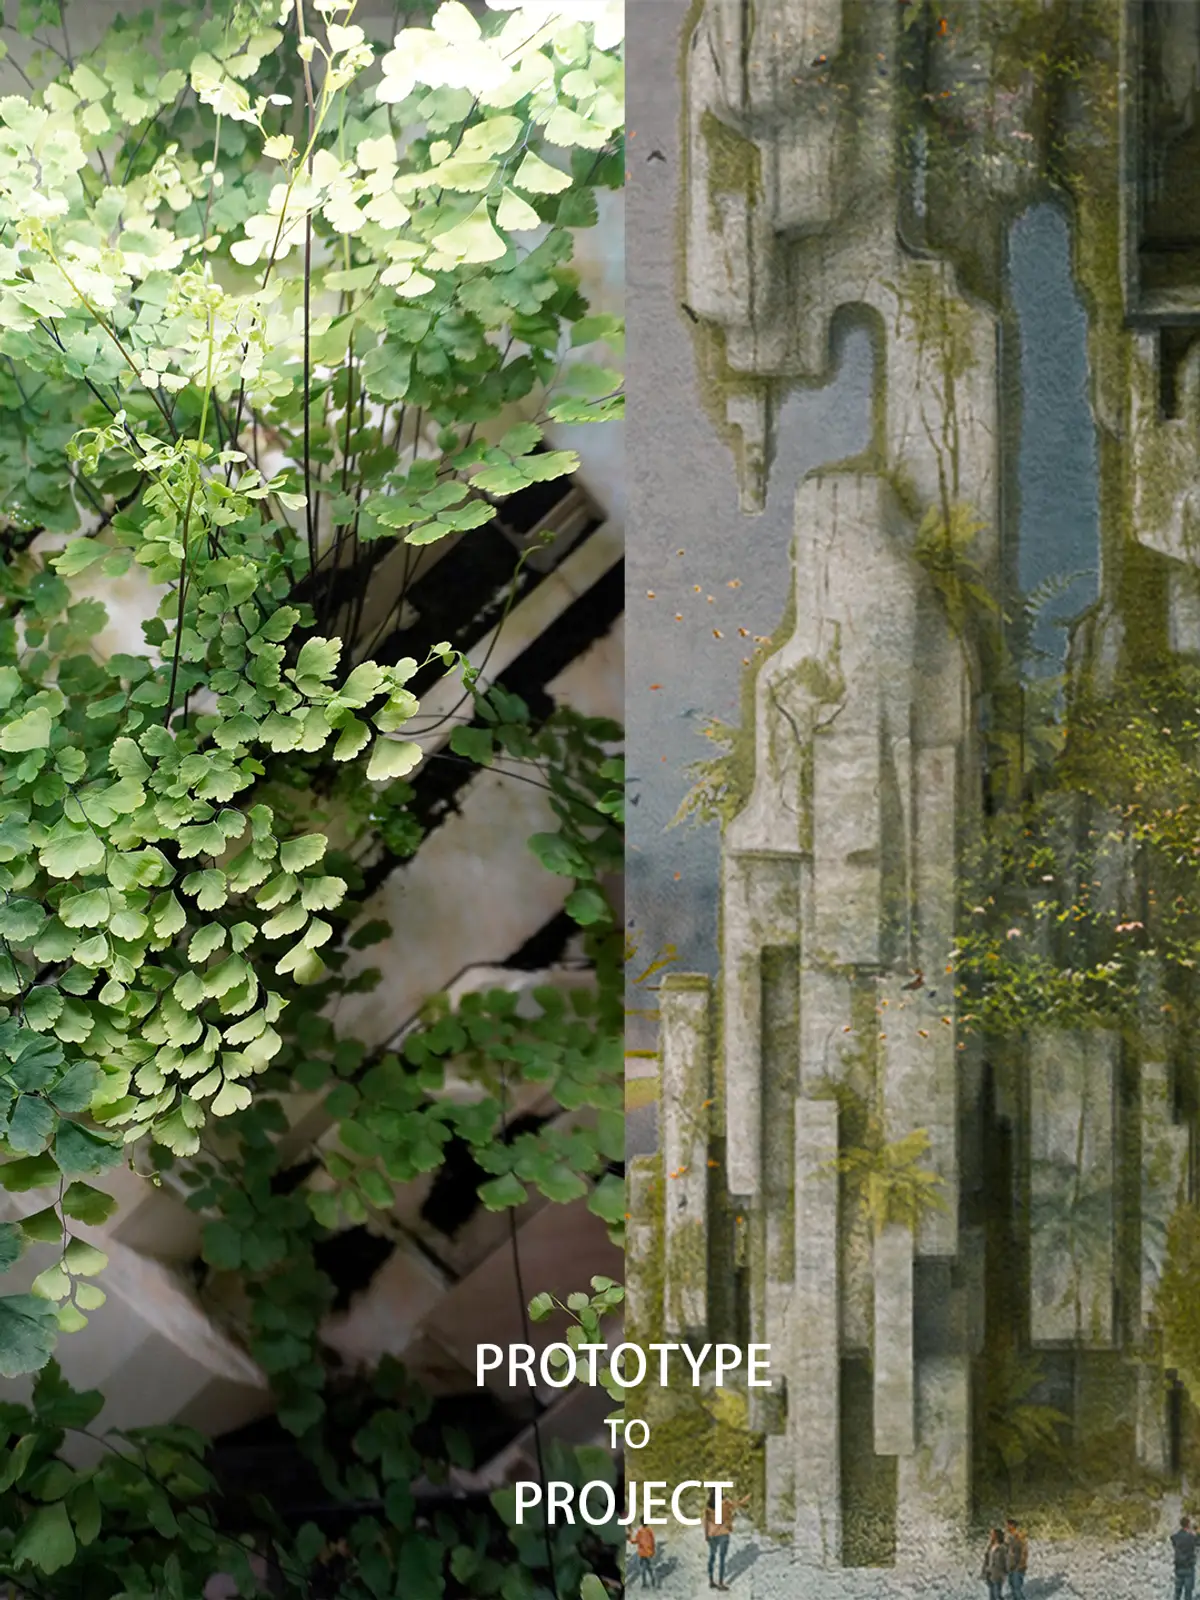
Two Years of Living With a Prototype
Before The Living Refuge

Before The Living Refuge became a First Prize proposal for the 2025 eVolo Skyscraper Competition, it existed for a long time as a small, fragile prototype in my living space.
It was not originally made as a competition project. It did not begin with the ambition of becoming a skyscraper. It began much earlier, from a studio at the University of Pennsylvania, where we were studying how architectural geometry could interact with external environmental forces. In that studio, I became fascinated by the possibility that architecture might not only be passively affected by its surroundings, but could also participate in them—guiding water, shaping moisture, and influencing where vegetation might begin to settle on architectural surfaces.
That idea stayed with me after the studio ended.
I wanted to see what would happen if this question was brought out of drawings and into a small physical environment. So I began developing an installation-scale prototype: a white geometric surface, filled with recesses, channels, slopes, cavities, and planting substrate. Some parts were designed to hold moisture longer. Some surfaces were meant to let water move away. Inside the model, I added channels that could help draw water back upward from the reservoir below. Around it, I placed maidenhair ferns, hoping their spores might eventually find their own way into the system.
At first, nothing dramatic happened.
For a while, it was mostly a quiet object. A white architectural model with dark planting medium embedded in its gaps. I misted it, watched it, adjusted it, waited. It was difficult to know whether anything was really happening. The model looked complete as an object, but as a living system, it was still only beginning.
Then, unexpectedly, something arrived.
A seed from somewhere outside the prototype found its way into the substrate and began to grow. It was not part of my plan. It was not the species I had been waiting for. It eventually produced a small yellow flower—almost like a dandelion appearing inside an artificial architectural landscape.
I remember being unexpectedly happy about it.
It felt like the prototype had received its first visitor. Something had entered the system without my permission, adapted to the conditions, and made itself visible. I let it stay until the flower opened and the seeds were ready to disperse. After that, I removed it, partly because it had grown too large for the shallow substrate and might have pulled the planting layer away from the model. But before removing it, I let its seeds leave.
That moment changed how I thought about the prototype. It was no longer just a test of geometry and water. It had become a place where things could arrive, stay briefly, and leave traces.
Much later, after a long period of waiting, the maidenhair ferns finally began to appear.
The first young ferns were very small. They emerged in the places I had hoped they would: recessed areas, protected cracks, and locations where water tended to gather and stay a little longer. Seeing them appear slowly was different from placing plants onto a model by hand. It felt less like decoration and more like negotiation. The geometry did not force life to grow, but it created conditions where growth could choose to happen.
I started to watch the model more carefully.
The tiny ferns grew leaf by leaf. Some areas became darker and wetter. Mosses expanded. Water stains appeared on the white surfaces. The clean printed geometry gradually became marked by moisture, soil, algae, and small traces of decay. The model began to lose its original purity, but in a way that made it more interesting to me. It was becoming less like an architectural object and more like a small environment with its own memory.
Because the substrate stayed moist, small flying insects also began to appear. Soon after, spiders arrived and built webs. The insects were caught. A tiny food chain briefly formed inside and around the prototype.
None of this was planned.
I had designed spaces for plants, but the prototype began to attract relationships. Moisture brought insects. Insects brought spiders. Growth brought maintenance. Maintenance brought more observation. The model kept producing small events that I could not fully predict or control.
I found this deeply fascinating.
In architecture, we often try to stabilize the object. We draw, model, render, fabricate, photograph, and then call the project complete. But this prototype refused to stay still. It changed whenever I stopped looking. It became drier in some seasons, wetter in others. Some plants grew too fast. Some disappeared. Some surfaces became stained. Some parts needed cleaning or repair. It demanded attention not as a finished model, but as something ongoing.
Then came the first summer.
The heat and dryness were much more severe than I expected. The first wave of maidenhair fern seedlings, which had taken so long to appear, collapsed quickly. Almost all of them died. I was disappointed, but the failure was also clarifying. I realized that if I wanted the prototype to survive as a living system, the geometry alone was not enough. It needed a more stable environment around it. It needed air, humidity, light, water, and maintenance to work together over time.
So I built a more controlled enclosure for it.
At this point, I began collaborating with Fang Guo to develop a responsive environmental support system for the prototype. Together, we turned the model from something I manually misted and observed into a more carefully maintained micro-environment. The enclosure helped stabilize the air around the model. The system monitored environmental conditions and supported the prototype through lighting, misting, airflow, and water-level feedback.
This changed my relationship with the work again.
I was no longer only designing a form. I was also caring for a condition. The model became something between an architectural artifact, a plant habitat, and a small domestic machine for keeping life alive. It required refilling water, checking moisture, trimming plants, cleaning surfaces, adjusting light, and responding when things began to fail.
For almost two years, the prototype has continued to change.
The maidenhair ferns eventually returned and grew much more densely. Their leaves began to cover parts of the geometric surface. Some of the white printed forms disappeared behind thin black stems and green leaflets. The architectural geometry was still there, but it was no longer visually dominant in the same way. It had become a support structure, a terrain, a background, and sometimes almost a ruin beneath the plants.
Looking back, I think this is where The Living Refuge truly began.
Not from a single image of a tower. Not from a competition brief. Not from a finished concept. It began from repeatedly watching this small prototype fail, recover, attract life, lose life, and change again. It began from realizing that architecture could be imagined not only as a shelter for humans, but as an active participant in larger living systems.
The prototype taught me that growth is not a static outcome. It is a process of care, adjustment, failure, and return.
It also taught me that a model can be more than a representation of an idea. Sometimes a model can become the place where the idea slowly forms.
The Living Refuge grew out of this small, imperfect, living world.
This fall, the prototype will enter a new stage outside my own living space. I’m honored that it has been selected for Art in the Dark, the 16th Annual Juried Exhibition at the Village Theatre Art Gallery in Danville, California, running from October 17 to December 18, 2026.
If you are in the Bay Area, I would be very happy to welcome you to see the work in person. After almost two years of living, failing, recovering, and growing in a small domestic environment, the prototype will finally be shown publicly as a living installation.
I will continue to share updates from the exhibition, as well as new documentation and project photographs in the coming months. Please stay tuned.


Popular Articles
Popular articles from the community


Opera on the Sea: Driftwood Logic Shapes a Timber Opera House on Estonia's Coast
Trevor Orgill's opera house translates the entangled drift of floating timber into a civic building where wood, water, and music converge.


graciastudio Turns a Viewless Tijuana Lot Inward Around a Courtyard of Concrete, Timber and Trees
In Tijuana, Jorge Gracia's GA2 House stacks a timber-clad private floor over exposed concrete and replaces a missing view with a planted interior patio.

Manzana Morphosis: Stretching Barcelona's Grid into a Living Landscape for 2050
A radical reworking of the Eixample manzana turns density into a tool for generous public space, vertical ecology, and environmental performance.

The Amber Palace Opera: A Geological Fiction Surfaces on Tallinn's Baltic Waterfront
Pierre Brillard reimagines a Baltic legend as a public landscape, opera house, and waterfront promenade rooted in Tallinn's coastal identity.

Similar Reads
You might also enjoy these articles


The Rhythm of Seasons
A Farmers' Market Connecting Nature and the City




More Than a Building-Designing a Living System
More Than a Building-Designing a Living System

Base Beyond
DESERT COMPOUND ARID: TOURISM OF ABSENCE AND ABUNDANCE

Explore Building Prototype Competitions
Discover active competitions in this discipline


Challenge to design a portable theatre

Challenge to design a portable music platform

Challenge to design an open learning module for the elderly

Challenge to reimagine the Iron Throne
Comments (0)
Please login or sign up to add comments
No comments yet. Be the first to comment!