(UN)BOX: Modular Architecture for Play, Learning and Identity in Refugee Camps(UN)BOX: Modular Architecture for Play, Learning and Identity in Refugee Camps

(UN)BOX: Modular Architecture for Play, Learning and Identity in Refugee Camps

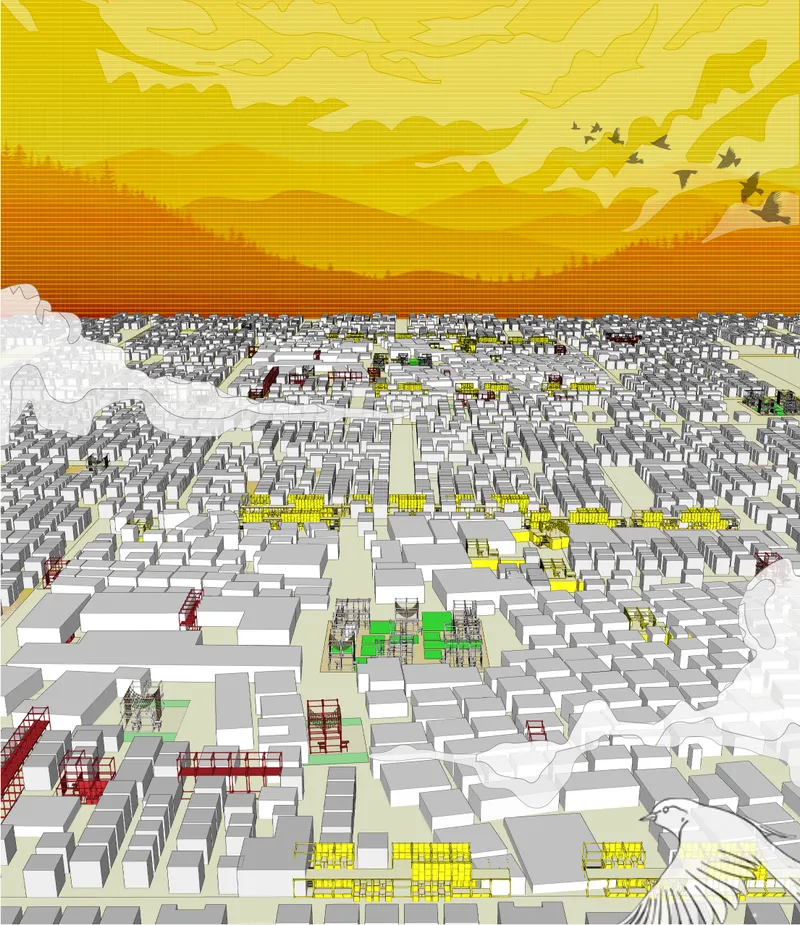
In the dense fabric of a refugee camp, space is rarely neutral. Every open patch, narrow street, rooftop edge and gap between shelters carries the potential to become something more than leftover territory. (UN)BOX approaches this condition through modular architecture, proposing a flexible spatial system that allows children and communities to transform limited space into places for play, education, recreation, vocational learning and social interaction.

Designed by Raquibul Bhuiyan, Enfarad Chowdhury and Sirat Serena, the project was a Shortlisted entry of Re-imagining Play 2020.

Rather than treating the refugee camp as a site waiting for a singular architectural object, the proposal works with what already exists: congestion, fragmented circulation, small residual spaces, tightly packed shelters and an urgent need for spaces where children can develop a sense of belonging.

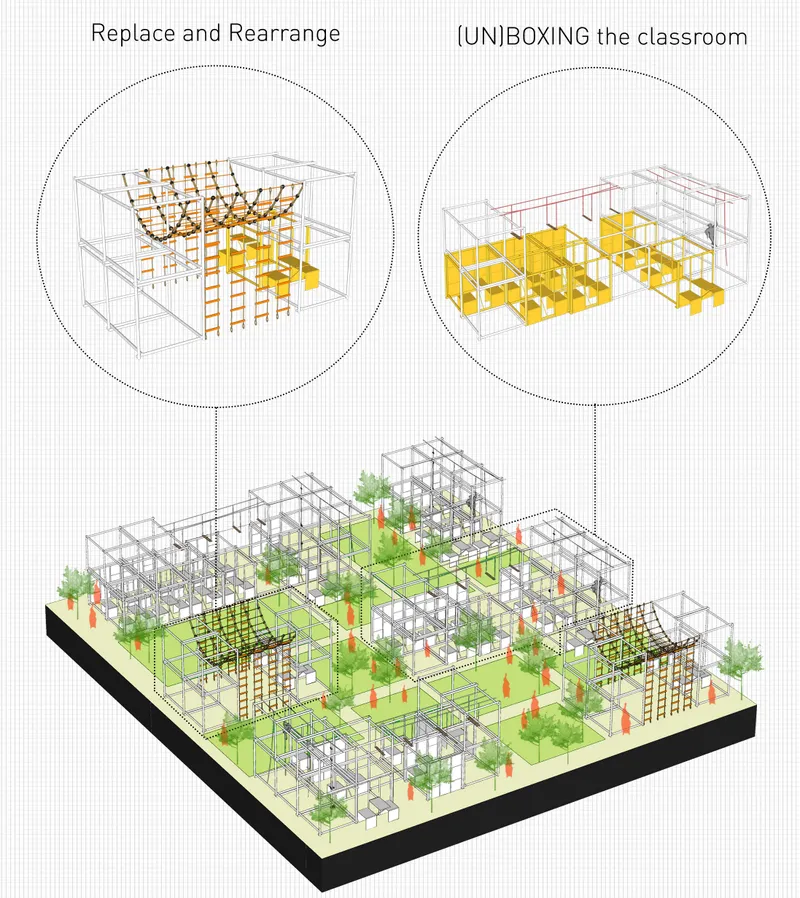
At the center of the proposal is a simple 2m x 2m module. It can be closed, opened, stacked, combined, rearranged or connected to neighboring modules. Through these transformations, architecture becomes less about delivering a finished building and more about providing a framework that users can continually reinterpret.

Aerial view showing (UN)BOX interventions distributed across the dense refugee camp fabric.
Modular play and learning structures designed to be replaced, rearranged and adapted by children.

Modular Architecture as a Response to Scarcity

The project begins with one of the most critical realities of refugee settlements: the shortage of usable open space.

The drawings describe an environment where living facilities have expanded into an extremely congested and largely unplanned urban fabric. Open areas are scarce, and some of the remaining pockets of space are underutilized. Conventional playgrounds or standalone educational buildings would therefore require land that the settlement may simply not have.

(UN)BOX responds by questioning the assumption that play needs its own isolated plot.

Instead, its modular architecture distributes play through the camp.

The proposal identifies open fields, street edges, spaces above existing structures and narrow circulation corridors as possible sites of intervention. The result is not one playground but a network of spatial opportunities capable of functioning at different scales.

In this system, scarcity becomes a design parameter rather than a reason to abandon spatial quality.

From the Box to the Process of Unboxing

The title (UN)BOX directly expresses the architectural logic of the project.

The box represents a basic unit: compact, understandable and repeatable. Unboxing represents transformation.

A module can begin as an enclosed volume and later unfold into an educational space, play structure, exhibition zone, climbing frame, shop or community platform. Panels, furniture and lightweight elements can be moved and rearranged according to changing activities.

This makes the architecture deliberately incomplete.

Its significance lies not only in what designers prescribe but also in what children and inhabitants can change themselves.

The presentation describes building these connections within the fragmented camp as a form of play in its own right. Assembly, replacement and rearrangement become activities through which children learn about spatial relationships while participating in the creation of their environment.

This transforms modular architecture into a participatory tool.

A 2m x 2m Module Designed for Transformation

The 2m x 2m structural unit establishes the fundamental scale of the project.

Its dimensions create a repeatable framework small enough to occupy residual sites but large enough to accommodate multiple functions when combined. The regular frame supports a wide range of insertions, including platforms, shelves, desks, seating, climbing elements and partitions.

The drawings demonstrate how identical structural frames can produce radically different spatial conditions.

One arrangement incorporates climbing nets and vertical play equipment. Another becomes an educational environment with movable furniture. Groups of modules form larger outdoor complexes, while smaller clusters occupy narrow streets or elevated positions.

The module therefore behaves less like a prefabricated room and more like an architectural kit of parts.

Elements can be replaced and rearranged. Activities can expand or contract. One configuration can support structured learning, while another invites physical play and experimentation.

Instead of prescribing a single definition of a classroom or playground, (UN)BOX allows these categories to overlap.

Unboxing the Classroom

One of the strongest ideas visible in the proposal is the concept of “unboxing the classroom.”

Education is removed from the assumption that learning must occur within a conventional enclosed room.

Modules can open into shared learning landscapes where furniture, circulation and play equipment coexist. Desks and storage components become part of a spatial system that children can manipulate instead of static objects permanently fixed within a classroom.

This flexibility is particularly relevant in contexts where conventional educational infrastructure may be insufficient or inaccessible.

A module might function as a small classroom during one period and become a play structure at another. Several modules can combine into a larger learning complex. Their internal components can be rearranged according to age group, activity or available space.

Through this approach, the architecture supports a broader interpretation of education.

Learning can happen through building, moving, climbing, making, displaying and interacting.

Three Scales of Play

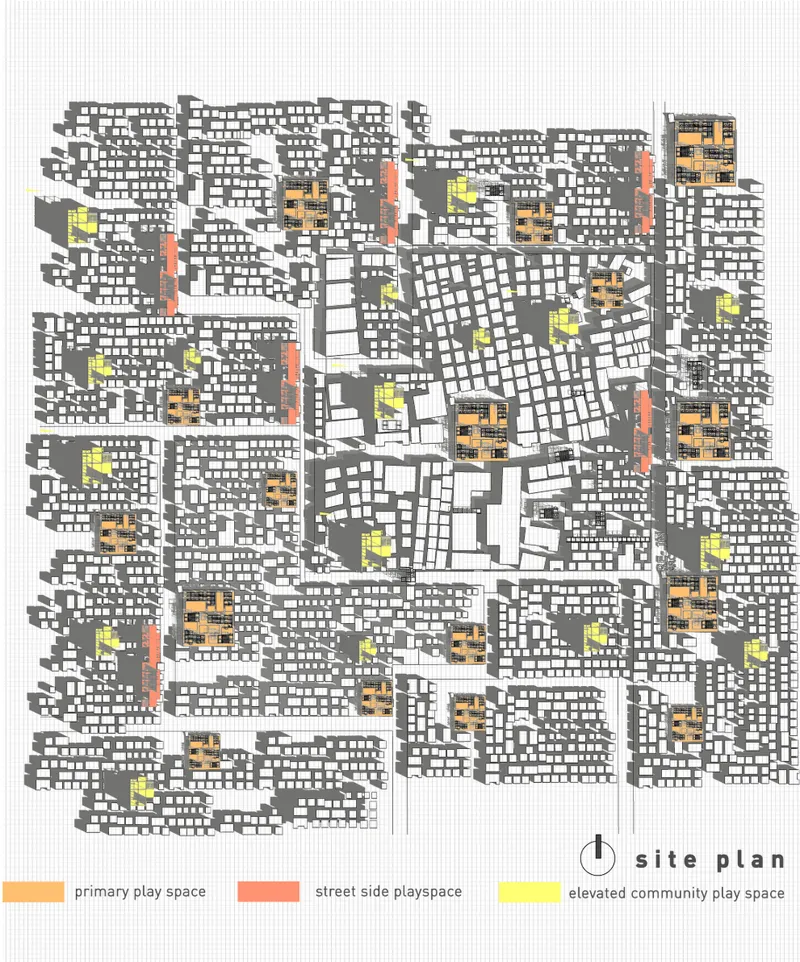
The site strategy distributes interventions across three principal scales: primary play spaces, street-side play spaces and elevated community play spaces.

Together, these scales create a network rather than a single destination.

Primary Play Spaces

Larger open fields accommodate the most extensive modular clusters.

Here, multiple 2m x 2m frames form a complex of educational, recreational and landscape spaces. The drawings show modular structures positioned around planted areas, open circulation routes and flexible activity zones.

Some modules contain climbing networks, while others hold furniture and educational components.

The primary play space can therefore operate simultaneously as a playground, learning environment and social landscape.

The ability to replace and rearrange individual components means the complex can change over time instead of remaining fixed after construction.

Children are not merely users of a finished playground. They participate in defining how it functions.

Street-Side Modules and the Recovery of Everyday Public Life

A second typology places modular interventions directly along the street.

This is particularly significant because streets in dense settlements often perform multiple functions. They are circulation routes, meeting places, commercial spaces and informal extensions of domestic life.

(UN)BOX strengthens this existing social role rather than introducing an isolated institutional building.

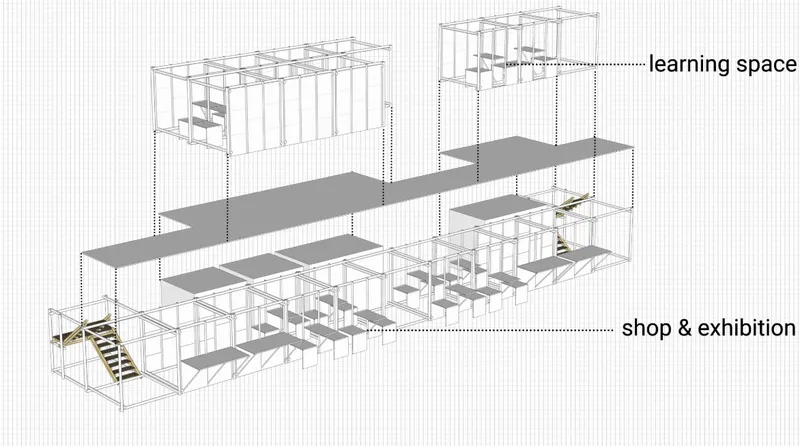
The proposal places learning and vocational training functions on upper levels while reserving lower levels for commercial and exhibition activities. Children can learn practical skills, produce objects, display artwork and potentially participate in selling what they make.

Architecture therefore becomes part of a broader process of participation.

The street becomes a place for education, exchange and representation.

This emphasis on street life is closely tied to the project’s concern with identity. For displaced communities, architecture cannot replace a lost home, but it can support spaces where new relationships, routines and collective memories begin to form.

Elevated Community Play Spaces

Where the ground is too congested to accommodate new programs, the project moves upward.

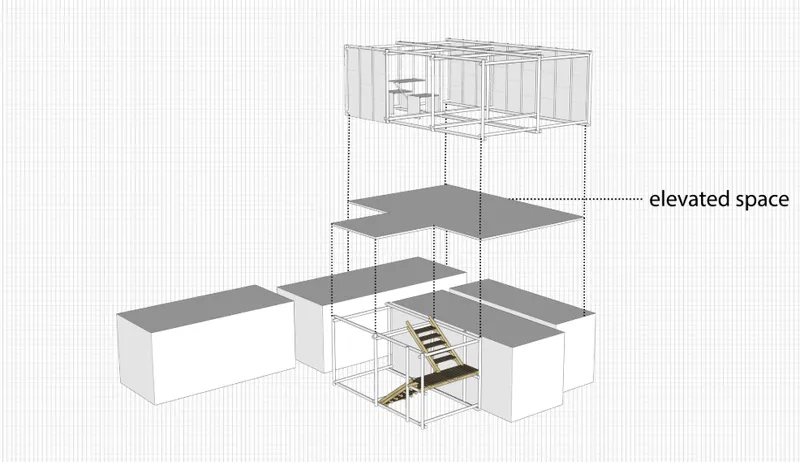
Elevated community platforms are inserted above existing structures or across gaps within the settlement. This strategy creates usable territory without requiring additional ground area.

These elevated spaces are envisioned particularly for younger children who need to remain close to their homes and families.

By positioning recreation and learning above the existing urban fabric, (UN)BOX treats the vertical dimension as a resource.

The roofscape becomes another layer of public space.

The approach is especially compelling within a settlement where nearly every square meter at ground level is already occupied. Instead of demolishing structures to create open land, the proposal searches for opportunities within the existing spatial section.

Site plan mapping primary, street-side and elevated community play spaces across the settlement.

Elevated Walkways as Spaces of Connection

The project extends this vertical strategy through elevated walkways.

These structures address two issues simultaneously: circulation and recreation.

In highly congested areas, movement at ground level can be difficult. Elevated connections offer an alternative route while also becoming places where children can meet, pause and play.

This challenges the conventional distinction between infrastructure and social space.

A walkway does not need to serve only transportation. A stair does not need to function only as circulation. A platform can become a viewing point, meeting area or play zone.

Through these overlaps, small architectural interventions accumulate into a larger network of connectivity.

Architecture That Supports Identity

The project identifies identity as one of the major needs facing children living within displaced communities.

This is an important conceptual shift.

The proposal does not define play only as physical recreation. Play is connected to psychological development, social participation, learning, memory and the ability to exercise control over one's surroundings.

When children can manipulate a module, arrange furniture, display work or help determine how a space is used, they gain a degree of agency.

That agency becomes part of the architectural experience.

Instead of entering a playground designed entirely around predetermined activities, children encounter a framework that invites interpretation.

The same structure can become different things for different groups.

It can be a classroom in the morning, an exhibition area later in the day and a play environment after lessons conclude.

This capacity for appropriation is fundamental to the project.

Play as an Act of Building

Many playgrounds are composed of finished objects: a slide, swing, climbing frame or seesaw.

(UN)BOX takes another approach.

Here, the process of manipulating architecture can itself become play.

Children can understand relationships between components, explore different configurations and participate in changing the spaces around them. The architectural system therefore encourages creativity alongside physical activity.

Building, arranging and experimenting become part of the recreational experience.

This approach expands the definition of playground architecture. Rather than providing only equipment for specific movements, the proposal provides a spatial framework for imagination.

The project effectively asks: what if children could play with architecture rather than simply play inside it?

Learning and Play as Overlapping Programs

The diagrams repeatedly resist rigid separation between education and recreation.

This overlap is central to the concept.

The modular framework allows learning spaces to incorporate climbing systems, flexible furniture and open areas. Likewise, playgrounds can support teaching, vocational activities and collaborative making.

Architecture becomes a mediator between formal and informal learning.

A child might learn through a structured lesson, through constructing an object, through rearranging a modular environment or through interaction with other children.

The project recognizes these activities as interconnected rather than isolated.

This is particularly valuable within temporary or resource-constrained environments, where a single structure often needs to support many programs throughout the day.

Vocational Learning and Community Participation

The street-side strategy introduces another important layer: vocational learning.

Upper floors can accommodate teaching and skills development, while lower areas provide space for shops and exhibitions.

The relationship between making and displaying gives educational activity a visible presence within everyday community life.

Rather than hiding learning within an institutional boundary, the proposal brings it into the street.

Products, artwork and skills become part of the settlement's public realm.

This creates opportunities for children to participate in a larger social environment while developing confidence and a stronger sense of contribution.

It also demonstrates how modular architecture can support functions beyond emergency shelter.

The same construction logic can generate learning facilities, commercial spaces, exhibitions, playgrounds and circulation infrastructure.

From Isolated Objects to a Connected Network

The site plan is one of the clearest illustrations of the project's ambition.

Colored interventions appear throughout the dense settlement rather than being concentrated in one location. Larger primary spaces sit alongside smaller street modules, elevated platforms and connecting structures.

This distribution changes the way the intervention operates.

A conventional playground may benefit only children who can easily reach one particular site. A distributed network brings smaller opportunities for play and learning closer to different parts of the community.

The strategy also allows interventions to respond to specific local conditions.

A larger open area can accommodate a primary complex. A narrow street may receive a vertical learning module. A congested zone can gain an elevated platform. A difficult circulation route can be supplemented by an upper walkway.

The architecture adapts to the camp instead of forcing the camp to adapt to architecture.

Four Spatial Strategies Within One System

Although the project works across three primary scales of play, its drawings reveal four recurring architectural strategies.

The first is the primary modular complex, occupying larger available areas and combining play, landscape and learning.

The second is the street-side intervention, inserting education, vocational training, exhibitions and commerce into everyday circulation routes.

The third is the elevated community space, creating new play and learning areas where no ground space is available.

The fourth is the elevated connective walkway, transforming circulation infrastructure into another layer of collective space.

What makes these strategies coherent is that they all emerge from the same modular logic.

A common architectural language can therefore generate very different responses without losing its identity.

Adaptability Instead of Permanence

Refugee settlements often exist within a difficult contradiction.

They may initially be planned as temporary environments, yet displacement can persist for years. Architecture must therefore respond to changing populations, resources and spatial requirements without assuming that conditions will remain constant.

(UN)BOX addresses this through adaptability.

Modules can be added when demand increases. They can be removed or relocated when conditions change. Their interiors can be reconfigured without rebuilding the entire structure.

This makes the system incremental.

It does not require every intervention to be constructed simultaneously.

A small group of modules can begin serving one neighborhood and expand later. A learning space can evolve into a larger community facility. A temporary recreational structure can be modified as children's needs change.

The strength of this modular architecture lies in its capacity to remain useful while its program evolves.

Architecture as an Enabling Framework

Perhaps the most important contribution of (UN)BOX is its refusal to treat architecture as a finished answer.

The proposal is instead an enabling framework.

Its success depends on what users can do with it.

The drawings emphasize open frames, interchangeable components and multiple configurations rather than singular formal compositions. Architecture is intentionally left available for occupation, modification and reinterpretation.

This gives the project a distinctly participatory character.

Children are not considered passive recipients of humanitarian infrastructure. They are positioned as participants capable of learning, making, arranging and contributing to their surroundings.

That change in perspective is significant.

It reframes humanitarian architecture from an act of delivering objects to a process of enabling agency.

A Different Model for Refugee Camp Architecture

(UN)BOX demonstrates how relatively small interventions can address questions operating at the scale of an entire settlement.

A 2m x 2m module may appear modest in isolation, but when multiplied across streets, open areas and elevated levels, it begins to form a distributed social infrastructure.

Playgrounds become classrooms.

Classrooms become workshops.

Workshops connect to exhibitions and shops.

Roofs become community spaces.

Walkways become recreational infrastructure.

The project's holistic character emerges from these overlaps.

Rather than demanding a large centralized intervention, it searches for opportunities within the existing urban fabric and connects them through a consistent modular system.

Re-imagining Play Through Modular Architecture

As a Shortlisted entry of Re-imagining Play 2020, (UN)BOX proposes that the future of playground design in constrained environments may not lie in designing more specialized objects.

It may lie in designing systems that can become many things.

For Raquibul Bhuiyan, Enfarad Chowdhury and Sirat Serena, play becomes a mechanism for spatial empowerment. Their proposal allows architecture to expand, contract, open, close, stack and connect according to local needs.

Most importantly, it gives children an opportunity to participate in that transformation.

Within the congestion of the refugee camp, where space is a luxury, the project identifies unused ground, streets, rooftops and vertical gaps as potential territories for childhood.

Through modular architecture, these fragments become connected places for learning, recreation, social exchange and identity.

(UN)BOX ultimately suggests that meaningful architecture does not always begin by adding more space.

Sometimes it begins by allowing people to see existing space differently.

Elevated modular space creates additional room for play and learning above congested living areas.
Street-side modules combine learning spaces with shops and exhibition areas to support community identity.
UNI logoUNI logo
UNI Editorial

UNI Editorial

Where architecture meets innovation, through curated news, insights, and reviews from around the globe.

Share your ideas with the world

Share your ideas with the world

Write about your design process, research, or opinions. Your voice matters in the architecture community.

Comments (0)

No comments yet. Be the first to comment!

Similar Reads

You might also enjoy these articles

publishedResults2 months ago
Eco Chapel: A Green Architecture Pavilion Designed in Symbiosis with the Forest
publishedResults2 months ago
Kaffeebühnen: Coffee Shop Architecture Designed as a Civic Stage Between Vienna’s City and Park
publishedResults2 months ago
Healing Façade: Sustainable Architecture for Reforestation, Community, and Sacred Ecology in Ethiopia
publishedResults3 months ago
Urban Forest: A Vertical Ecosystem for 5,000 Workers in Singapore's Changi Business Park

Explore Conceptual Architecture Competitions

Discover active competitions in this discipline