
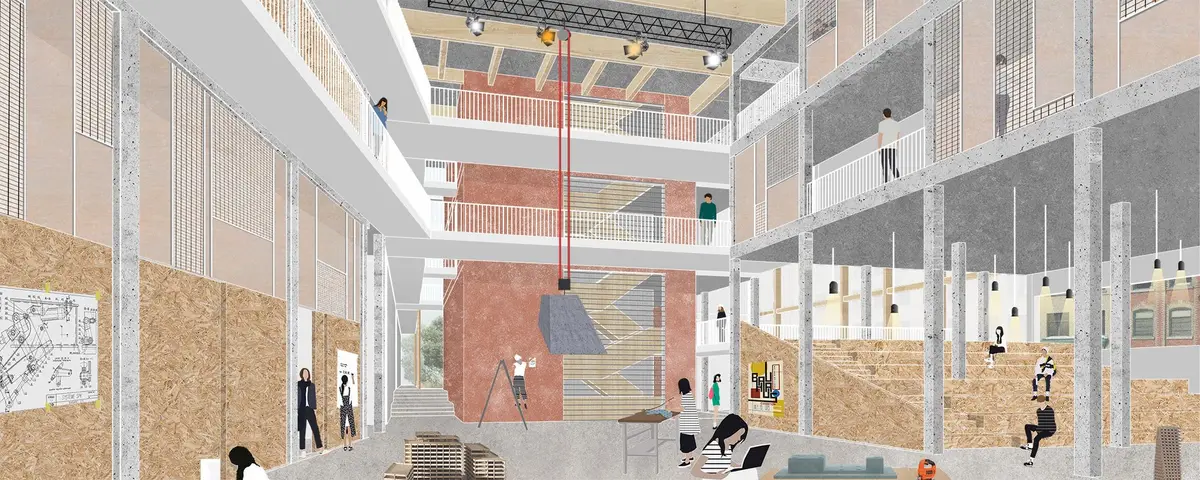
Warning! Experimentation Ahead: A Bauhaus-Inspired School Woven into the Urban Fabric
A red corrugated tower and bridge system transforms an urban block into a transdisciplinary school of experimentation and adaptive reuse.


A bold red corrugated metal tower punches upward through a cluster of white and brick buildings, daring you to ignore it. That's the point. Warning! Experimentation Ahead is a school designed not to blend in but to provoke, a place where disciplines collide and the building itself signals that something different is happening inside. Rather than sitting on a clean parcel, the project threads its circulation cores, bridges, and terraces through and between existing structures, treating the city block as raw material rather than obstacle.
Designed by Pauline Dubois and Jean-François Letourneau, this runner-up entry in the Bauhaus Neue competition channels the original Bauhaus ethos of collapsing boundaries between art, craft, and technology, then updates it for a contemporary urban condition. The brief called for a new institution inspired by that legacy, and the designers responded with a project that refuses to be a standalone monument. Instead, it deeply integrates into the existing urban fabric, turning adaptive reuse into an architectural strategy and a pedagogical statement.
Red Steel Against White Plaster: A Deliberate Collision
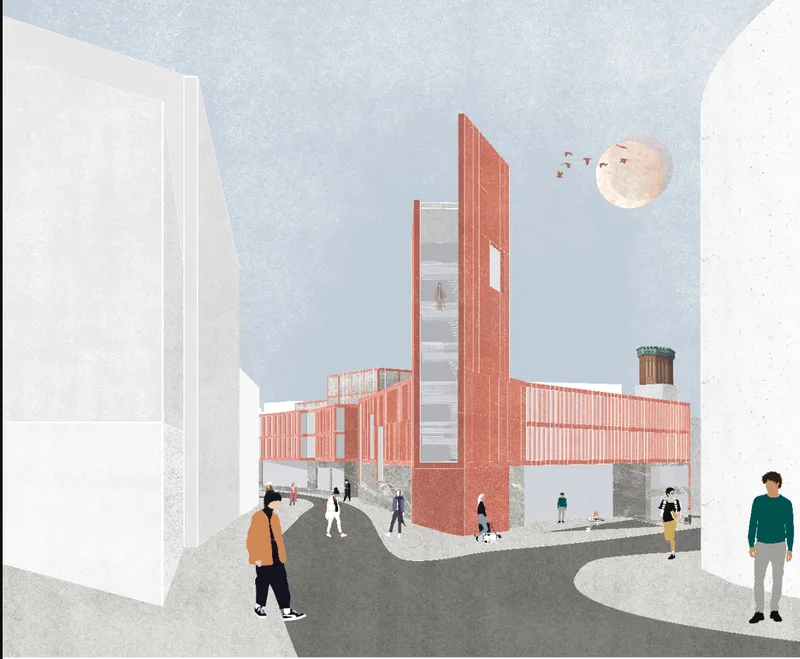
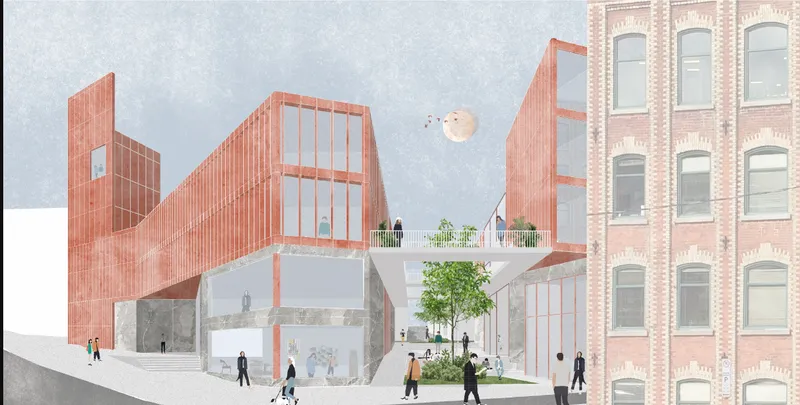
The project's most immediate gesture is material contrast. A red corrugated metal volume, part tower and part bridge, weaves through the existing streetscape of white-rendered and brick buildings. The choice is blunt and effective: the new intervention is legible at a glance, and it never pretends to be original fabric. At street level, the structure opens to pedestrian life, while an elevated terrace garden connects the red metal volume to an adjacent brick facade. This terrace acts as both a threshold and a social space, softening the vertical drama of the tower with greenery and seating accessible to students and the public alike.
The corrugated cladding does more than signal newness. It's an economical, industrially available material that recalls workshops and warehouses, a nod to the Bauhaus interest in making things rather than merely theorizing about them. Positioned among the quieter tones of the surrounding context, the red surfaces function almost like signage: warning, experimentation ahead.
Open Floors and Concrete Columns: The Workshop Interior
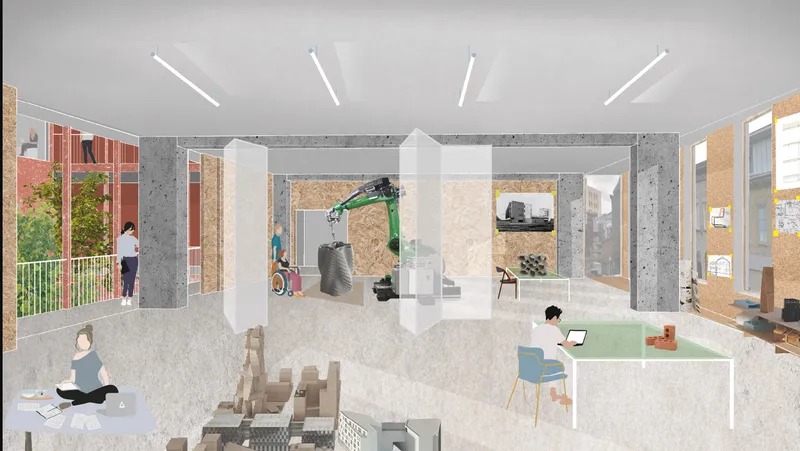
Inside, the school strips back to essentials. Concrete columns on a generous grid create open, adaptable floor plates lit by linear ceiling fixtures that run the length of the workspace. Desks and worktables populate the space without rigid partitions, encouraging the transdisciplinary overlap that the designers identify as central to their pedagogical model. The interior reads less like a traditional classroom and more like a shared studio, the kind of space where a sculptor might sit next to a programmer and where furniture can be rearranged for a critique, a lecture, or a build session by the end of the week.
Circulation as Structure: Bridges and Cores Holding It Together
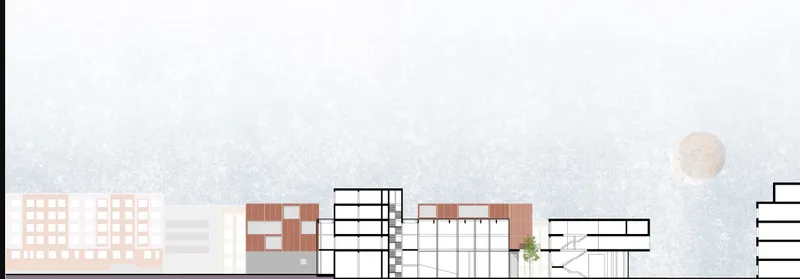
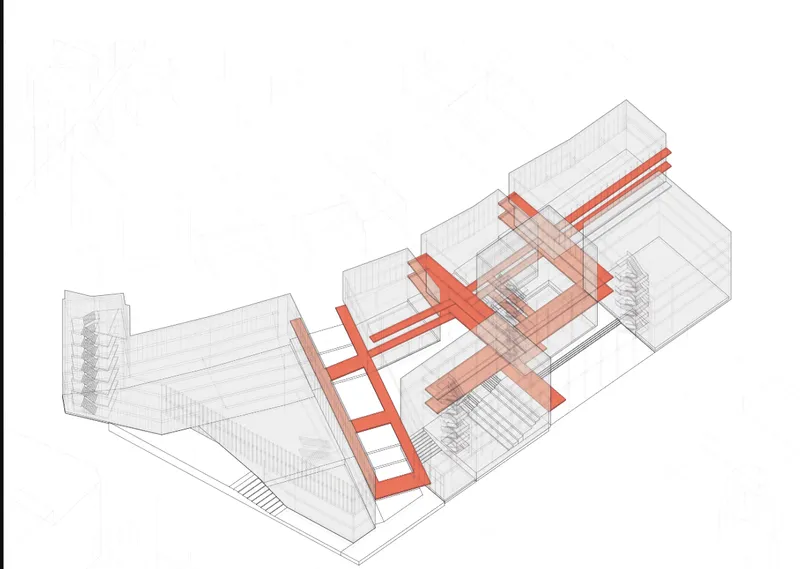
The elevation drawing reveals how the mixed-material facade reads in context: the red corrugated elements sit beside, above, and between the neighboring buildings rather than replacing them. The axonometric drawing makes the structural logic explicit. Red-painted circulation cores and bridging elements form the primary skeleton of the intervention, connecting existing volumes through a transparent envelope. Movement through the school is not incidental; it is the organizing principle. Stairs, ramps, and elevated walkways become places of encounter, designed to force the kind of accidental meetings that spark collaboration.
By concentrating structure and services in these visible red cores, the designers free the remaining floor area for flexible use. The transparency of the enclosing volume ensures that activity inside is visible from the street, reinforcing the school's identity as a public institution rather than a cloistered academy.
Courtyards and Green Pockets Within an Angled Site
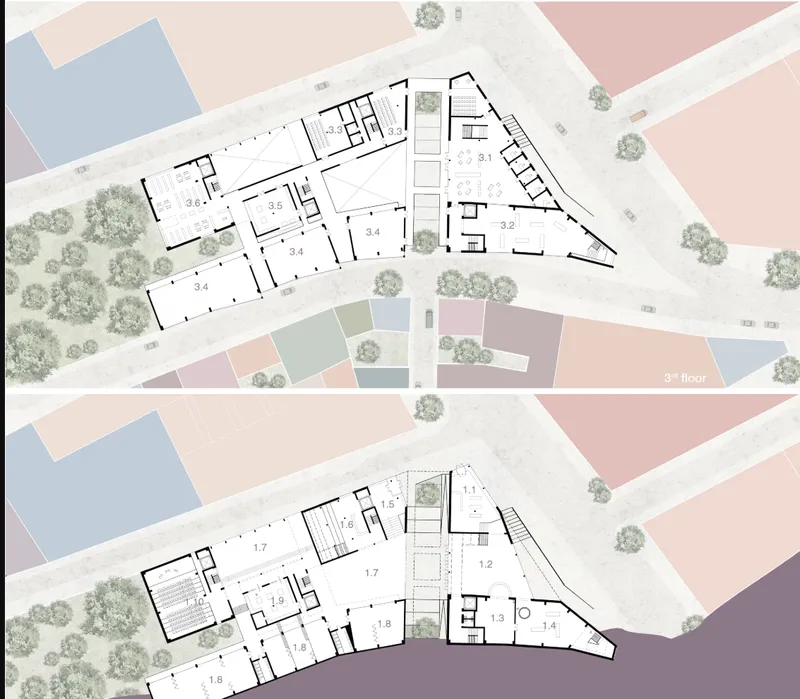
The floor plan reveals that the site boundary is far from orthogonal, and the designers exploit this irregularity. Two courtyard spaces punctuate the plan, each planted with trees that bring daylight and air deep into the building mass. These green pockets serve as outdoor extensions of the studio spaces, places for informal gathering, model-making, or simply stepping outside without leaving the school. The angled site geometry also creates varied room proportions across the two visible levels, ensuring that no two spaces feel identical and giving each programme area its own spatial character.
Why This Project Matters
Many competition entries responding to the Bauhaus legacy default to formal minimalism or abstract geometric play. Dubois and Letourneau take a different path: they engage with an actual urban condition, proposing a building that is inseparable from the block it inhabits. The strategy of adaptive reuse, connecting and converting existing structures rather than demolishing and rebuilding, is both pragmatically sustainable and conceptually honest. It acknowledges that a 21st-century school of experimentation should begin by experimenting on the city itself.
The project's strength lies in how clearly its values are expressed through material and spatial decisions. Red corrugated steel announces the new. Open concrete floor plates welcome flexible use. Circulation bridges force encounter. Courtyards provide relief. Every choice serves the larger argument that transdisciplinary learning requires a building willing to be messy, visible, and deeply embedded in the life of the street. As a runner-up in the Bauhaus Neue competition, it earned its recognition by refusing to treat the Bauhaus as a style to be copied and instead treating it as a provocation to be continued.
View the Full Project
About the Designers
Designers: Pauline Dubois, Jean-François Letourneau
Enter a Design Competition on uni.xyz
uni.xyz runs architecture and design competitions year-round that reward proposals with spatial conviction and real site intelligence.
Project credits: WARNING! EXPERIMENTATION AHEAD by Pauline Dubois, Jean-François Letourneau Bauhaus Neue (uni.xyz).


Popular Articles
Popular articles from the community


Faces of the Soviet Avant-Garde: Turning Moscow's Street Names into an Open-Air Museum
A network of sculptural installations across a Moscow residential district transforms forgotten architect names into spatial encounters with cultural memor

Tsunami Convergenics: Turning Catastrophic Ocean Forces into Underwater Housing Infrastructure
A speculative underwater settlement off the coast of Onagawa, Japan, treats tsunamis and typhoons as energy sources rather than threats.

Opera by the Sea Estonia: Three Shells Dissolving Architecture into Tallinn's Coastline
A winning opera house proposal replaces monumental form with interconnected shells that blur the boundary between building, park and Baltic Sea.

Singing Woman: An Opera House That Performs Before the Curtain Rises
Ovidiu Cristian Pavel's conceptual opera house translates Estonia's choral identity into a sculpted waterfront landmark facing the Baltic Sea.

Similar Reads
You might also enjoy these articles

Shakur's House: Exposed Brick as an Interior Organiser in a 168 m² Mashhad Residence
Brick moves indoors in this Mashhad residence, where masonry walls, glass partitions and teal planes sequence a compact home without closing it off.

Day and Night Park: A Time-Based Urban Newsstand in Beijing
A temporary urban newsstand in Beijing blending travel, light, and reading through poetic colors, compact form, and community-focused design.

Modernist Patio Renovation in El Masnou, Barcelona by Oliver Segura Arquitectura + Cebrià Arquitectura
Modernist patio renovation blending tradition and innovation with a movable pool, leveled floors, and Catalan materials in El Masnou.

Alto Residencial Coop: Cooperative Housing Development in Santiago de Compostela by Carbajo Barrios Arquitectos
A linear cooperative housing complex blending white volumes and perforated metal façades, enhancing community living, natural light, privacy, and urban integration.

Comments (0)
Please login or sign up to add comments
No comments yet. Be the first to comment!