Urban Creeper: Sustainable Architecture That Reclaims São Paulo's Blank Urban Facades

Urban Creeper: Sustainable Architecture That Reclaims São Paulo's Blank Urban Facades

UNI Editorial
UNI Editorial published Results under Architecture, Conceptual Architecture on

Project by Valentina Kacelnik, Gulherme Trevizani, and André Arena

Honorable Mention entry of Parasitic Architecture 2020

Urban Creeper presents a socially driven model of sustainable architecture that transforms an overlooked building facade into productive, ecological, and publicly accessible urban infrastructure. Designed for São Paulo, Brazil, the proposal attaches a lightweight modular framework to an existing residential building and turns its inactive edge into a place for planting, commerce, circulation, rest, and community interaction.

At the heart of the project is the belief that access to open space, landscape, and nature should be treated as a democratic urban right. Through scaffolding, platforms, vegetation, water collection, and adaptable social elements, Urban Creeper gives residents new opportunities to spend time outdoors, interact with neighbors, and participate in the everyday life of the city. For the authors, reconnecting people with nature while strengthening the social fabric is a practical recipe for creating a better world.

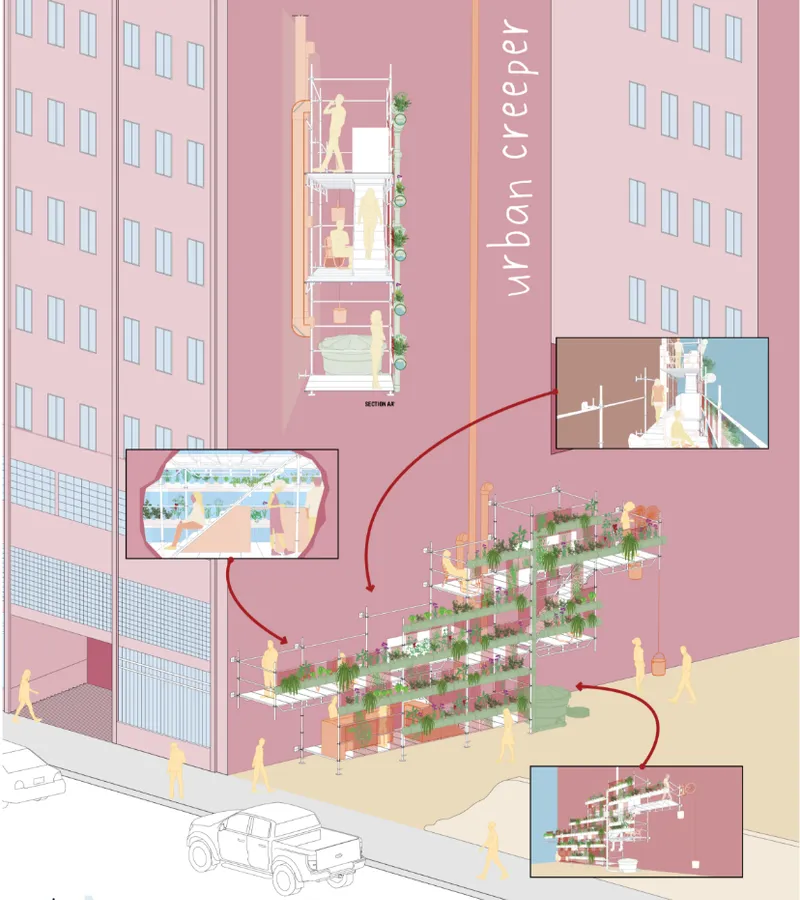
Urban Creeper activates a blank facade with modular platforms, vegetation, and shared community spaces.

Reclaiming an Overlooked Urban Site

The project is located in Luz, one of the oldest neighborhoods in São Paulo and an area closely connected to the development of the city's railway infrastructure. The selected site is positioned near the main exit of Luz Station, beside a low-income residential building with commercial activity at ground level. A vacant lot next to the building is primarily used as police parking, while the building itself presents a broad blank facade that is highly visible from the station and surrounding streets.

This combination of pedestrian activity, an underused plot, and a large inactive wall creates an ideal setting for parasitic architecture. Rather than demolishing or replacing the existing building, Urban Creeper uses it as a host for a new public structure. The intervention depends on the facade for its location and identity, but it also gives value back to the host by introducing shade, vegetation, activity, and additional spatial capacity.

The proposal demonstrates an important principle of sustainable architecture: cities should first seek to adapt and improve what already exists. Urban Creeper recognizes the potential of a residual urban condition and shows how unused facades and leftover plots can become significant sites for environmental and social transformation.

A Lightweight Modular Second Skin

The principal architectural intervention is a metallic second skin positioned in front of the existing building. Constructed from a modular scaffolding system, the structure creates a sequence of platforms, stairs, gardens, screens, and compact activity areas. Its open framework remains visually permeable, allowing daylight, air, vegetation, and views to pass through while creating a new layer of inhabitable space.

Scaffolding was selected because it is affordable, widely available, easy to transport, and relatively simple to assemble. These qualities make the proposal more accessible than a highly customized structural system. They also allow the intervention to be installed in phases, expanded over time, dismantled when necessary, and adapted to different buildings or neighborhoods.

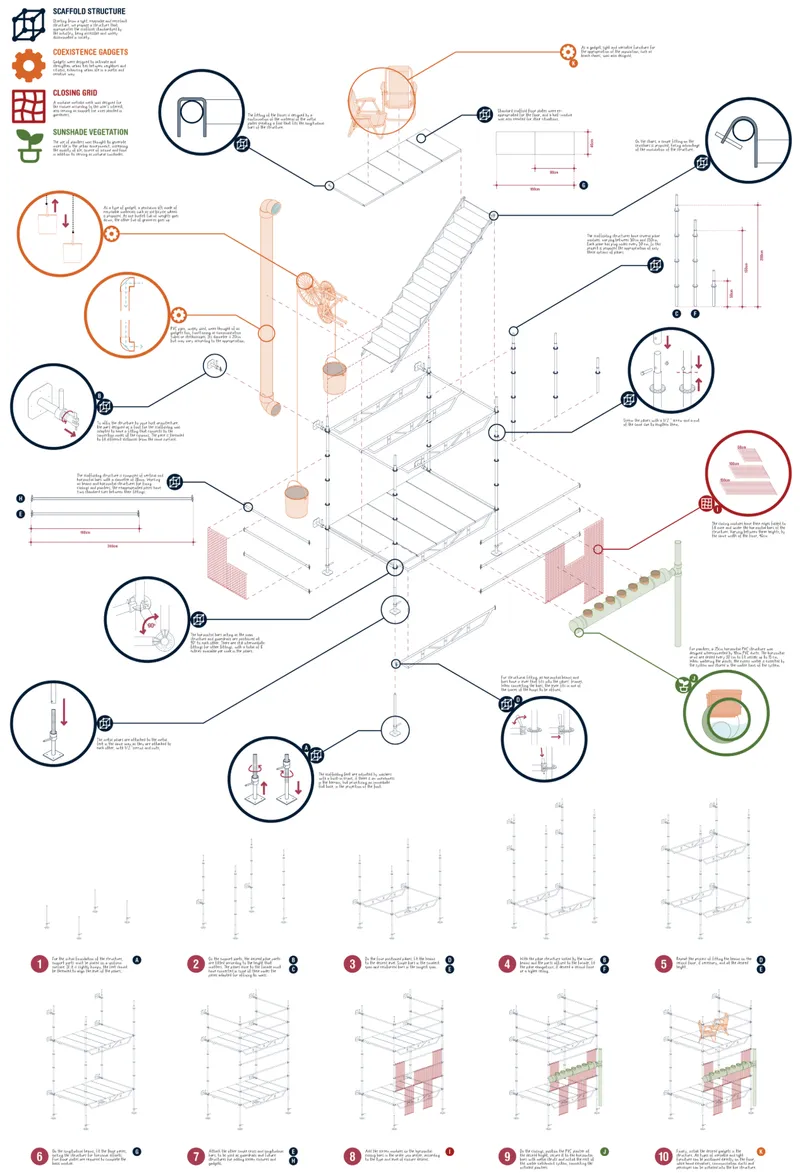
The construction strategy is organized as a clear kit of parts. Adjustable vertical supports form the primary framework, while horizontal beams and floor panels create usable platforms. Modular stairs connect the different levels. Screens, planters, pipes, seats, containers, and small furnishings can then be incorporated according to local needs.

This open-ended approach allows Urban Creeper to function as more than a single architectural object. It becomes a replicable system capable of changing as the community grows, new activities are introduced, or additional resources become available. Such adaptability is a central feature of sustainable architecture because it allows buildings and public spaces to remain useful under changing social and environmental conditions.

Climate Protection Through Architecture and Vegetation

São Paulo's tropical climate makes protection from intense sunlight an important part of the proposal. The metallic second skin helps shield the host facade from direct solar exposure, while the platforms and planted areas create shaded intermediate spaces for residents and visitors. Instead of depending entirely on mechanical systems, the project uses architectural depth, air movement, and vegetation to improve environmental comfort.

The plants soften the building's hard surface and gradually transform it into a living facade. Climbing species grow across modular closing grids, providing further shade and giving the structure a changing appearance throughout the year. Hanging plants and linear planters create layers of vegetation at different heights, helping the project feel like a vertical garden rather than a conventional facade extension.

Vegetation is therefore treated as functional infrastructure rather than decoration. It contributes to shading, cultivation, visual comfort, biodiversity, and social activity. Plant life becomes one of the primary architectural systems of the project.

A Florist, Nursery, and Productive Community Garden

The public program proposed within the structure includes a florist and plant nursery. These activities are common in Brazilian cities and often operate within flexible or temporary urban conditions. Urban Creeper gives them a recognizable architectural framework while preserving their openness and accessibility.

Ornamental flowers and plants can be cultivated and sold within the structure, creating an economic opportunity for local users. At the same time, the system can support edible plants for human consumption, including lettuce, tomatoes, herbs, and other compact crops. This combination of commerce and cultivation allows the project to contribute to both local livelihoods and community food production.

The nursery also introduces an educational dimension. Residents can observe plant growth, learn basic cultivation techniques, exchange seeds and knowledge, and participate directly in maintaining the structure. Through these activities, the proposal encourages environmental responsibility without separating it from daily urban life.

By integrating productive planting with public space, Urban Creeper expands the meaning of sustainable architecture. The intervention is not only designed to consume fewer resources. It actively produces social value, vegetation, food, knowledge, and economic activity.

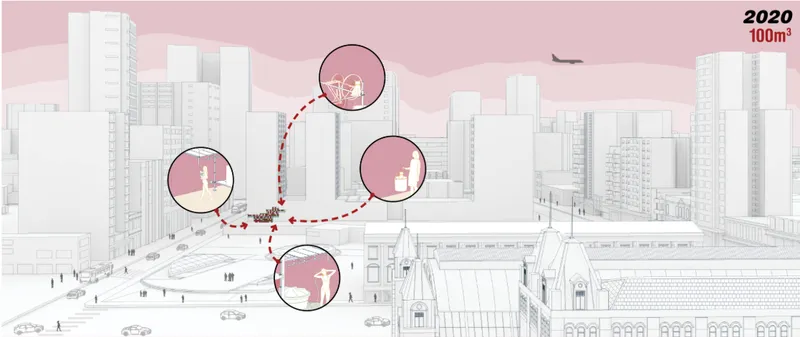
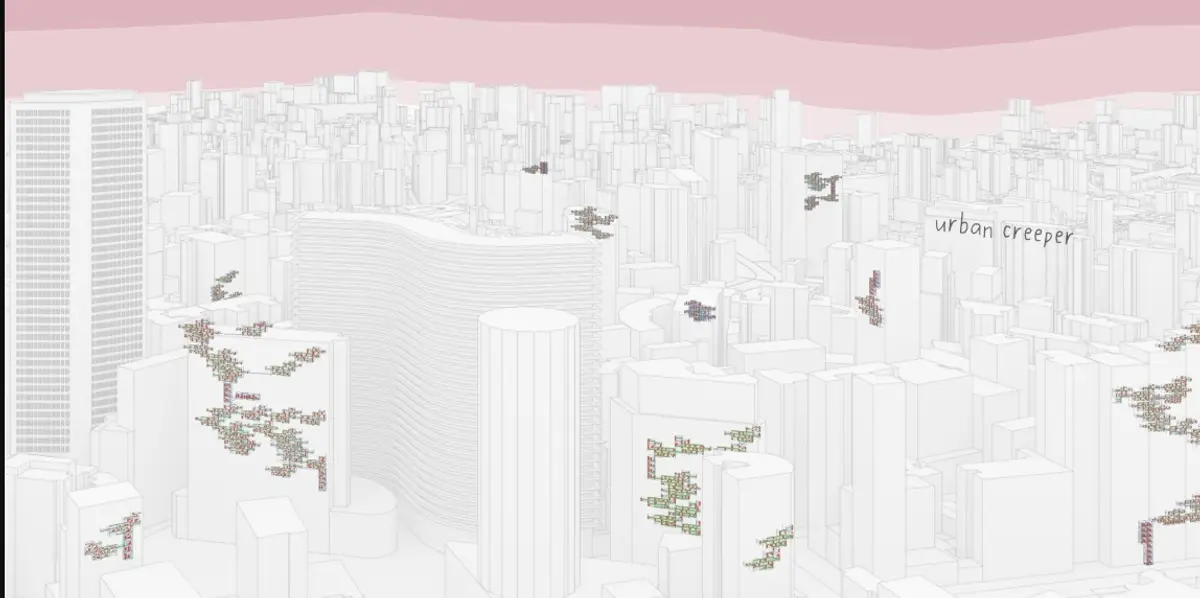
The initial 2020 intervention introduces a compact 100 m³ green structure near Luz Station.
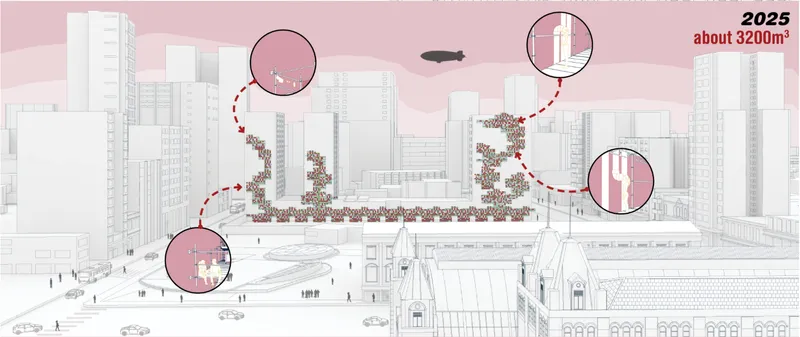
By 2025, the modular system expands across surrounding facades into a 3,200 m³ urban network.

Water Collection and Material Reuse

Several components within Urban Creeper perform multiple functions. PVC pipes, for example, are used as planters for pots while also capturing and storing surplus water. This simple strategy reduces the need for separate systems and demonstrates how common materials can be reinterpreted through careful design.

Water collected through the pipes can support irrigation, helping to reduce waste and improve the self-sufficiency of the garden. The design also incorporates recycled materials, lightweight screens, hanging containers, and easily sourced urban objects. These elements make the system economical, repairable, and adaptable.

The environmental intelligence of the proposal comes from the coordination of several modest actions. Shade reduces heat exposure. Vegetation improves comfort and supports cultivation. Water collection assists irrigation. Modular construction limits material intensity. Reusable components allow the system to be repaired, relocated, or reconfigured instead of discarded.

Urban Creeper therefore avoids presenting sustainability as a single technological feature. Its performance emerges from the combined operation of structure, planting, water management, material reuse, and social occupation.

Coexistence Gadgets Encourage Social Interaction

The designers introduce a collection of small elements described as coexistence gadgets. These objects activate the modular framework and encourage people to remain within the space rather than simply pass through it. Seating, tables, suspended containers, movable furnishings, and play elements support different patterns of occupation.

The gadgets are designed to be lightweight, adaptable, and easy to incorporate into the scaffolding system. Their purpose is not to control how the architecture must be used. Instead, they create opportunities for residents to appropriate the space according to their own routines and needs.

One person might tend plants while another rests in the shade. A local vendor might sell flowers at ground level while residents meet on an upper platform. Children might play nearby as adults observe the street or speak with neighbors. These ordinary interactions form the basis of the project's social ambition.

By creating reasons for people to pause and participate, Urban Creeper turns an inactive facade into a recognizable community place. The architecture supports coexistence through a collection of small spaces that invite repeated daily use.

Parasitic Architecture as a Reciprocal Relationship

Parasitic architecture is often understood as a structure that attaches itself to an existing building and depends on that host for support. Urban Creeper follows this principle but reframes the relationship as reciprocal. The new framework uses the host facade, yet it also protects the building from intense sunlight, introduces productive vegetation, and creates space for public programs.

The intervention does not conceal the existing architecture. Its lightweight construction allows the host building to remain visible while adding a new layer of use and identity. The result is a dialogue between permanent and temporary systems, enclosed housing and open space, private property and public activity.

This reciprocal relationship is one of the proposal's most significant contributions. The parasite does not merely occupy leftover space. It transforms that space into infrastructure that benefits both the host building and the surrounding community.

Architecture as an Agent of Social Change

The project's biophilic character carries a broader social purpose. Urban Creeper imagines a greener model of urban occupation in which residents are encouraged to spend more time outside, reconnect with their surroundings, and participate in local food production.

As the structure expands and reaches more people, its coexistence gadgets can support interaction beyond simple proximity. Architecture becomes a platform for everyday cooperation, allowing residents to share resources, speak with neighbors, care for plants, or watch children playing nearby.

This ambition is especially relevant in dense neighborhoods where access to private gardens, balconies, and landscaped open space may be limited. By attaching public space to a previously unused facade, the project redistributes environmental and spatial opportunities.

Urban Creeper therefore treats sustainable architecture as a social practice. Environmental improvement and community development are not presented as separate goals. They operate together as parts of the same urban strategy.

A Replicable System for Dense Cities

The structural system was designed to be disseminated and replicated as the city grows. Because it uses standard scaffolding components and accessible materials, the proposal could be adapted to other blank facades, vacant plots, infrastructure edges, and underserved neighborhoods.

Each intervention could support a different program. One version might operate primarily as a nursery and market. Another could provide shared work areas, seating, play spaces, or educational gardens. The modular framework allows each community to determine which activities are most valuable while preserving the core principles of shade, planting, adaptability, and public access.

This capacity for multiplication gives Urban Creeper significance beyond its original site. A network of similar structures could gradually transform neglected urban surfaces into connected green spaces. Instead of depending only on major parks or large redevelopment projects, the city could gain public space through many smaller and strategically located interventions.

A Different Understanding of Permanence

Urban Creeper questions the assumption that meaningful architecture must always be heavy, fixed, or permanent. Its scaffolding system is deliberately light and reversible. Components can be removed, repaired, replaced, or reused elsewhere.

This adaptability may allow the structure to remain relevant longer than a rigid building designed for a single program. If community needs change, the platforms and gadgets can be reorganized. If the host building is altered, the parasitic framework can respond. If the intervention is no longer required, many of its components can return to the construction market or be installed at another location.

In this sense, permanence is achieved through continued usefulness rather than material immobility. The project remains sustainable because it can evolve.

Honorable Mention in Parasitic Architecture 2020

Urban Creeper, designed by Valentina Kacelnik, Gulherme Trevizani, and André Arena, received an Honorable Mention in Parasitic Architecture 2020. The project stands out for combining a clear response to its host building with an ambitious environmental and social program.

Its architectural language is modest, but its potential impact is extensive. The proposal uses familiar construction components to create a new form of civic infrastructure. It introduces vegetation without reducing the project to a decorative green facade. It supports economic activity without privatizing the space. It creates a framework for community life without prescribing a single pattern of use.

Urban Creeper demonstrates how sustainable architecture can reclaim the overlooked surfaces and residual spaces of the contemporary city. By attaching a modular green framework to a blank facade near Luz Station, the proposal creates shade, planting, circulation, commerce, food production, and public space without demolishing the existing building.

The project is lightweight in construction but substantial in ambition. It offers residents a place to reconnect with nature, interact with neighbors, and participate in the gradual transformation of their environment. Its modular system allows the architecture to grow with the community, while the use of accessible materials strengthens its potential for replication.

Most importantly, Urban Creeper frames access to open space and landscape as a democratic right. It shows that even an empty lot and an inactive facade can become the foundation for a greener, more inclusive, and more socially connected city.

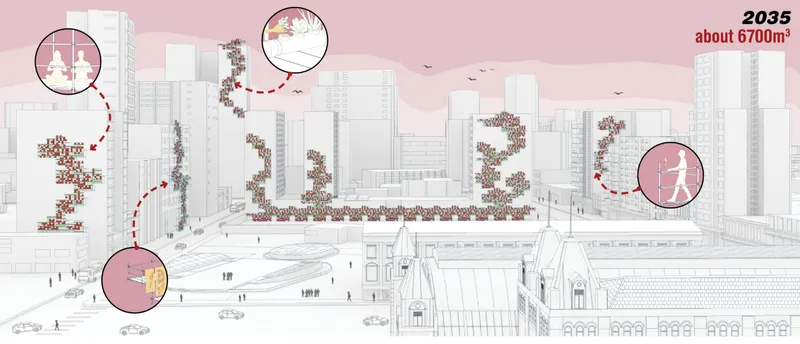
The 2035 vision imagines a 6,700 m³ landscape of connected green structures throughout the district.
Exploded axonometric illustrating the scaffold structure, adaptable components, planting system, and assembly sequence.
UNI Editorial

UNI Editorial

Where architecture meets innovation, through curated news, insights, and reviews from around the globe.

Share your ideas with the world

Share your ideas with the world

Write about your design process, research, or opinions. Your voice matters in the architecture community.

Comments (0)

No comments yet. Be the first to comment!

Similar Reads

You might also enjoy these articles

publishedResults0 months ago
Eco Chapel: A Green Architecture Pavilion Designed in Symbiosis with the Forest
publishedResults0 months ago
Kaffeebühnen: Coffee Shop Architecture Designed as a Civic Stage Between Vienna’s City and Park
publishedResults1 month ago
Healing Façade: Sustainable Architecture for Reforestation, Community, and Sacred Ecology in Ethiopia
publishedResults2 months ago
Urban Forest: A Vertical Ecosystem for 5,000 Workers in Singapore's Changi Business Park

Explore Architecture Competitions

Discover active competitions in this discipline

UNI Editorial
Search in