

Urban Exchange Food: Turning Fences into Decentralized Food-Sharing Infrastructure
A shortlisted proposal reimagines urban boundaries as productive green corridors connecting neighbors through food exchange and composting.


What if the fence between your house and your neighbor's wasn't a barrier but a food display? Urban Exchange Food starts from that disarmingly simple provocation and builds outward to a multi-scalar urban system where fences, walls, and boundary conditions become sites of food production, surplus exchange, and composting. The result is a decentralized food-sharing network woven into the physical fabric of the city, one that turns passive consumers into active producers and collapses the distance between where food grows and where it's eaten.
Designed by Ahmed, Sarra Belcaid, and Fatma Kobbi, the project was shortlisted in Urban Meal Mine, a uni.xyz competition exploring sustainable farming within urban contexts. Rather than proposing a single building or a technological fix, the team developed a systemic architectural strategy that operates at the family, district, and city scales simultaneously.
A Cyclical System from Producer to Composter
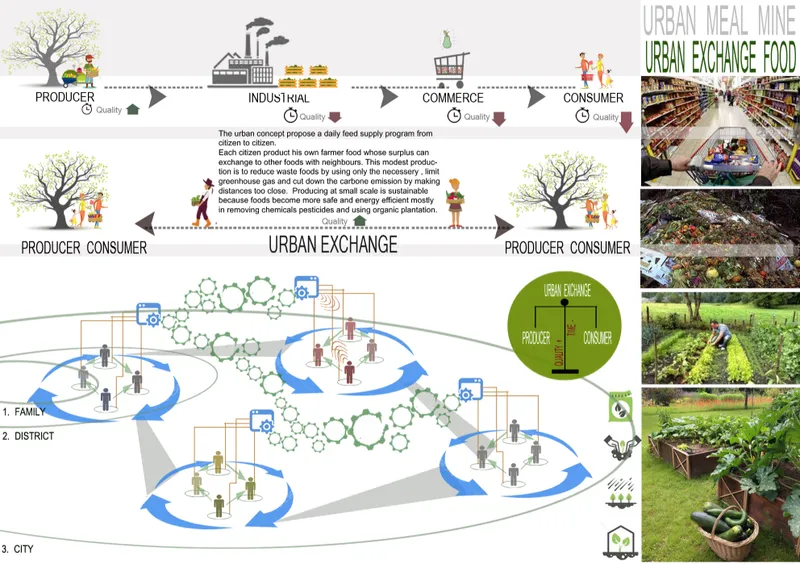
The opening diagram maps the full lifecycle of urban food exchange: production, distribution, consumption, and composting. Citizens grow produce in household and community gardens, exchange surpluses with neighbors, and return organic waste to the soil as fertilizer. The cycle deliberately bypasses industrial agriculture and long-distance commerce, cutting greenhouse gas emissions by shrinking the distance food travels to nearly zero. Every citizen occupies a dual role as both producer and consumer, creating what the designers describe as a balanced cycle of giving and receiving.
The photographic insets of real community gardens ground the diagram in lived experience. The proposal isn't speculative fantasy; it builds on patterns already visible in informal urban agriculture, then formalizes them through architectural infrastructure and spatial planning.
Elevated Walkways Stitching Agricultural Plots to the City Grid
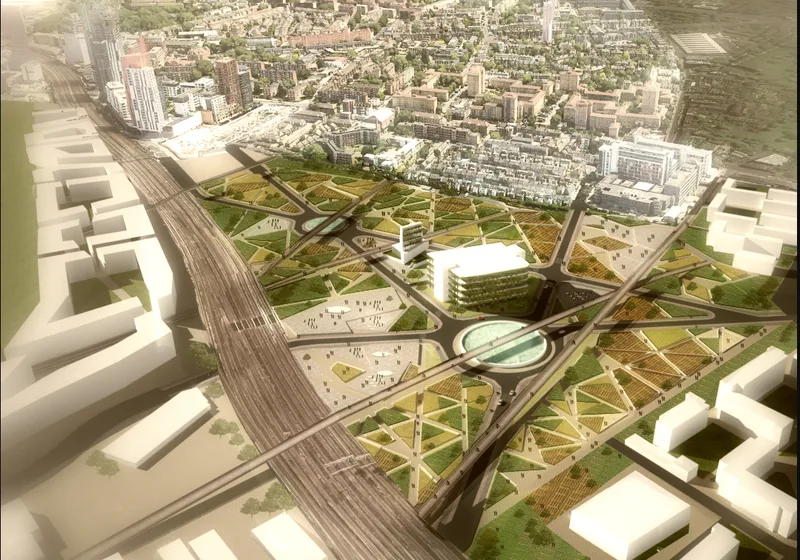
The aerial rendering reveals how the proposal operates at district scale. Elevated walkways connect agricultural plots to residential buildings, creating green corridors that make food exchange a spatial ritual rather than a logistical afterthought. Rail infrastructure borders the site, and the raised pedestrian network establishes a second layer of circulation that prioritizes food distribution and community movement over vehicular traffic. The architecture here is less about singular gestures and more about connective tissue: paths, bridges, and planted thresholds that bind neighborhoods into a productive whole.
Schools, Playgrounds, and Gardens as Educational Ecosystems
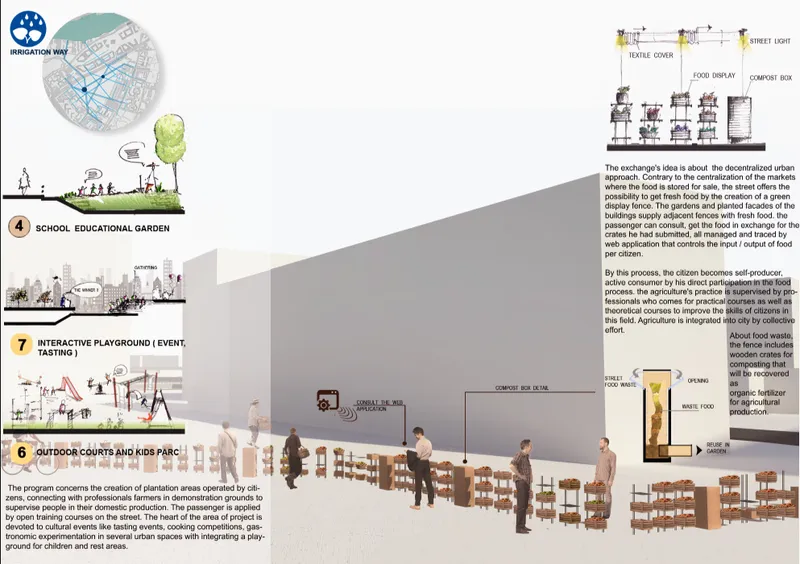
The section drawings unpack the social dimension of the proposal. School gardens, playgrounds, and outdoor courts are integrated into the food exchange ecosystem, turning educational spaces into sites of hands-on learning about food cycles, composting, and sustainability. Children don't just read about organic farming; they participate in it alongside their neighbors. The designers envision tasting events, cooking competitions, and cultural activities within these public spaces, reinforcing community bonds through shared experience rather than abstract policy.
By embedding food literacy into the spatial program of schools and cultural hubs, the proposal ensures its values propagate across generations. Architecture here functions as a medium of collective empowerment, not just shelter.
Density, Traffic, and Green Area Mapped Against Each Other
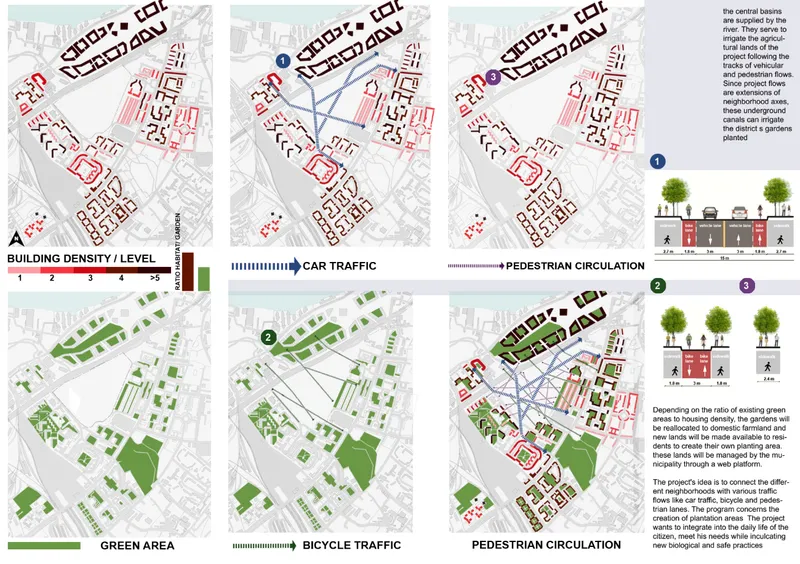
The analytical site plans compare building density, car traffic, green areas, bicycle routes, and pedestrian circulation patterns. These diagrams are the project's evidentiary backbone. They demonstrate how reclaiming space from automotive infrastructure and underused lots creates room for productive landscapes. Bicycle and pedestrian networks overlay the green corridors, reinforcing the principle that food should travel on foot or by bike, not by truck. The comparative format makes the argument visible: a city redesigned around food exchange is also a city with less congestion, more greenery, and healthier circulation.
Brick Terraces Overlooking Raised Beds
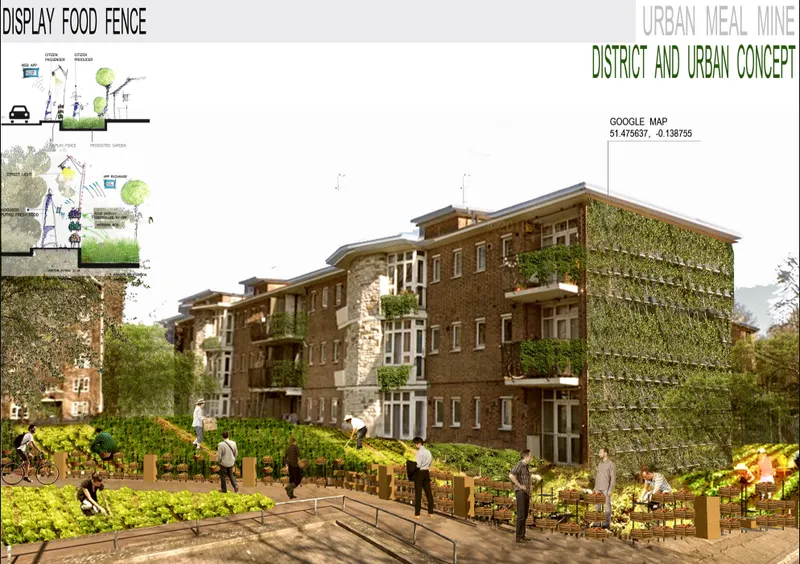
The final rendering brings the proposal down to human scale. Brick residential buildings with planted terraces overlook a community garden where people tend raised vegetable beds. The material choice is deliberate: brick signals permanence and familiar domesticity, while the terraced planting integrates food production into the building envelope itself. The scene is ordinary in the best sense. Neighbors garden together in a shared courtyard, and the architecture frames that activity without overdetermining it. The fences between private and public have been dissolved into productive green infrastructure.
Why This Project Matters
Urban Exchange Food resists the temptation to solve food insecurity with a single technological intervention or a flashy pavilion. Instead, it proposes a systemic rethinking of urban boundaries, turning every fence, wall, and threshold into a potential site of production and exchange. The multi-scalar approach, from household gardens to district corridors to city-wide networks, gives the concept genuine adaptability. It is designed to reduce dependency on industrial agriculture and long supply chains while increasing resilience against climate disruption.
What makes the proposal compelling is its insistence that architecture is a social medium. The designers don't just reorganize space; they reorganize relationships. By decentralizing food production and embedding exchange into daily routine, the project transforms citizenship from a passive status into an active practice. Professional guidance ensures safe and organic methods, but the agency belongs to the community. In a moment when cities are searching for models of resilience that are also models of solidarity, this proposal offers a clear, grounded, and architecturally specific answer.
View the Full Project
About the Designers
Designers: Ahmed, Sarra Belcaid, Fatma Kobbi
Enter a Design Competition on uni.xyz
uni.xyz runs architecture and design competitions year-round that reward proposals with spatial conviction and real site intelligence.
Project credits: Urban Exchange Food by Ahmed, Sarra Belcaid, Fatma Kobbi Urban Meal Mine (uni.xyz).


Popular Articles
Popular articles from the community


graciastudio Turns a Viewless Tijuana Lot Inward Around a Courtyard of Concrete, Timber and Trees
In Tijuana, Jorge Gracia's GA2 House stacks a timber-clad private floor over exposed concrete and replaces a missing view with a planted interior patio.


The Amber Palace Opera: A Geological Fiction Surfaces on Tallinn's Baltic Waterfront
Pierre Brillard reimagines a Baltic legend as a public landscape, opera house, and waterfront promenade rooted in Tallinn's coastal identity.

Singing Woman: An Opera House That Performs Before the Curtain Rises
Ovidiu Cristian Pavel's conceptual opera house translates Estonia's choral identity into a sculpted waterfront landmark facing the Baltic Sea.

Cube Design Draws an Ecological Corridor Between Two Shenzhen Hills with the Nankai Building
Beside Shenzhen's container docks, the Nankai Building pairs stacked balconies with a climbing green screen to connect two hillsides across its height.

Similar Reads
You might also enjoy these articles
Cube Design Draws an Ecological Corridor Between Two Shenzhen Hills with the Nankai Building
Beside Shenzhen's container docks, the Nankai Building pairs stacked balconies with a climbing green screen to connect two hillsides across its height.

Praksis A and Studio Sted Bend a Red Timber Cabin Across the Granite of Norway's Southern Coast
On the southern Norwegian coast, a 105 m² cabin follows the rock on slender posts, pairing red cladding outside with pine, brick and plywood within.

David Ortega Stacks a Two-Story Mexico City Penthouse Around a Steel Stair and a Pergola-Shaded Roof Terrace
In Colonia Roma, a 300 m² penthouse uses oak joinery, a planted steel stair and a slatted roof pergola to make a new-build apartment feel like a house.

PARALELA and LB2 Thread a Public Walkway Through the Base of a Las Condes Residential Tower
In Las Condes, Santiago, the Hamlet Building gives its fenceless ground floor to a 70-metre wooded passage linking two streets and the metro.

Comments (0)
Please login or sign up to add comments
No comments yet. Be the first to comment!