
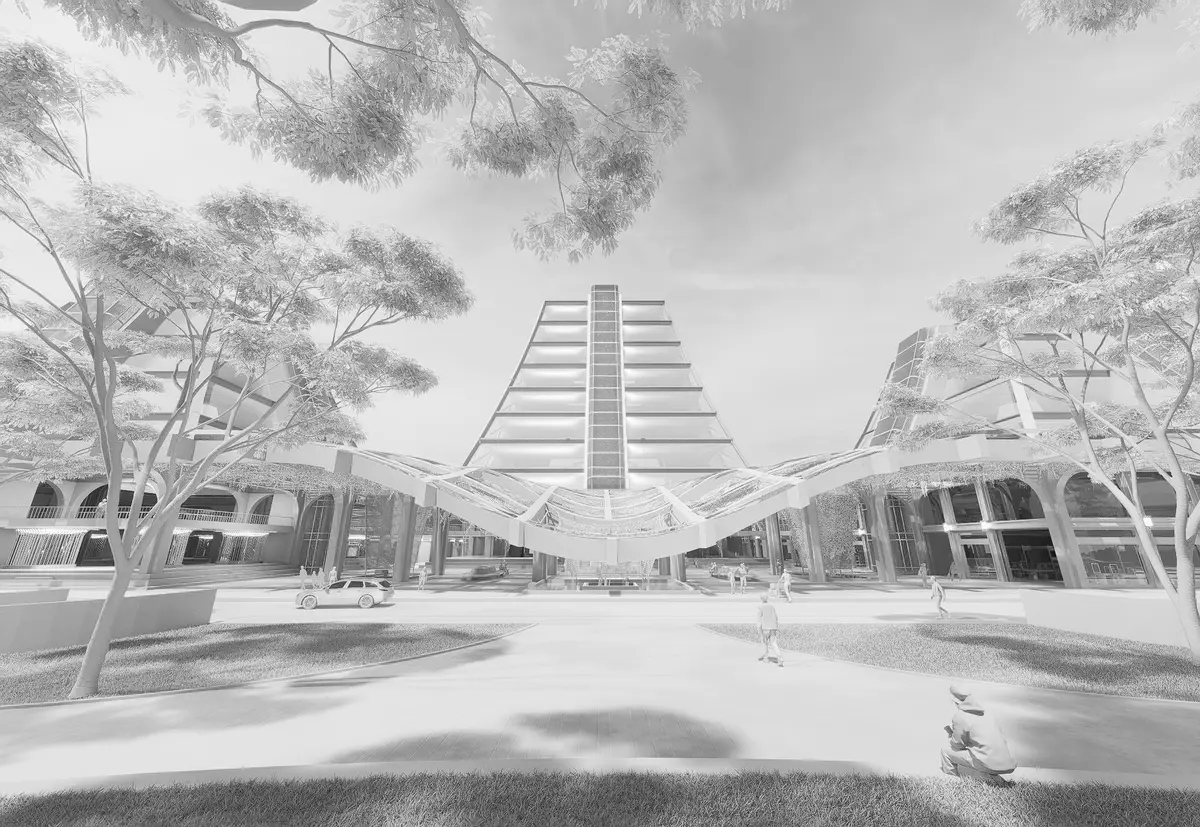
Urban Farming Centre with a Permaculture Architecture Approach in Jakarta
A sustainable design solution addressing Jakarta’s food security issues through an integrated Urban Farming Centre. This project combines food production, education, and recreation using permaculture

Jakarta faces significant food security challenges due to its 98% dependency on external food supplies, rapid urbanization, and loss of local food production capacity. This study proposes an Urban Farming Centre designed with a permaculture architecture approach to address these challenges. The centre integrates urban agriculture, public education, and recreational spaces within a sustainable framework.
Using descriptive qualitative methods, the design applies permaculture principles such as energy efficiency, resource recycling, and system integration. It also incorporates smart farming technologies like real-time environmental sensors and automated irrigation. The centre promotes local food production, public awareness, and community empowerment while utilizing renewable energy and minimizing waste.

Popular Articles
Popular articles from the community


FCC Arquitectura Expands a Portuguese Granite House with a Board-Marked Concrete Wing
In Portugal, JV House pairs a cleaned-up whitewashed and granite dwelling with a timber-shuttered concrete extension, courtyards and a garden pool.

graciastudio Turns a Viewless Tijuana Lot Inward Around a Courtyard of Concrete, Timber and Trees
In Tijuana, Jorge Gracia's GA2 House stacks a timber-clad private floor over exposed concrete and replaces a missing view with a planted interior patio.

Cube Design Draws an Ecological Corridor Between Two Shenzhen Hills with the Nankai Building
Beside Shenzhen's container docks, the Nankai Building pairs stacked balconies with a climbing green screen to connect two hillsides across its height.

ETEH Reworks the Shared Spaces of São Domingos School in Brazil Around Timber, Color and Hanging Plants
At São Domingos School in Brazil, 436 m² of hall, refectory and library are recast with timber joinery, a yellow and blue code and trailing greenery.

Similar Reads
You might also enjoy these articles

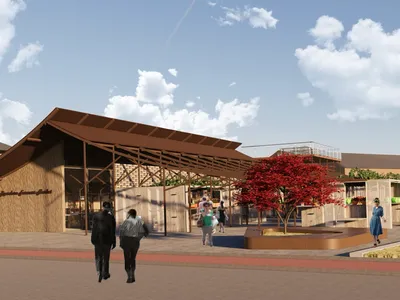
The Rhythm of Seasons
A Farmers' Market Connecting Nature and the City

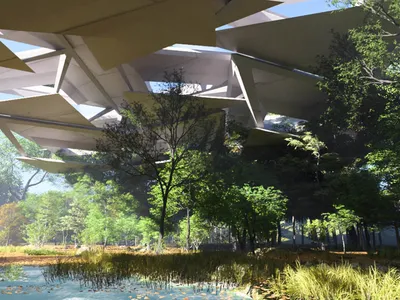

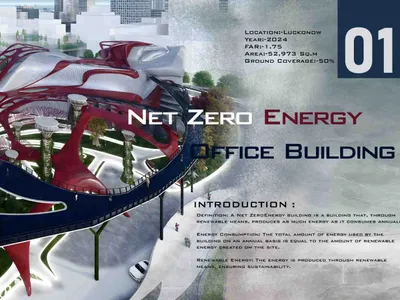
More Than a Building-Designing a Living System
More Than a Building-Designing a Living System
Base Beyond
DESERT COMPOUND ARID: TOURISM OF ABSENCE AND ABUNDANCE

Explore Urban Farm Competitions
Discover active competitions in this discipline


Challenge to reimagine the Iron Throne

Photograph architecture without architects

Illustrate the lost glory of Angkor Wat - Render Challenge

Design challenge to reuse E-waste
Comments (0)
Please login or sign up to add comments
No comments yet. Be the first to comment!