
TABUÚ and Iván Acevedo Arquitectura Reclaim a Century-Old Colombian Park from Cars and Crime
Over a hundred community workshops helped transform Bucaramanga's neglected Centenario Park into a 10,540 m² urban oasis.


Centenario Park was founded in 1910 to mark a hundred years of Colombian independence. By the 2010s it had become something closer to an urban wound: three decades of neglect, street violence, and a failed underground parking scheme that nearly stripped 80 percent of its mature trees. That a park born of national pride could deteriorate into a space people actively avoided tells you everything about how quickly civic life erodes when public infrastructure is abandoned. The renovation by TABUÚ and Iván Acevedo Arquitectura does not just fix what was broken. It reverses the entire logic of the site, flipping it from a car-oriented leftover into a pedestrian-first landscape grounded in community ownership.
What makes this project worth studying is not the formal gesture, which is restrained, but the process. Over a hundred collaborative workshops with neighbors, civic groups, and marginalized communities preceded any line on paper. The result is a 10,540 m² park that feels genuinely inhabited rather than imposed: flexible plazas for concerts and civic events, shaded stone seating tucked under existing canopies, and a sinuous tubular canopy threaded among the trees that doubles as a misting system for Bucaramanga's punishing heat. It is an argument, executed in natural stone and recycled aggregate, that the most radical act in Latin American urbanism right now is simply giving a park back to its people.
Biocentric Reversal
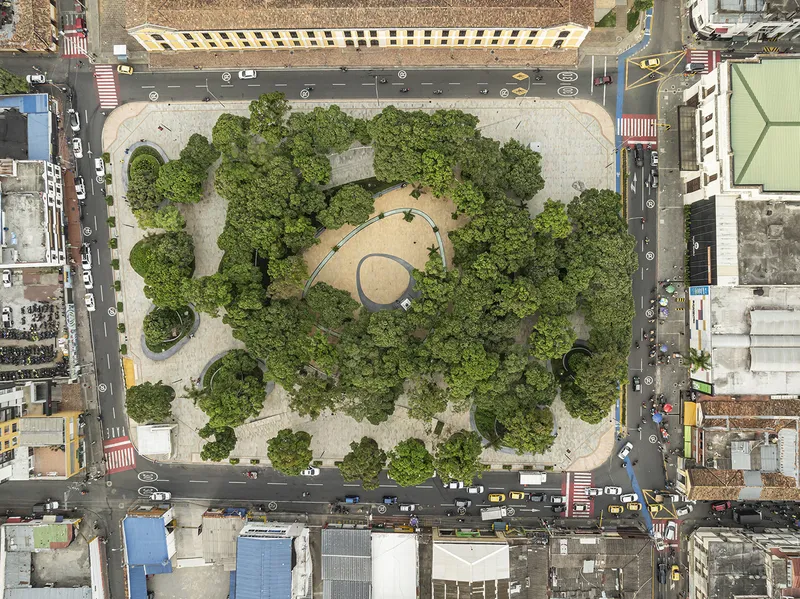
The aerial view makes the argument plainly. Where a parking garage would have buried the root systems of decades-old trees, the new plan treats every existing trunk as an anchor point. Circular paving patterns radiate outward from the canopy, an organizational device that subordinates geometry to biology. Pedestrian routes replace vehicular ones, and low hedges define edges without creating barriers. The park reads as a single continuous surface rather than a collection of leftover spaces between roads.
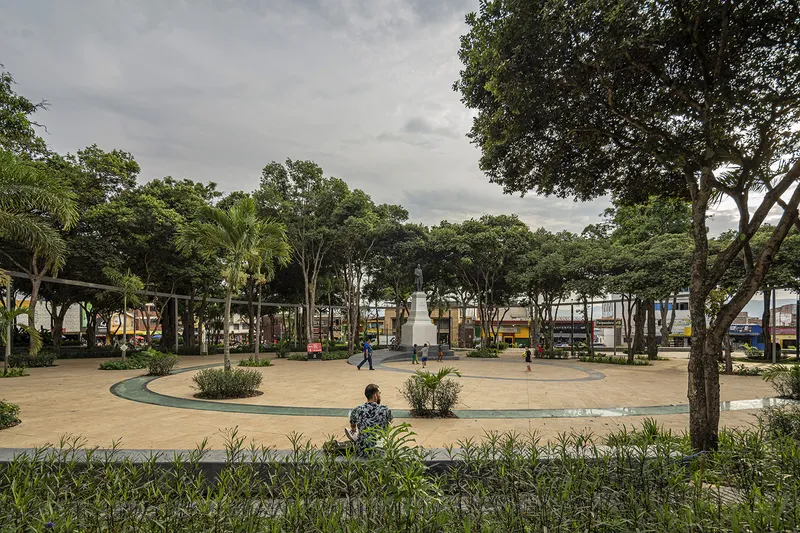
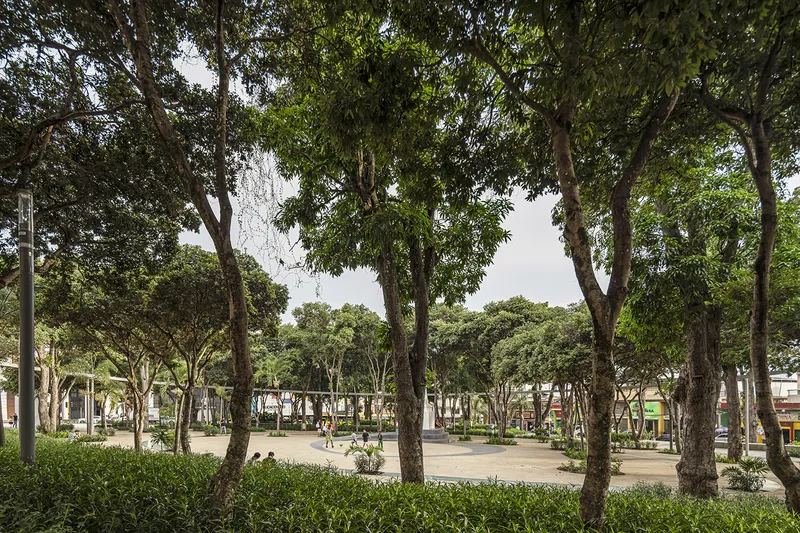
At ground level, the sand-colored natural stone paving, sourced from nearby quarries, creates a warm, even surface that unifies the entire site. The sub-base incorporates recycled materials, a detail invisible to visitors but significant for a project that claims sustainability as a core value. Planted beds sit low enough to see across, so the mature tree trunks frame long views through the park. The effect is openness without exposure, a crucial quality for a site that had become synonymous with insecurity.
The Canopy as Infrastructure
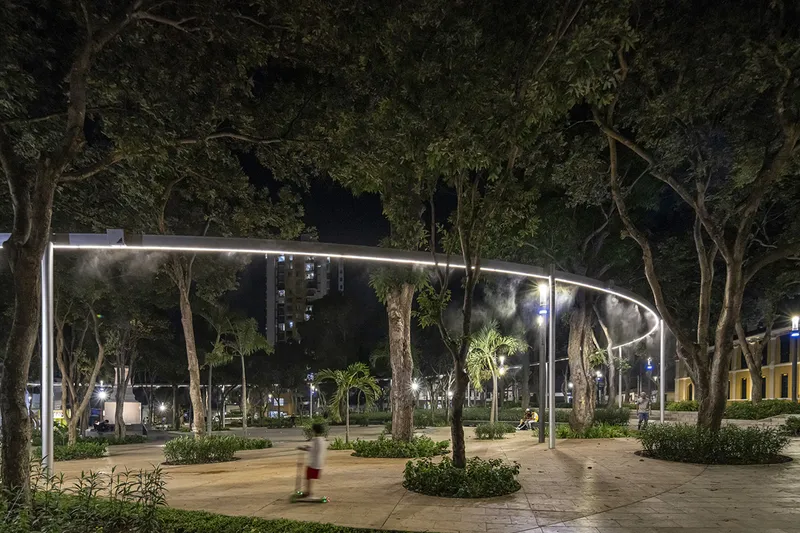
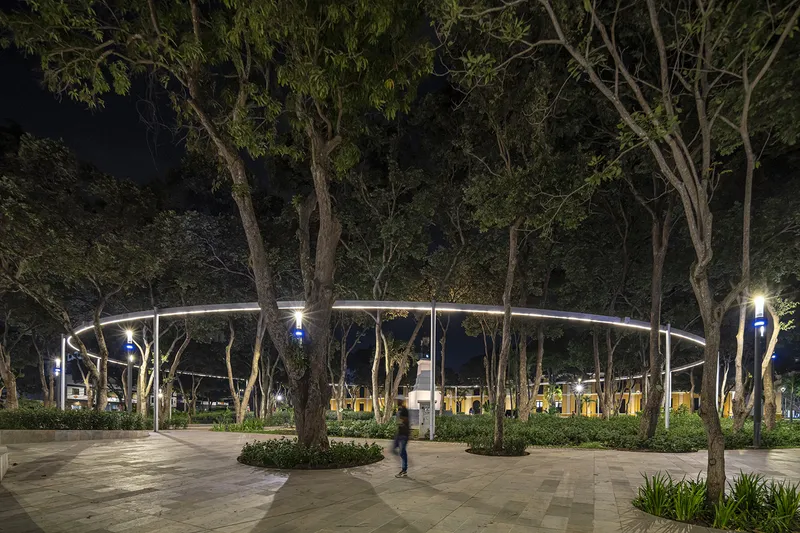
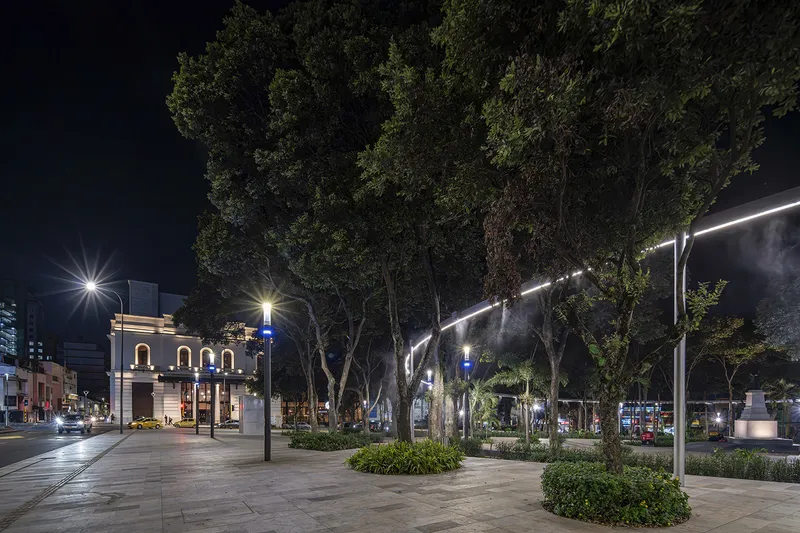
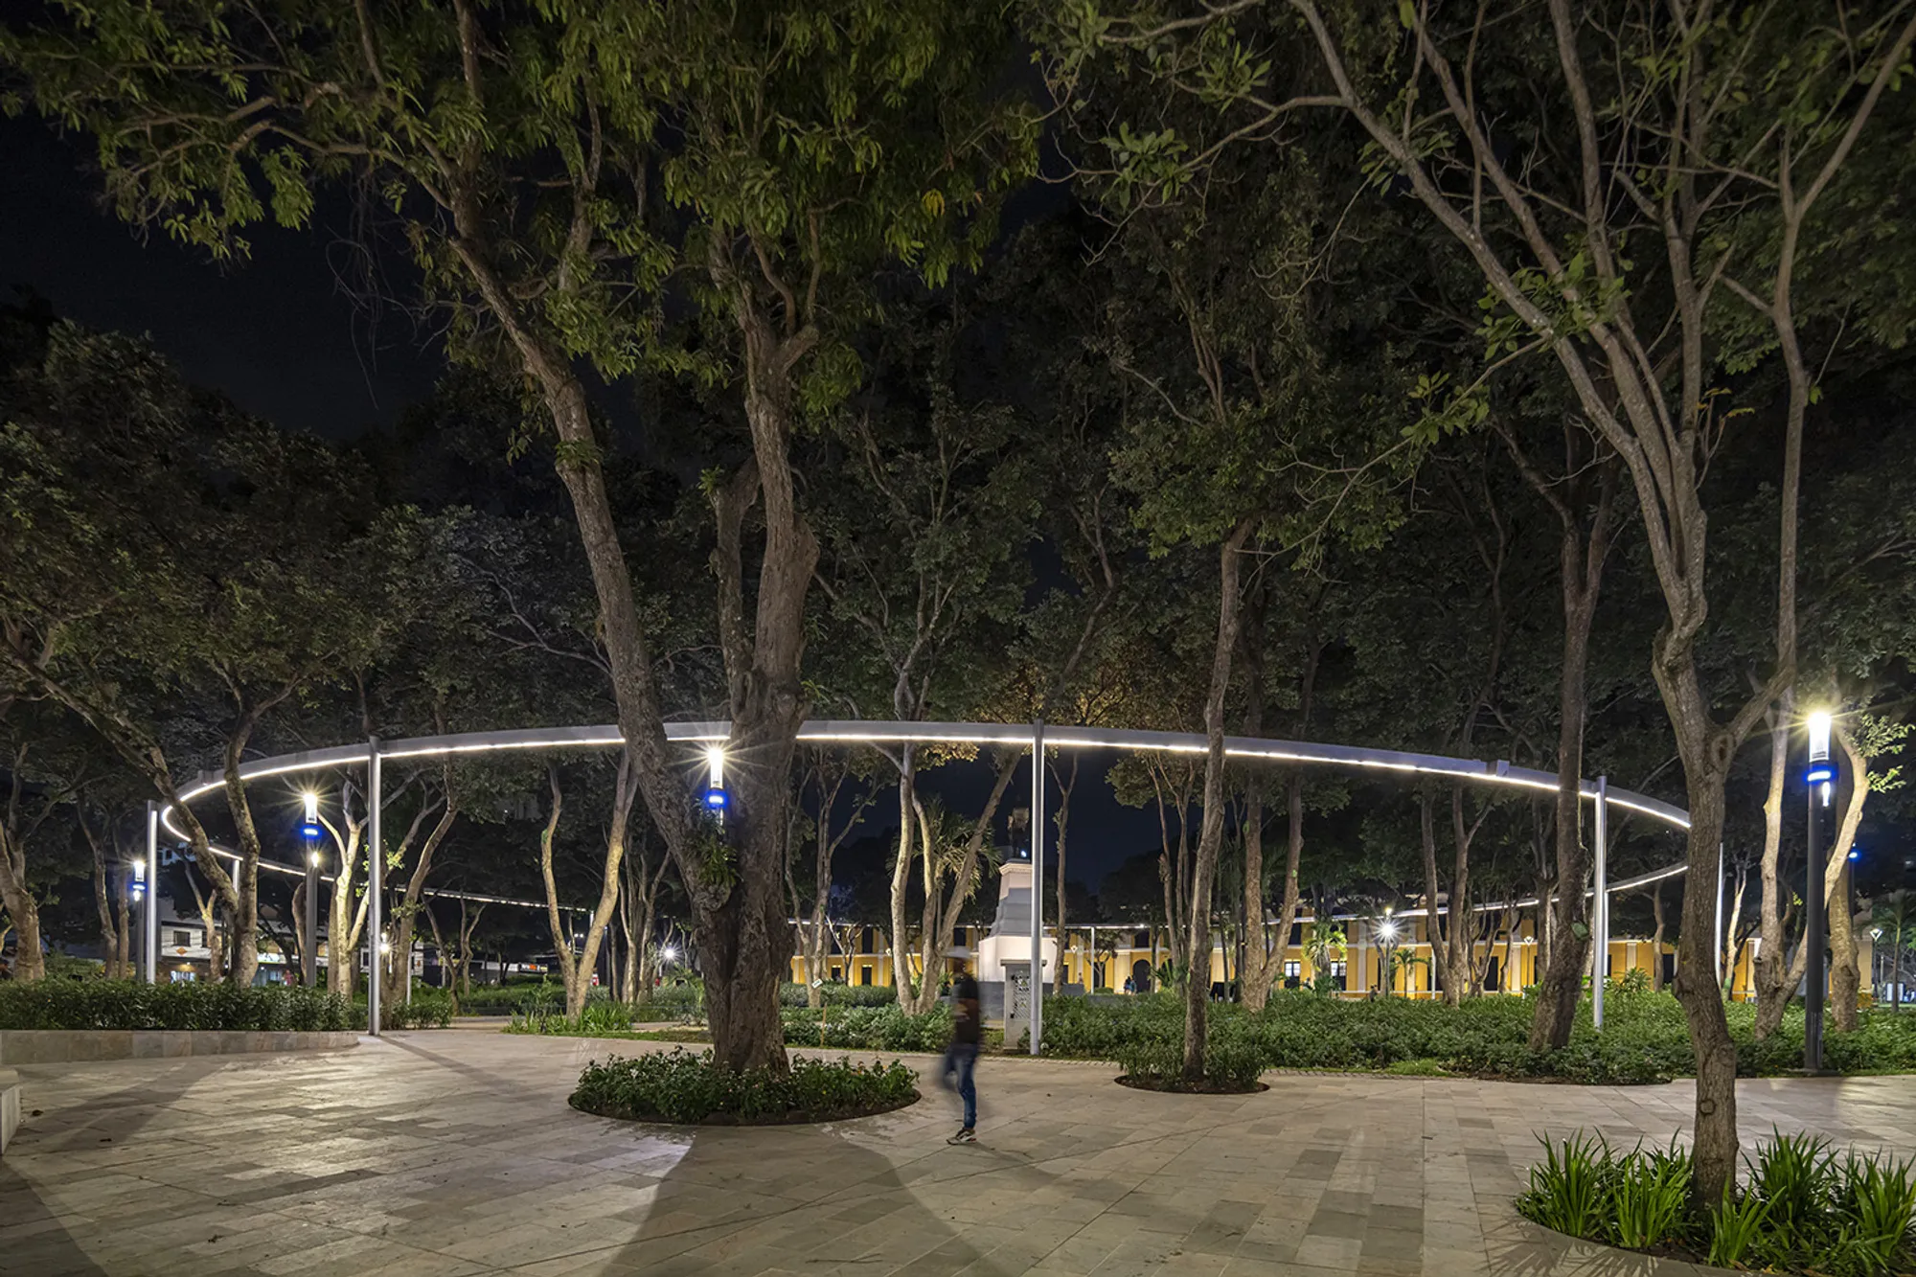
The most distinctive element is the curving tubular canopy that snakes through the tree groves, carrying integrated mist nozzles and uplighting. Bucaramanga sits on a plateau with intense solar exposure, and the architects treat thermal comfort not as an afterthought but as a primary design driver. The misting system activates during peak heat, dropping air temperature in its immediate vicinity and creating a visible atmospheric effect that draws people inward. At night, the uplighting transforms the canopy into a luminous line that defines the park's presence from surrounding streets.
The canopy's form is deliberately non-monumental. It threads between trunks rather than spanning over them, reinforcing the biocentric hierarchy. Lighting manufacturers iGuzzini and Schréder supplied the fixtures, and the warm tone of the illumination avoids the harsh white glare that plagues so many Latin American public spaces after dark. The park becomes legible at night without feeling surveilled, a subtle but critical distinction for a place recovering from decades of perceived danger.
Gathering and Performance
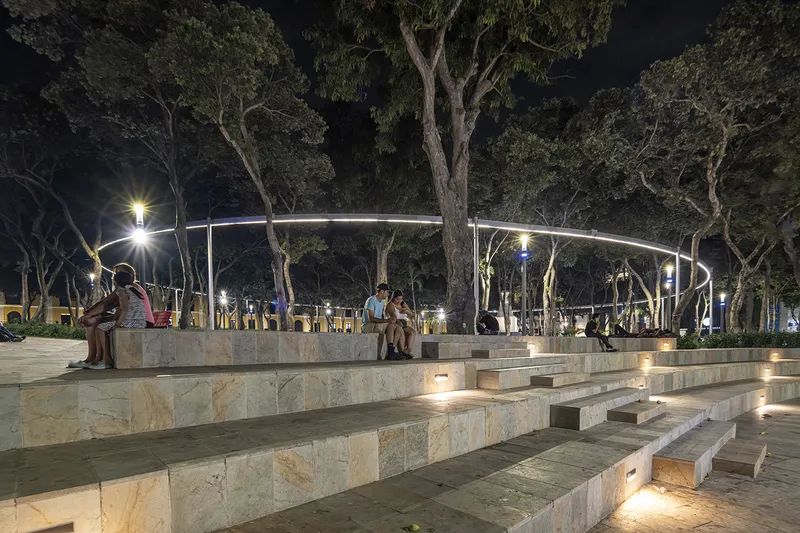
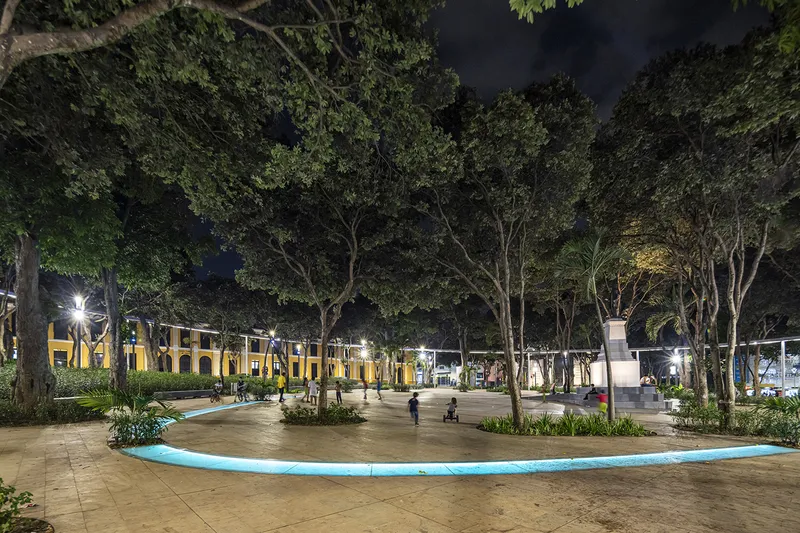
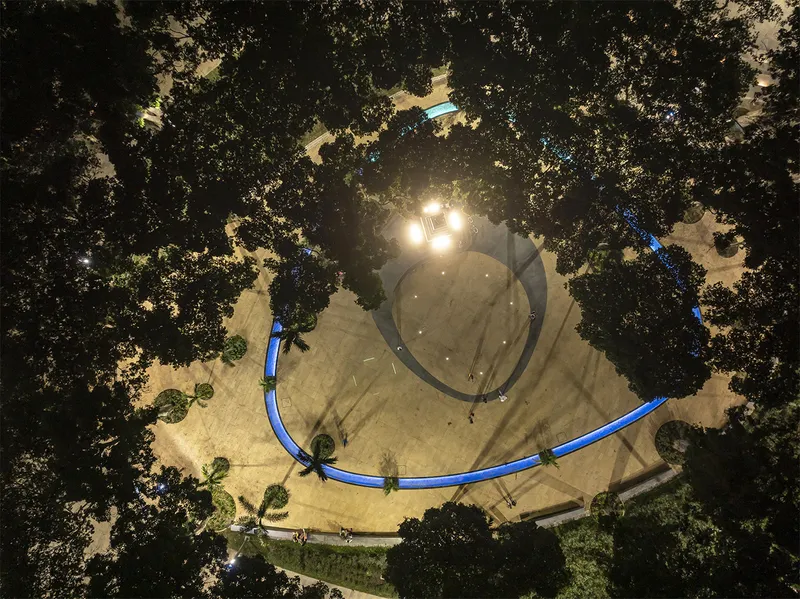
Tiered stone seating steps, visible in the night views, form informal amphitheaters capable of hosting outdoor concerts, civic ceremonies, and everyday hanging out. The curving metal canopy overhead provides partial shelter without enclosing the space. Blue curving concrete benches define the edges of a central plaza organized around an existing monument, a former regional president's statue now surrounded by reflective water surfaces that emphasize water conservation while generating a sensory experience visitors actually stop for.
The adjacency to the Centro Cultural del Oriente and Teatro Santander, both protected heritage buildings, gives the park a programmatic anchor that pure landscape rarely achieves. Events can spill outward from the theater into the plazas, and the park's flexible zones absorb crowds without requiring temporary infrastructure. The co-creation process specifically shaped these gathering spaces: residents told the architects what kinds of events they wanted to host, and the geometry followed.
Daytime Softness
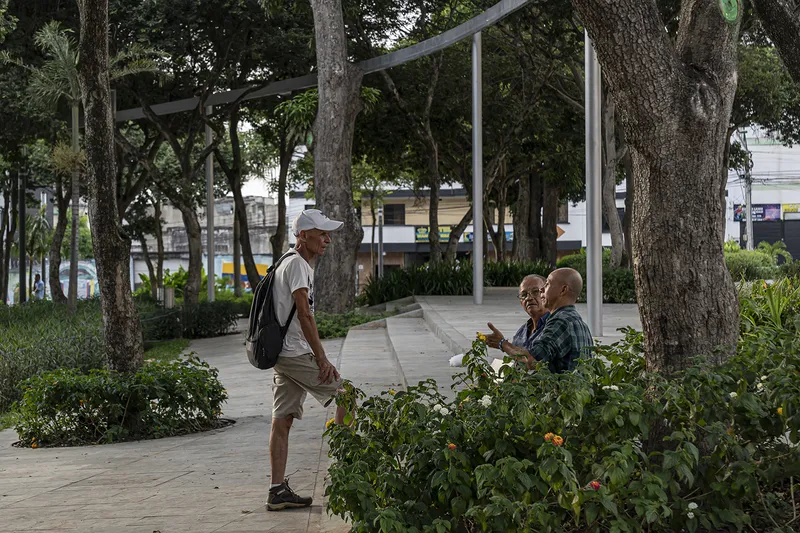
During the day, the metal canopy structure reads as a lightweight trellis rather than the glowing ribbon it becomes after dark. Visitors gather in clusters beneath the trees, sitting on integrated urban furniture that was designed around existing root systems rather than imposed on a cleared grid. The planted beds mix native species with the preserved mature canopy, adding understory density that will increase over time. This is a park designed to improve with age, not one that peaks at the ribbon cutting.
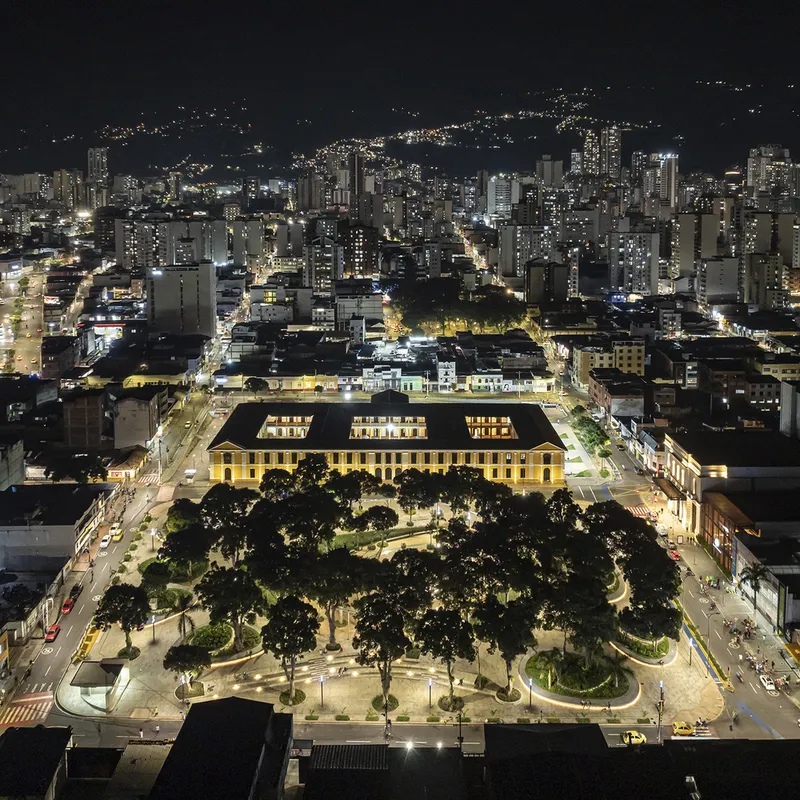
The night aerial confirms how tightly the park is stitched into the surrounding urban fabric. The yellow colonial arcade building on the adjacent block glows alongside the park's illumination, and the dense residential grid presses in on all sides. Centenario Park is not a retreat from the city. It is the city's living room, reclaimed from asphalt and fear.
Plans and Drawings
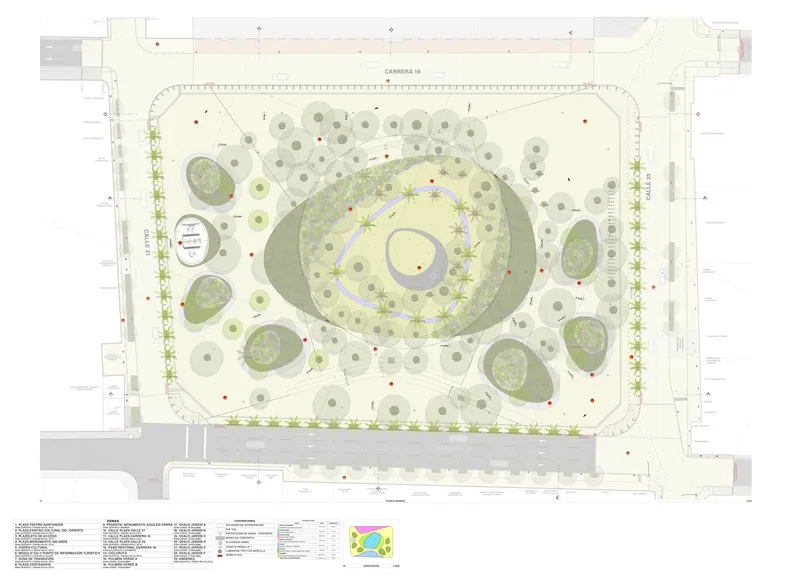
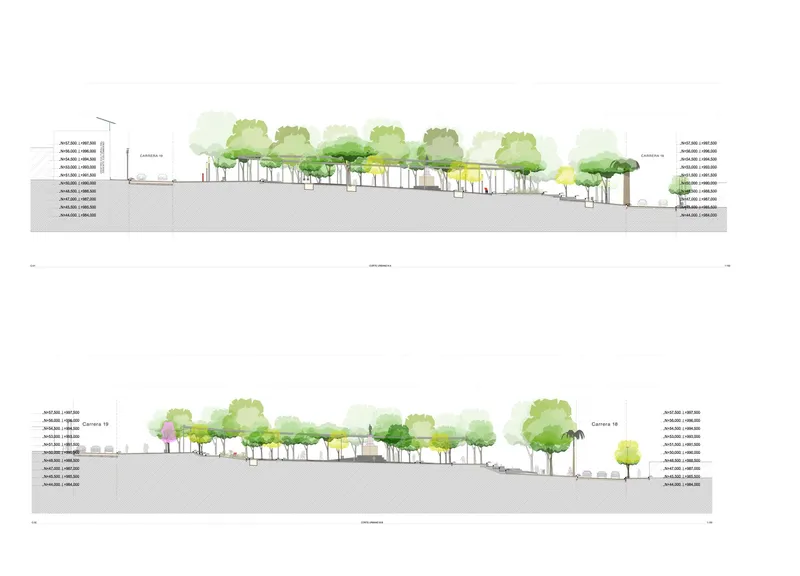
The site plan reveals the circular central plaza as the organizing element, with planted areas radiating outward and tree canopies mapped as governing constraints rather than obstacles. The section drawings show how carefully the landscape grading negotiates existing root zones while creating gentle level changes that define program areas without walls or fences. The linear pathway sections illustrate the relationship between the canopy structure, the tree heights, and the pedestrian ground plane, confirming that every vertical element in the park, whether biological or built, was coordinated as a single spatial system.
Why This Project Matters
Centenario Park matters because it demonstrates that participatory design, when conducted with genuine commitment rather than performative workshops, produces spaces that are both formally coherent and socially resilient. Over a hundred sessions with a diverse public did not dilute the design into compromise. It sharpened it. The architects absorbed community knowledge about how the park was actually used, what people feared, and what they wanted, then translated that intelligence into spatial decisions: open sight lines for safety, misting for comfort, flexible plazas for culture, preserved trees for identity. The result is a park that belongs to its city in a way that top-down design rarely achieves.
For architects working in Latin American cities where public space is simultaneously coveted and contested, the Bucaramanga project offers a clear precedent. You can reverse decades of neglect without erasing history. You can prioritize pedestrians without pretending cars do not exist. You can use local stone and recycled aggregate and still produce a space of genuine beauty. The most important lesson is the simplest: a park that nearly lost its trees to a parking garage now hosts concerts under those same canopies. Sometimes the most radical intervention is the refusal to demolish.
Centenario Park Renovation, by TABUÚ and Iván Acevedo Arquitectura. Bucaramanga, Colombia. 10,540 m². Completed 2023.
About the Studio
Share Your Own Work on uni.xyz
If projects like this are the kind of work you want to make, uni.xyz is a place to publish your own, find collaborators, and enter design competitions.




Popular Articles
Popular articles from the community


The Earth Pod: 3D Printed Homes for Resilient Refugee Communities
The Earth Pod reimagines refugee housing through 3D printed homes made from clay, combining resilience, self-sufficiency, and rapid shelter.

The Ocean Hive: Sustainable Architecture for a Self-Sufficient Civilization at Sea
The Ocean Hive imagines sustainable architecture at sea, where modular habitats, algae, wave power and ocean waste sustain a growing colony.

Co-Life: Senior Housing Design That Reconnects Older Adults With the City
Co-Life reimagines senior housing design through healing gardens, shared streets, workshops, and a sustainable community across generations.

Conexión: Biophilic Design Reimagines High-Rise Living in Hong Kong
Conexión reimagines high-rise living in Hong Kong through biophilic design, green facades, shared spaces, daylight, water and nature within.


Similar Reads
You might also enjoy these articles


Hodi-Mandai Geram
Project Function: Preservation and revitalization of the Intangible heritage and socio-spatial identity of the Hodi by Housing, Cultural Memory Center, Sacred Grove, landscape, local tourism economy


Olio Towers: A Mid-Rise for Performers That Fuses Housing, Rehearsal, and Stage
Located blocks from Houston's Theater District, this modular tower stacks living units around a central performance atrium.

Oasis: Modular Green Housing Carved into Dhaka's Urban Fabric
A shortlisted Plugin Housing entry reclaims unauthorized settlements in Dhaka with stepped concrete volumes, green roofs, and ventilation-driven design.

Black Hole: A Floating Megastructure for the Post-Physical Era
Emiliano Mazzarotto envisions a spherical, self-scaling arena where e-sports, digital hotels, and holographic stadiums replace traditional public space.


Explore Urban Park Competitions
Discover active competitions in this discipline



Challenge to reimagine the Iron Throne


Photograph architecture without architects


Illustrate the lost glory of Angkor Wat - Render Challenge


Design challenge to reuse E-waste
Comments (0)
Please login or sign up to add comments
No comments yet. Be the first to comment!