

Urban Residential Architecture: Unveiling AUBE Toranomon by ETHNOS
AUBE Toranomon by ETHNOS in Tokyo redefines urban residential architecture, blending innovative design with community connectivity in a bustling cityscape.


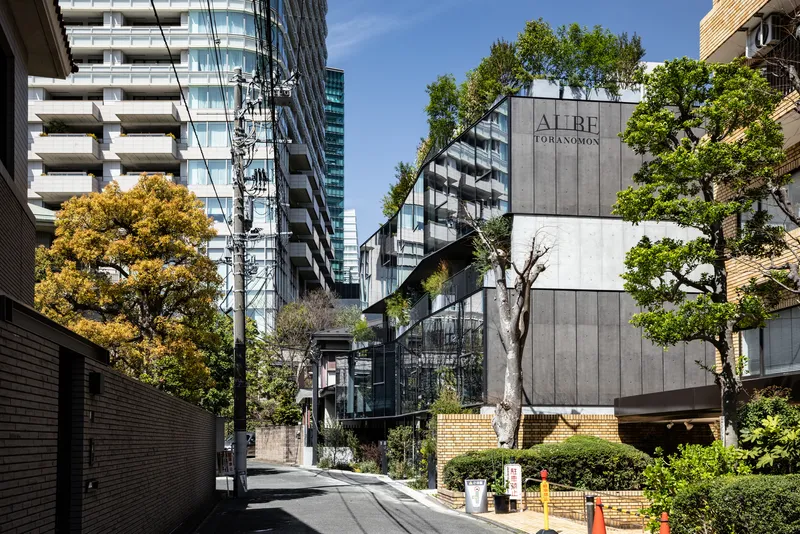
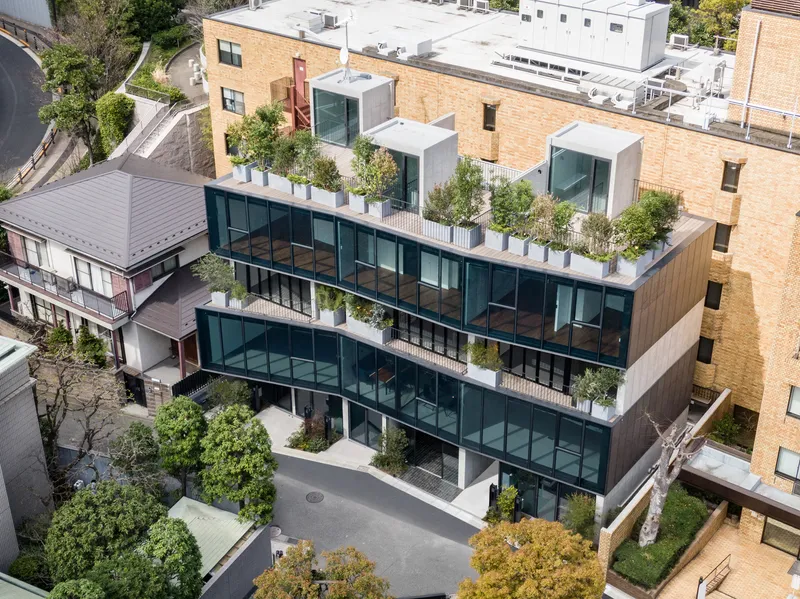
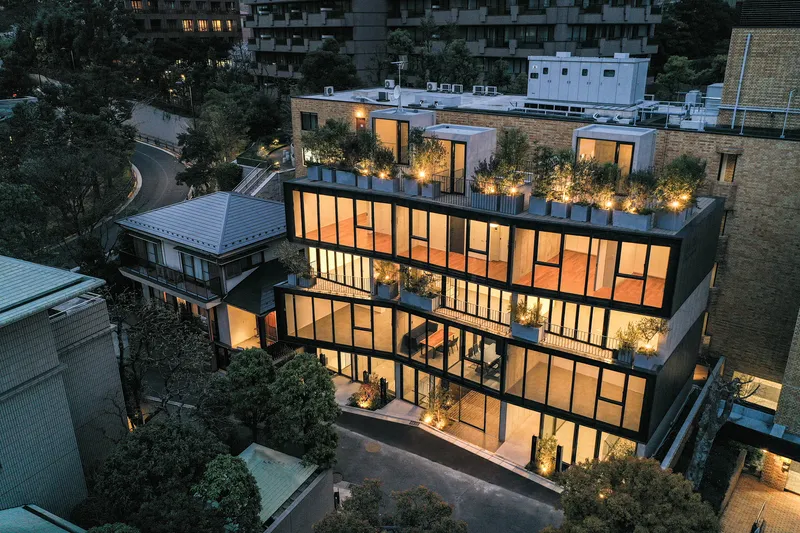
Nestled in the heart of Tokyo's bustling downtown area, the AUBE Toranomon Residential Building by ETHNOS exemplifies cutting-edge urban residential architecture. This project not only adapts to the dynamic needs of city dwellers but also enhances the urban landscape of Minato City, Tokyo.
Design Philosophy and Vision
Architectural Integration in Urban Settings
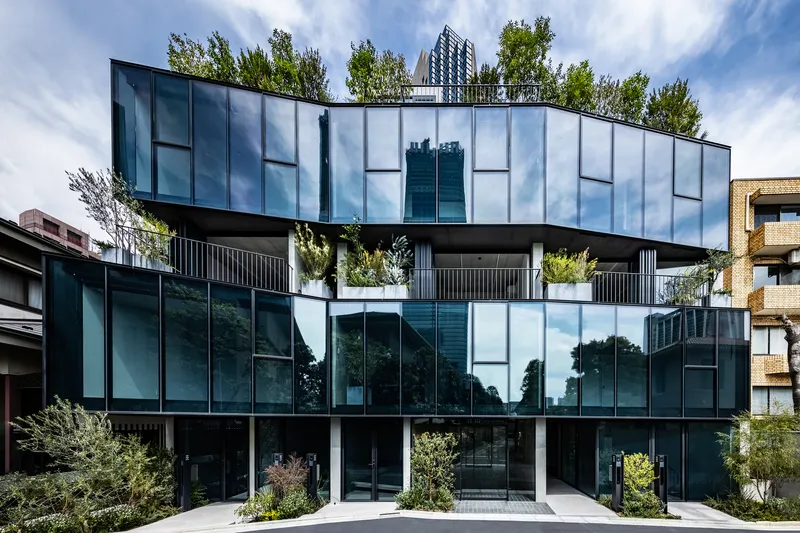
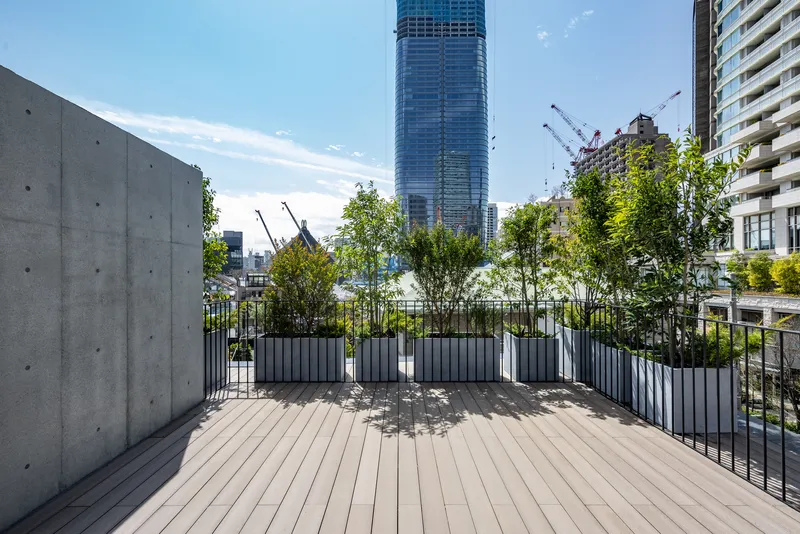
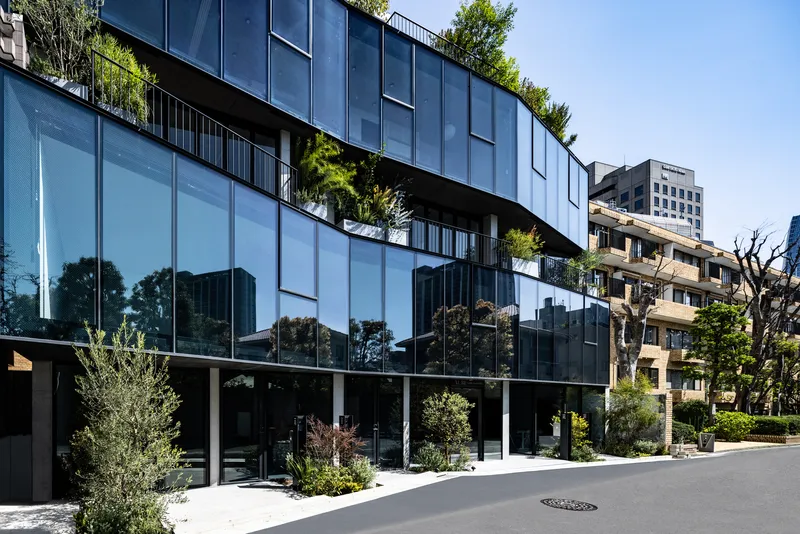
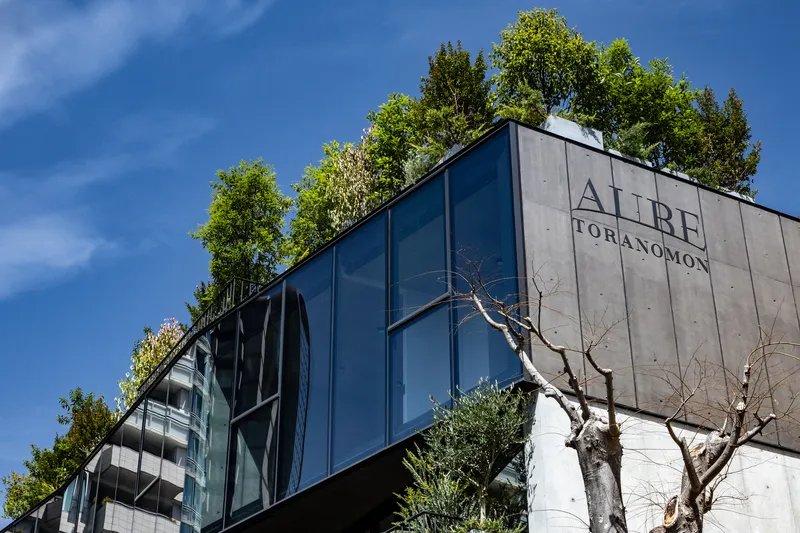
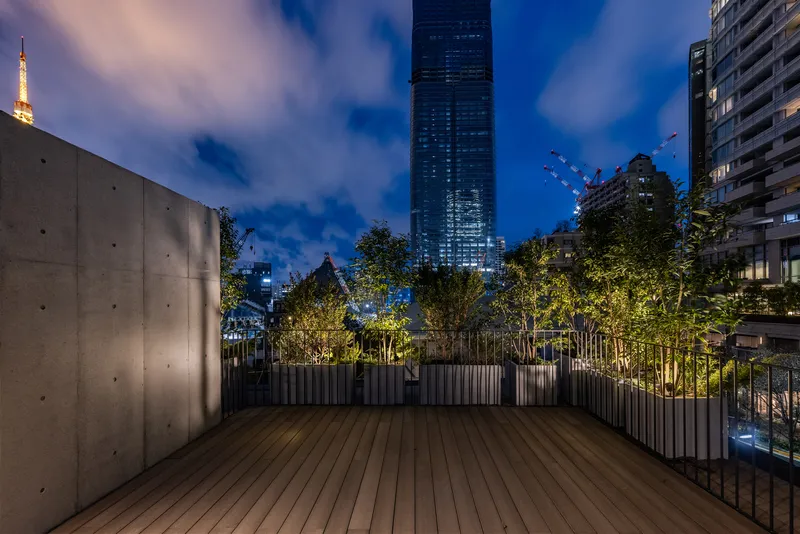
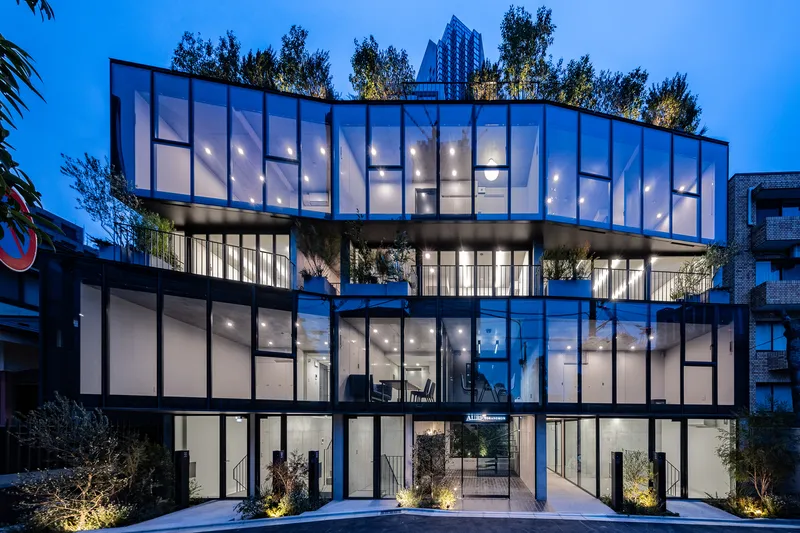
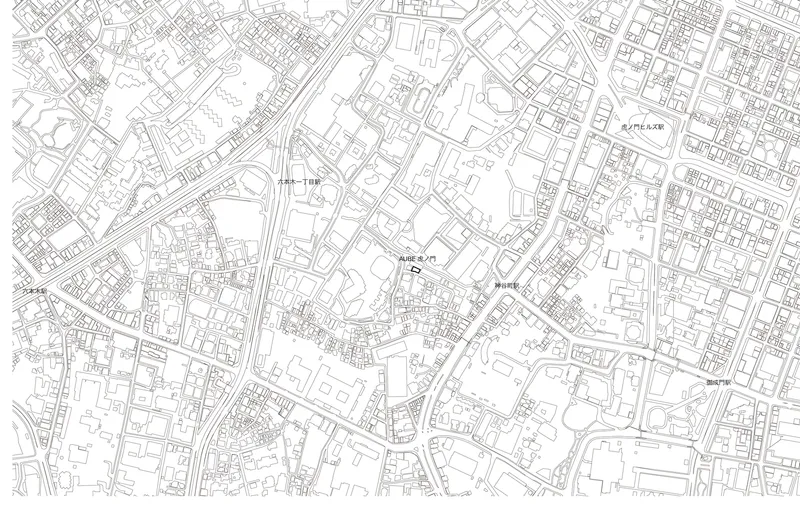
AUBE Toranomon is strategically located in an area undergoing significant urban renewal. Amidst towering skyscrapers, it stands out due to its thoughtful design that accommodates a diverse range of lifestyles and fosters community interaction. The architectural strategy ensures that the building contributes positively to the evolving cityscape, embracing both modernity and the area's rich heritage.
Enhancing Community Connections
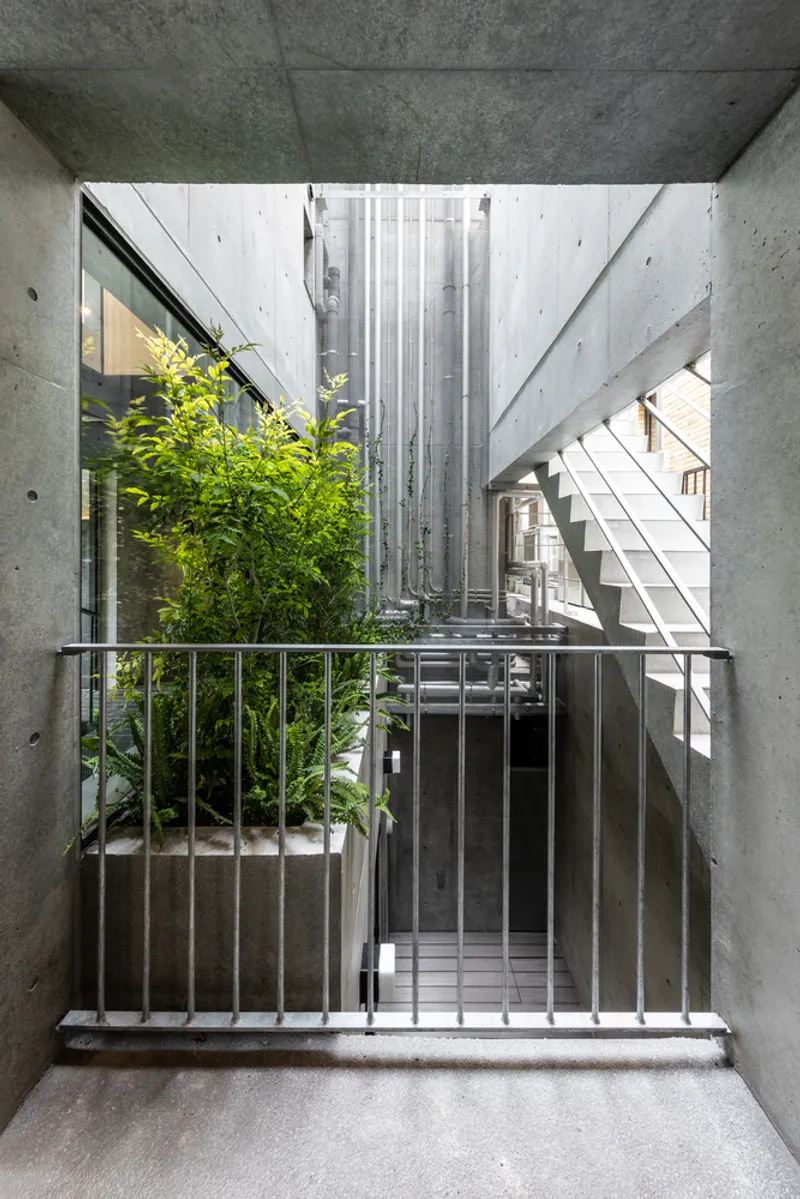
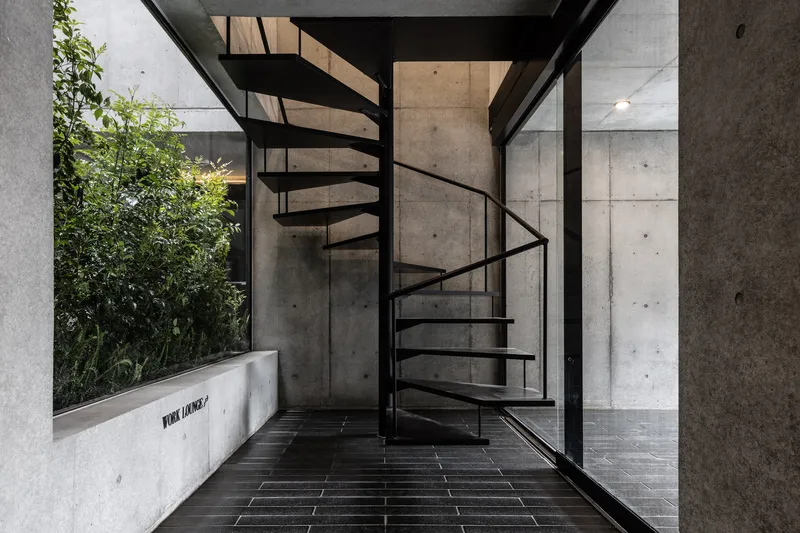
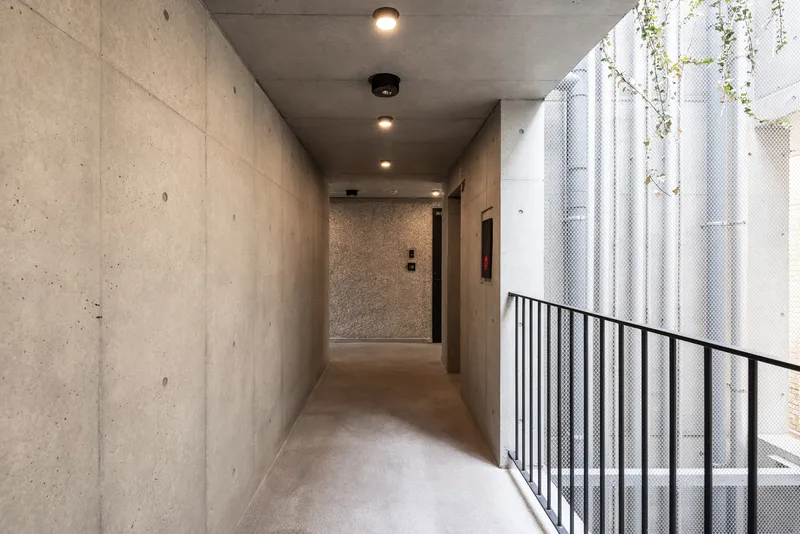
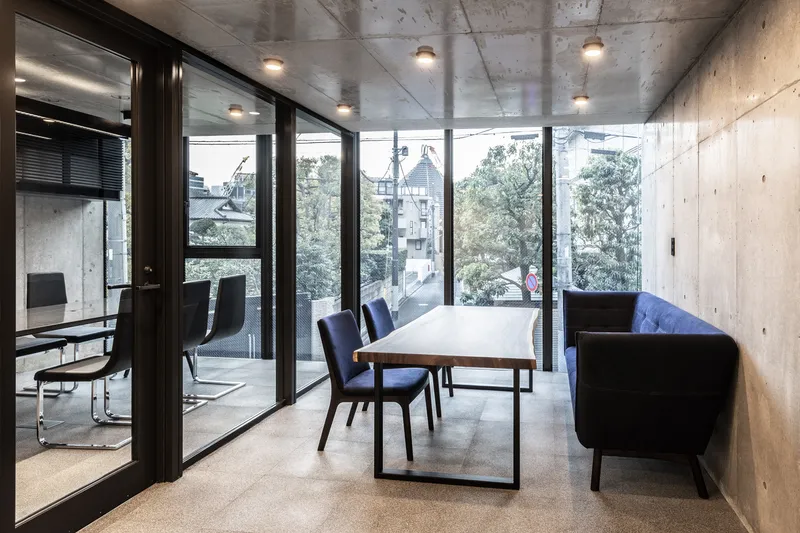
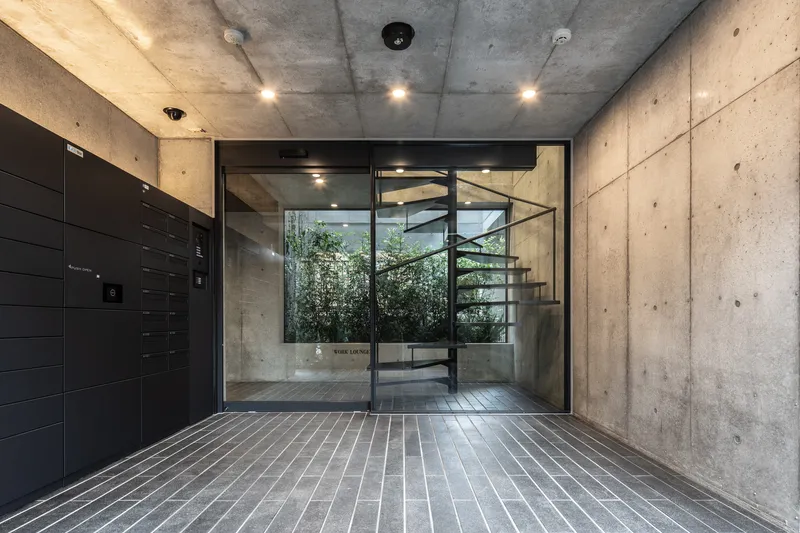
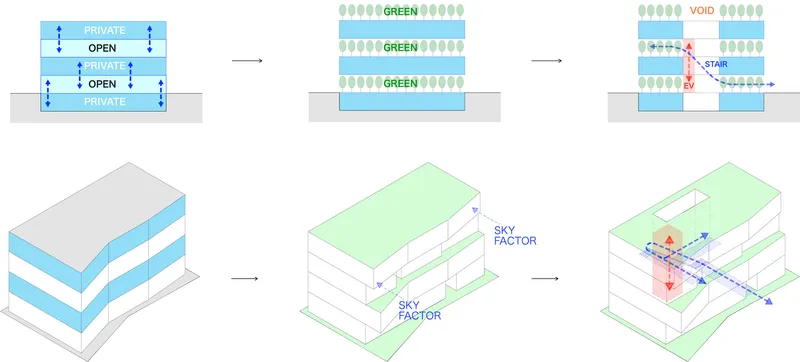
The core idea behind AUBE Toranomon is to forge strong social connections among its residents and the wider community. This vision is reflected in the building's open design, which includes communal spaces that encourage interactions and foster a sense of belonging among inhabitants.
Key Features of AUBE Toranomon
Flexible and Innovative Living Spaces
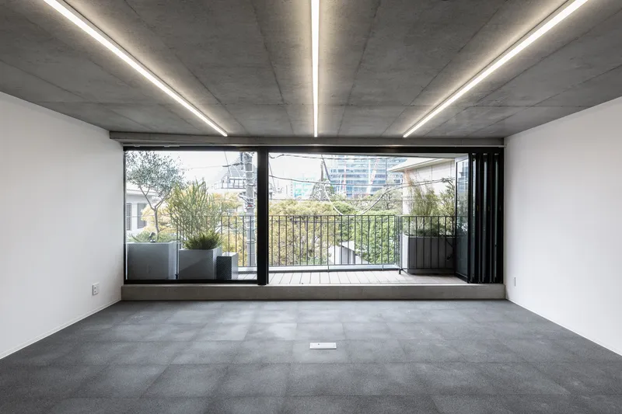
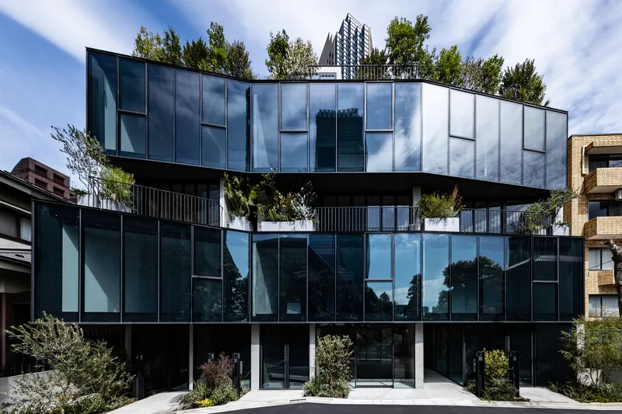
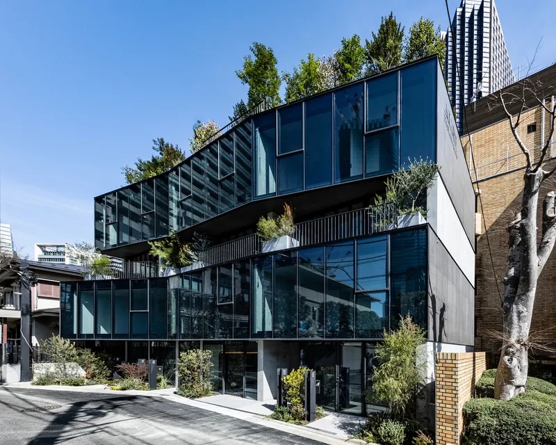
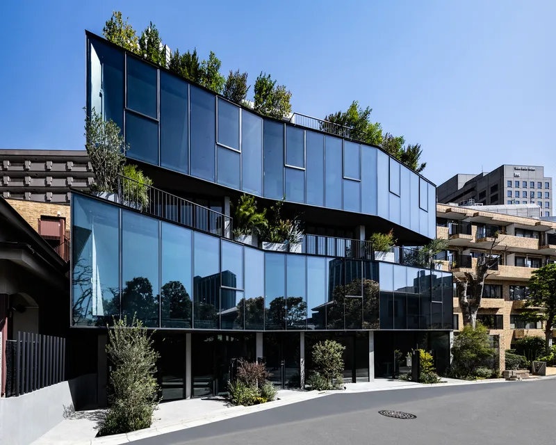
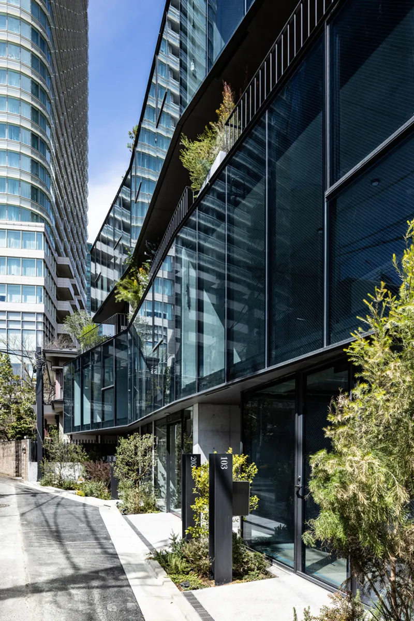
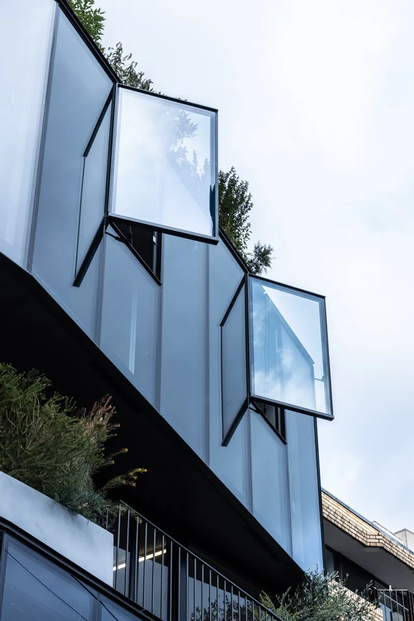
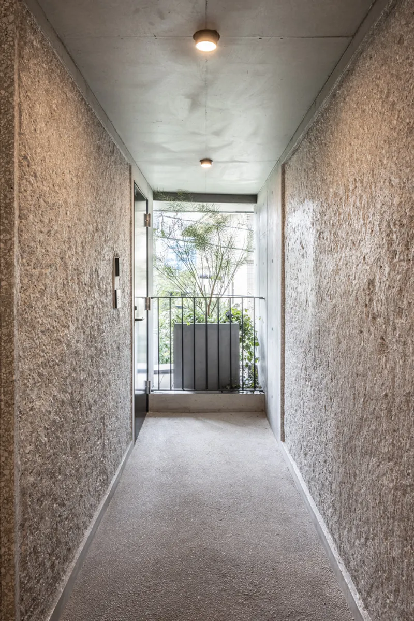
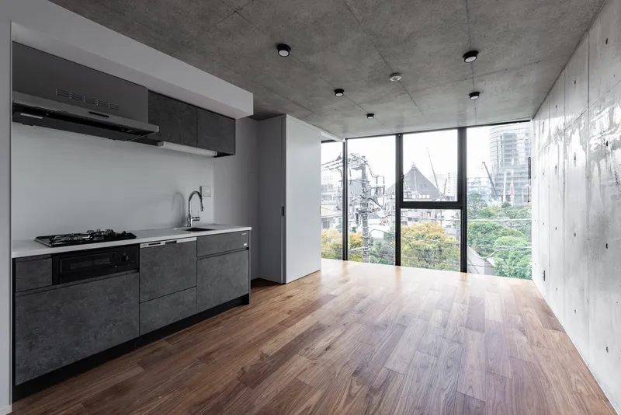
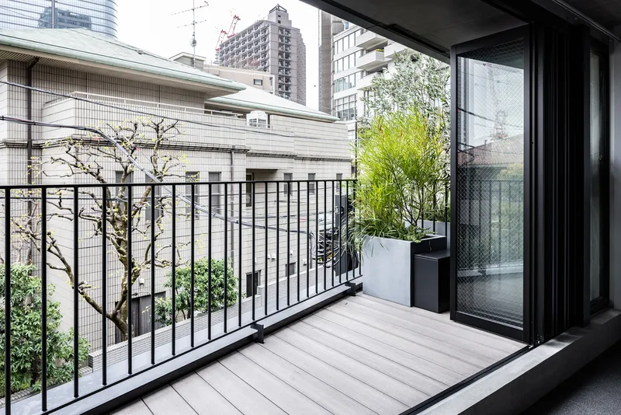
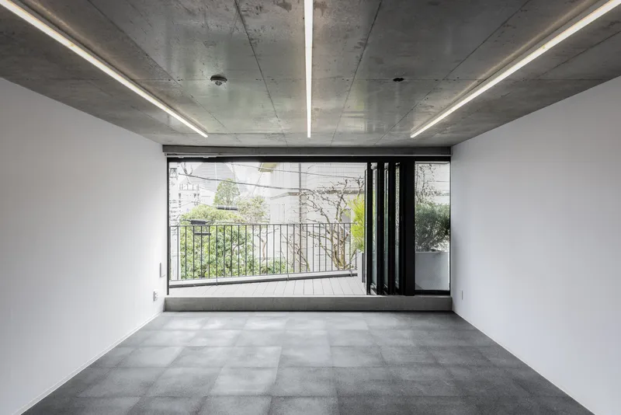
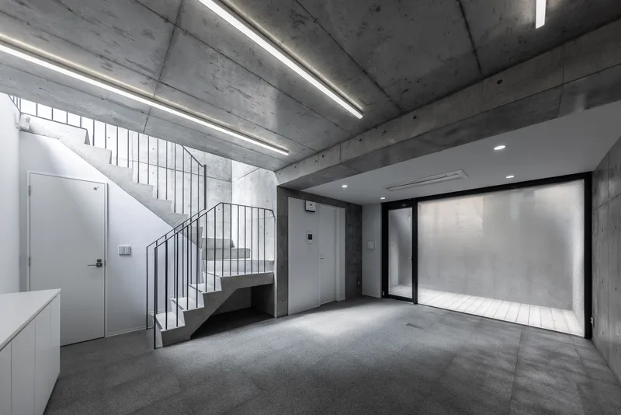
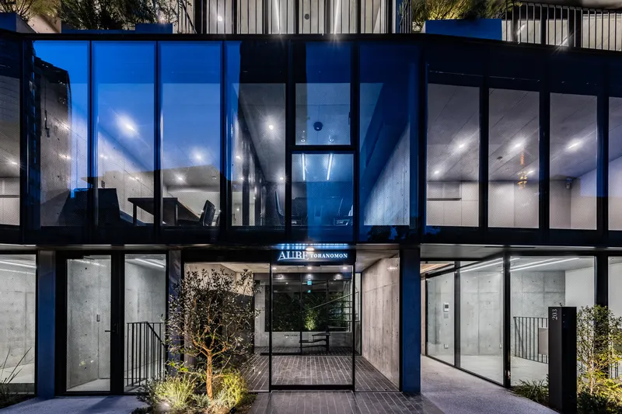
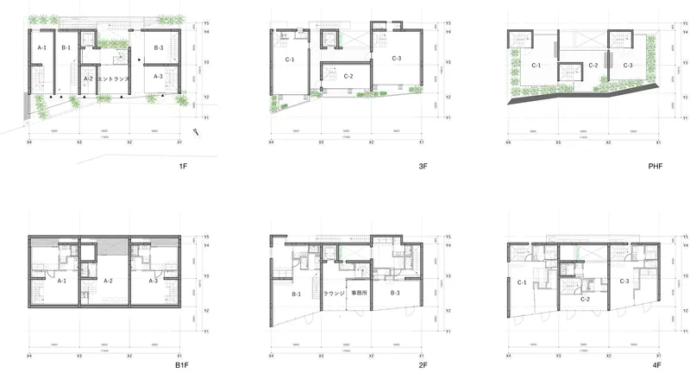
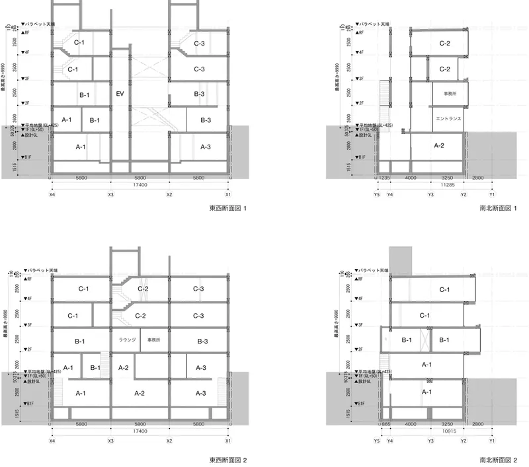
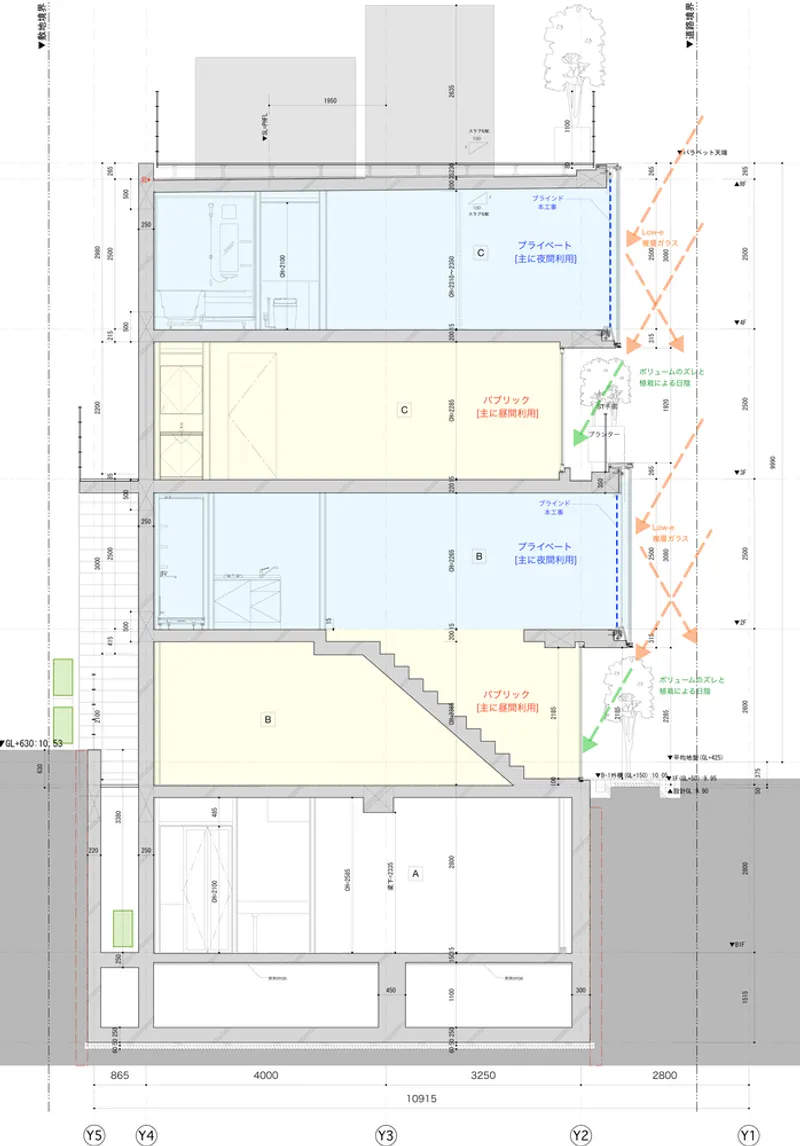
AUBE Toranomon offers a mix of duplex apartments designed to cater to various needs, from remote working to leisure activities. Each unit features distinct public and private areas, promoting a balanced lifestyle where residents can work and relax in comfort. The design incorporates transparent elements and wide-open spaces that seamlessly connect the residents with the vibrant life of Tokyo.
Sustainable and Smart Design Elements
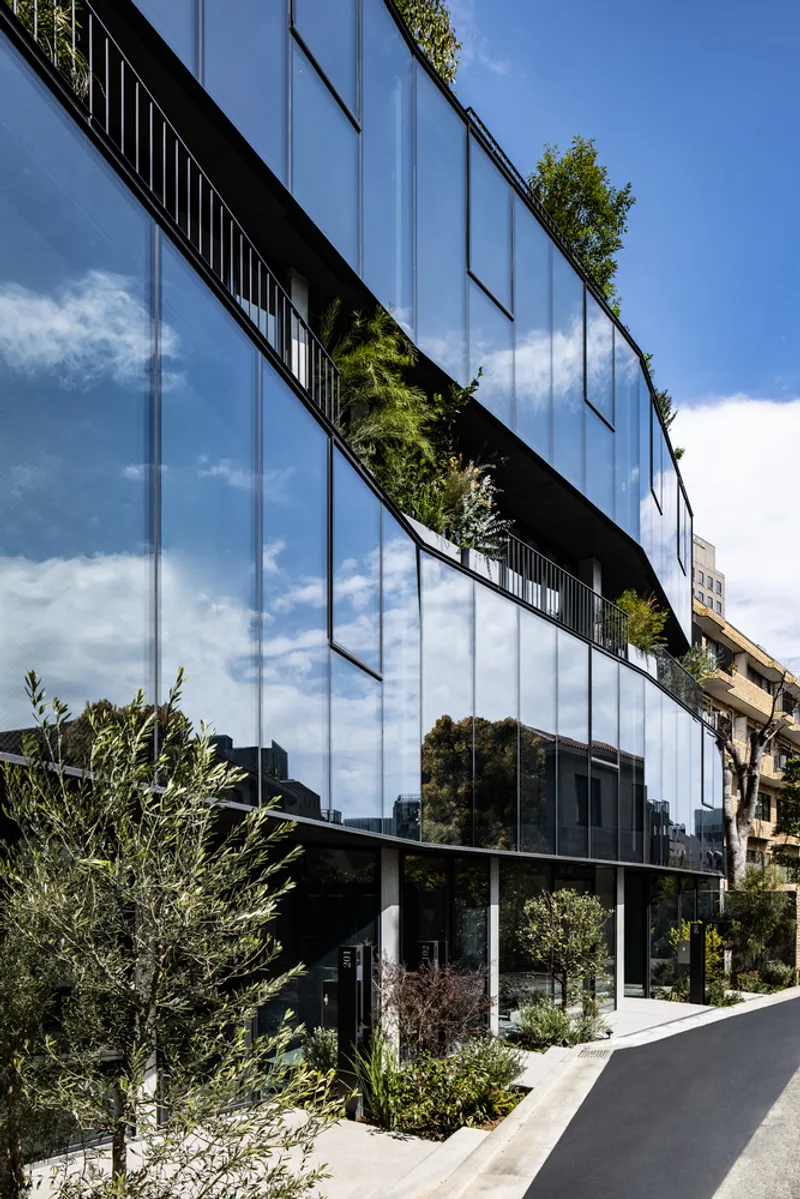
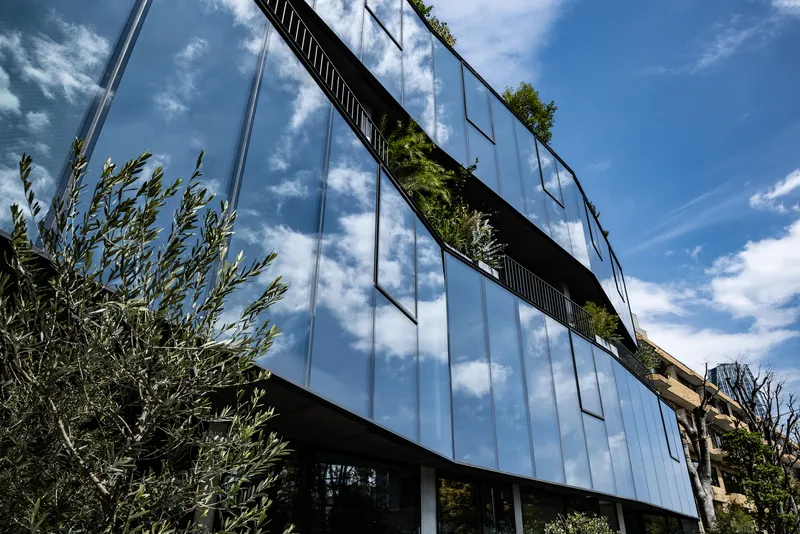
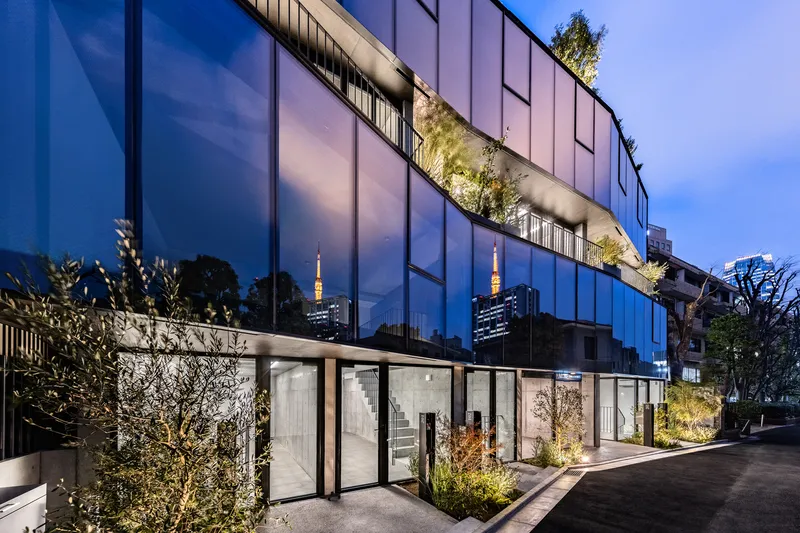
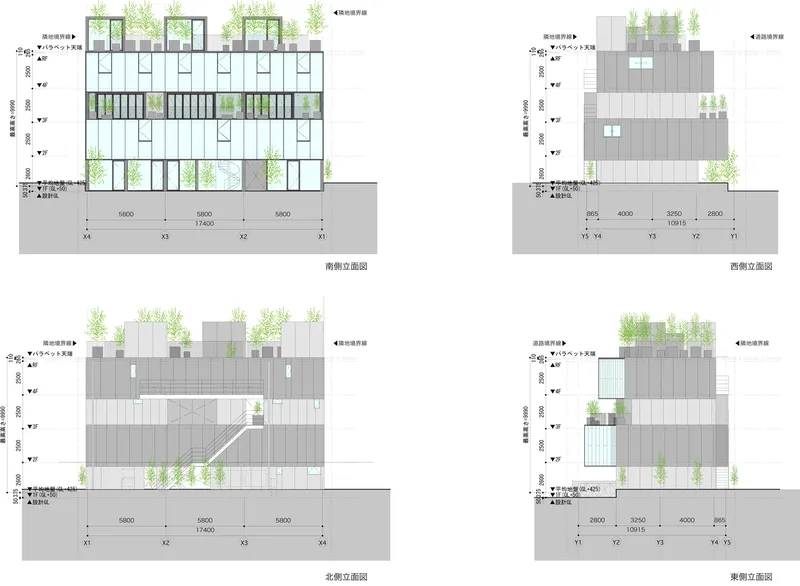
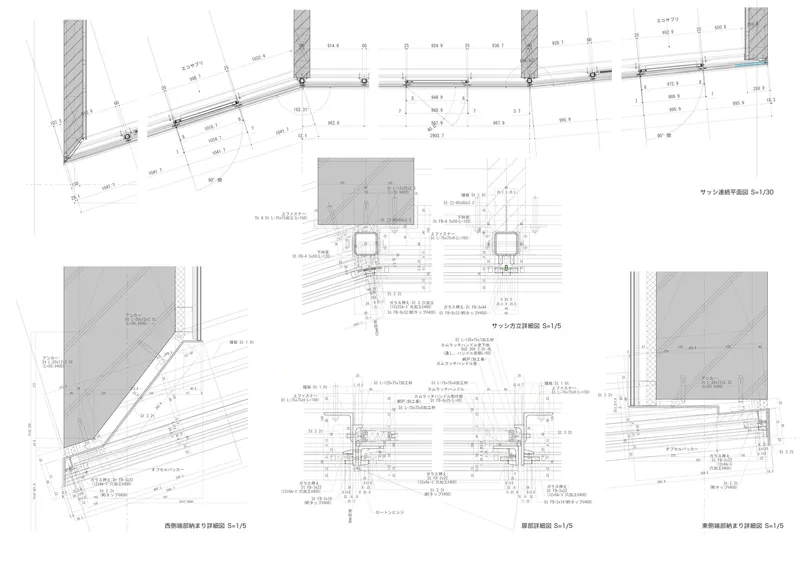
The building showcases advanced architectural techniques, including a box-in-box structure for enhanced privacy and energy efficiency. The use of transparent glass and sash-less curtain walls not only maximizes natural light but also integrates the living spaces with the surrounding cityscape, making the architecture a beacon of modern urban living.
Impact on Urban Development
Contribution to Tokyo's Urban Fabric
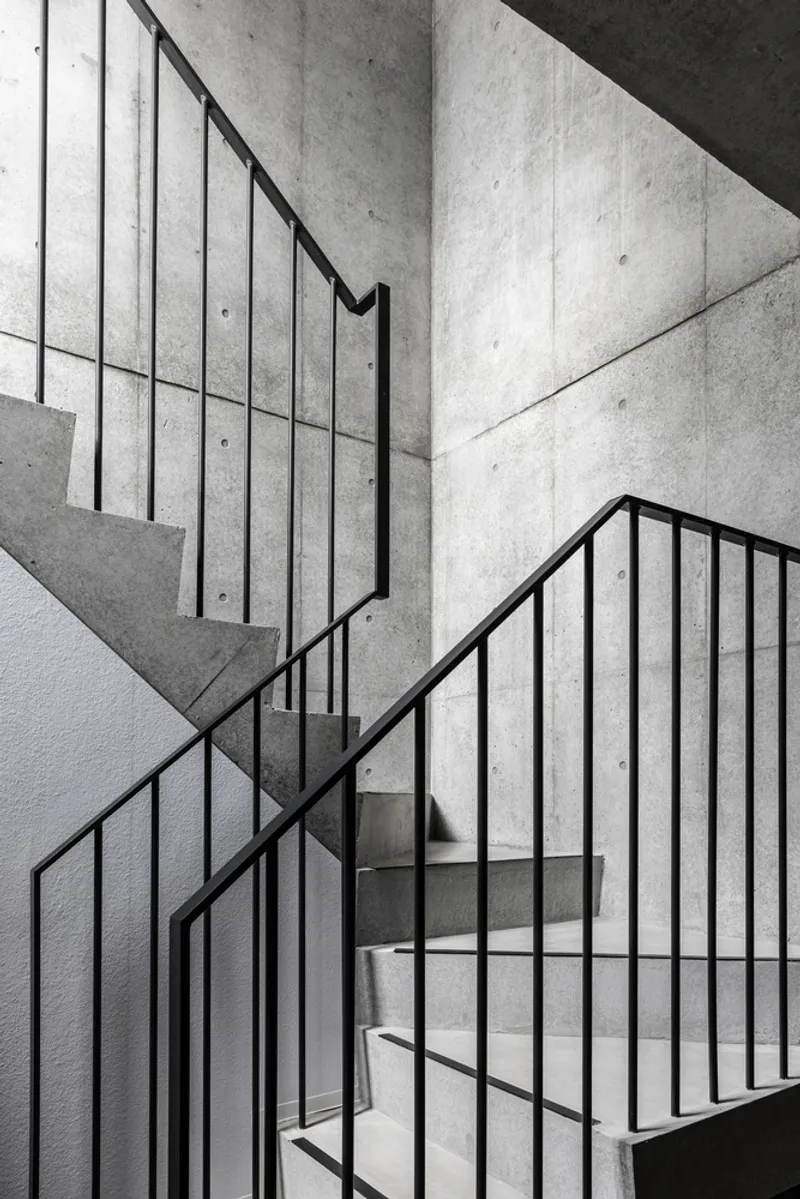
The AUBE Toranomon does not just stand as a residential building; it is a pivotal element in Tokyo’s urban renewal efforts. By providing a model for urban residential architecture that prioritizes community and sustainability, it sets a new standard for future developments in the city.
Promoting a Sustainable Urban Lifestyle
The strategic location and design of AUBE Toranomon encourage a lifestyle that reduces dependency on vehicular travel, promotes walking, and enhances the use of public spaces. This approach aligns with sustainable urban development goals, aiming to reduce environmental impact and improve the quality of urban living.
The Future of Residential Architecture in Urban Areas
AUBE Toranomon by ETHNOS represents the pinnacle of urban residential architecture. It illustrates how buildings can be designed not only for individual comfort but also to enhance community interactions and integrate seamlessly with their urban environments. As cities continue to grow, projects like AUBE Toranomon provide valuable insights into the future of architectural design in urban settings.
All the photographs are work of Keishin Horikoshi / SS Inc.


Popular Articles
Popular articles from the community


Jaramillo Van Sluys Arquitectura and Urbanismo Turn a Demolished Registry Lot in Quito into an Orchard Plaza
In Quito's Centro Histórico, a 2,800 m² plaza exposes the San Agustín convent wall and redraws its lost Augustinian orchard in volcanic stone.

David Ortega Stacks a Two-Story Mexico City Penthouse Around a Steel Stair and a Pergola-Shaded Roof Terrace
In Colonia Roma, a 300 m² penthouse uses oak joinery, a planted steel stair and a slatted roof pergola to make a new-build apartment feel like a house.

GROUP A Strips a 1969 Rotterdam Harbor Headquarters to Its Frame and Wraps It in Timber Louvers
In Rotterdam's M4H harbor district, Ferro Offices reuses a 1969 frame, adds one timber storey and reaches BREEAM-NL Outstanding.

longwave studio Reorganizes a 112 m² Tainan Apartment Around the Daily Routines of a Family and Two Cats
In Tainan, Taiwan, birch plywood, rust-red furniture and a freestanding plaster wall link arrival, storage, work and family life in one apartment.

Similar Reads
You might also enjoy these articles


Hodi-Mandai Geram
Project Function: Preservation and revitalization of the Intangible heritage and socio-spatial identity of the Hodi by Housing, Cultural Memory Center, Sacred Grove, landscape, local tourism economy


Olio Towers: A Mid-Rise for Performers That Fuses Housing, Rehearsal, and Stage
Located blocks from Houston's Theater District, this modular tower stacks living units around a central performance atrium.

Oasis: Modular Green Housing Carved into Dhaka's Urban Fabric
A shortlisted Plugin Housing entry reclaims unauthorized settlements in Dhaka with stepped concrete volumes, green roofs, and ventilation-driven design.

Black Hole: A Floating Megastructure for the Post-Physical Era
Emiliano Mazzarotto envisions a spherical, self-scaling arena where e-sports, digital hotels, and holographic stadiums replace traditional public space.

Explore Tetsuo Kobori Architects Competitions
Discover active competitions in this discipline

Challenge to reimagine the Iron Throne

Photograph architecture without architects

Illustrate the lost glory of Angkor Wat - Render Challenge

Design challenge to reuse E-waste
Comments (0)
Please login or sign up to add comments
No comments yet. Be the first to comment!