
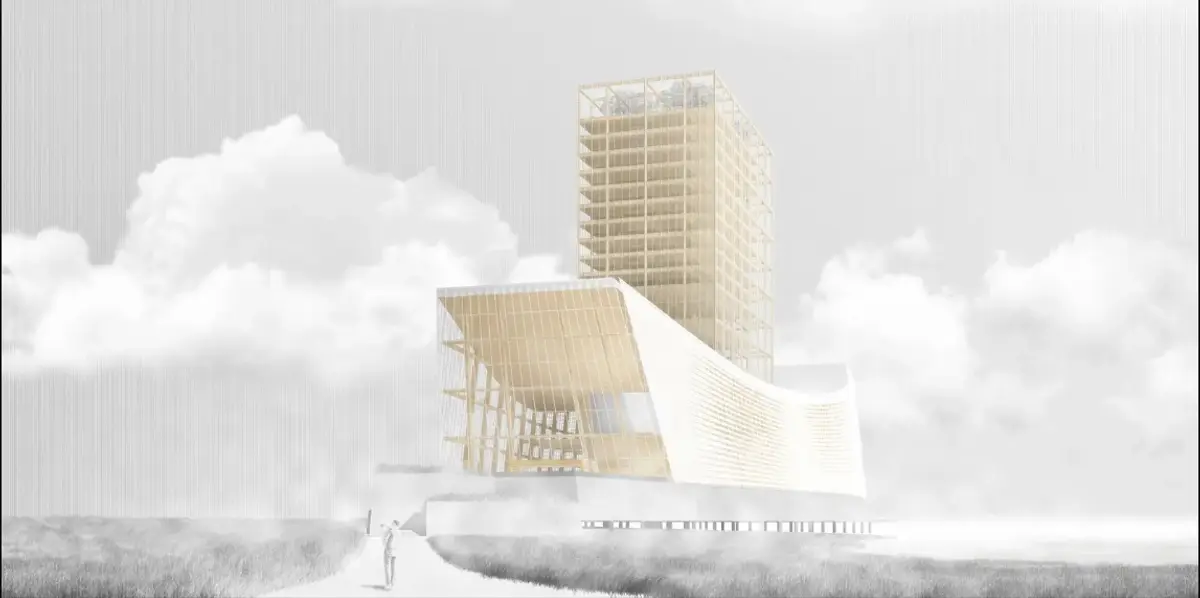
Valge Laev: Architectural Design for an Estonian Opera House on Tallinn Bay
Valge Laev transforms Estonia’s maritime memory and musical identity into an opera house architectural design for Tallinn Bay.


Valge Laev: An Opera House for Estonia meaning “White Ship,” is an architectural design proposal that transforms Estonia’s history, maritime culture, and musical identity into a new civic landmark on Tallinn Bay. Conceived by Rafael Armendariz, the project was selected as an Editor’s Choice entry in the Opera by the Sea competition.
Rather than treating the opera house solely as a venue for performance, Valge Laev proposes a broader cultural institution. Architecture becomes a narrative device through which visitors encounter Estonia’s relationship with the sea, its history of political resilience, and the role music has played in shaping national identity.
The result is an opera house architectural design that operates simultaneously as theatre, public space, cultural archive, waterfront destination, and urban catalyst.
Architecture Shaped by Estonia’s Cultural Memory
The conceptual foundation of Valge Laev begins with the history of Estonia itself.
For centuries, Estonia experienced occupation and political transformation while maintaining a distinct cultural identity. Within this history, music became particularly important. The project draws attention to the Singing Revolution, when mass musical gatherings became closely associated with Estonia’s movement toward restored independence.
Valge Laev translates this relationship between music and collective identity into architecture.
The name “White Ship” refers to a longstanding Estonian symbol of hope and deliverance. Within the proposal, this metaphor becomes more than a title. It informs the building’s presence on the waterfront, its visual language, its relationship with maritime history, and the sequence through which visitors experience the opera.
The project therefore positions architectural design as a form of storytelling. Rather than simply creating an iconic object beside the Baltic Sea, Valge Laev attempts to give architectural form to Estonia’s past while looking toward its future.
From Ancient Ships to Contemporary Architectural Design
The opera house’s distinctive form draws inspiration from historic Oeselian seafaring vessels, connecting the contemporary building with Estonia’s maritime heritage.
This influence is not interpreted literally. Instead, characteristics associated with traditional ships are abstracted into the geometry, materiality, and envelope of the building.
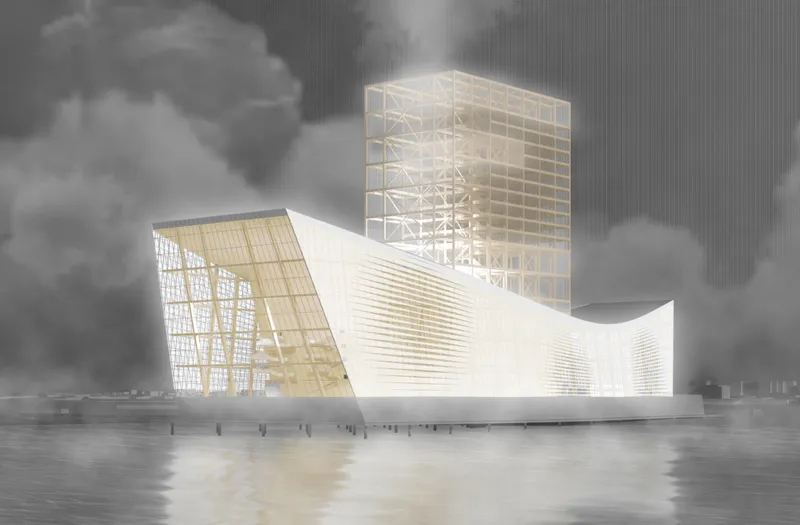
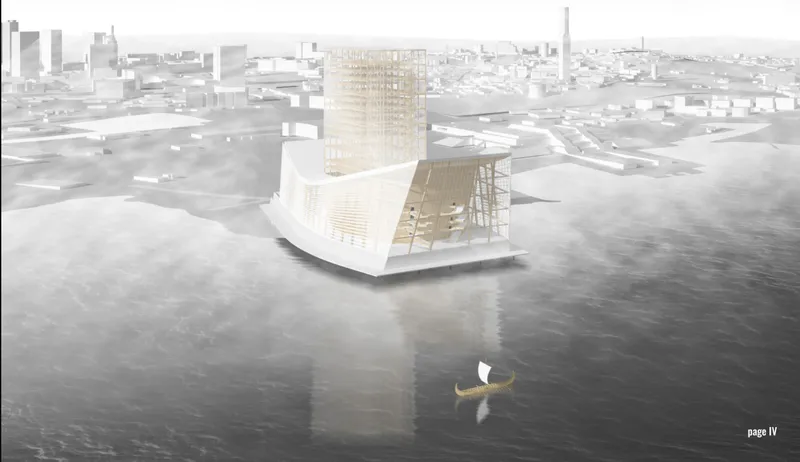
The sweeping architectural shell evokes the profile and construction logic of a vessel while producing the large spans necessary for an opera house. Its curved exterior rises dramatically from the waterfront, giving the structure a recognizable silhouette from Tallinn Bay.
The concept becomes particularly important when viewed from the sea. Cruise passengers and other visitors approaching Tallinn encounter the building almost as a cultural marker at the edge of the city.
Its ship-like identity therefore works at multiple scales. It informs the form of the building while simultaneously connecting Tallinn’s contemporary waterfront with centuries of Baltic maritime history.
A Timber Shell Inspired by Maritime Construction
Material selection strengthens this relationship between architecture and cultural context.
The primary long-span shell is conceived using glue-laminated timber, supporting locally sourced cross-laminated timber elements. Timber introduces warmth into the large civic structure while referencing the material traditions associated with wooden shipbuilding.
The exterior develops this maritime connection through overlapping perforated screens.
These screens reinterpret the logic of clinker construction, a historic shipbuilding technique in which wooden hull planks overlap one another. Instead of directly replicating the construction of a boat, the architectural design translates this principle into a contemporary facade system.
The result is a luminous white exterior that gives Valge Laev its visual identity.
From a distance, the envelope appears almost continuous. At closer range, layers, perforations, structural elements, and transparency reveal a more complex facade composition.
This layered condition allows the architecture to shift between solidity and transparency, creating different visual experiences depending on daylight, viewing angle, and distance.
Turning Tallinn’s Waterfront Into Public Space
A defining move in the project is its relationship with the shoreline.
Rather than occupying the peninsula conventionally, Valge Laev is pulled away from the land and positioned on a pier. This creates a deliberate separation between the opera house and the surrounding ground.
The strategy allows much of the peninsula to remain available as a public park.
This decision changes the civic role of the project. Instead of allowing a large cultural building to consume valuable waterfront space, the opera house becomes one element within a broader public landscape.
The building gains a direct relationship with Tallinn Bay while the shoreline remains accessible to residents and visitors.
Positioning the opera on a pier also responds to changing waterfront conditions. The proposal raises the main building above the bay rather than placing its entire mass directly on the shoreline, allowing it to establish a strong maritime presence without relying on a conventional landlocked cultural complex.
A Dialogue With Linnahall
Valge Laev is carefully positioned in relation to Linnahall, one of Tallinn’s major waterfront structures.
The opera house sits on a parallel axis to Linnahall and frames views toward the Gulf of Finland. Yet the architectural character of the two buildings is intentionally different.
Linnahall has a low, horizontal relationship with the terrain. Valge Laev introduces a more vertical and celebratory presence.
This contrast creates a dialogue between two architectural landmarks representing different moments in Tallinn’s history.
Rather than attempting to imitate its surroundings, the new opera house establishes its own architectural identity while maintaining important alignments with the existing urban fabric.
The relationship reinforces the project's larger argument: Tallinn’s waterfront can accommodate different layers of history without requiring new architecture to erase or replicate what already exists.
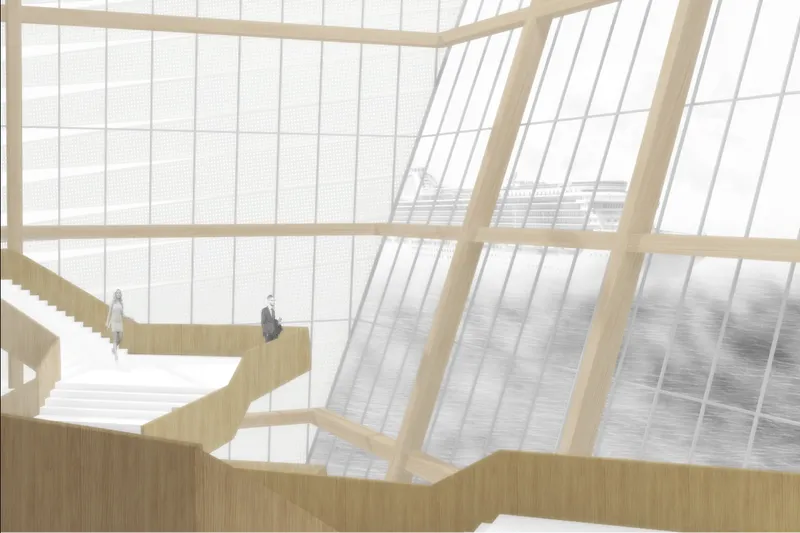
Opera House Architecture as a Public Experience
Valge Laev challenges the idea that an opera house should function only during performances.
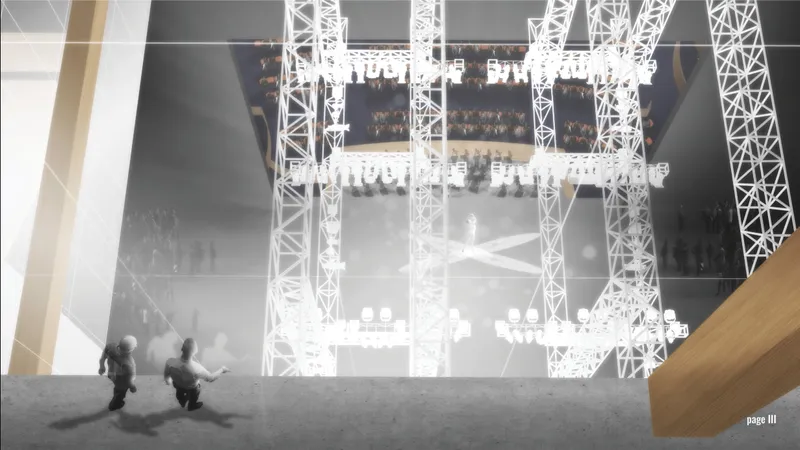
Its foyer extends into a public exhibition hall dedicated to Estonian music and its relationship with the Singing Revolution. Visitors can therefore enter the building for cultural and educational experiences without necessarily purchasing a ticket for an opera.
This strategy turns circulation into narrative.
Visitors move through spaces that introduce Estonia’s history before reaching the performance areas. Architecture becomes a sequence of cultural encounters rather than a neutral container surrounding an auditorium.
The grand stair plays an important role in this journey.
After passing through spaces connected with history and performance, visitors ascend toward expansive views of Tallinn Bay. The sequence moves symbolically from memory toward the horizon, connecting Estonia’s historical struggles with the possibility of its future.
The sea becomes part of the architectural experience.
A Multifaceted Cultural Hub
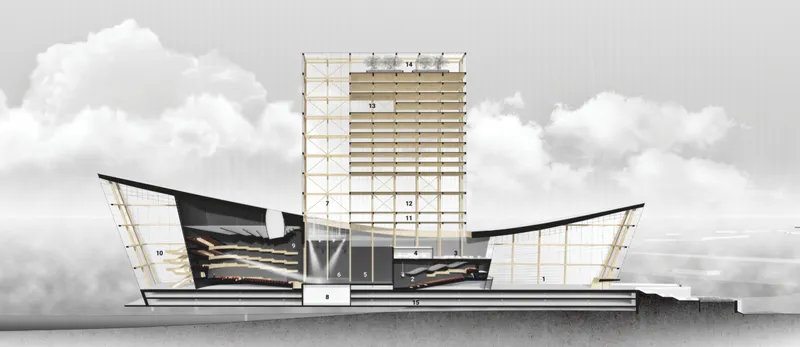
The sectional drawings reveal a much more complex program than a conventional opera house.
At its center are the auditorium, stage, backstage facilities, foyer, and supporting performance spaces. Around them, the project introduces restaurants, offices, a performing arts school, public areas, elevated amenities, and additional cultural programming.
A prominent flytower functions as what the designers describe as the programmatic “lynchpin” of the project.
Rather than hiding this typically technical component of theatre architecture, the project turns it into a major visual and organizational element.
A tower rises around this theatrical infrastructure, accommodating institutional, commercial, educational, and public functions.
This arrangement supports a broader economic strategy. Office space can contribute rental income, while the performing arts school helps establish an ongoing culture of performance beyond scheduled productions.
The opera house consequently becomes an active urban institution rather than a building that comes alive only on performance nights.
Connecting Performance, Education and the City
The inclusion of a performing arts school is particularly important to the project’s long-term architectural vision.
Opera is presented not as an isolated form of elite culture but as something that can be produced, learned, rehearsed, discussed, and continually reinterpreted.
Education therefore becomes part of the architecture itself.
Students, performers, office workers, visitors, tourists, and residents can occupy the complex for different reasons. These overlapping populations give the building the possibility of remaining active throughout the day.
A rooftop or elevated green space further extends the public program, creating another destination overlooking the Gulf of Finland.
By combining performance with education, work, recreation, exhibitions, and public space, Valge Laev proposes an architectural design capable of supporting a wider cultural ecosystem.
Architecture for Tallinn’s Future
The proposal is also closely tied to the redevelopment of Tallinn’s waterfront.
The primary entrance aligns with a future pedestrian connection envisioned within the city's larger planning framework shown in the competition proposal. In this position, the opera house could serve as a destination at the end of a larger pedestrian route linking the city with the port.
Valge Laev is therefore conceived not simply as an isolated landmark, but as a potential catalyst for the surrounding district.
Its public park, waterfront setting, cultural programming, educational facilities, commercial components, and performance spaces could collectively generate activity around an area undergoing transformation.
The architecture acts as both destination and infrastructure for public life.
Between Tallinn’s Past and Future
One of the strongest ideas within Valge Laev is the contrast between historical memory and future ambition.
Tallinn is increasingly associated with technology, entrepreneurship, and digital innovation. Yet the project argues that the city’s future should remain connected to the cultural experiences that shaped Estonia.
The architectural sequence embodies this principle.
Visitors entering from the city encounter galleries and spaces that recall Estonia’s historical search for identity. As they progress through the building, they eventually reach views over the vast Bay of Tallinn.
That final encounter with the horizon transforms the landscape into part of the narrative.
The city remains behind. The sea opens ahead.
In this way, Valge Laev uses architectural design to create a transition from memory to possibility.
Jury Perspective: Conceptual Strength and Programmatic Challenges
The project received recognition as an Editor’s Choice entry in the Opera by the Sea competition, while the jury also identified areas requiring further development.
Juror Venelin Kokalov, Architect at Revery Architecture Inc. in Canada, praised the strength of the concept and the story underlying the form. He also recognized how consistently the central idea was carried from the overall massing into the facade treatment and noted the strength of the supporting graphic material.
At the same time, Kokalov identified weaknesses in the organization of space and programming.
This critique highlights an important tension within ambitious cultural architecture. Valge Laev establishes a powerful conceptual framework and distinctive formal identity, but its extensive combination of performance, educational, commercial, institutional, and public functions creates considerable spatial complexity.
The jury feedback therefore adds an important dimension to the project. The proposal succeeds strongly at the level of architectural narrative and expression while leaving opportunities to refine circulation, program distribution, and functional relationships.
Valge Laev as Cultural Architecture
Valge Laev demonstrates how architectural design can emerge from narratives that extend far beyond formal experimentation.
Its sweeping timber shell recalls Estonia’s seafaring history. Its white layered facade reinterprets traditional ship construction. Its exhibition spaces preserve the role of music in Estonia’s cultural identity. Its pier establishes a direct relationship with Tallinn Bay, while its public park gives the surrounding waterfront back to the city.
Inside, performance spaces intersect with education, commerce, exhibitions, workplaces, and public destinations.
Together, these elements transform the opera house from a singular cultural object into a framework for civic life.
For Rafael Armendariz, the White Ship becomes both architecture and metaphor. It represents memory, movement, resilience, and the possibility of an unfinished future.
As an Editor’s Choice project for Opera by the Sea, Valge Laev presents a compelling vision for contemporary opera house architecture: one in which culture is not contained behind auditorium doors, but expanded into the city, the waterfront, and the collective history of Estonia.


Popular Articles
Popular articles from the community

Opera by the Sea: Curved Volumes and Coastal Geometry on Tallinn's Waterfront
A wave-inspired cultural landmark beside Linnahall fuses a 2,000-seat concert hall, library, museum, and public terraces into one flowing composition.

Extended Shell: Retrofitting Kolkata's Balconies as Living Urban Thresholds
A modular retrofit system recovers the social and environmental intelligence of Kolkata's historic verandas for contemporary Park Street residents.

Temporary Home for Dogs: A Reversed Zoo Rethinks Animal Shelter Architecture
In Bucharest, a sinuous corridor and freed landscape flip the logic of containment, designing a shelter that works to make itself unnecessary.
SCENTLAND: An Animal Shelter Designed Through the Nose of a Dog
Winner of Strays 2020, this proposal uses scent mapping to generate circulation, form, and program for a sensory-driven shelter.

Similar Reads
You might also enjoy these articles


Eco Chapel: A Green Architecture Pavilion Designed in Symbiosis with the Forest
Eco Chapel uses green architecture to weave prayer, learning and reuse into a forest pavilion shaped by modular hexagonal canopies for life.

Kaffeebühnen: Coffee Shop Architecture Designed as a Civic Stage Between Vienna’s City and Park
Kaffeebühnen turns coffee shop architecture into a civic stage, linking Vienna’s park edge, urban life, warm timber yards, and coffee craft.

Healing Façade: Sustainable Architecture for Reforestation, Community, and Sacred Ecology in Ethiopia
Healing Façade reimagines sustainable architecture as a living wall that restores soil, catches water and renews Ethiopia's forest churches.


Urban Forest: A Vertical Ecosystem for 5,000 Workers in Singapore's Changi Business Park
Radially stacked pods and layered green decks turn a 7-acre plot into 47 acres of ecological workspace projected for 2040.

Explore Conceptual Architecture Competitions
Discover active competitions in this discipline

Challenge to reimagine the Iron Throne

Photograph architecture without architects

Illustrate the lost glory of Angkor Wat - Render Challenge

Design challenge to reuse E-waste
Comments (0)
Please login or sign up to add comments
No comments yet. Be the first to comment!