

“Vaulted Monochrome Elegance: DIG Architects’ Minimalist Apartment in Mumbai”
Vaulted B/W Haus by DIG Architects features minimalist monochrome interiors, vaulted ceilings, Ceppo De Gre marble, social spaces, and sophisticated Mumbai apartment design.


The Vaulted B/W Haus in Mumbai is a stunning example of minimalist residential architecture. Designed by DIG Architects, this 4,500-square-foot apartment merges functional planning with an exclusive aesthetic. The project was tailored for a family of four—entrepreneur parents with two grown-up children studying abroad—emphasizing a clutter-free, social, and entertainment-ready home.
With its monochromatic palette, vaulted ceilings, and architectural detailing, the apartment exudes sophistication while maintaining a warm, inviting atmosphere.
Design Vision: Architecture as Inspiration
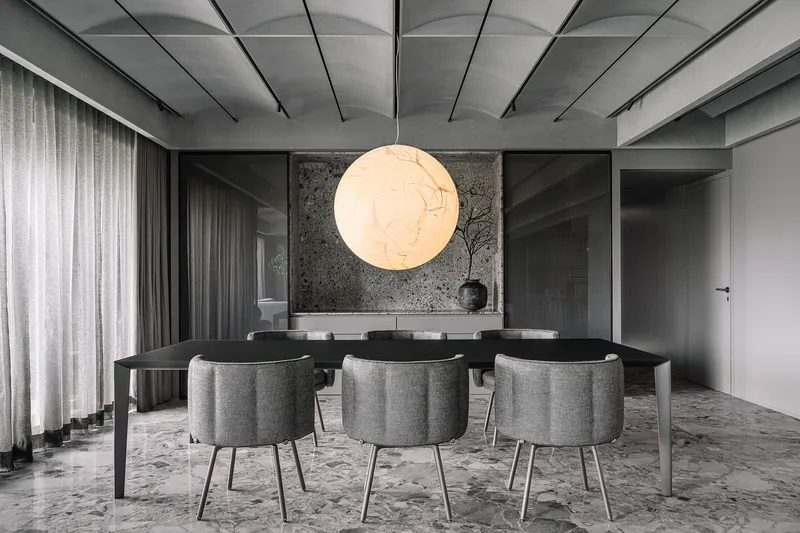
DIG Architects leveraged a deep understanding of the clients’ preferences, resulting in a trust-based collaborative design process. Inspired by classical architecture, the team introduced vaulted ceilings as a central motif, running throughout the home to create a continuous, cohesive aesthetic.
Other signature materials include:
- Gabion walls for texture and structural intrigue
- Solid glass bricks to diffuse natural light
- Ceppo De Gre marble for rugged elegance
- Minimalistic and restrained material palette in grayscale
The result is a niche, minimalistic, and socially oriented living space that combines architectural authenticity with refined elegance.
Apartment Layout and Spatial Planning
Nestled in a central Mumbai suburb, the apartment was designed from bare shell to finished home, preserving much of the original layout while optimizing key spaces. Key interventions included:
- Master suite expansion: Larger walk-in wardrobe and bathroom
- Study room creation: Converted from an adjoining bedroom
- Living room enhancements: Addition of alcove, serviced bar, and seamless connection to the entrance and kitchen
- Kitchen reconfiguration: Complete replanning including adjacent servant quarters
Smaller adjustments, such as shifting walls and partitions, were made throughout the apartment to maximize efficiency and openness.
Living Room: The Heart of the Home
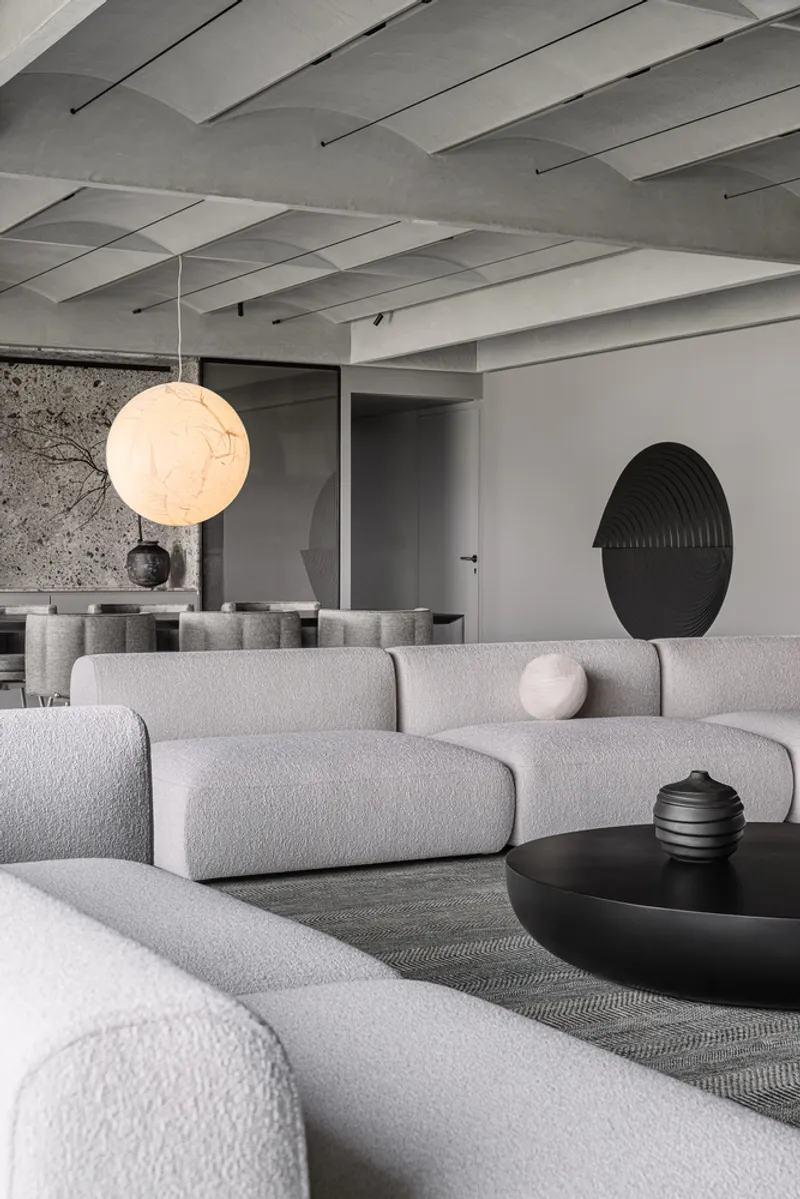
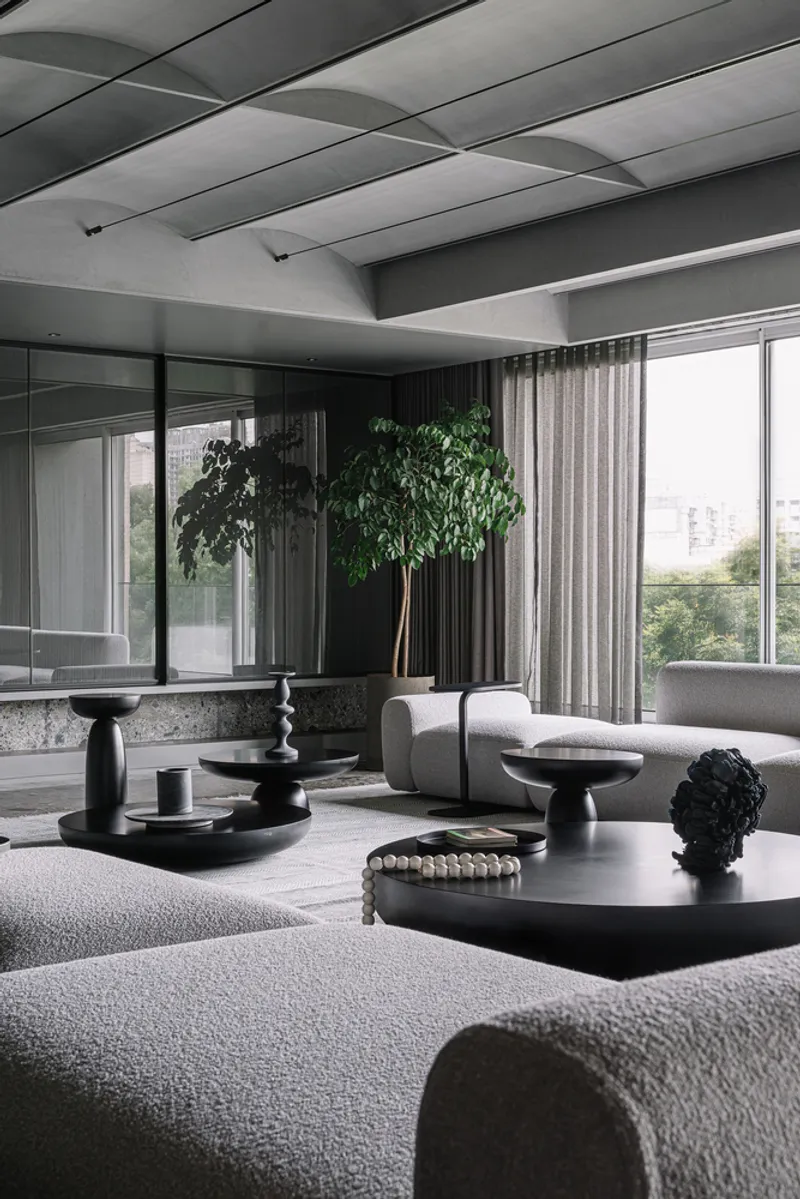
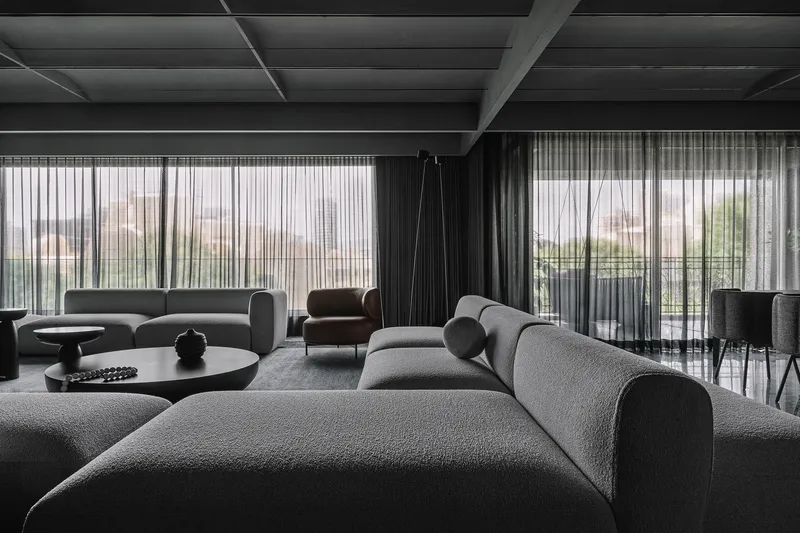
The living room is a central cuboidal space extending into a bar, main entrance, and balcony. Highlights include:
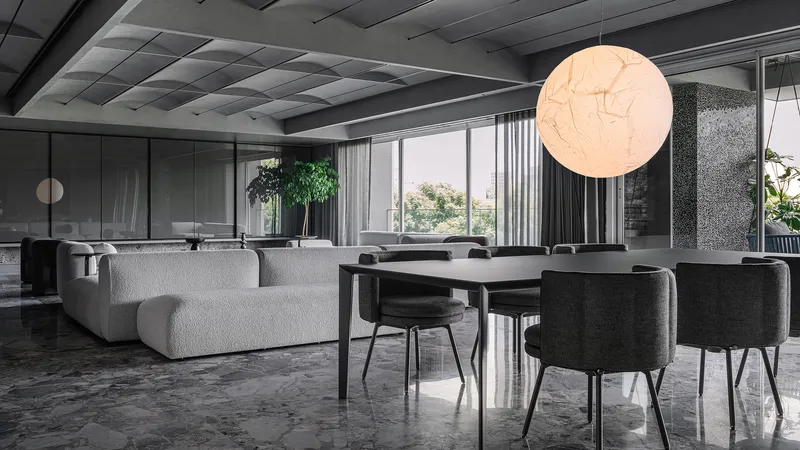
- Vaulted ceilings: Subdivided into quadrants with continuous architectural vaults
- Projection and dining integration: Projector screenings on one end, dining service unit on the other
- Sandwiched metal mesh cabinets with sliding glass shutters
- Ceppo De Gre marble flooring for a rugged, European-inspired finish
- Davide Groppi ‘Moon’ pendant light as the central lighting feature
This monochromatic space is punctuated with greenery to infuse life, creating a social hub ideal for entertaining.
Private Spaces: Bedrooms and Study
Guest Room
- Clean and minimal design with Cubo granite headboard
- Narrow vaulted ceilings for intimacy
- Integrated temple space hidden behind sliding shutters
Study and Son’s Bedroom
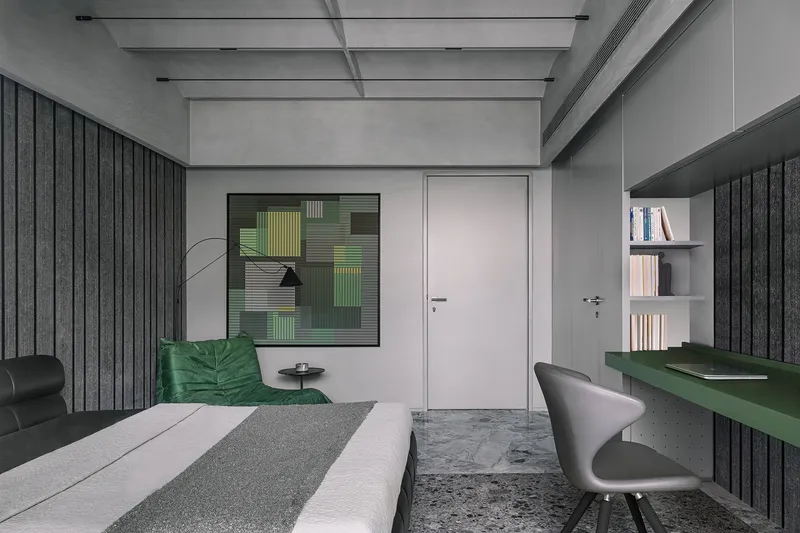
- Study features Oak veneer surfaces and a continuous wood slab desk
- Son’s room combines monochrome palette with green accents
- Vaulted ceilings and granite wall slats enhance material depth
Master and Daughter’s Bedroom
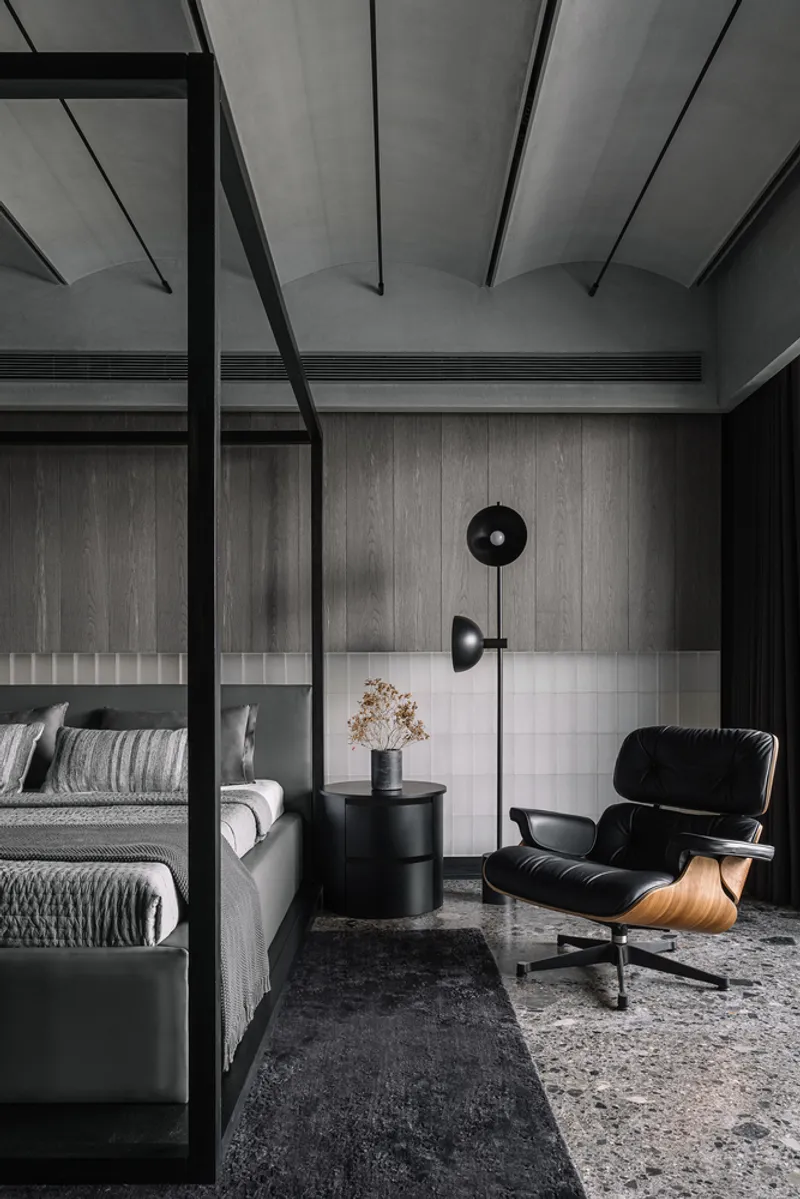
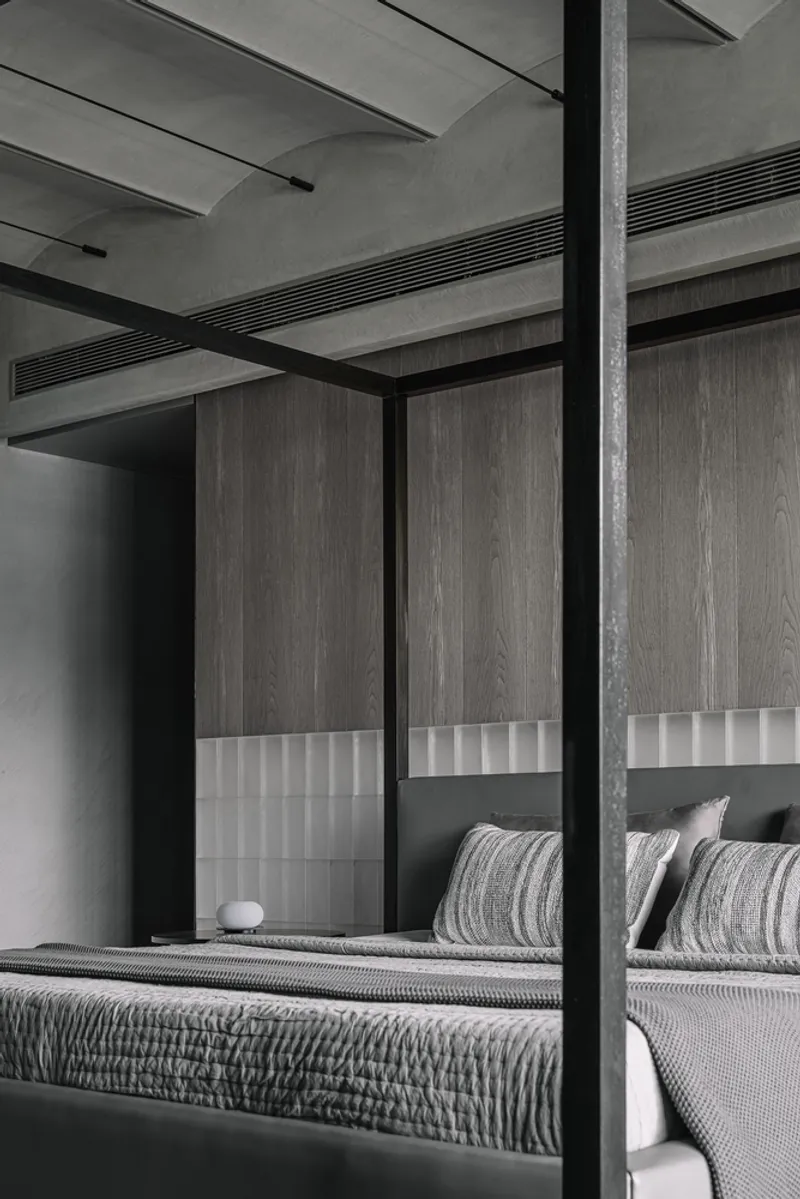
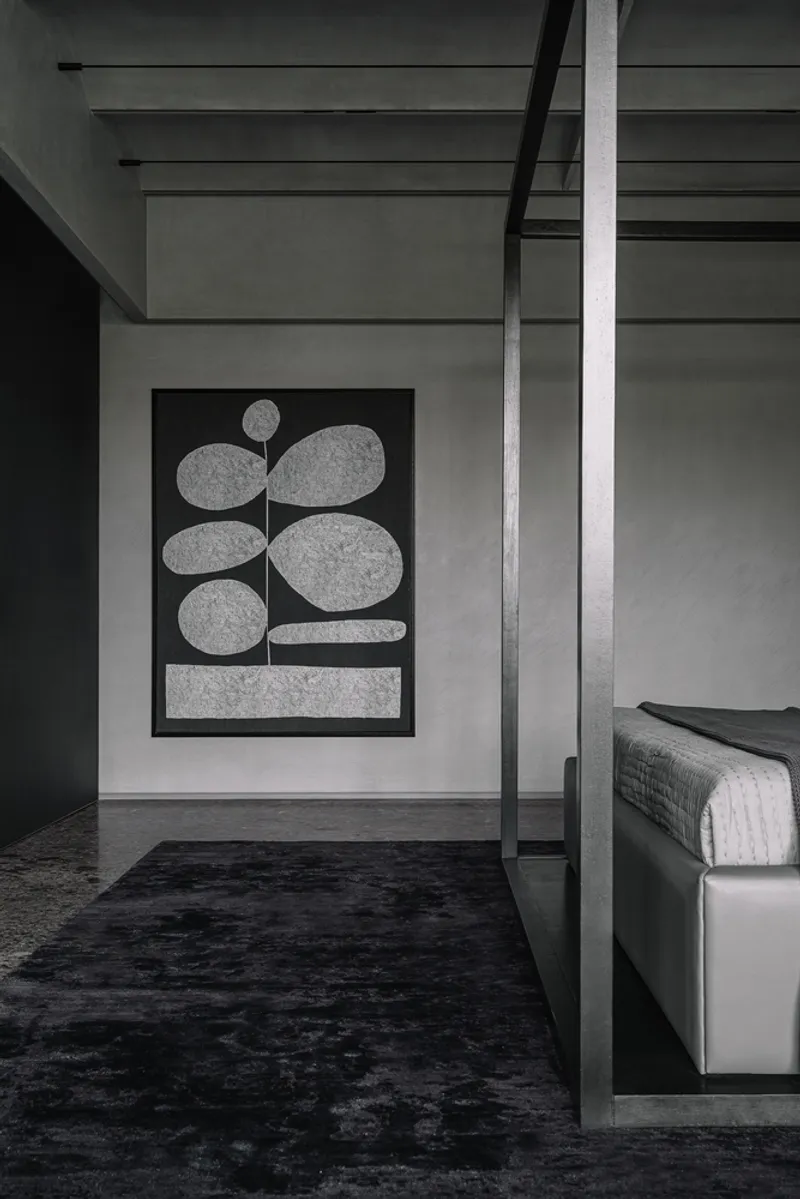
- Master suite: Four-poster bed, Eames lounge chairs, frosted glass brick headboard with backlighting
- Daughter’s room: Light-filled, predominantly white, with rugged granite headboard and floating study table
Signature Features
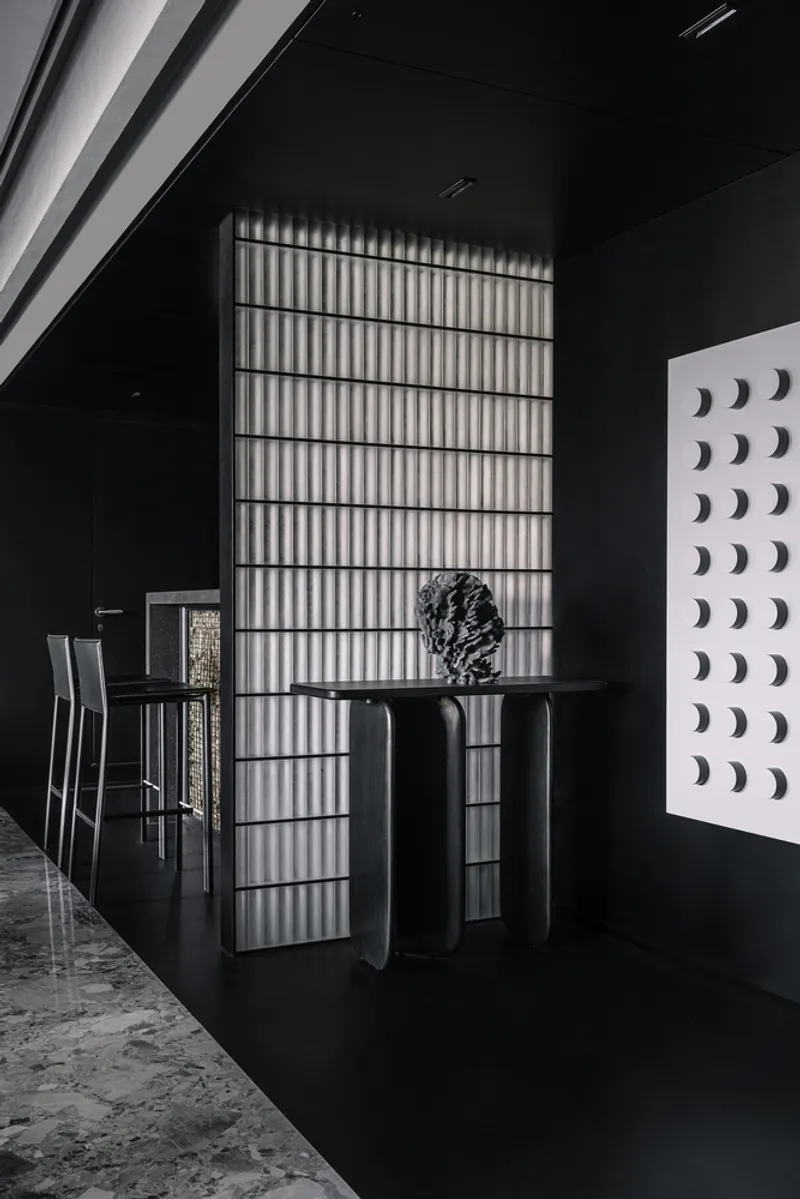
- Black ceramic scoop: Runs from entrance to kitchen, integrating bar seamlessly
- Gabion wall bar: Stones trapped in metal mesh with LED backlighting
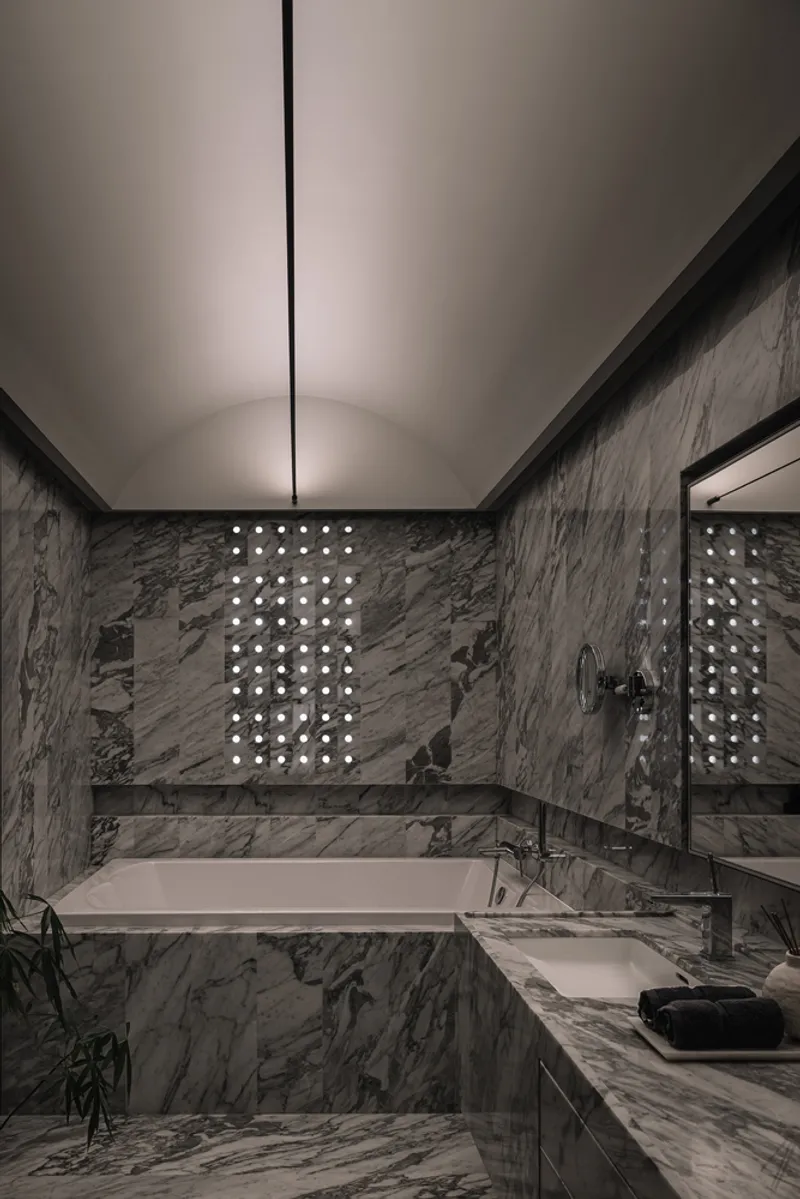
- Frosted glass brick partitions: Refracts light, creating soft ambient glow
- Sliding walls and moving TV installation: Offers dynamic spatial flexibility
These features demonstrate DIG Architects’ commitment to architectural storytelling and unique spatial experiences.
Challenges and Solutions
The project posed unique challenges:
- Constructing vaulted ceilings with integrated lighting without compromising purity
- Reconfiguring the layout from five bedrooms to four plus a study, while accommodating HVAC, plumbing, and service requirements
- Master bedroom design constraints: Window overlaps with TV placement solved via sliding moving walls
- Maintenance of LED backlit glass brick installation achieved with retractable tracks
Design Philosophy and Sustainability
DIG Architects’ philosophy emphasizes volume and spatial continuity, responding to context rather than a fixed style. Sustainability is inherent through the use of:
- Glass bricks
- Lime plaster
- Natural stones and granites
This approach combines minimalism with architectural integrity, offering an environmentally conscious yet luxurious home.
The Vaulted B/W Haus is a masterclass in minimalist, monochrome residential design. Through thoughtful material choices, architectural vaulting, and spatial ingenuity, DIG Architects created a home that is both socially engaging and functionally elegant.
All photographs are works of
Ishita Sitwala | The Fishy Project


Popular Articles
Popular articles from the community


Singing Woman: An Opera House That Performs Before the Curtain Rises
Ovidiu Cristian Pavel's conceptual opera house translates Estonia's choral identity into a sculpted waterfront landmark facing the Baltic Sea.


Cube Design Draws an Ecological Corridor Between Two Shenzhen Hills with the Nankai Building
Beside Shenzhen's container docks, the Nankai Building pairs stacked balconies with a climbing green screen to connect two hillsides across its height.

ETEH Reworks the Shared Spaces of São Domingos School in Brazil Around Timber, Color and Hanging Plants
At São Domingos School in Brazil, 436 m² of hall, refectory and library are recast with timber joinery, a yellow and blue code and trailing greenery.

graciastudio Turns a Viewless Tijuana Lot Inward Around a Courtyard of Concrete, Timber and Trees
In Tijuana, Jorge Gracia's GA2 House stacks a timber-clad private floor over exposed concrete and replaces a missing view with a planted interior patio.

Similar Reads
You might also enjoy these articles


Hodi-Mandai Geram
Project Function: Preservation and revitalization of the Intangible heritage and socio-spatial identity of the Hodi by Housing, Cultural Memory Center, Sacred Grove, landscape, local tourism economy


Olio Towers: A Mid-Rise for Performers That Fuses Housing, Rehearsal, and Stage
Located blocks from Houston's Theater District, this modular tower stacks living units around a central performance atrium.

Oasis: Modular Green Housing Carved into Dhaka's Urban Fabric
A shortlisted Plugin Housing entry reclaims unauthorized settlements in Dhaka with stepped concrete volumes, green roofs, and ventilation-driven design.

Black Hole: A Floating Megastructure for the Post-Physical Era
Emiliano Mazzarotto envisions a spherical, self-scaling arena where e-sports, digital hotels, and holographic stadiums replace traditional public space.

Explore Interior Design Competitions
Discover active competitions in this discipline

Challenge to design luxury tourism on rails

Challenge to reimagine the Iron Throne

Photograph architecture without architects

VR headsets Storefront design competition
Comments (0)
Please login or sign up to add comments
No comments yet. Be the first to comment!