

Ventilation Tower and Metro Shaft: A Fusion of Infrastructure and Urban Design by Atelier Z+
The Ventilation Tower by Atelier Z+ in Shanghai integrates Metro infrastructure, community spaces, and spiral-inspired design, blending functionality with urban heritage.


Located at a key urban intersection in Shanghai, the Ventilation Tower and Ventilation Shaft on Dongfang Road, part of the East-West Passageway and Metro Line 14, stand as a striking example of functional infrastructure seamlessly integrated into the cityscape. Known as the “Wind Tower” Project, this essential facility supports both the road tunnel section of the East-West Passageway and Metro Line 14 in Pudong, highlighting the role of infrastructural architecture in shaping vibrant urban nodes.
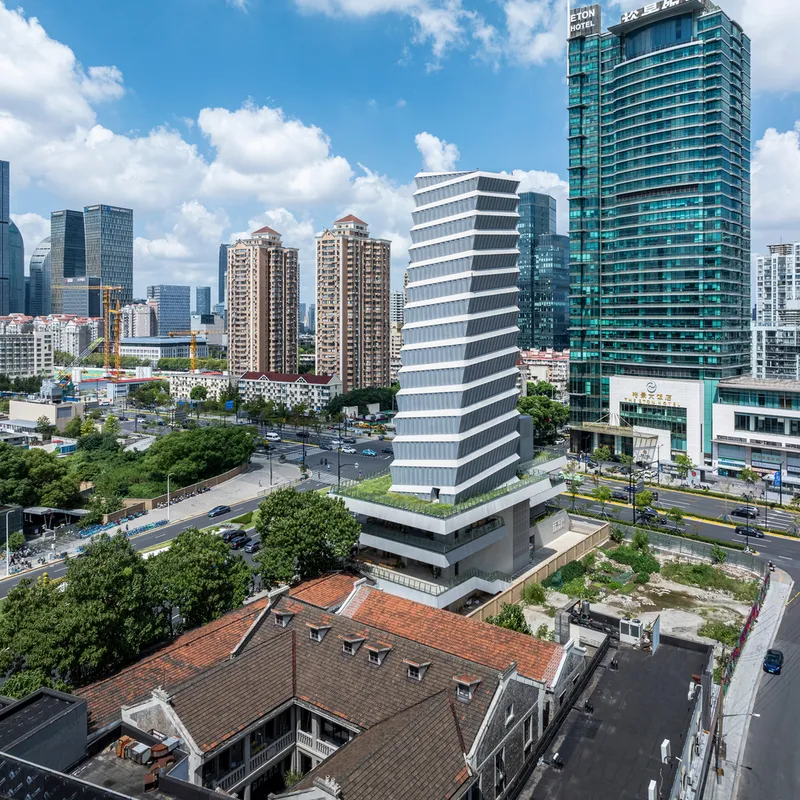
Context and Historical Integration
Strategically positioned at the southeast corner of Pudong Avenue and Dongfang Road, the Wind Tower occupies a prominent urban site to the east of Lujiazui CBD. Its location is historically significant: the east side of the tower was once home to Wu Miaosheng’s Residence, a heritage building from 1924, while the south neighbors the Chen’s Residence, a Cultural Relics Protection Site dating back to the 1930s. Through careful urban design studies conducted in 2014 and 2017, Atelier Z+ considered cultural heritage, fragmented land use, street corner open spaces, and community connectivity to ensure the project harmoniously integrates with the historical context and enhances the vitality of the surrounding area.
Architectural Concept and Spatial Organization
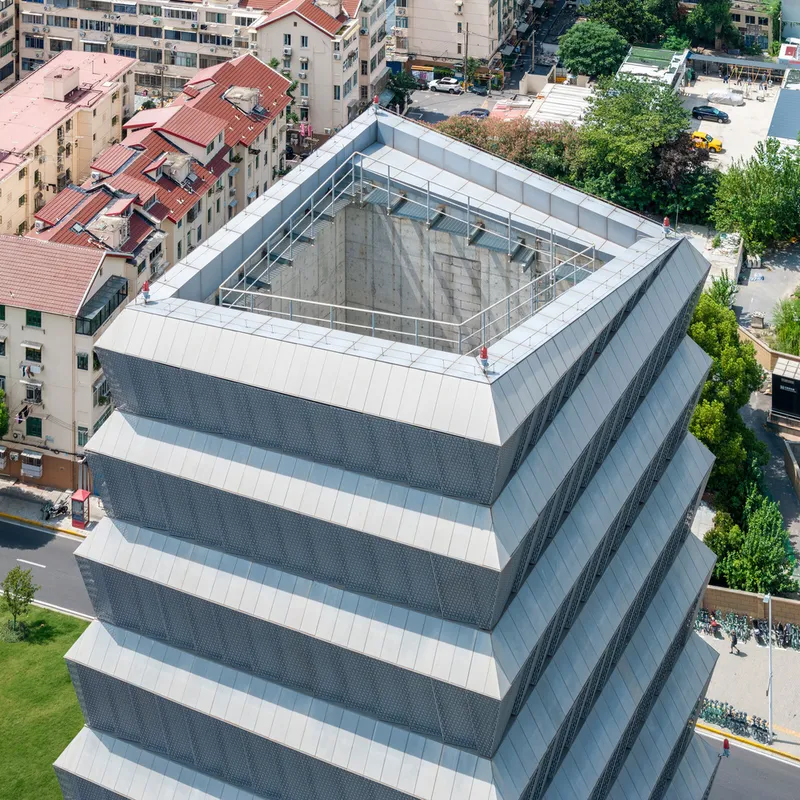
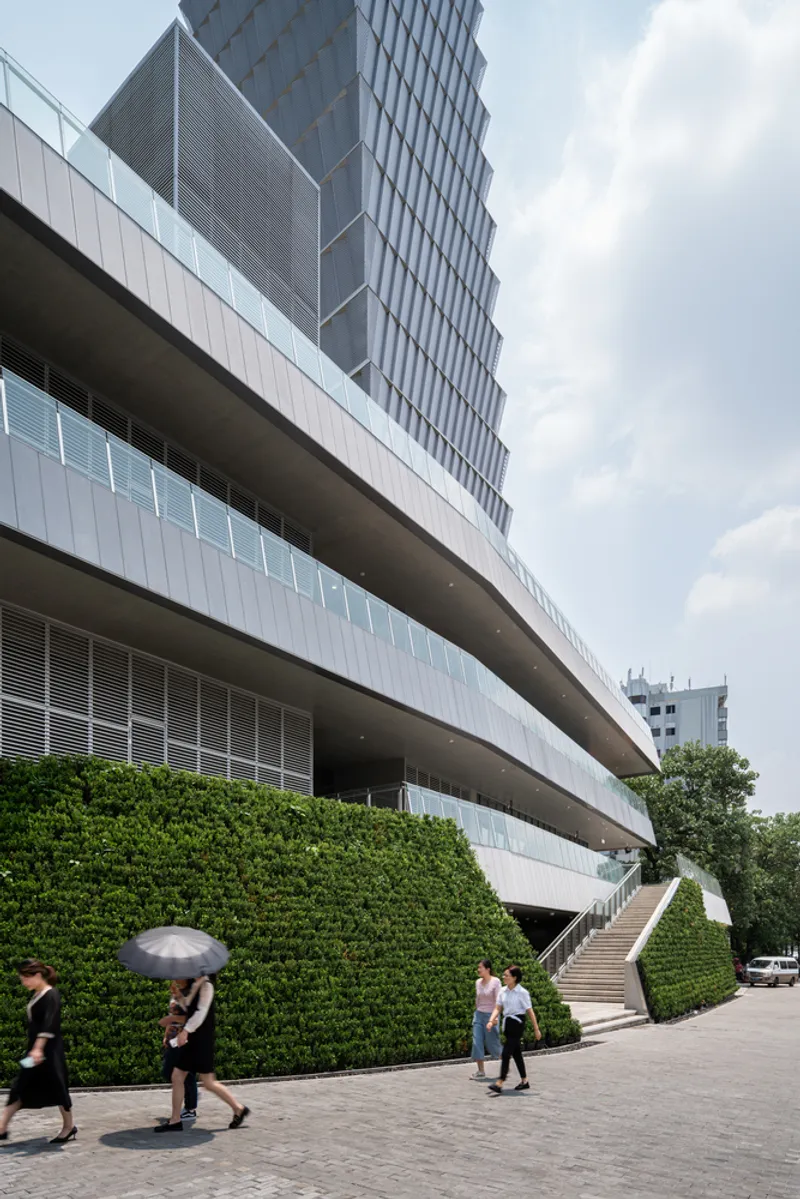
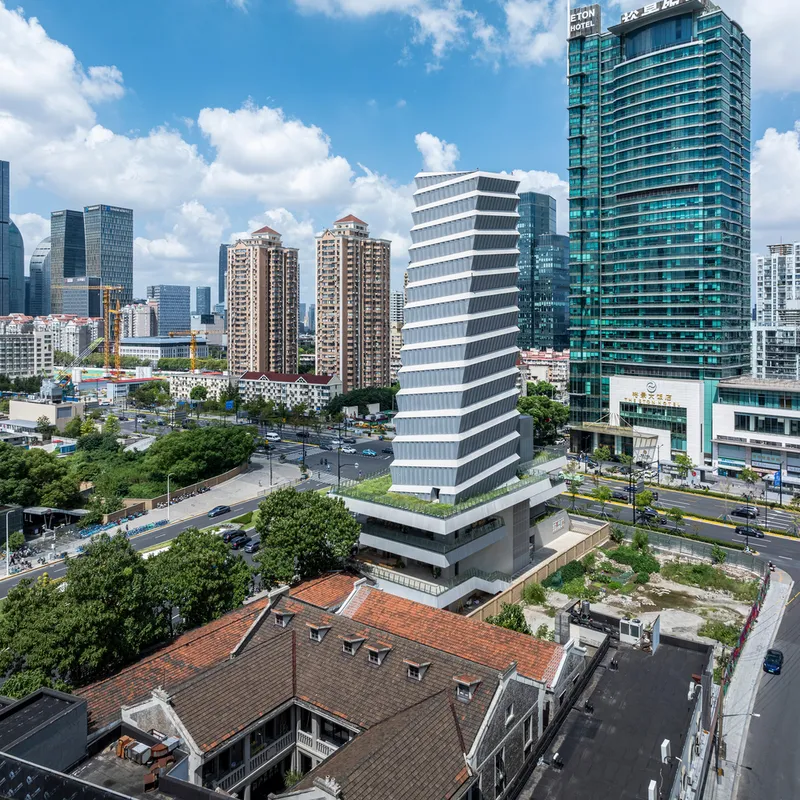
The Wind Tower is composed of two distinct structural volumes, north and south, linked by an open crosswalk that connects the street corner, Metro entrance, recessed relaxation spaces, and an adjacent pocket park. On the second and third floors of the pedestal, community spaces have been introduced using volume setbacks along Dongfang Road, fostering small-scale public interaction within the urban environment.
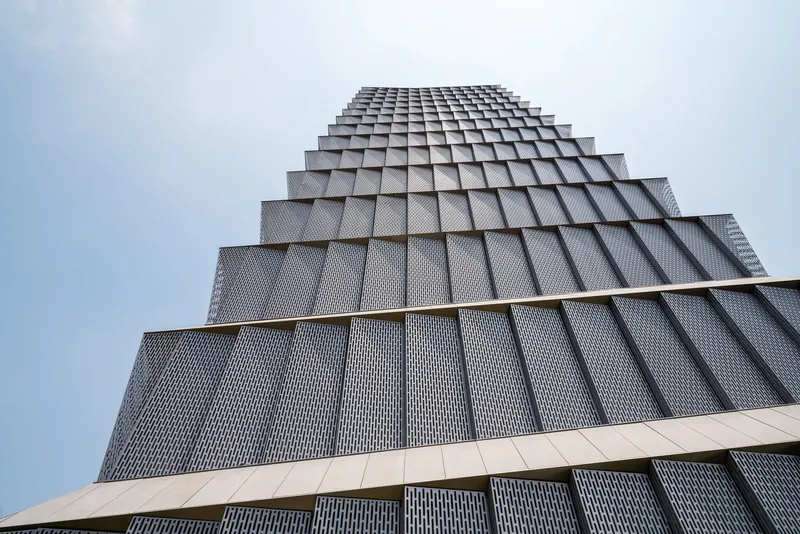
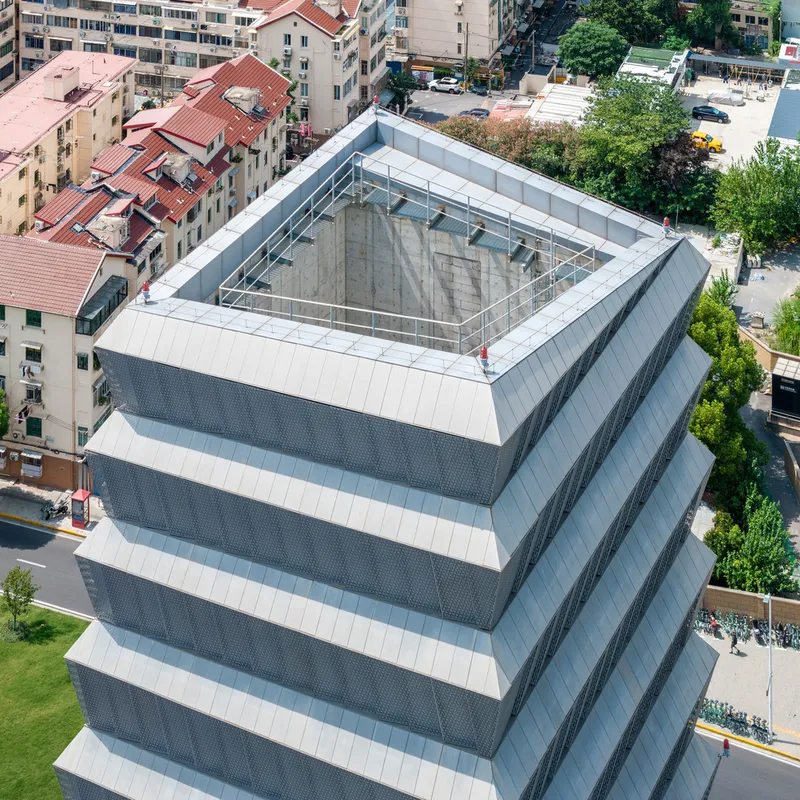
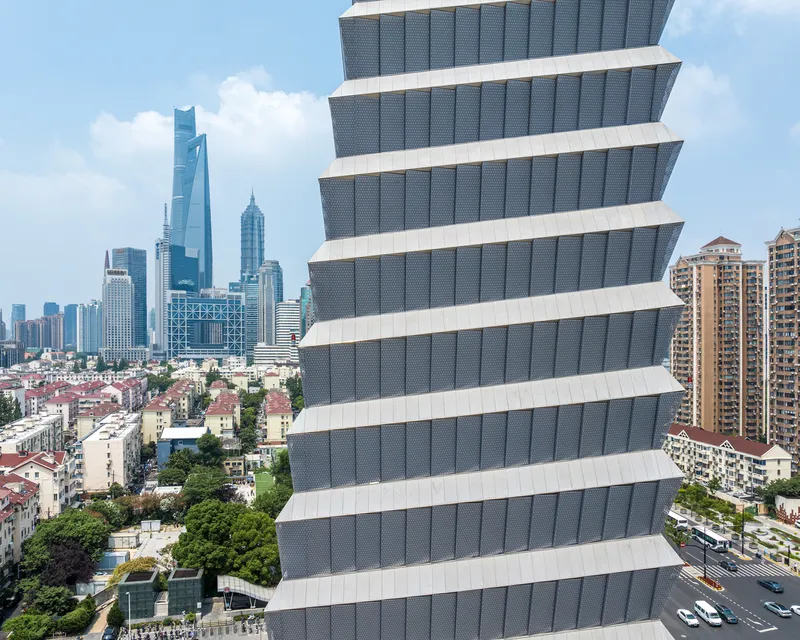
Above the pedestal, the main tower presents a trapezoidal horizontal cross-section, tapering from a wider north end to a narrower south end. This tapering accommodates secondary exhaust shafts and elevators, while the top surface twists subtly into a rectangular form, adding a dynamic curve to the west facade. The resulting spiral effect evokes the rhythm of multi-eaved pagoda structures, with alternating translucent (downward-tilted) and solid (upward-tilted) bands that animate the facade.
Materials and Facade Articulation
The pedestal’s exterior employs fair-faced concrete, providing a modest and durable architectural expression. Aluminum louver shutters frame the wind apertures, while anodized aluminum slit curtain walls accentuate the Metro’s north-facing exhaust shaft. Community space facades feature continuous floor-to-ceiling windows, balancing transparency and functionality. The spiral-shaped main tower facade incorporates a fully integrated curtain wall system, with upward-slanting solid bands and overhanging eaves crafted from ASLOC hollow fiber-reinforced concrete prefabricated panels.
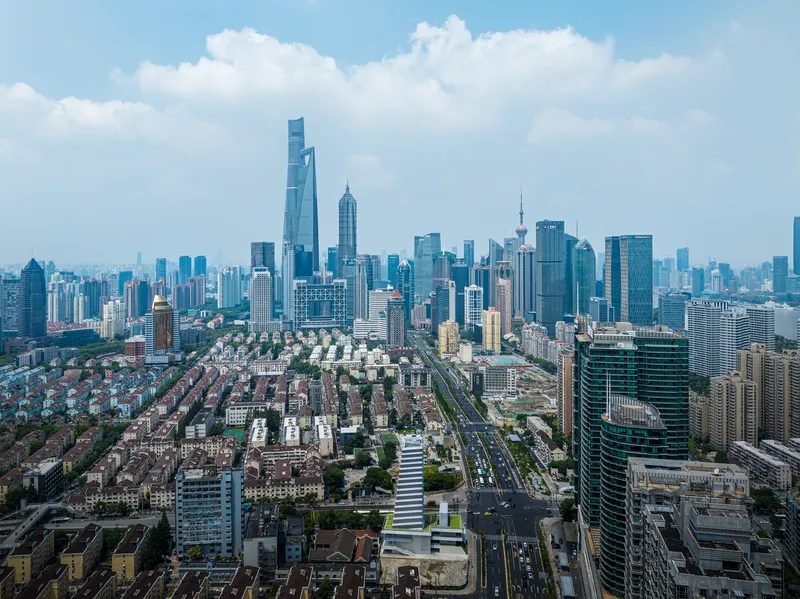
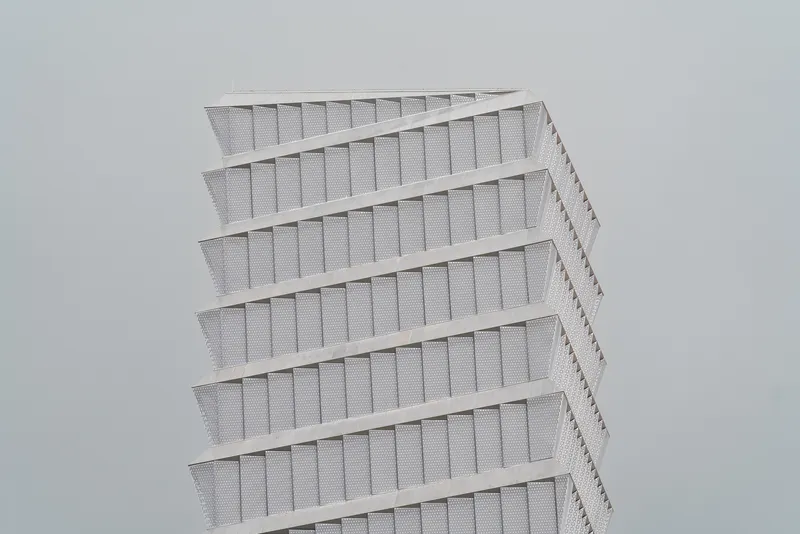
Translucent bands consist of vertically perforated silver-gray aluminum panels with subtle relief folds along the spiral direction, creating a rhythmic visual effect. Internal cavity lighting combined with programmable color changes accentuates the spiral eaves at night, reinforcing the theme of rotation and dynamic movement, and making the tower a distinctive landmark in Pudong’s skyline.
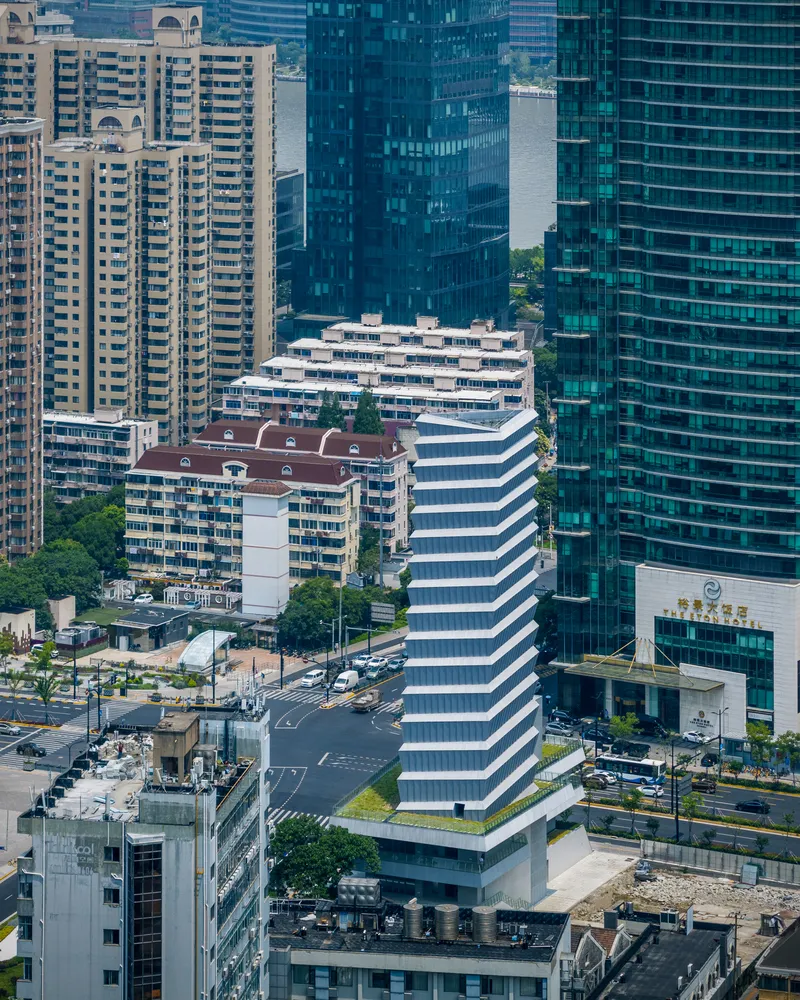
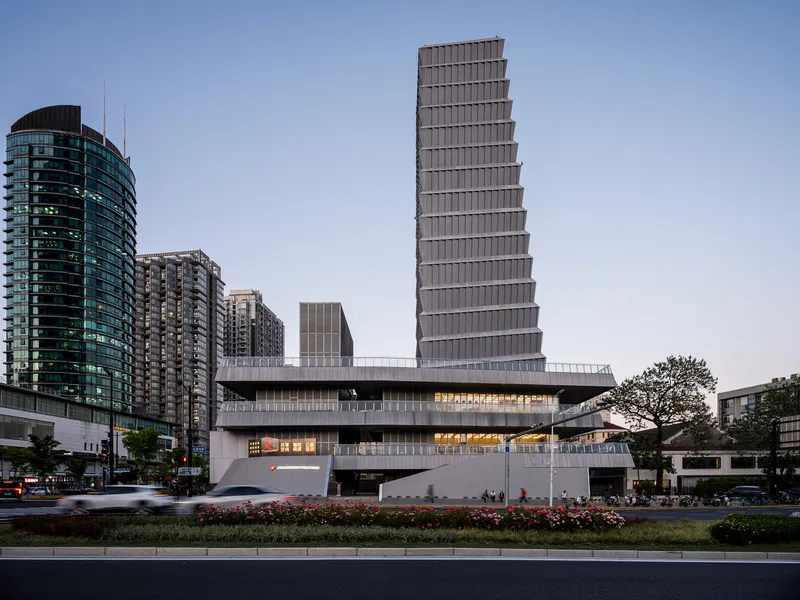
The Ventilation Tower and Metro Shaft by Atelier Z+ exemplify how industrial infrastructure can transform into an urban landmark, harmonizing engineering functionality with cultural sensitivity, architectural innovation, and community engagement. This project demonstrates a careful balance of technical precision, historical awareness, and aesthetic sophistication, contributing to Shanghai’s evolving cityscape.
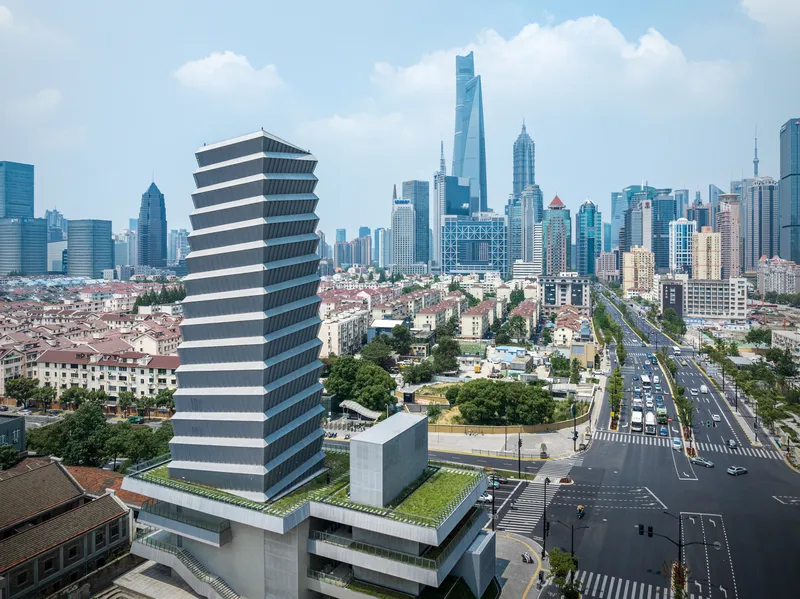
All photographs are works of Min Yang


Popular Articles
Popular articles from the community


David Ortega Stacks a Two-Story Mexico City Penthouse Around a Steel Stair and a Pergola-Shaded Roof Terrace
In Colonia Roma, a 300 m² penthouse uses oak joinery, a planted steel stair and a slatted roof pergola to make a new-build apartment feel like a house.

Architekt Andreas Gruber Scatters 23 Dark Timber Chalets Across a South Tyrolean Forest Edge
In Molini di Tures, Amonti Chalets breaks a resort into a hamlet of gabled timber houses, with parking, storage and services pushed into the slope.

U.GA Architects Wraps an Oval Rooftop Pool in Curved Board-Formed Concrete on Busan's Jeollidan-gil
In Busan's Jeonpo-dong, a 454 m² mixed-use block stacks a neighborhood facility, guest rooms and an oval rooftop pool inside spiraling concrete walls.

longwave studio Reorganizes a 112 m² Tainan Apartment Around the Daily Routines of a Family and Two Cats
In Tainan, Taiwan, birch plywood, rust-red furniture and a freestanding plaster wall link arrival, storage, work and family life in one apartment.

Similar Reads
You might also enjoy these articles


Hodi-Mandai Geram
Project Function: Preservation and revitalization of the Intangible heritage and socio-spatial identity of the Hodi by Housing, Cultural Memory Center, Sacred Grove, landscape, local tourism economy


Olio Towers: A Mid-Rise for Performers That Fuses Housing, Rehearsal, and Stage
Located blocks from Houston's Theater District, this modular tower stacks living units around a central performance atrium.

Oasis: Modular Green Housing Carved into Dhaka's Urban Fabric
A shortlisted Plugin Housing entry reclaims unauthorized settlements in Dhaka with stepped concrete volumes, green roofs, and ventilation-driven design.

Black Hole: A Floating Megastructure for the Post-Physical Era
Emiliano Mazzarotto envisions a spherical, self-scaling arena where e-sports, digital hotels, and holographic stadiums replace traditional public space.

Explore Water Tower Competitions
Discover active competitions in this discipline

Challenge to reimagine the Iron Throne

Photograph architecture without architects

Illustrate the lost glory of Angkor Wat - Render Challenge

Design challenge to reuse E-waste
Comments (0)
Please login or sign up to add comments
No comments yet. Be the first to comment!