

Vertical Flux: Modular Architecture Reimagines the High-Rise for Digital Nomads
Vertical Flux reimagines modular architecture as a living vertical city where work, home, community and digital mobility continually evolve.


In a future increasingly defined by mobility, remote work, flexible schedules, and rapidly changing patterns of urban life, architecture may need to become as adaptable as the people who occupy it. Vertical Flux, a project by Chung Zhi Xue and Ng Wei Liang, investigates this possibility through a radical reinterpretation of the conventional mixed-use tower.
A Shortlisted entry of NomadHouse 2020, Vertical Flux proposes an evolving vertical metropolis designed around the lifestyle of digital nomads. Rather than dividing living, working, and communal functions into predictable horizontal zones, the proposal allows these programs to overlap, intersect, and continuously reorganize.
At the core of the concept is modular architecture, combined with movement-based spatial planning and digital navigation technology. The building is conceived not as a fixed object, but as an urban framework capable of adapting to changing patterns of occupation.
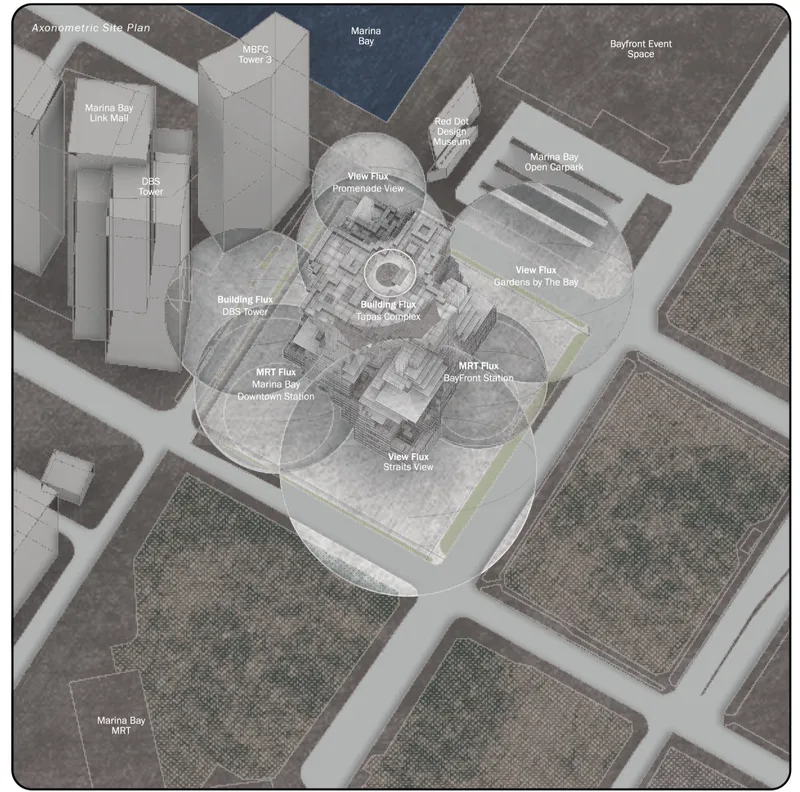
Located within the dense urban context of Marina Bay, Singapore, the proposal responds to surrounding transit connections, commercial towers, public destinations, and major views. The resulting architecture becomes an intersection between city-scale movement and individual routines, transforming the high-rise into a dynamic vertical neighborhood.
Rethinking the Conventional Mixed-Use High-Rise
Traditional mixed-use towers generally organize programs through vertical stacking. Retail occupies the lower levels, offices are placed above, and residential units typically fill the upper floors. Although efficient, this approach often keeps daily activities spatially separated.
Vertical Flux challenges this hierarchy.
Instead of treating living, working, and social functions as isolated components, the project interprets them as moving systems or fluxes. These forces overlap throughout the building and generate different spatial conditions according to circulation, density, privacy, views, and patterns of interaction.
The designers describe the proposal as an alternative to conventional high-rise mixed development, one capable of nurturing an organic formation of working, living, and communal spaces specifically for digital nomads.
The result is closer to a city compressed vertically than a traditional tower.
Open workspaces, private working modules, living quarters, cafés, conference spaces, lounges, networking areas, multi-use rooms, terraces, and communal environments become distributed throughout the structure.
Architecture therefore becomes less about assigning a permanent function to every floor and more about creating an adaptable system within which different lifestyles can develop.
Modular Architecture as an Adaptable Urban Framework
One of Vertical Flux's most important architectural strategies is its use of a regular modular system.
Although the final building appears highly complex, its underlying logic is deliberately simple. The proposal is conceived from approximately 3m x 3m modules arranged within a consistent structural grid.
These modules provide the basic framework for accommodation, working environments, and other programs while allowing many configurations to emerge from the same architectural system.
This approach gives the project an important degree of scalability.
Instead of designing every room as a permanently fixed element, modules can theoretically be prefabricated, inserted into the structural framework, relocated, or reorganized according to changing requirements.
In this sense, modular architecture becomes more than a construction method. It becomes the mechanism through which the building can evolve.
Private working spaces can expand or contract. Residential clusters can change. Shared areas can appear where circulation intensifies. Open floors can accommodate temporary activities without requiring the entire structure to be redesigned.
The architecture establishes rules while leaving room for transformation.
From the City Grid to the Vertical Metropolis
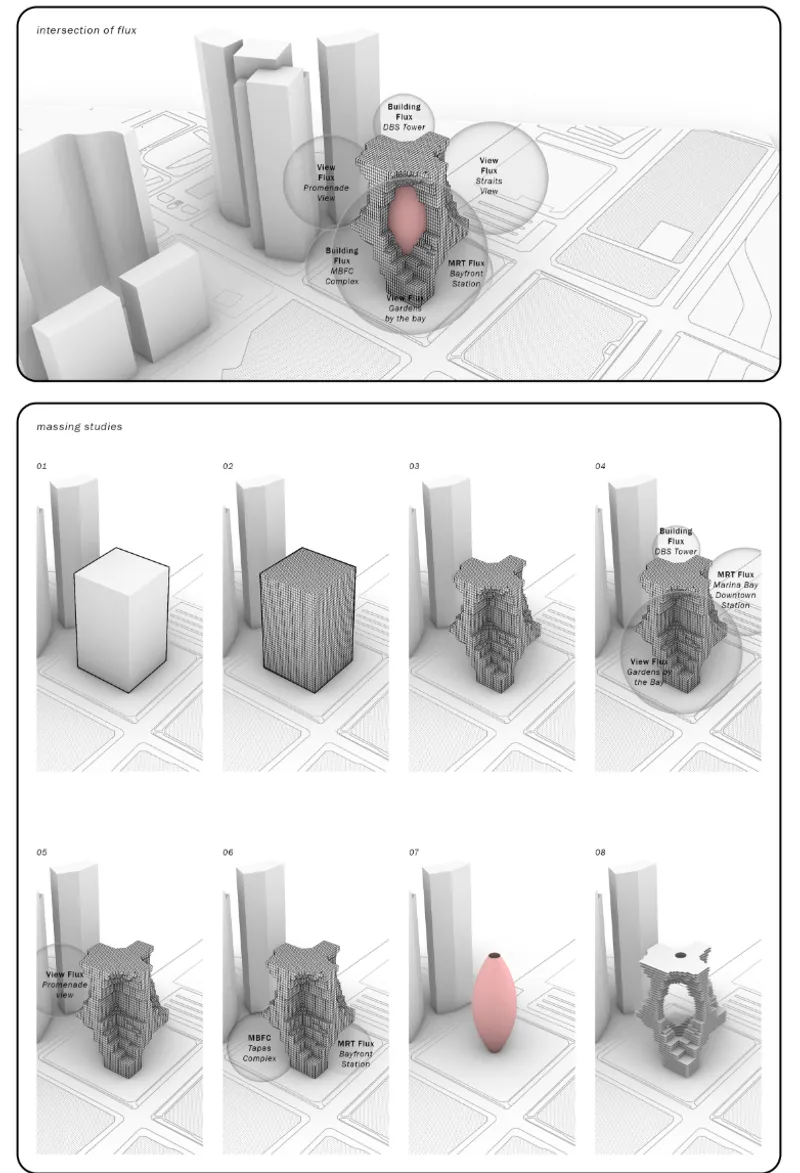
The design evolution begins by translating the organizational logic of the city into the building.
Diagrams show the surrounding urban grid being overlaid onto the initial tower volume. This urban pattern is then extracted into a series of floors before circulation paths and contextual forces begin modifying the mass.
The strategy is significant because Vertical Flux does not approach the skyscraper as an isolated object.
Instead, it attempts to extend patterns of urban movement vertically.
What normally occurs between streets, blocks, plazas, workplaces, homes, and public destinations at ground level is reconstructed inside a three-dimensional framework.
As a result, the tower begins to behave like an urban district.
Circulation corridors function almost like streets. Large terraces become elevated public spaces. Interstitial zones act as plazas. Working and living modules form neighborhoods, while the central void establishes a recognizable civic heart.
This transition from city grid to building grid is fundamental to the project's vision of modular architecture for vertical urbanism.
Living Flux and Working Flux
Vertical Flux is organized around two opposing yet interconnected systems: the living flux and the working flux.
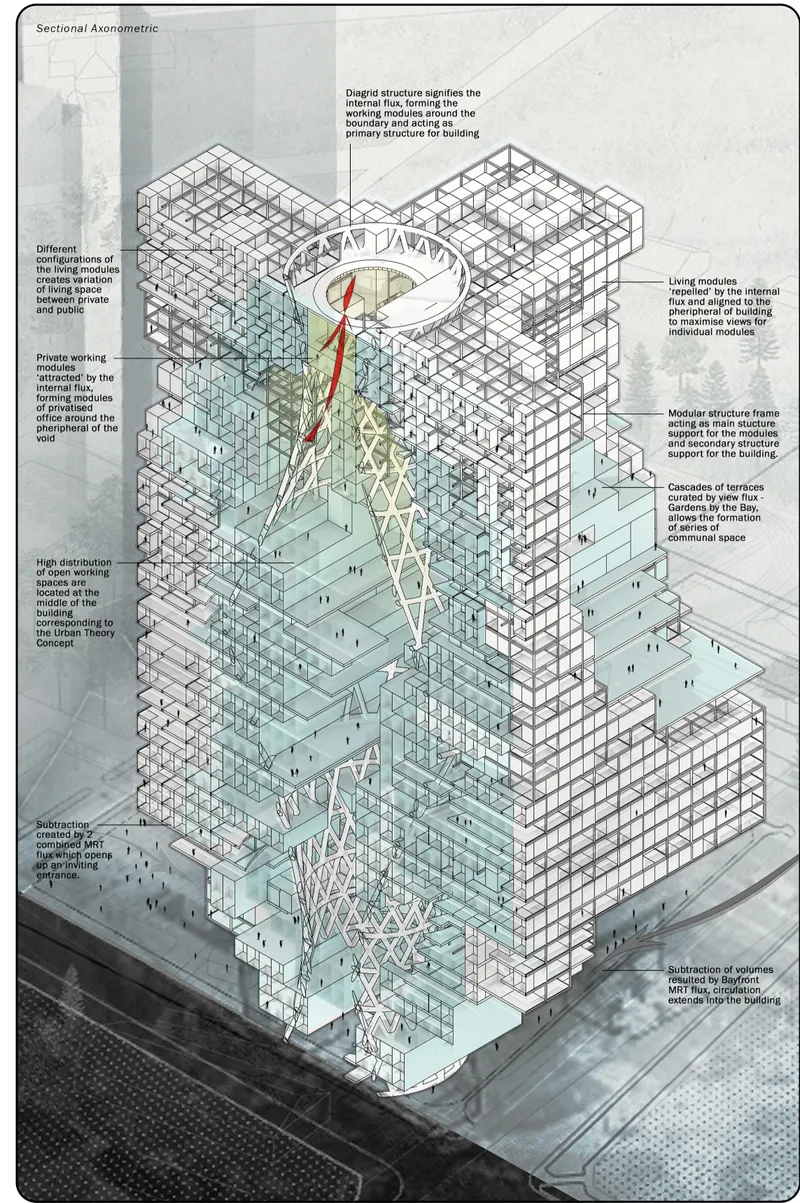
The living flux is conceived as an internal void or spatial bubble within the building. Its geometry is influenced by ideas of urban density, producing more concentrated spatial conditions toward the middle of the tower and comparatively sparse conditions toward its upper and lower areas.
Rather than representing a conventional atrium, this void acts as an internal force around which residential and communal environments are organized.
It embodies the movement of individual nomads through the building.
The working flux operates differently.
It is generated by external conditions surrounding the site, including views, neighboring buildings, transportation connections, and important urban destinations.
The diagrams identify relationships with Marina Bay, Gardens by the Bay, Bayfront Station, Marina Bay Financial Centre, DBS Tower, and nearby pedestrian connections.
These contextual influences effectively push and pull the outer mass of the building.
The project's irregular profile therefore emerges from both internal occupation and external urban forces.
Architecture Formed by Movement
Movement is not simply accommodated within Vertical Flux. It becomes a form-generating device.
Circulation mappings illustrate multiple paths passing between working, living, and communal destinations. Different inhabitants are expected to experience the architecture differently depending on their occupation, schedule, and daily activities.
A web designer might move between private living quarters, cafés, collaborative spaces, and a private workplace.
A programmer could follow another route.
A business executive or content creator might generate completely different patterns of movement.
Instead of defining one universal sequence through the architecture, the project anticipates thousands of overlapping journeys.
These individual paths collectively produce what the designers describe as flux.
Architecture therefore responds not simply to occupancy numbers, but to the movement of people through time.
Interstitial Spaces Become the Social Infrastructure
One of the most compelling consequences of overlapping circulation is the creation of interstitial space.
Where multiple paths intersect, opportunities for communal activity emerge.
These spaces are not necessarily programmed as conventional shared facilities from the beginning. Instead, they are generated by patterns of movement and encounter.
The approach draws parallels with large cities such as New York or Tokyo, where major intersections, transportation nodes, commercial streets, and public spaces often become active because large numbers of people continually cross paths.
Vertical Flux translates this phenomenon vertically.
Frequently crossed areas become potential urban plazas. Wider circulation zones become meeting spaces. Terraces become shared landscapes. Voids and bridges allow visual connections between otherwise separated programs.
Communal life therefore develops from circulation rather than being restricted to designated amenity floors.
For digital nomads, whose lifestyles can alternate between independence and collaboration, this relationship becomes particularly relevant. The building provides privacy when required while creating conditions for spontaneous social and professional interaction.
A Structural System Designed for Change
The architectural flexibility of Vertical Flux depends heavily on its structural strategy.
A regular modular frame establishes the primary support system for the building. Living and working units can then be attached to or inserted within this framework.
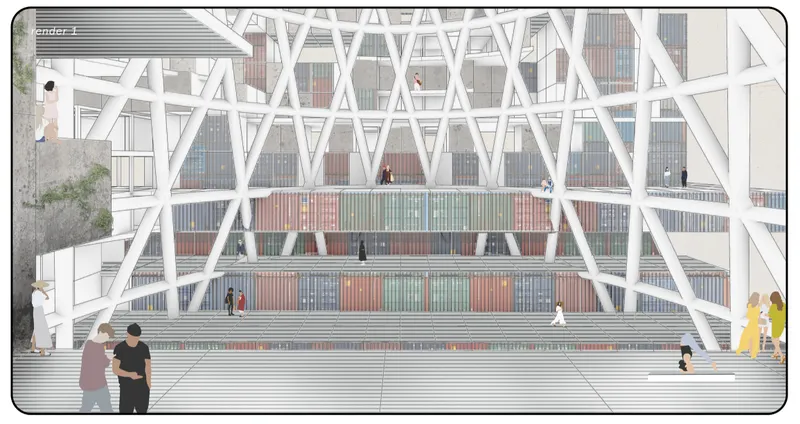
Around the internal void, a prominent diagrid structure provides additional structural support while visually defining the central flux.
The combination creates two architectural expressions.
The outer grid communicates repetition, modularity, and adaptability.
The inner diagrid introduces a more fluid and irregular geometry reflecting circulation and movement.
This contrast becomes central to the project's identity.
The tower appears simultaneously systematic and organic, combining the rationality of modular architecture with the unpredictability of urban life.
Prefabricated Modules and Reconfigurable Living
The proposal also considers how construction technology could support long-term evolution.
Living and working modules are envisioned as prefabricated components capable of being plugged into the structural grid.
This creates the possibility of modifying the building without completely reconstructing it.
As demand changes, certain clusters might become more residential. Others might shift toward collaborative work environments. New modules could potentially be inserted while existing ones are repositioned.
Flexible open floors provide another layer of adaptability.
Rather than maximizing every part of the building with permanent rooms, the designers deliberately preserve open planes where temporary activities and emerging programs can occur.
The building therefore contains both fixed infrastructure and flexible occupancy.
This distinction allows Vertical Flux to imagine architecture not as a finished product but as an evolving platform.
Digital Navigation for a Three-Dimensional City
Physical adaptability is paired with digital infrastructure.
Vertical Flux introduces a navigation application designed specifically for inhabitants of the vertical metropolis.
The concept resembles a personalized mapping system for the building. Instead of simply directing occupants between floors, the application helps digital nomads organize their schedules, identify activities, discover events, and navigate between destinations.
Interface studies show personalized timelines, event recommendations, scheduled meetings, private work sessions, meals, workshops, and directions through the building.
This technology becomes particularly relevant because the project intentionally rejects simple spatial organization.
In a conventional office tower, an occupant may only need to know a floor and room number. In Vertical Flux, programs are dispersed through an interconnected three-dimensional network.
Digital navigation provides the informational layer required to make this complexity usable.
Personalization for the Digital Nomad Lifestyle
Digital nomads rarely follow identical daily routines.
Someone may spend one morning working alone, attend a workshop later, meet collaborators in a café, participate in an event during the evening, and change their schedule entirely the following day.
Vertical Flux attempts to translate this unpredictability into architecture.
Instead of forcing inhabitants into rigid spatial patterns, the building offers a broad range of environments from which individuals can construct their own daily routines.
Private working modules provide concentration.
Open working areas encourage interaction.
Networking spaces generate professional connections.
Lounges and cafés support informal meetings.
Residential modules provide retreat.
Shared terraces and multi-use environments create opportunities for community.
The navigation system connects these physical spaces with each inhabitant's schedule, creating an intersection between digital and architectural infrastructure.
Living, Working and Mixed Floor Typologies
The plans reveal that program distribution changes throughout the tower.
Some levels prioritize residential functions. Others concentrate working environments, while mixed floors deliberately bring several programs together.
This gradient prevents the building from becoming a simple stack of repeated floor plates.
Living-oriented levels combine private and social residential quarters with working and multi-use environments.
Working floors increase the proportion of open workplaces, private work modules, and conference facilities.
Mixed floors create greater overlap between work, living, and interstitial programs.
The varying ratios create distinct neighborhoods within the vertical city.
Each part of the building can therefore develop its own density, atmosphere, and pattern of social interaction while remaining connected to the larger system.
The Central Void as a Vertical Civic Space
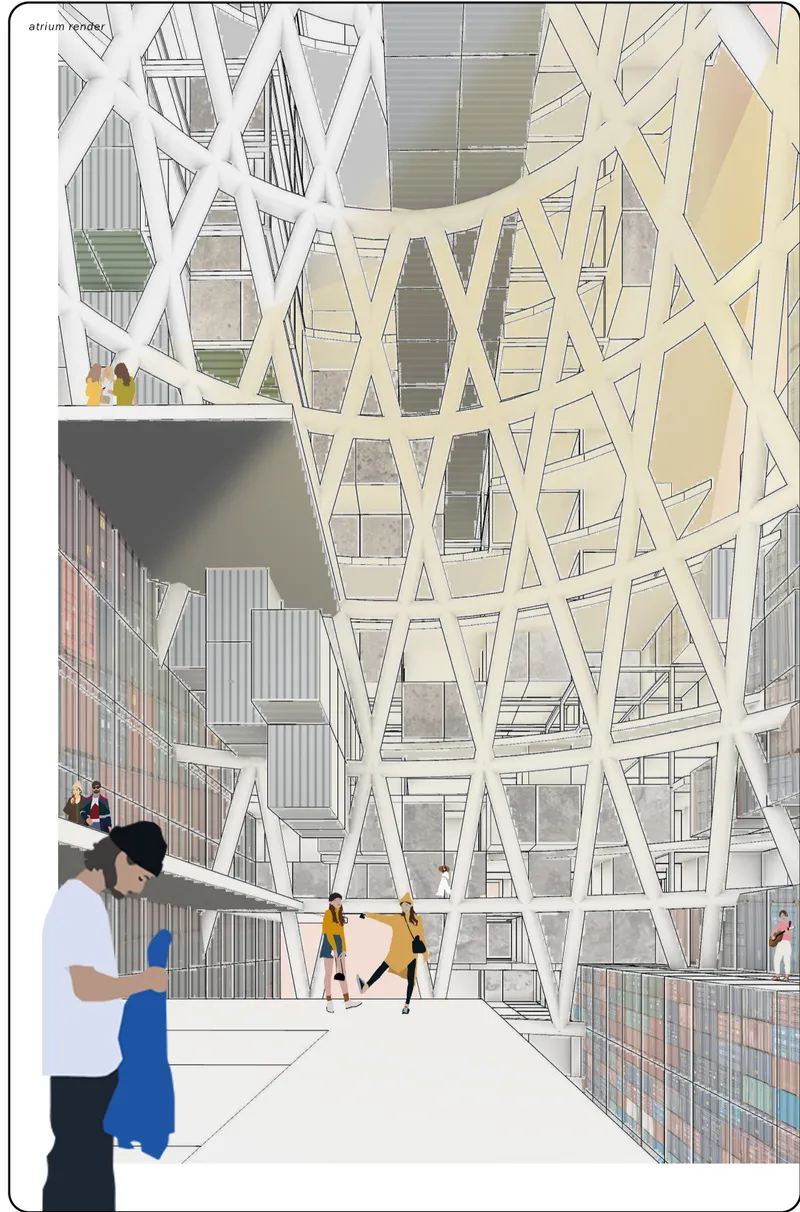
The visualizations emphasize the dramatic role of the building's central void.
Large structural members cross this space while bridges, platforms, terraces, workspaces, and residential modules surround it.
The void creates long sightlines through the building and allows inhabitants occupying different levels to remain visually connected.
Rather than functioning as leftover space between programs, it becomes the project's primary civic interior.
The experience resembles a vast vertical plaza.
People move across bridges, occupy terraces, encounter neighbors, and observe activity occurring across multiple levels simultaneously.
This spatial depth reinforces Vertical Flux's ambition to recreate qualities traditionally associated with urban public life inside a high-rise structure.
Terraces Extend the Vertical City Toward Marina Bay
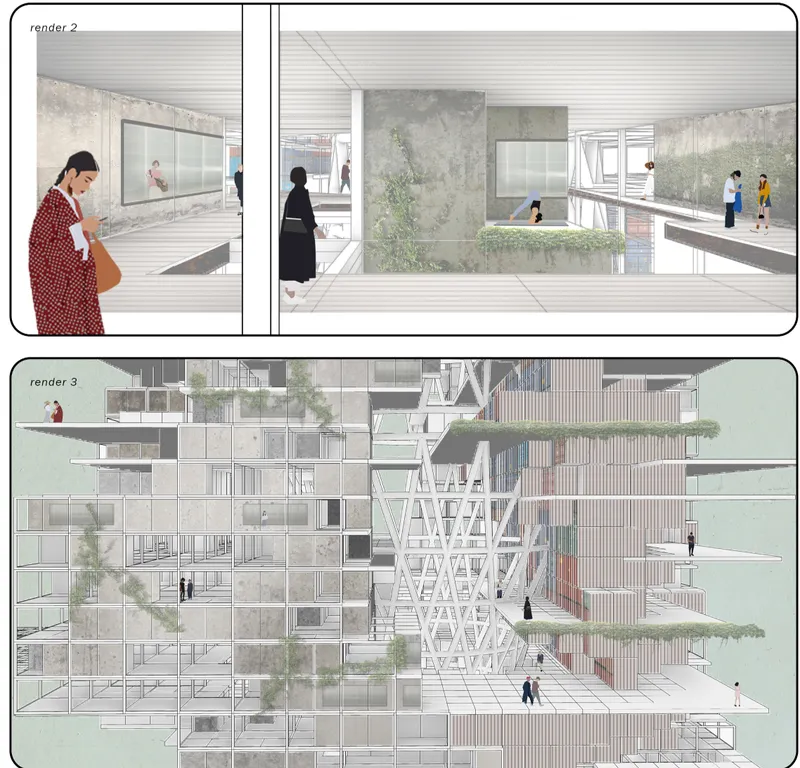
External conditions also shape major terraces and setbacks.
The sectional axonometric drawings show cascading open spaces oriented toward important surroundings, including Gardens by the Bay and the Marina Bay landscape.
These terraces provide moments where the dense internal environment opens toward the city.
They also break down the scale of the tower.
Rather than presenting one uninterrupted high-rise volume, the building becomes a collection of stacked neighborhoods, platforms, gardens, voids, and modular clusters.
Landscape elements further soften the rigid grid, integrating planted areas into communal circulation.
This relationship between modular construction, vegetation, views, and shared space gives the building a more inhabitable character despite its metropolitan density.
A System That Could Adapt to Different Cities
Despite its complex appearance, Vertical Flux is conceived as a system capable of replication.
The regular modular grid provides the consistent base while contextual data determines how the architecture transforms.
In another city, different transportation networks, views, density patterns, climate conditions, and neighboring buildings could generate different fluxes.
The designers suggest that form-generating software could interpret these conditions and create new spatial bubbles that guide the arrangement of modules.
As a result, replicating Vertical Flux would not necessarily mean reproducing the same building.
Instead, the underlying rules could remain consistent while the architectural outcome changes according to location.
This distinction is important.
The project proposes a repeatable system rather than a repeatable form.
Modular Architecture as an Evolving System
Vertical Flux ultimately questions one of the most persistent assumptions of high-rise architecture: that a building should remain largely unchanged after completion.
The proposal imagines a tower that can continue to reorganize itself.
Prefabricated modules respond to changing populations. Flexible floors accommodate emerging programs. Circulation generates new communal nodes. Digital infrastructure helps occupants navigate increasingly complex environments.
The building effectively becomes a framework for continuous adaptation.
For the designers, this characteristic is closely connected to the digital nomad lifestyle, where change is not an occasional disruption but a constant condition.
Architecture responds by becoming similarly fluid.
A Vertical Metropolis for a Mobile Generation
Vertical Flux by Chung Zhi Xue and Ng Wei Liang, a Shortlisted entry of NomadHouse 2020, presents a speculative yet systematic vision for the future of high-density living.
Its significance lies not simply in its distinctive massing or central diagrid structure, but in the relationship between modular architecture, human movement, communal living, digital technology, and urban context.
The project transforms a conventional tower into an adaptable three-dimensional city where spaces can evolve alongside their occupants.
Living and working no longer exist as isolated categories. Private and communal environments overlap. Digital and physical navigation operate together. Structure provides stability while modular components introduce change.
Through this combination, Vertical Flux asks whether the skyscraper of the future should be designed as a completed object at all.
Perhaps it should instead function as an urban platform, capable of expanding, contracting, reorganizing, and evolving as its inhabitants do.
For a generation whose workplace can change from one day to the next and whose home may shift from one city to another, that possibility gives modular architecture a new role: not simply constructing buildings more efficiently, but creating cities capable of adapting to lives in constant motion.


Popular Articles
Popular articles from the community


Faces of the Soviet Avant-Garde: Turning Moscow's Street Names into an Open-Air Museum
A network of sculptural installations across a Moscow residential district transforms forgotten architect names into spatial encounters with cultural memor

Opera on the Sea: Driftwood Logic Shapes a Timber Opera House on Estonia's Coast
Trevor Orgill's opera house translates the entangled drift of floating timber into a civic building where wood, water, and music converge.

Singing Woman: Contemporary Architecture Inspired by Estonia’s Voice and the Sea
Singing Woman turns Estonia’s song culture into flowing opera house architecture, blending public life, landscape, sea, and national memory.

Manzana Morphosis: Stretching Barcelona's Grid into a Living Landscape for 2050
A radical reworking of the Eixample manzana turns density into a tool for generous public space, vertical ecology, and environmental performance.

Similar Reads
You might also enjoy these articles


Eco Chapel: A Green Architecture Pavilion Designed in Symbiosis with the Forest
Eco Chapel uses green architecture to weave prayer, learning and reuse into a forest pavilion shaped by modular hexagonal canopies for life.

Kaffeebühnen: Coffee Shop Architecture Designed as a Civic Stage Between Vienna’s City and Park
Kaffeebühnen turns coffee shop architecture into a civic stage, linking Vienna’s park edge, urban life, warm timber yards, and coffee craft.

Healing Façade: Sustainable Architecture for Reforestation, Community, and Sacred Ecology in Ethiopia
Healing Façade reimagines sustainable architecture as a living wall that restores soil, catches water and renews Ethiopia's forest churches.


Urban Forest: A Vertical Ecosystem for 5,000 Workers in Singapore's Changi Business Park
Radially stacked pods and layered green decks turn a 7-acre plot into 47 acres of ecological workspace projected for 2040.

Comments (0)
Please login or sign up to add comments
No comments yet. Be the first to comment!