

Villa Vista: Contemporary Elegance Surrounded by Nature in Prague
Villa Vista in Prague is a contemporary hillside villa blending minimalist design, panoramic city views, and seamlessly integrated formal and natural gardens.


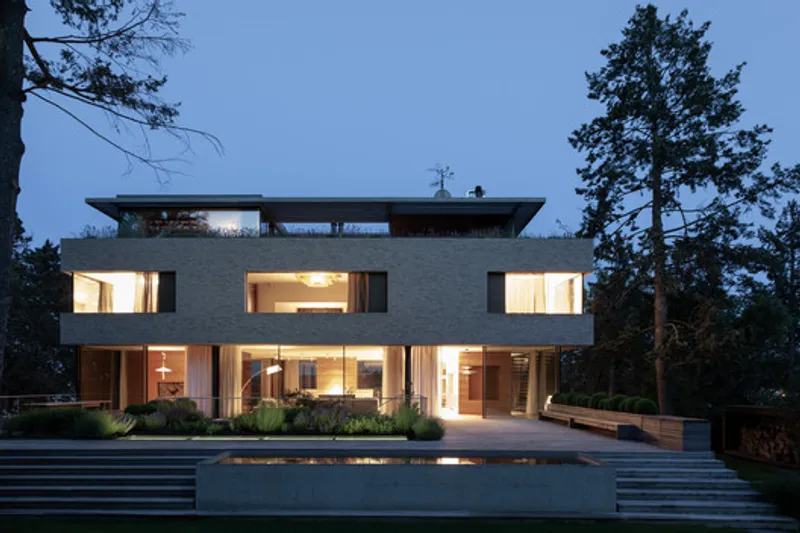
Villa Vista is a striking residential project located in the historic villas quarter of Hanspaulka, Prague. Nestled on sloping terrain and surrounded by a historical garden park, the villa draws inspiration from both the natural landscape and panoramic views of Prague’s skyline. The design merges minimalist architecture with ingenious volumetric composition, forming a harmonious interplay between solid and transparent spaces.
Architectural Concept and Massing
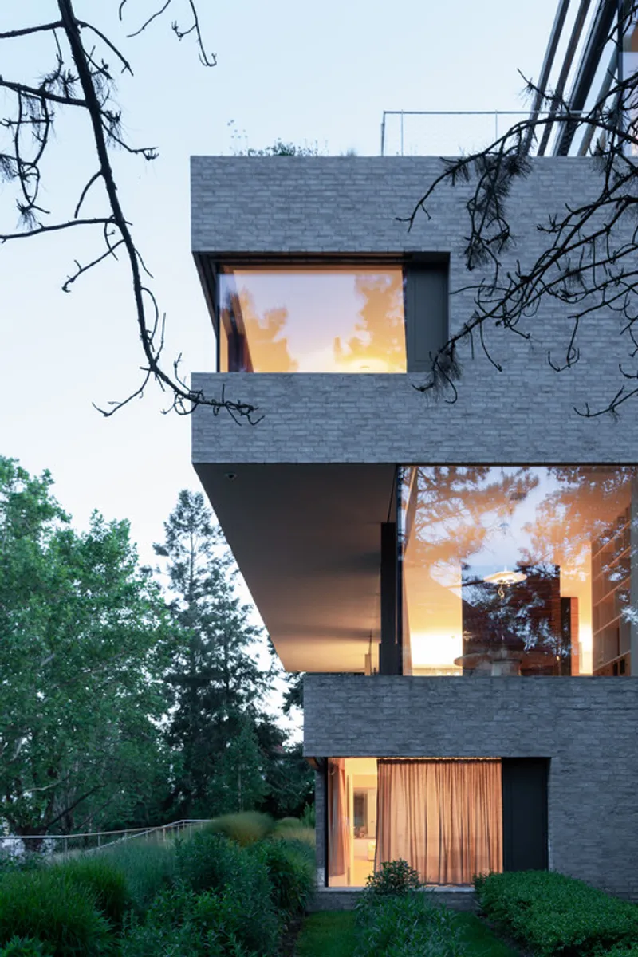
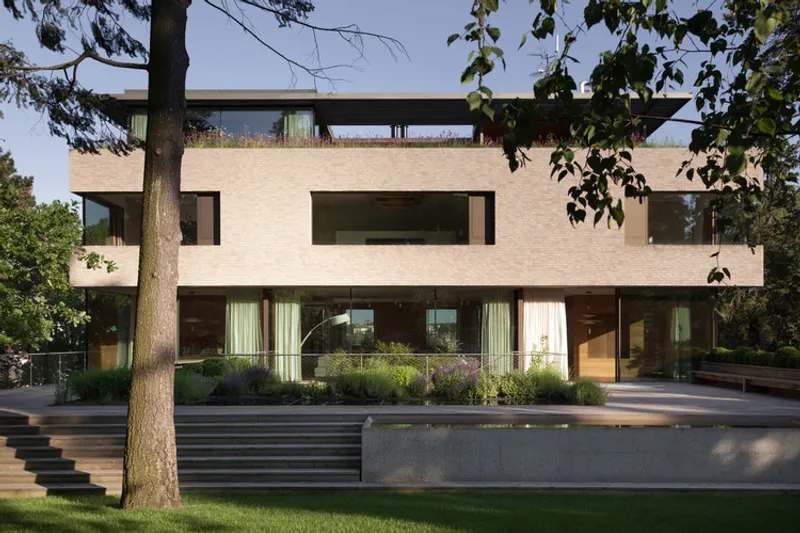
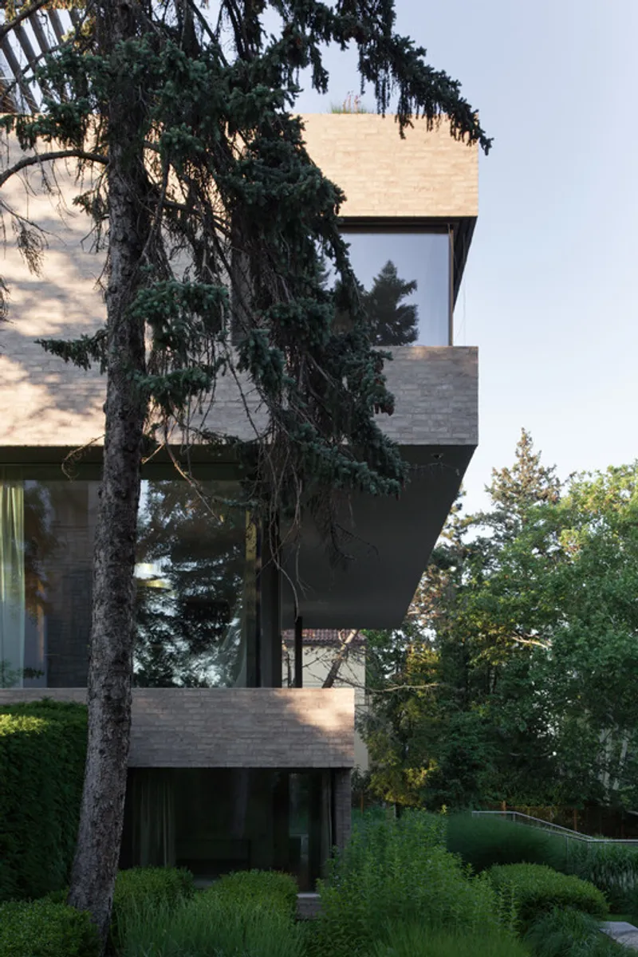
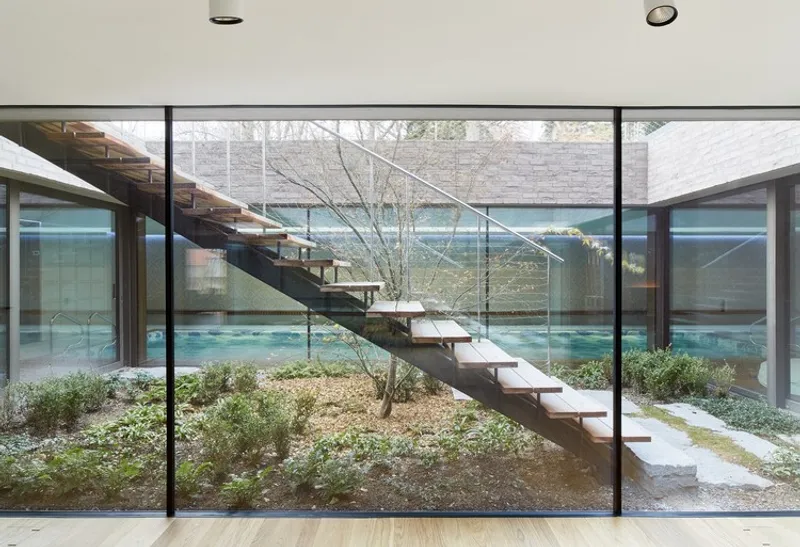
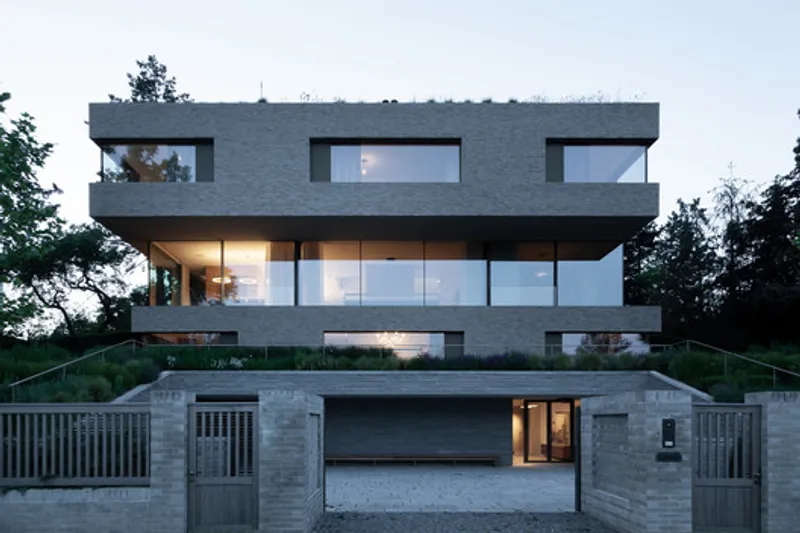
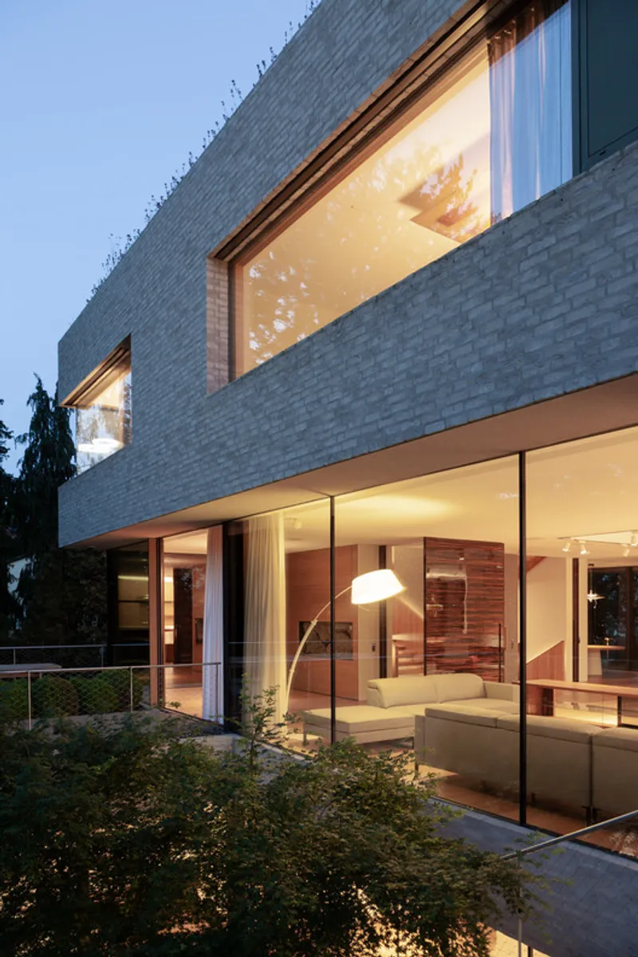
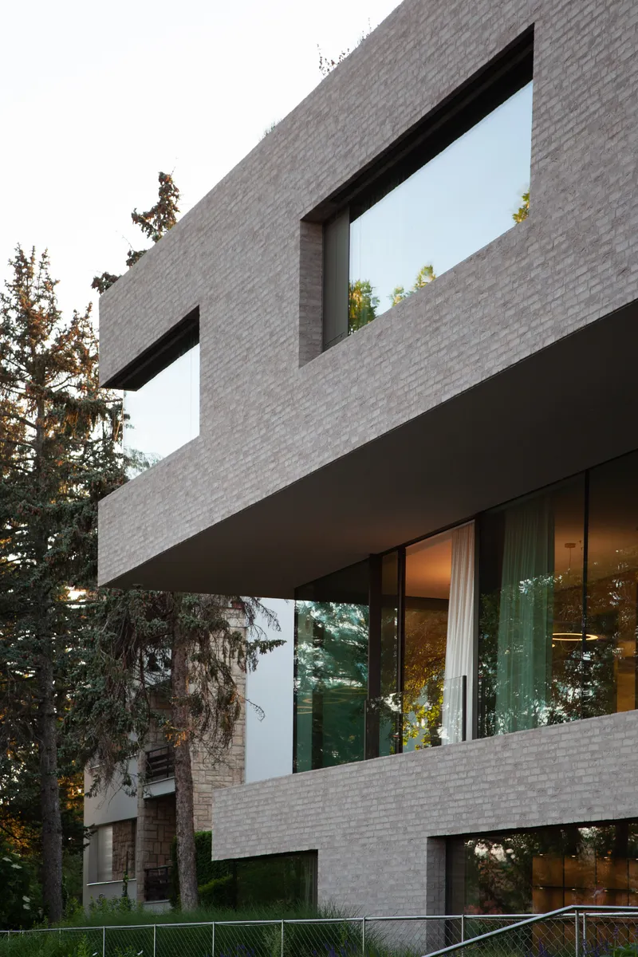
The villa’s massing is articulated through the stacking of five interlocking blocks, giving the residence a dynamic yet balanced presence. The lowest block, housing the entrance and parking, is partially submerged into the terrain, extending to an exterior yard clad in granite. The second storey, also partly underground, acts as a masonry pedestal, supporting the central living space above. This central living area, fully glazed and flooded with natural light, offers uninterrupted views of the surrounding mature trees while maintaining a visual connection to both the lower and upper levels via two inner galleries.
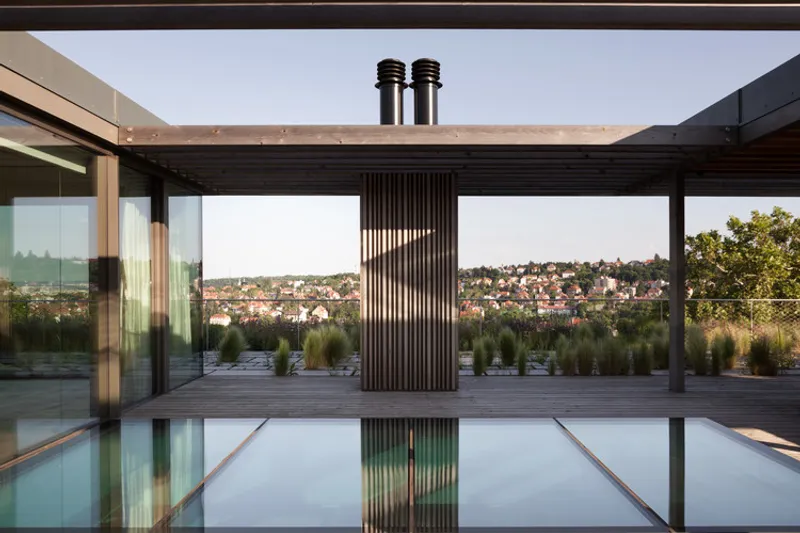
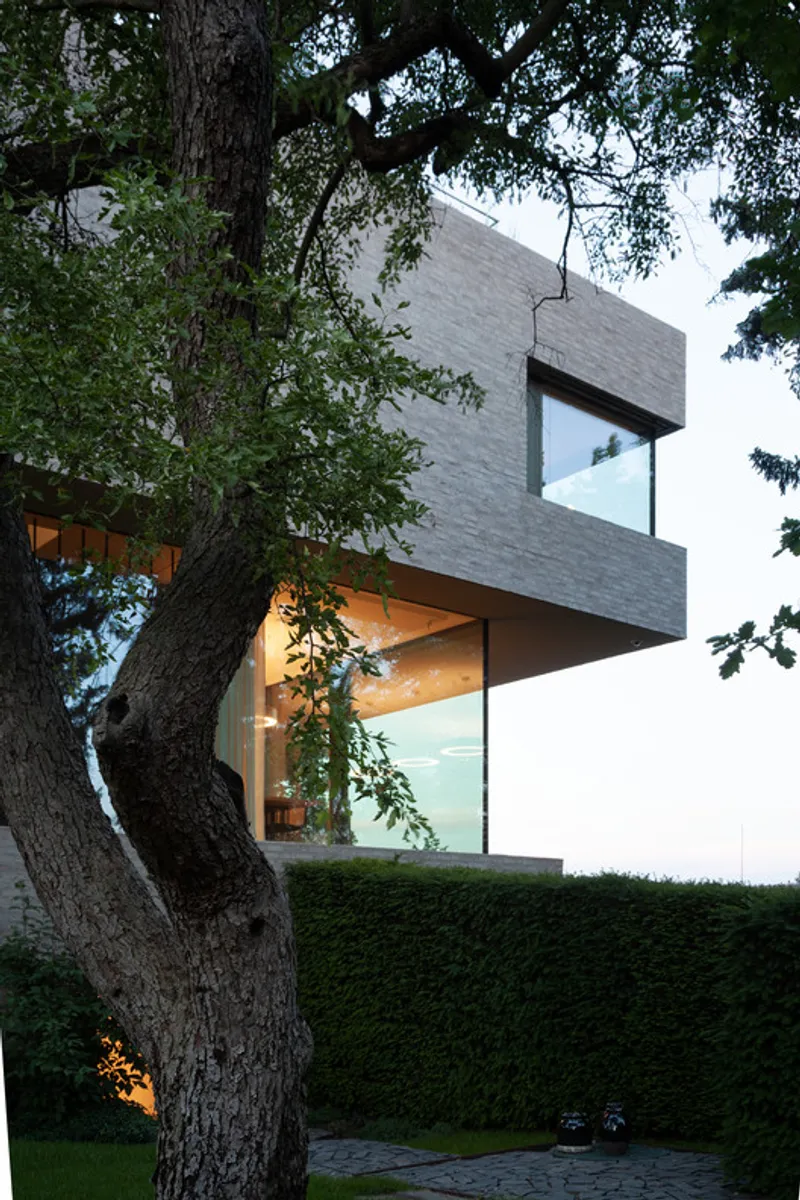
Above this central space, a sculptural, levitating mass creates an elegant contrast to the solid brick volumes below. Horizontal corner windows and well-proportioned volumes define the living areas, visually connecting interior spaces with the exterior garden. The atrium on the large rear terrace mirrors this concept, enhancing visual connectivity across multiple levels and encouraging interaction between indoor and outdoor environments.
Materiality and Finishes
The villa employs a layered material palette that balances solidity and transparency. The use of irregular brick joints emphasizes the horizontal character of the structure, while glass facades bring in natural light and frame the surrounding greenery. The roof terrace, positioned at the highest level, includes a fully glazed superstructure and a perennial roof garden, offering panoramic city views and serving as a serene vantage point.
Inside, minimal yet elegant finishes complement the architectural language. Premium fittings from AXOR, JUNG, Vibia, and Delta Light create a cohesive design experience, while furniture from Ligne Roset adds comfort without compromising aesthetics.
Landscape and Garden Integration
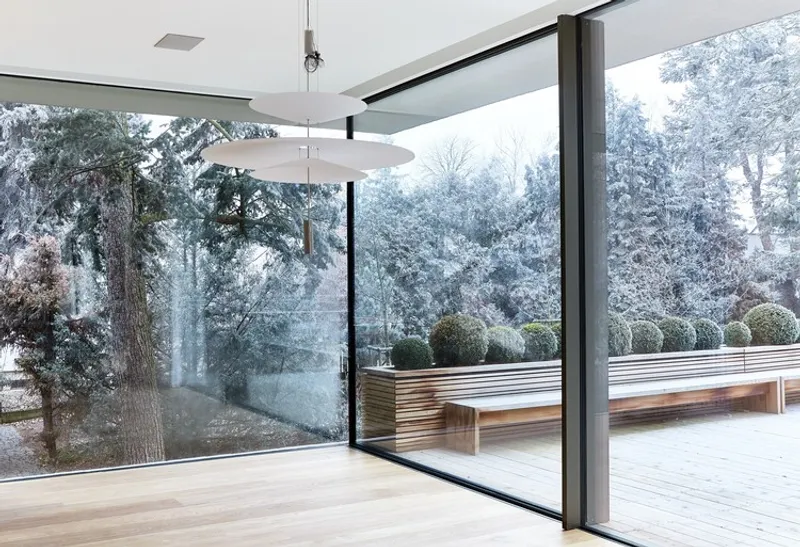
Villa Vista does not intrude into its garden; instead, it embraces and interpenetrates the natural landscape. The front garden and formal areas reflect a French geometric style, featuring horizontal strips of perennials and carefully pruned box trees. Behind a hedge of yew trees lies a private garden space inspired by the English park style, blending formal and naturalistic landscaping. This approach ensures residents enjoy both privacy and connectivity with nature.
Spatial Experience
The villa’s five-storey configuration, alternating solid and hollow volumes, allows for a seamless flow of light, views, and air throughout the residence. Interior spaces feel open yet intimate, while terraces and galleries offer multiple vantage points to experience the garden, skyline, and surrounding environment. The integration of indoor and outdoor spaces, along with thoughtful material choices, creates a sense of timeless elegance and modern luxury.
All the photographs are works of Alex Shoots Buildings, Veronika Raffajova


Popular Articles
Popular articles from the community


Tsunami Convergenics: Turning Catastrophic Ocean Forces into Underwater Housing Infrastructure
A speculative underwater settlement off the coast of Onagawa, Japan, treats tsunamis and typhoons as energy sources rather than threats.

Extended Shell: Retrofitting Kolkata's Balconies as Living Urban Thresholds
A modular retrofit system recovers the social and environmental intelligence of Kolkata's historic verandas for contemporary Park Street residents.

Opera on the Sea: Driftwood Logic Shapes a Timber Opera House on Estonia's Coast
Trevor Orgill's opera house translates the entangled drift of floating timber into a civic building where wood, water, and music converge.

Cloaked Colonization: A Mobile Underwater Habitat That Moves Like a Fish
Micah Abaya's shortlisted EHC Pacific entry reimagines ocean settlement as a dispersed network of self-sustaining architectural organisms.

Similar Reads
You might also enjoy these articles


Hodi-Mandai Geram
Project Function: Preservation and revitalization of the Intangible heritage and socio-spatial identity of the Hodi by Housing, Cultural Memory Center, Sacred Grove, landscape, local tourism economy


Olio Towers: A Mid-Rise for Performers That Fuses Housing, Rehearsal, and Stage
Located blocks from Houston's Theater District, this modular tower stacks living units around a central performance atrium.

Oasis: Modular Green Housing Carved into Dhaka's Urban Fabric
A shortlisted Plugin Housing entry reclaims unauthorized settlements in Dhaka with stepped concrete volumes, green roofs, and ventilation-driven design.

Black Hole: A Floating Megastructure for the Post-Physical Era
Emiliano Mazzarotto envisions a spherical, self-scaling arena where e-sports, digital hotels, and holographic stadiums replace traditional public space.

Explore Archip Prague Competitions
Discover active competitions in this discipline

Challenge to reimagine the Iron Throne

Photograph architecture without architects

Illustrate the lost glory of Angkor Wat - Render Challenge

Design challenge to reuse E-waste
Comments (0)
Please login or sign up to add comments
No comments yet. Be the first to comment!