
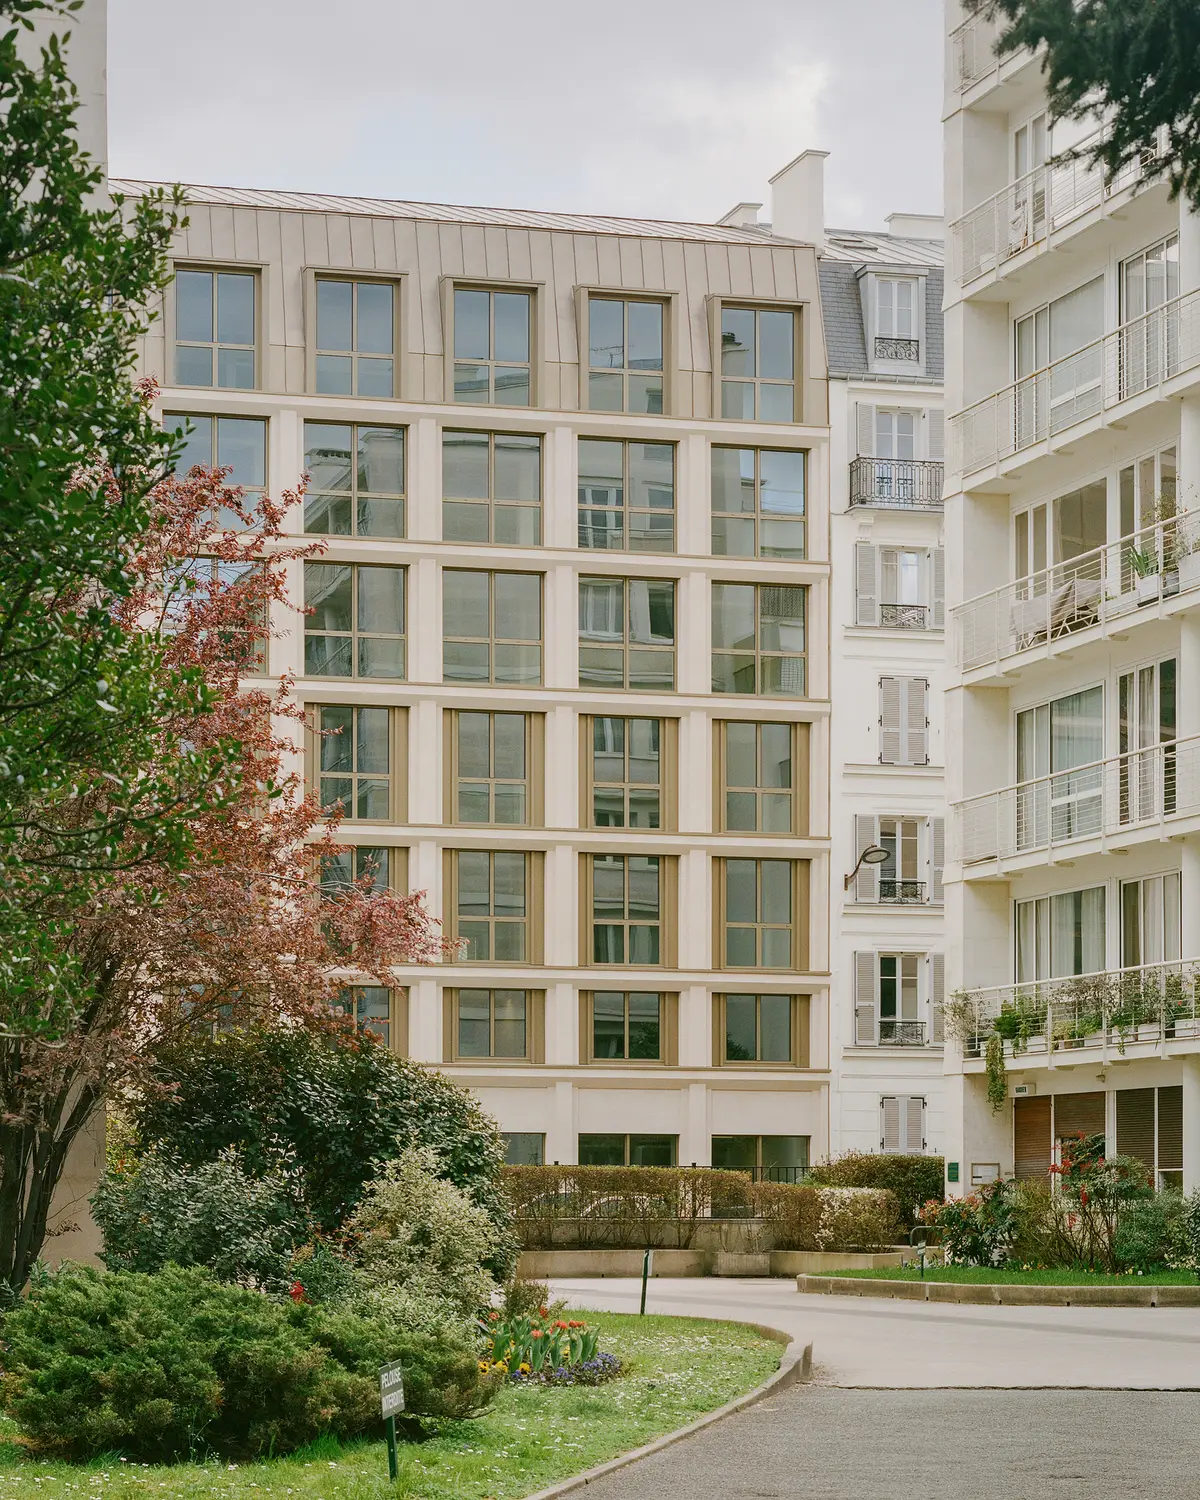
Vincent Lavergne and COVE Architectes Reinvent a 1970s Neuilly Office Building on Three Fronts
A simultaneous intervention on facade, ground, and roof transforms 3,150 square meters of outdated office stock in Neuilly-sur-Seine.


Demolish and rebuild is still the reflexive move for most developers holding 1970s commercial stock. The partnership of Vincent Lavergne Architecture Urbanisme (VLAU) and COVE Architectes took a different path in Neuilly-sur-Seine, attacking an aging office building on three axes simultaneously: stripping and recomposing the facade, excavating the ground plane to pull light into blind zones, and converting the roof into a planted terrace with views toward La Défense and Paris. The result is 850 square meters of newly created space and only 494 demolished, a ratio that tells you more about the project's intelligence than any sustainability label could, though it earned one of those too: the BBC Rénovation certification.
What makes Rue de l'Église worth studying is how it treats densification not as an additive exercise but as a spatial recalibration. The architects did not simply bolt new floors onto an old frame. They restructured the relationship between building, street, and garden, lowering the ground floor to meet the sidewalk, replacing car parking with planted ground, and carving an open-air patio into the building's heart. For a €10 million budget, the ambition is notable.
A Facade That Belongs to the Garden
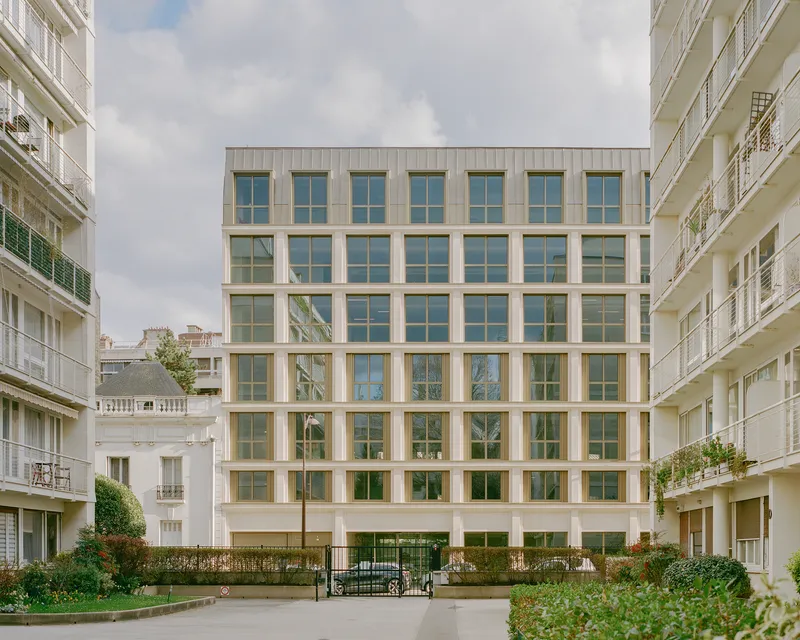
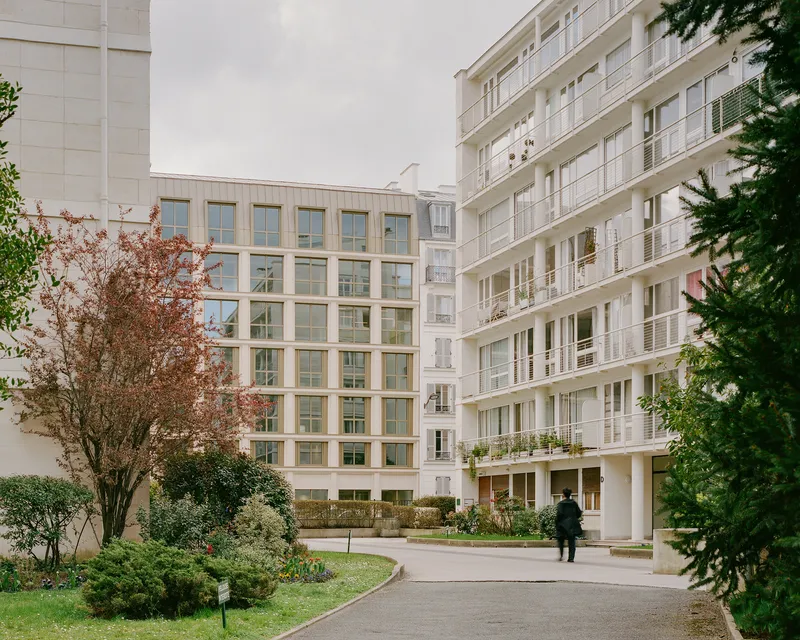
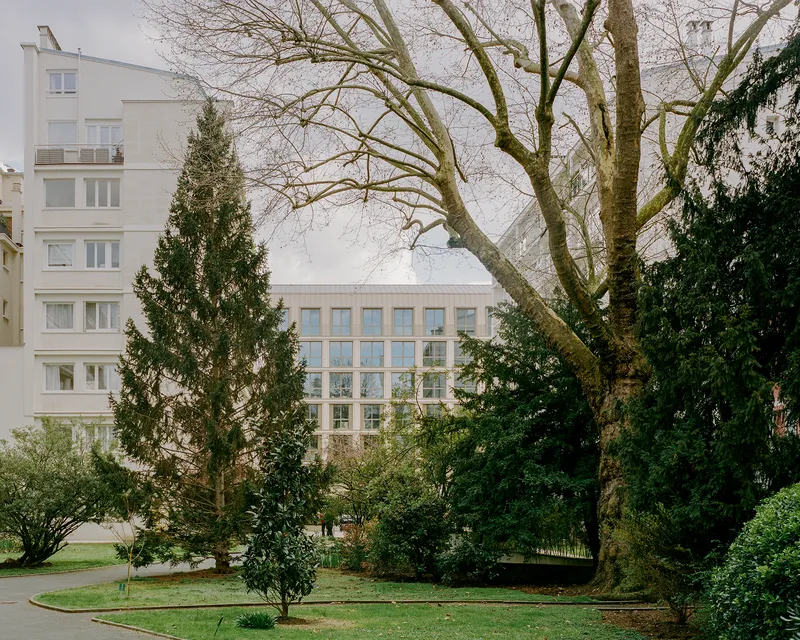
The courtyard elevation is the project's most legible gesture. A gridded composition of beige stone frames houses paired windows, their proportions generous enough to read as domestic rather than corporate. Viewed from the landscaped garden, the facade has a quietness that fits within Neuilly's residential grain. The stone is not decorative cladding: much of it was salvaged from the original building's facade and recut for interior flooring, closing a material loop that keeps embodied carbon within the project rather than sending it to landfill.
The curved path threading through autumn plantings connects this facade back to human scale. Where the original 1970s building sat behind surface parking, the new ground condition is entirely planted, turning what was infrastructure into a threshold that softens the transition between street and workspace.
Street Presence and Material Dialogue
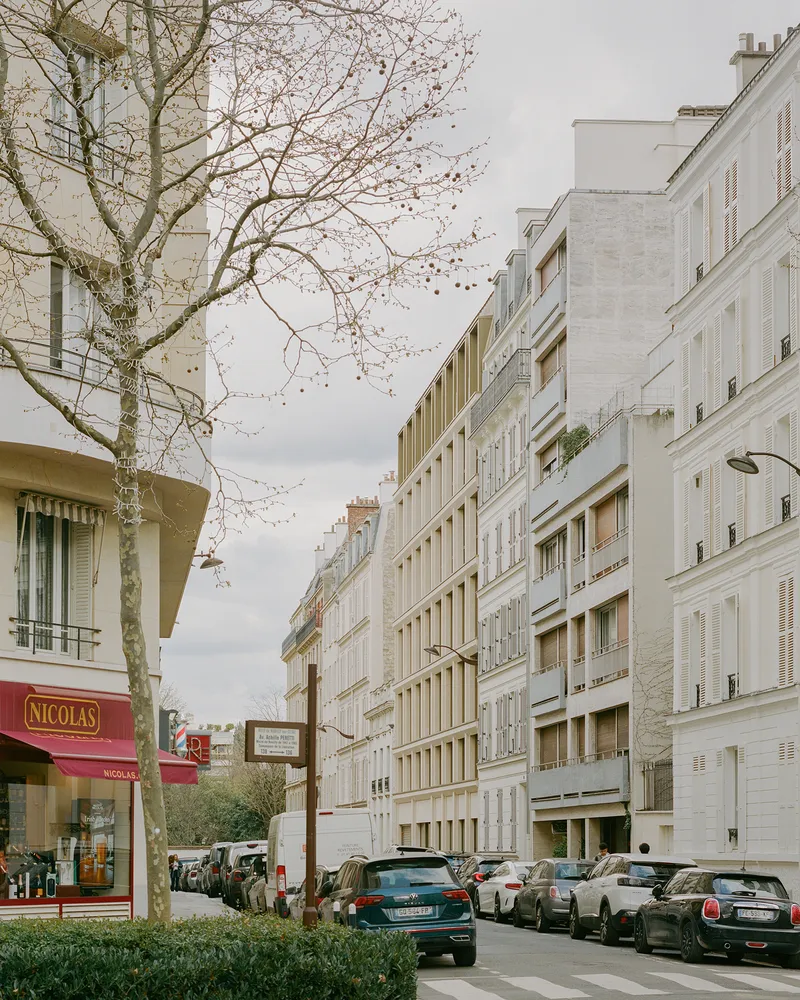
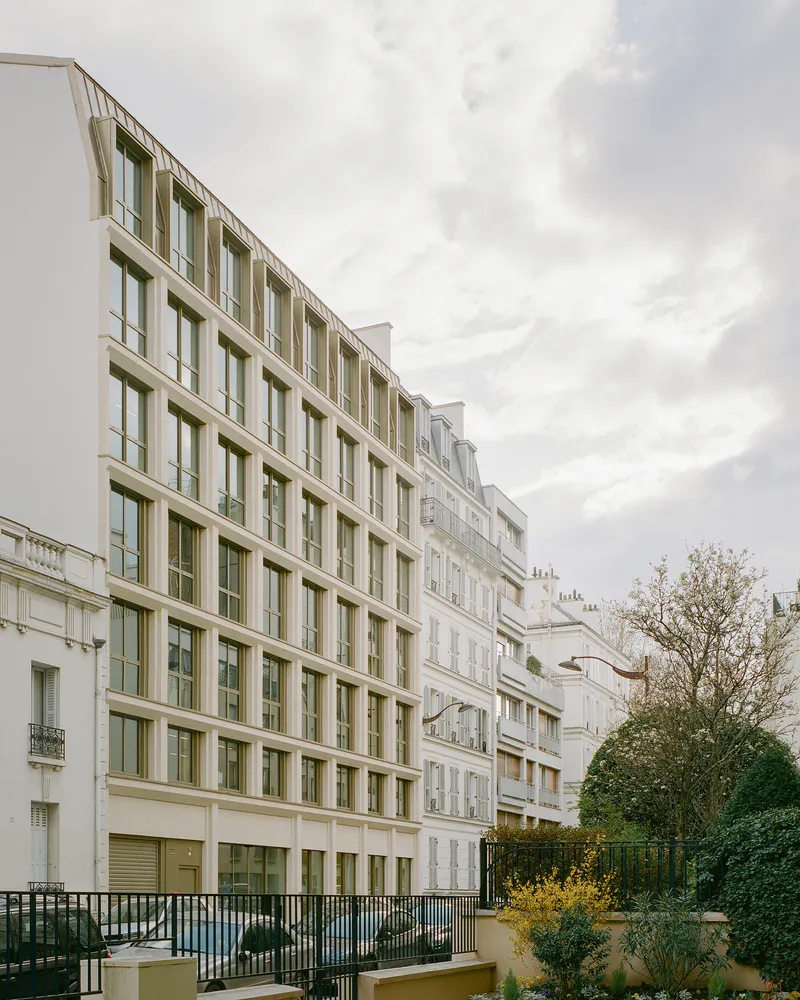
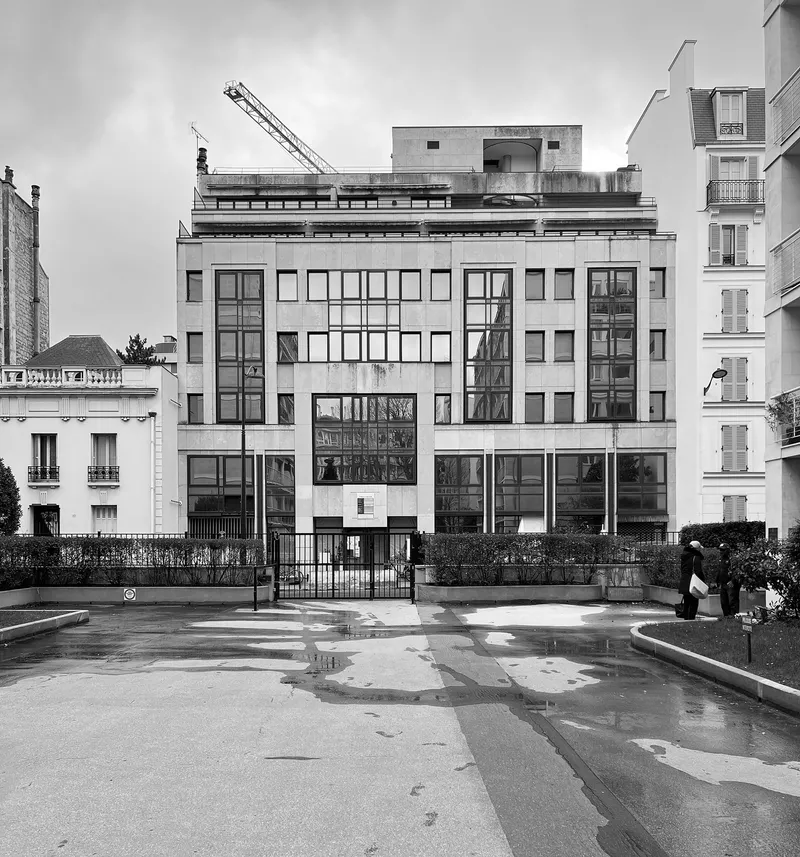
On the street side, the architects adopted a different register. The white facade with horizontal shutters and a rhythmic window grid plays neighbor to the existing residential context, picking up the vertical cadence of adjacent buildings without mimicking them. Planted terraces at the base stitch the building into the sidewalk, and the ground floor has been pulled down to street level to eliminate the disconnection typical of 1970s raised podiums.
The construction crane visible in one view hints at the rooftop work underway: a planted terrace and suspended deck that add usable outdoor space without increasing the building's footprint at grade. It is densification by altitude, a strategy well suited to a commune where land value makes horizontal expansion impossible.
Detailing the Transition
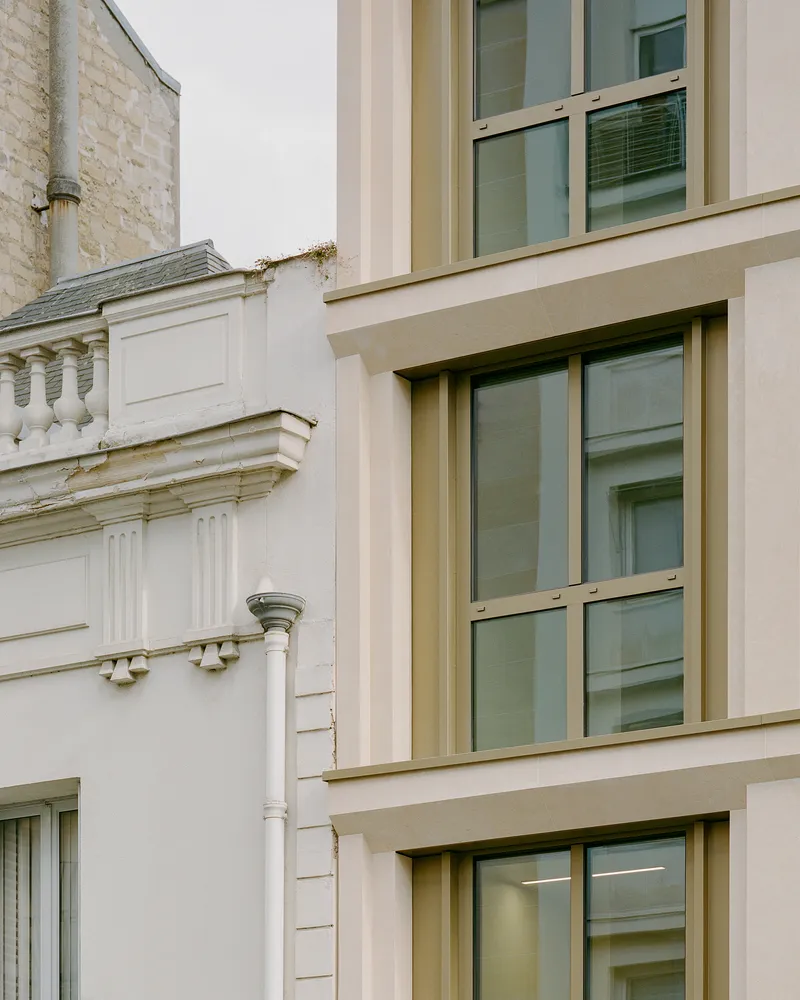
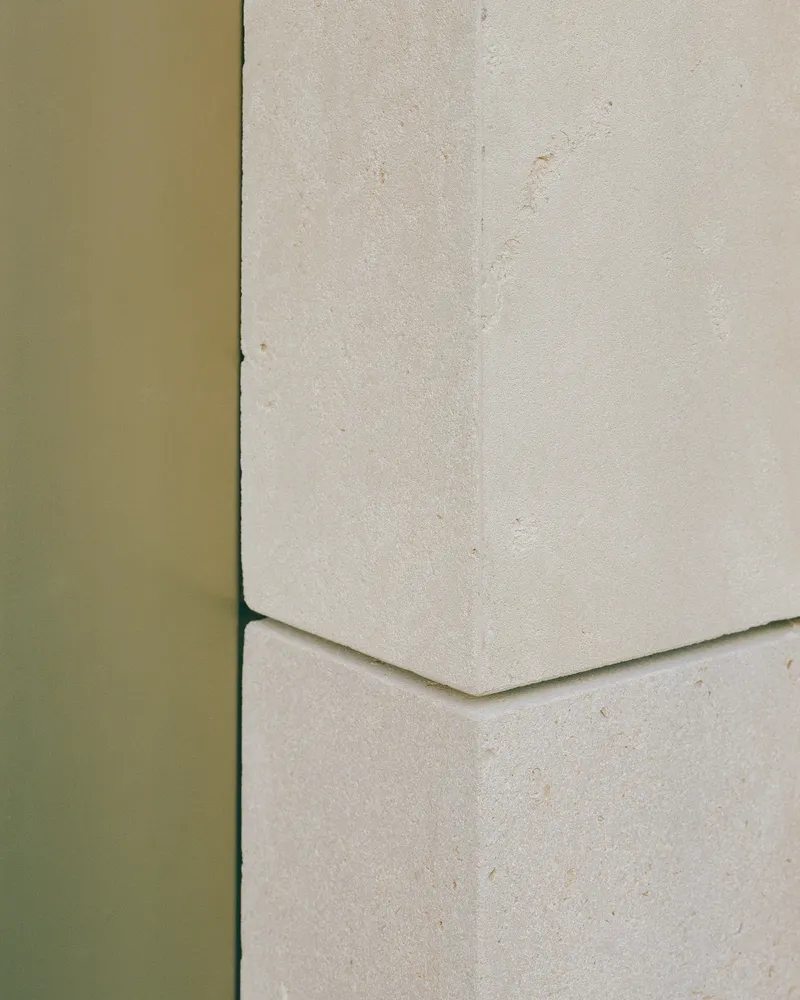
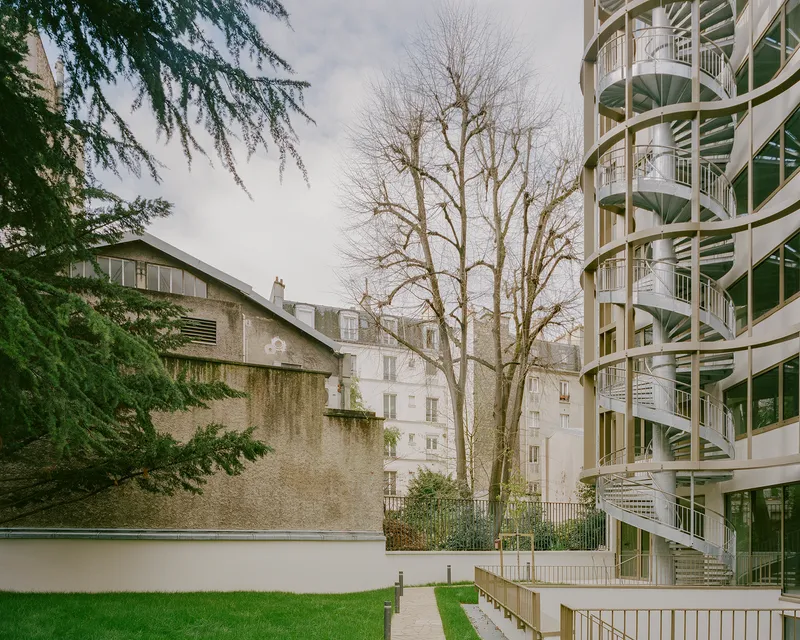
The close-up details reveal the care taken at junctions. Where the new beige stone frames meet the white pilaster of an adjacent party wall, the detail is clean and deliberate, not trying to hide the seam between old and new but articulating it. The olive green metal edge meeting a pale stone panel with a chamfered joint shows a level of craft that is rarely allocated budget in commercial renovation.
The curved facade housing exposed spiral staircases introduces a different geometry into the courtyard composition. These stairs serve as vertical circulation but also as a visual event, their spiraling form a counterpoint to the strict orthogonal grid of the main elevation. Set against a bare tree and open lawn, the curve reads as a deliberate softening of the building's institutional origins.
Interior Light and Material Warmth
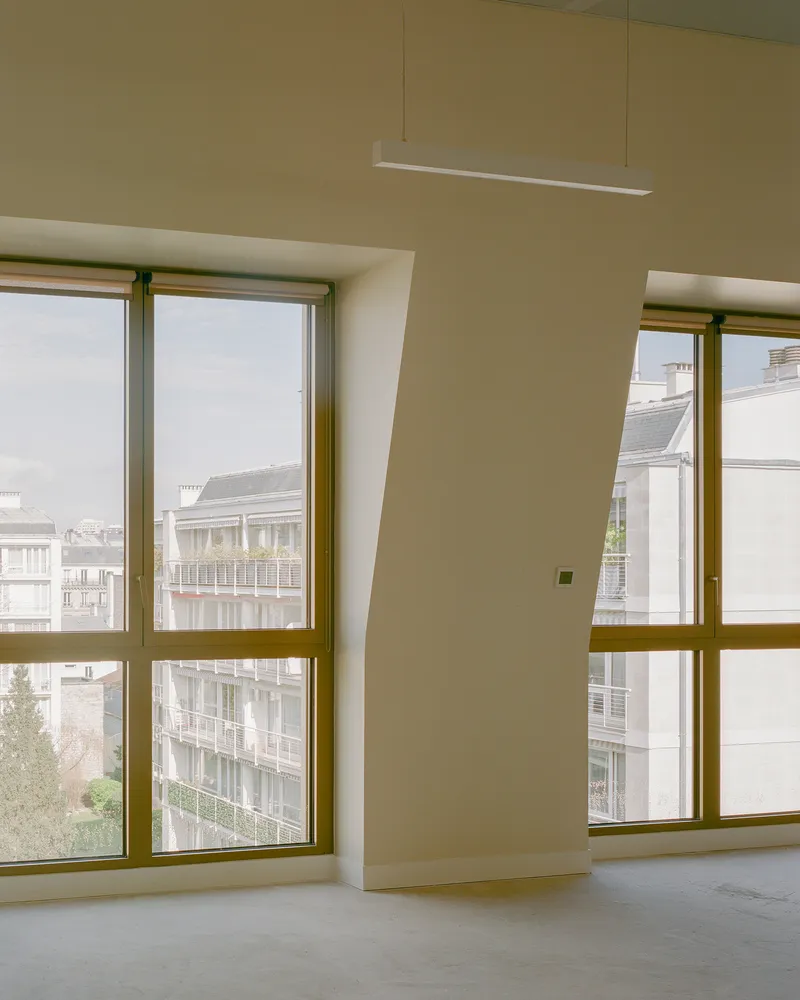
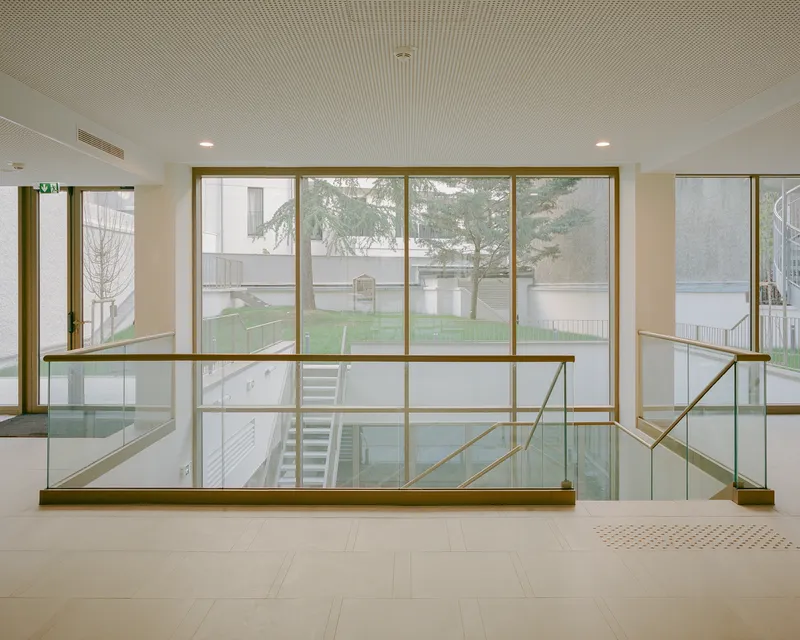
Inside, the maximized glazing strategy pays off. Floor-to-ceiling windows framed in bronze metal flood the workspaces with natural light, while the suspended linear light fixtures suggest that artificial lighting is supplementary rather than primary. The glass and brass balustrade overlooking the courtyard garden brings the planted ground back into the interior experience, a bioclimatic move that doubles as a wellbeing strategy.
Wood on baseboards and walls, ceramic tile, and reused stone flooring compose an interior palette that is warm without being precious. The architects clearly understood that post-pandemic office design has to offer something a home office cannot: spatial generosity, connection to landscape, and material quality that rewards daily use. The garden-level forum and 60-person creative room extend this logic, providing event-scale space in a building that previously had none.
Plans and Drawings
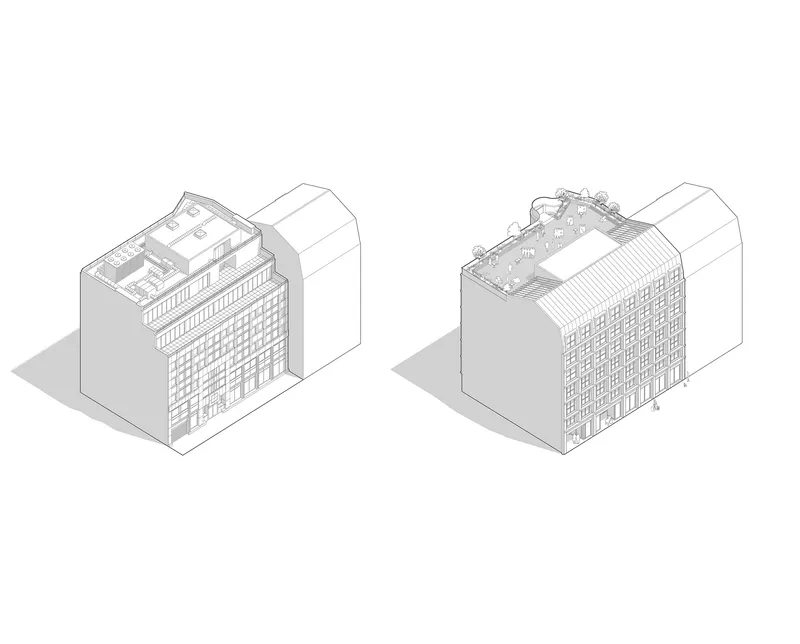
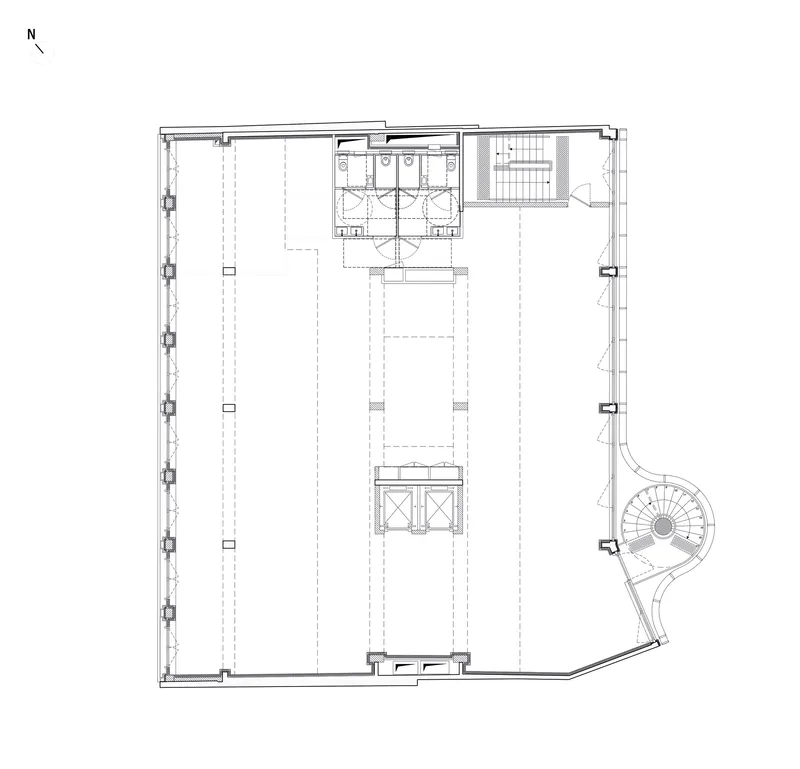
The axonometric drawing clarifies the project's dual-facade strategy, showing two distinct treatments for the building volume as it sits between adjacent structures. The floor plan reveals an open layout organized around a central services core containing restrooms and stairs, with a curved corner staircase providing secondary circulation. The plan's openness is strategic: it keeps the deep floor plate legible and daylit, while the central placement of services frees the perimeter for workstations with full-height glazing.
Why This Project Matters
Rue de l'Église matters because it demonstrates that the vast stock of underwhelming 1970s office buildings across European suburbs is not a problem to be demolished but a resource to be restructured. VLAU and COVE Architectes show that working on three axes, facade, ground, and roof, simultaneously can yield a building that performs to contemporary bioclimatic standards, creates new usable area, and integrates into its residential context more gracefully than the original ever did. The BBC Rénovation label confirms the energy performance; the garden confirms the ambition goes further than compliance.
For architects and developers watching the retrofit conversation unfold, the numbers here are instructive: 850 square meters gained, 494 demolished, €10.1 million spent. The project is proof that creative density, meaning density achieved through spatial intelligence rather than sheer volume, can deliver commercial returns and civic quality in the same move. That is a model worth replicating far beyond Neuilly-sur-Seine.
Rue de l'Église, Office Building Transformation, designed by Vincent Lavergne Architecture Urbanisme and COVE Architectes. Neuilly-sur-Seine, France. 3,150 m². Completed 2025. Photography by Charles Bouchaib.
About the Studio
Share Your Own Work on uni.xyz
If projects like this are the kind of work you want to make, uni.xyz is a place to publish your own, find collaborators, and enter design competitions.


Popular Articles
Popular articles from the community


Extended Shell: Retrofitting Kolkata's Balconies as Living Urban Thresholds
A modular retrofit system recovers the social and environmental intelligence of Kolkata's historic verandas for contemporary Park Street residents.

Faces of the Soviet Avant-Garde: Turning Moscow's Street Names into an Open-Air Museum
A network of sculptural installations across a Moscow residential district transforms forgotten architect names into spatial encounters with cultural memor

Tsunami Convergenics: Turning Catastrophic Ocean Forces into Underwater Housing Infrastructure
A speculative underwater settlement off the coast of Onagawa, Japan, treats tsunamis and typhoons as energy sources rather than threats.

Singing Woman: An Opera House That Performs Before the Curtain Rises
Ovidiu Cristian Pavel's conceptual opera house translates Estonia's choral identity into a sculpted waterfront landmark facing the Baltic Sea.

Similar Reads
You might also enjoy these articles

Pixel Gardens: One Repeated Module Stacked Into a Terraced Social Housing Tower for Famagusta
Salem Bader's shortlisted housing tower builds a vertical neighbourhood from one repeated module, offsetting units to carve terraces, light and air.

Bao Huynh Watercolor Atelier: A Serene Art Retreat in Hội An
Bao Huynh Watercolor Atelier in Hội An blends multifunctional art spaces, sustainable design, local materials, and family-friendly living in a serene environment.

Atelier Macri Concept Store Interior Design by CASE-REAL
Atelier Macri store features a "ko" counter, walnut wood details, cork displays, blending retail, gallery, and seamless customer experiences.

Manuel Vargas Izquierdo Stadium and High-Performance Sports Center: Architectural Excellence in Jalpa de Méndez
The Manuel Vargas Izquierdo Stadium blends sustainable design, inclusive sports facilities, and cultural-inspired architecture, revitalizing Jalpa de Méndez’s public spaces.

Comments (0)
Please login or sign up to add comments
No comments yet. Be the first to comment!