

Virgin Vineyard House by LAMAS Architecture – A Contemporary Residence Rooted in Quebec’s Landscape
Virgin Vineyard House by LAMAS Architecture blends stone and wood, embracing vineyard views, sustainable design, and Quebec’s cultural landscape.


A House Between Forest, Vineyard, and Lake
Nestled between an old logging road and a working hillside vineyard, the Virgin Vineyard House by LAMAS Architecture embodies a delicate balance between contemporary residential design and Quebec’s rural heritage. Located in the Eastern Townships, overlooking the serene Lake Massawippi, the home was envisioned as a long-term residence for a client seeking a space that respects the surrounding vineyard while offering the flexibility to age in place and welcome her daughter’s growing family.
The site itself carries history: it derives its name from the ruins of a former farm that once stood above the property, adding layers of cultural and spatial narrative to the new residence.
Inspired by Stone Walls and Agricultural Landscapes
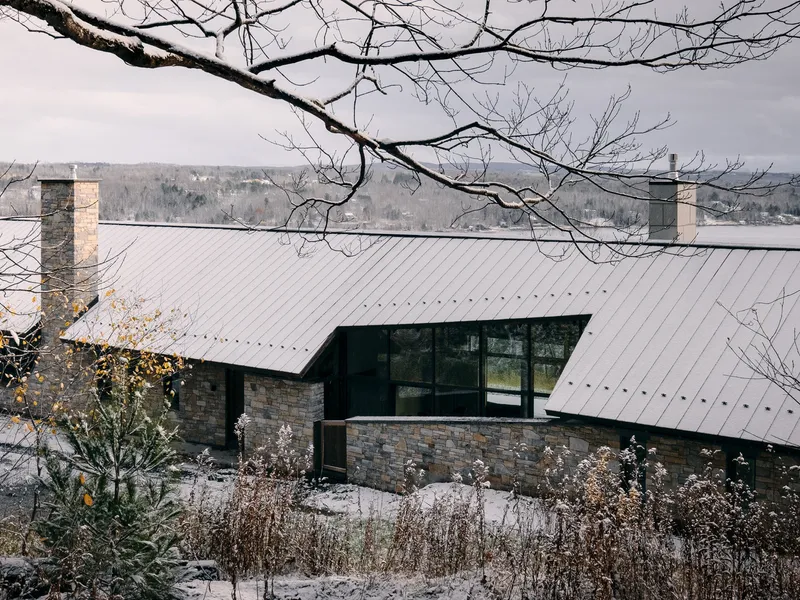
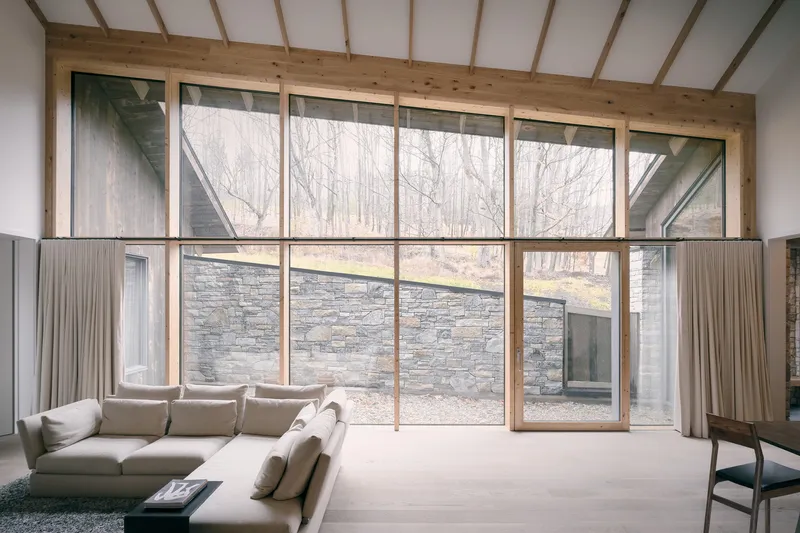
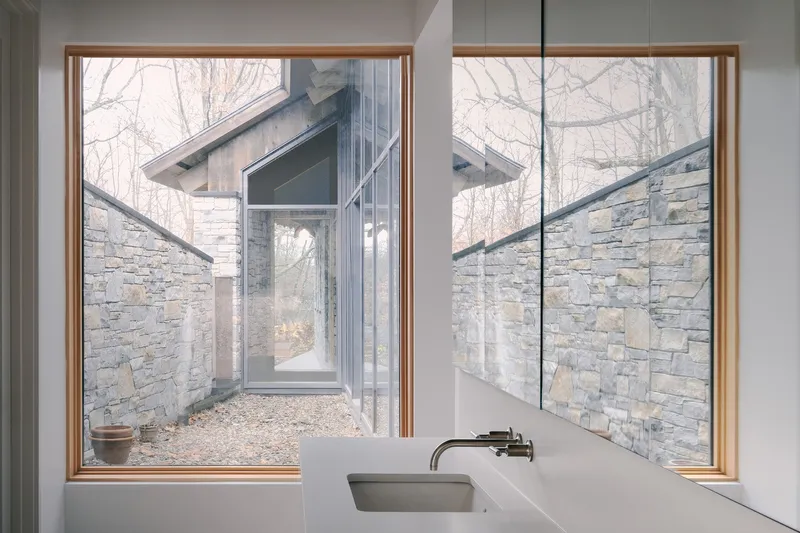
The design draws inspiration from the fieldstone walls common in Quebec’s agricultural landscapes. Stones gathered from the site create a defining feature—first shaping the landscape as a boundary wall, then continuing seamlessly to form the north wall of the house. This wall not only protects the home from the road and cold northern winds but also anchors the architectural narrative, acting as the backbone around which the residence unfolds.
Clipped onto this stone wall is a linear timber structure that shelters the living spaces. The 155-foot-long residence stretches gracefully across the site, with the south-facing façade opening wide toward panoramic vineyard and lake views under a large protective overhang.

Spatial Organization and Sawtooth Geometry
The house is carefully organized:
- Private bedrooms are located at either end of the linear plan.
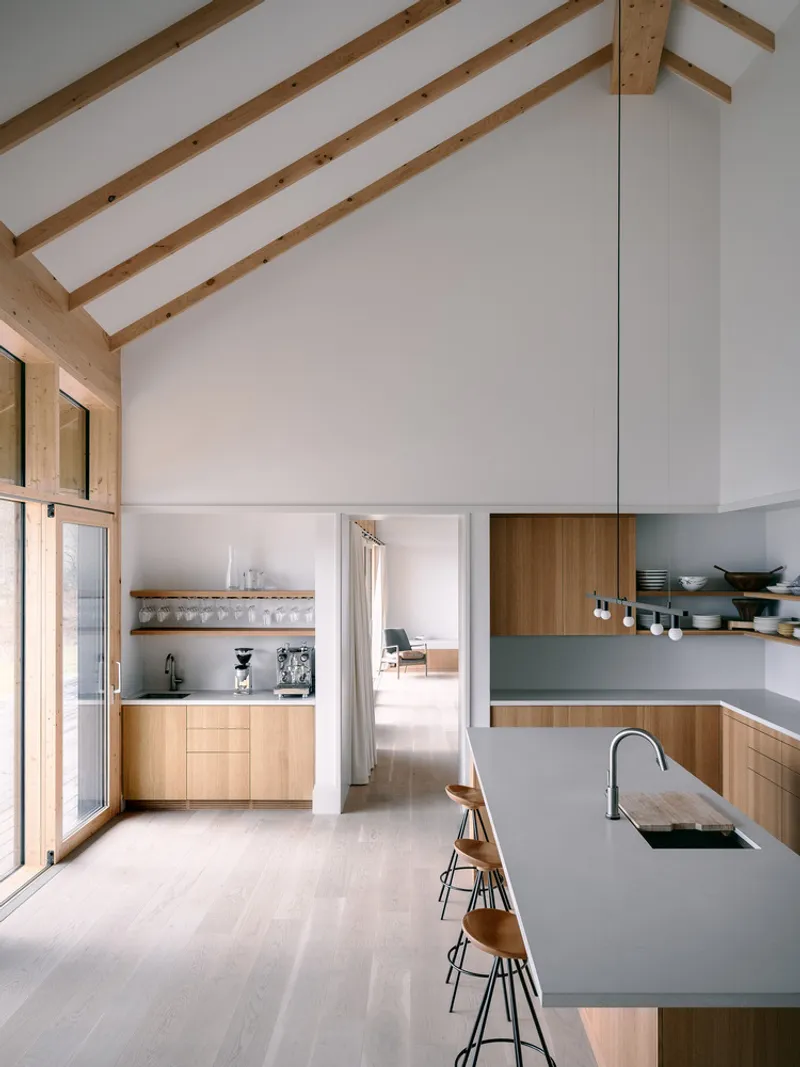
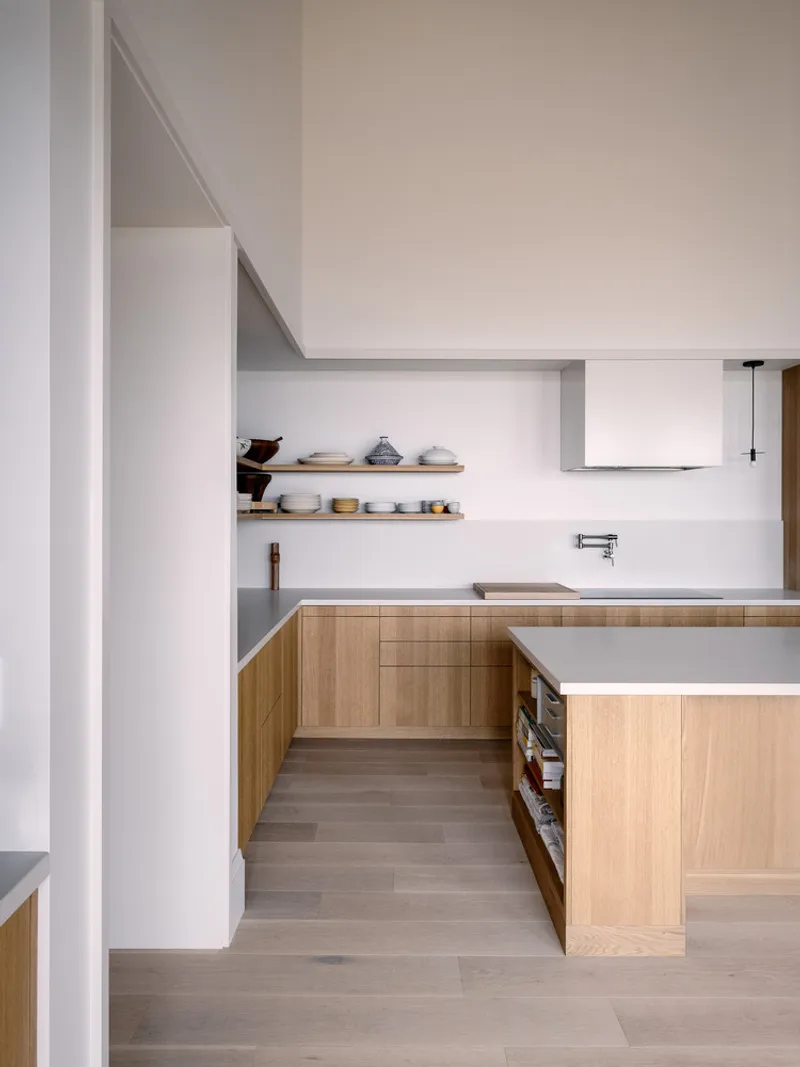
- Central gathering spaces—living, dining, and kitchen—form the heart of the home.
Each room is slightly rotated to frame unique views of Lake Massawippi, creating a subtle sawtooth formation in plan. This geometric shift ensures privacy while generating semi-enclosed outdoor recesses beneath the roof overhang, perfect for moments of reflection amid the vineyard.
Two striking voids define the home’s experience:
- A courtyard that captures the angle of the old logging road.
- A roof deck offering sweeping views of the vineyard and lake.
Together, these voids enhance the dialogue between architecture, topography, and heritage landscape.

Materiality, Sustainability, and Local Craft
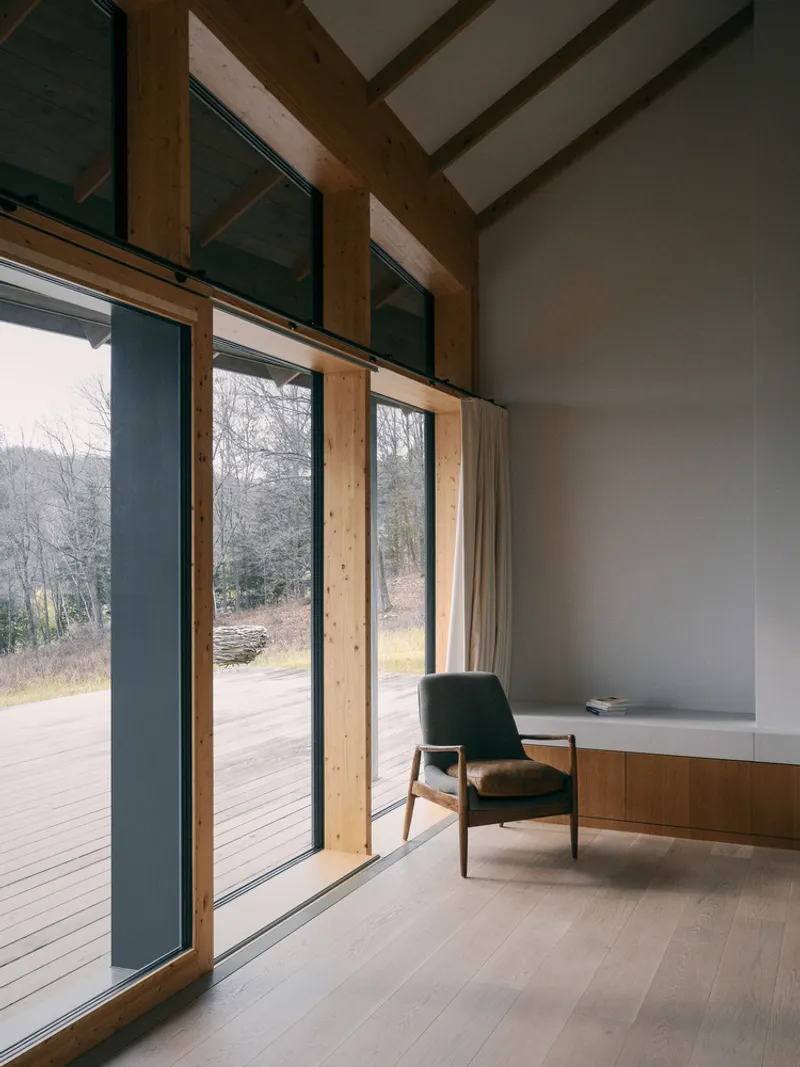
The Virgin Vineyard House celebrates the relationship between stone and wood tectonics. While the north wall is a massive, heavily insulated stone structure, the rest of the house relies on light wood framing—engineered lumber, deep joists, and hemlock cladding.
On the south façade, wood mullions are employed structurally to support a high-performance triple-glazing system, ensuring natural light, energy efficiency, and durability in Quebec’s climate.
Sustainability was integral to the design:
- Locally sourced materials, including hemlock, fieldstone, and glazing systems.
- Geothermal ground-source heating powered by Quebec’s carbon-free municipal electricity.
- Low embodied energy through extensive use of wood construction.
- Integration of native flora in collaboration with a local horticulturist to restore natural habitat.
This careful integration of sustainable building practices, regional craftsmanship, and architectural clarity makes the house not just a dwelling but a cultural and ecological statement.

The Virgin Vineyard House by LAMAS Architecture is more than a modern residence—it is a dialogue between heritage and innovation, landscape and architecture, sustainability and craft. By grounding the home in local traditions and materials while embracing modern techniques, the architects created a timeless residence that harmonizes with Quebec’s natural and cultural landscape.
All Photographs are works of Felix Michaud


Popular Articles
Popular articles from the community


David Macias Steps a Doorless Stone and Plaster House Down a Tropical Colombian Hillside
In the humid hills of Colombia, Threshold House replaces the front door with an open void and terraces its 850 m² down the slope instead of fighting it.

Cube Design Draws an Ecological Corridor Between Two Shenzhen Hills with the Nankai Building
Beside Shenzhen's container docks, the Nankai Building pairs stacked balconies with a climbing green screen to connect two hillsides across its height.

Architekt Andreas Gruber Scatters 23 Dark Timber Chalets Across a South Tyrolean Forest Edge
In Molini di Tures, Amonti Chalets breaks a resort into a hamlet of gabled timber houses, with parking, storage and services pushed into the slope.

LT2A and OPEN Architectes Thread a Brick and Glass High School Through a Wooded Belgian Campus
In Braine-l'Alleud, a 3,000 m² wing for Collège Cardinal Mercier pairs pale brick with a glazed colonnade, deferring to a small chapel and a dense wood.

Similar Reads
You might also enjoy these articles


Hodi-Mandai Geram
Project Function: Preservation and revitalization of the Intangible heritage and socio-spatial identity of the Hodi by Housing, Cultural Memory Center, Sacred Grove, landscape, local tourism economy


Olio Towers: A Mid-Rise for Performers That Fuses Housing, Rehearsal, and Stage
Located blocks from Houston's Theater District, this modular tower stacks living units around a central performance atrium.

Oasis: Modular Green Housing Carved into Dhaka's Urban Fabric
A shortlisted Plugin Housing entry reclaims unauthorized settlements in Dhaka with stepped concrete volumes, green roofs, and ventilation-driven design.

Black Hole: A Floating Megastructure for the Post-Physical Era
Emiliano Mazzarotto envisions a spherical, self-scaling arena where e-sports, digital hotels, and holographic stadiums replace traditional public space.

Explore Housing Competitions
Discover active competitions in this discipline

Challenge to reimagine the Iron Throne

Photograph architecture without architects

Illustrate the lost glory of Angkor Wat - Render Challenge

Design challenge to reuse E-waste
Comments (0)
Please login or sign up to add comments
No comments yet. Be the first to comment!