
Volcano Music Resort: Tropical Architecture Shaped by Music and Montserrat’s Landscape
Volcano Music Resort blends tropical architecture, music, forest, mountains and sea into a creative community destination across Montserrat.

On the Caribbean island of Montserrat, architecture cannot be separated from landscape, climate, culture, or the island’s powerful geological identity. Volcano Music Resort explores these relationships through a proposal where tropical architecture becomes a framework for music, education, hospitality, tourism, and community exchange.
Located in the Woodland area of Montserrat, the project is conceived as more than a conventional resort. It functions as a creative destination where visiting artists, local musicians, students, residents, and travelers can occupy the same architectural environment while experiencing different relationships with the island.
The proposal organizes its program through a sequence of distinct zones inspired by Montserrat’s natural conditions. Mountains influence the form of the central building, dense tropical vegetation shapes the accommodation areas, and the meeting of land and sea becomes the setting for performance and gathering.
Rather than treating tropical architecture purely as a stylistic language, Volcano Music Resort uses architecture to translate the island itself into spatial experiences.
Tropical Architecture Rooted in Montserrat
The central idea behind Volcano Music Resort begins with dividing the site according to different experiences and activities.
Each zone responds to a particular aspect of the resort while maintaining a relationship with Montserrat’s landscape.
One sector concentrates learning, working, and leisure activities. Another offers accommodation within a more secluded landscape, creating distance from the active public areas. A third is dedicated to communal activities and large gatherings.
This zoning strategy allows the project to move between public and private conditions without isolating its users from one another.
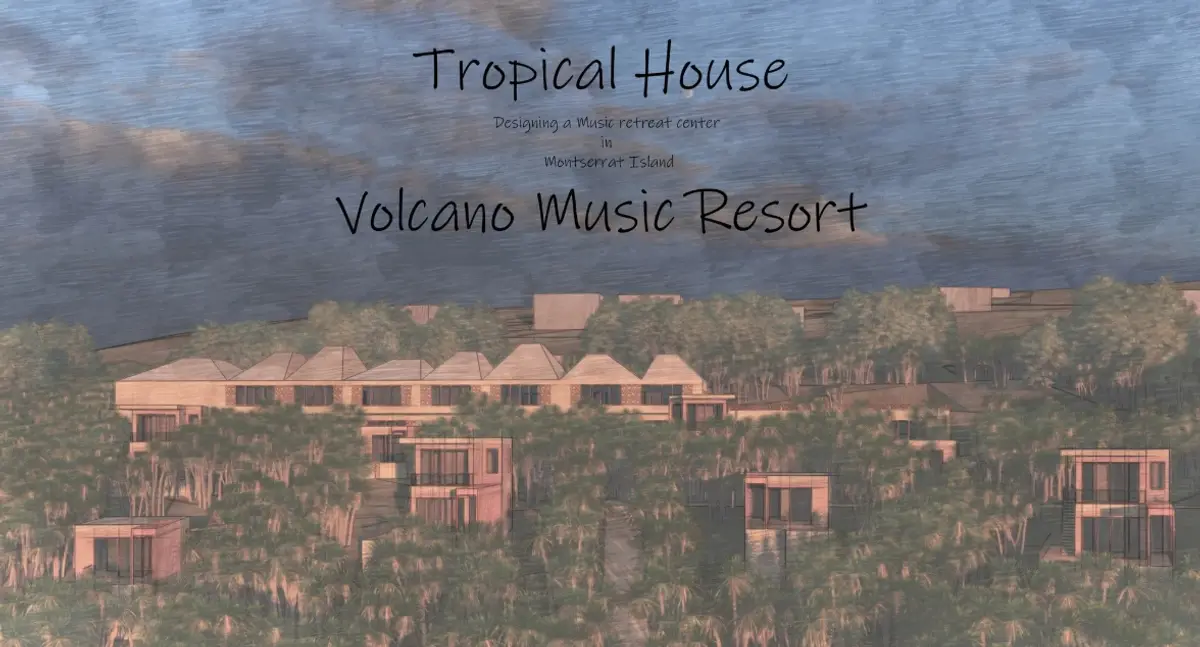
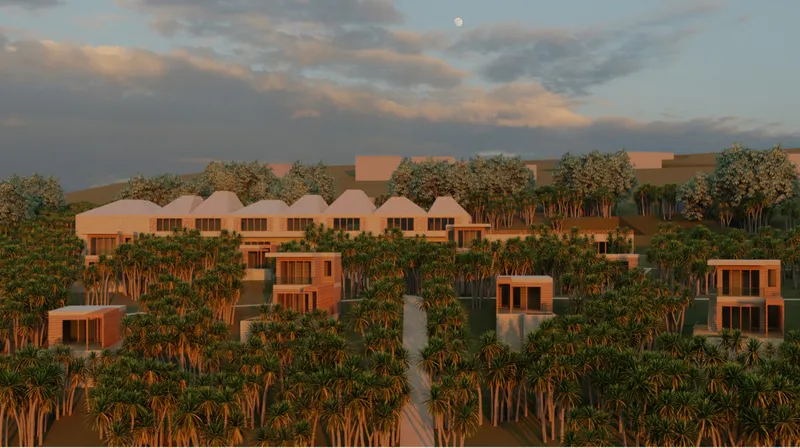
The result is a type of tropical resort architecture where buildings are dispersed through the landscape rather than consolidated into a single enclosed object. The composition visible in the project drawings reinforces this approach. Smaller accommodation structures sit among dense palm vegetation while the larger communal building forms a recognizable architectural anchor in the background.
Paths connect these elements and transform movement through the site into part of the resort experience.
Architecture Inspired by Mountains, Forest, Land, and Sea
One of the strongest elements of the proposal is the relationship between architectural form and Montserrat’s natural identity.
The project assigns different landscape references to different portions of the resort.
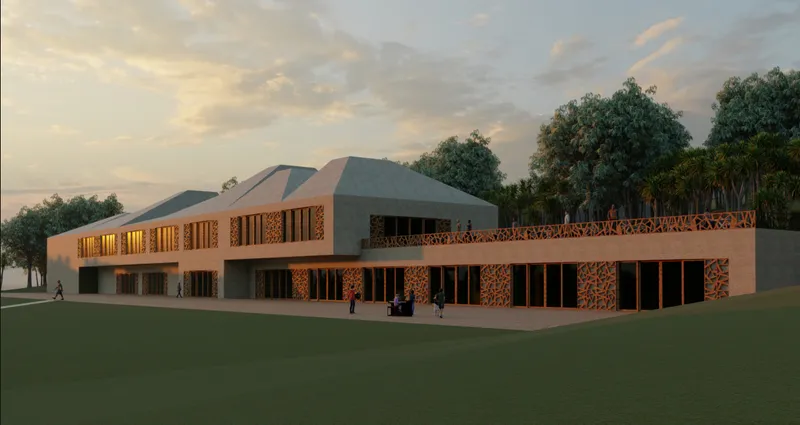
The main building represents the mountainous and volcanic character of the island. Its roofscape consists of a sequence of angular, faceted forms that establish a distinct silhouette. These repeated roof volumes recall peaks rising above a horizontal base while also giving individual spaces within the larger structure their own architectural identity.
The hotel rooms take inspiration from the tropical forest. Instead of becoming extensions of the central building, they are distributed through dense vegetation as smaller architectural units.
This creates a different atmosphere from the main communal zone. Guests move away from the larger institutional building and enter a quieter environment dominated by trees, filtered views, pathways, and isolated accommodation structures.
Finally, the concert and performance area represents the relationship between land and sea.
Together, these three conditions produce an architectural narrative based on Montserrat itself: mountain, forest, and coast.
A Music Resort Designed as a Cultural Campus
Although the project is described as a resort, its program extends considerably beyond hospitality.
Volcano Music Resort combines accommodation with recording, education, performance, dining, audiovisual production, and public gathering.
This gives the project qualities of both a resort and a creative campus.
Music acts as the central social infrastructure connecting the different programs.
Recording studios provide spaces for professional and collaborative production. A music and theater school introduces an educational dimension. A restaurant brings visitors and residents into the same environment. An audiovisual room can operate as both a cinema and a conference space. Performance areas extend activity beyond the central building and toward the surrounding landscape.
This mixture is fundamental to the project’s social ambition.
Instead of designing separate facilities for artists, students, visitors, and residents, the proposal deliberately brings them together.
The Main Building as the Social Heart
The principal building acts as the organizational and social center of the resort.
Its different wings contain distinct programs, allowing visitors to experience the building differently depending on the direction they take.
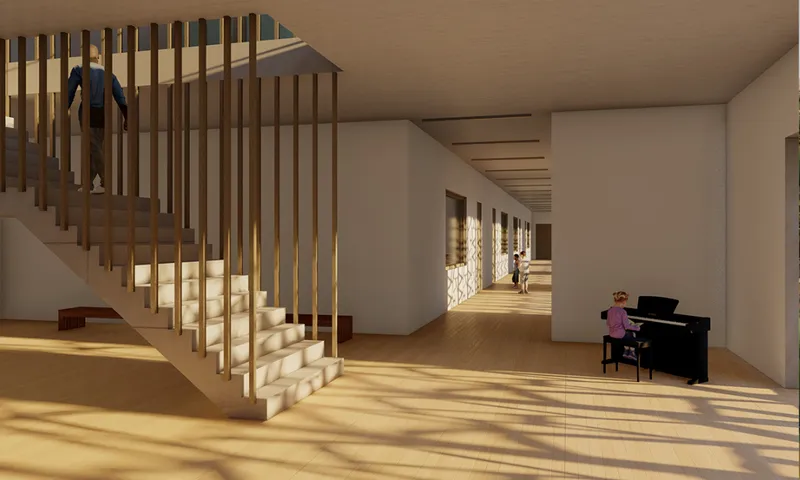
The upper left wing contains recording studios. These spaces are imagined as more focused and atmospheric interiors, with skylights introducing controlled natural illumination from above.
The upper right wing contains the restaurant, which is accessible to the public.
On the lower level, one wing leads toward the audiovisual room, designed to accommodate conferences, screenings, and cinema functions.
The opposite lower wing belongs primarily to music and theater students.
This arrangement creates a building where education, professional music production, entertainment, and public hospitality are physically close to one another.
The main building therefore becomes much more than a reception or amenity block. It operates as the social and cultural engine of the entire development.
Creating a Spatial Journey Through Tropical Landscape
Movement is an important part of the Volcano Music Resort concept.
After entering the central building, guests encounter a series of choices rather than a single predetermined route. Each wing leads toward another activity and another spatial character.
A particularly significant transition occurs when visitors descend from the lobby and leave through the lower level of the building.
From here, the architectural experience changes.
Instead of immediately encountering another built structure, visitors enter a landscape of palm trees. This forested environment mediates between the central building and the more secluded accommodation areas.
A pathway then continues through the landscape toward the stage house positioned closer to the beach.
The sequence creates a gradual transition from architecture to vegetation and finally toward the coastal condition.
This spatial journey reinforces one of the central qualities of tropical architecture: the experience of a building does not necessarily end at its exterior wall. Terraces, paths, shaded areas, vegetation, courtyards, and transitional spaces become part of the architecture itself.
Hotel Rooms Within the Tropical Forest
The accommodation zone adopts a noticeably different scale.
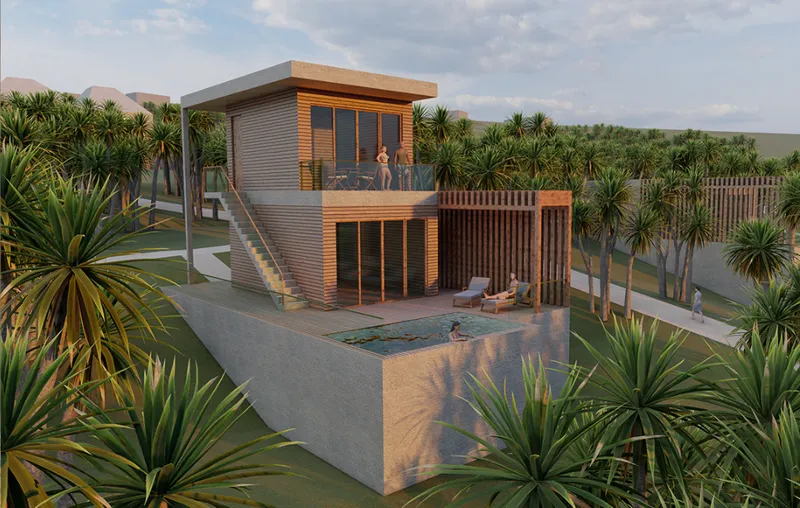
Individual hotel units appear as compact structures dispersed across the site and embedded within vegetation.
This strategy allows privacy to emerge through distance and landscape rather than through the construction of one large hotel block.
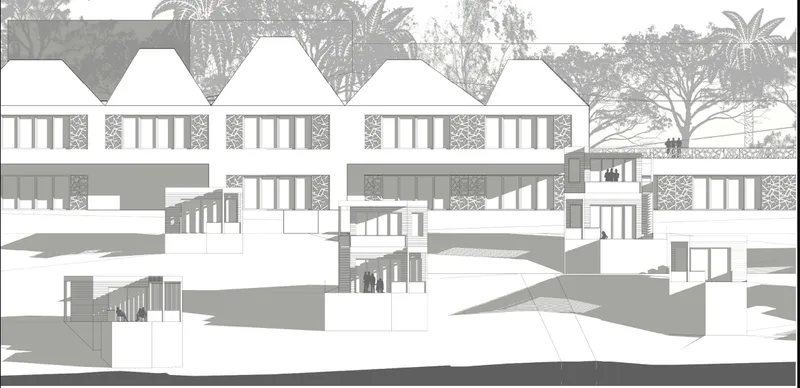
The drawings show units adapting to the sloping terrain, with different floor configurations responding to changing levels. Some include outdoor terraces and elevated spaces that extend the guest experience into the surrounding landscape.
The architectural language remains relatively restrained.
Wooden screening devices, vertical elements, balconies, and simple rectilinear volumes distinguish these smaller buildings from the faceted roofscape of the main complex.
Their reduced scale allows the vegetation to remain visually dominant.
The result is a hospitality environment where guests appear to occupy individual clearings within the tropical landscape rather than anonymous rooms along an internal corridor.
Bridging Local Communities and International Artists
One of the project’s most important ambitions is social rather than formal.
Volcano Music Resort attempts to reduce the separation between visiting celebrities or professional artists and the local community.
Privacy is concentrated primarily within the accommodation areas. Many of the resort’s other functions are designed around shared use.
Recording studios, the school, restaurant, audiovisual spaces, and communal areas are located close together in the central building. This creates opportunities for informal encounters between different groups.
A musician arriving in Montserrat to produce an album may occupy the same broader environment as local students learning music and theater. A resident using the restaurant could share the building with artists working inside the recording spaces. Public events can further extend these relationships beyond the institutional program.
The recording facilities also accommodate larger groups, opening the possibility for international artists to collaborate with local musicians or students.
Architecture becomes the mechanism that makes these interactions possible.
Music as a Tool for Community Exchange
The communal zone develops this principle further.
Its conception draws inspiration from Peter Gabriel’s Real World Studios in England, particularly the idea of providing open environments where musicians can exchange knowledge and ideas.
At Volcano Music Resort, this approach expands beyond visiting professionals.
Local musicians are also invited into this creative ecosystem.
The resort therefore becomes a potential platform for collaboration rather than simply a destination where international performers temporarily arrive, work, and leave.
This distinction gives the project broader relevance.
Montserrat has a powerful relationship with music and cultural production. By establishing spaces where local and international creative communities can meet, the architecture proposes a contemporary environment for continuing and developing that cultural identity.
Tropical Architecture Supporting Education, Commerce, and Tourism
The project also responds to the Woodland area through a combination of educational, commercial, and tourism programs.
Education is represented through the music and theater school.
Commercial activity is supported through the restaurant and audiovisual spaces, which can serve audiences beyond overnight resort guests.
Tourism is supported through hotel accommodation and access to the island’s natural environment.
Community events add another layer to this mixture.
Rather than depending on a single hospitality function, the project creates multiple reasons for people to use the site.
This programmatic diversity can help maintain activity throughout different times of the day and potentially throughout different tourism cycles.
It also makes the resort relevant to people who may never stay in one of its hotel rooms.
Concrete and Timber Create a Material Contrast
Material selection reinforces the connection between architecture and landscape.
Concrete and wood form the primary material palette.
Concrete is intended to express the roughness and strength associated with Montserrat’s mountainous and volcanic terrain. It gives the larger architectural masses a sense of permanence and weight.
Timber introduces the opposite quality.
Wooden elements provide visual warmth, texture, shading, and a more tactile scale. Across the exterior elevations, timber screens create a distinctive layer between interior spaces and the tropical environment.
The renderings show these patterned elements receiving warm evening light, creating a strong contrast against the heavier concrete surfaces.
This dialogue between concrete and timber becomes one of the project’s most recognizable architectural characteristics.
A Facade That Performs Beyond Decoration
The patterned wooden elements on the facade are not intended only as ornament.
They operate as parasols, helping filter direct light and producing greater visual depth across the building envelope.
The same design language continues inside the recording studios, where similar wooden elements can work as acoustic diffusers.
This dual function is significant.
A facade element developed for solar filtering and architectural identity becomes part of the acoustic strategy of music production spaces.
The pattern therefore connects environmental performance, interior acoustics, and visual expression.
Such integration gives the project a coherent architectural vocabulary rather than treating technical requirements as separate systems.
Volcano-Shaped Roofs and Acoustic Identity
The angular roofs of the central complex are perhaps the project’s most immediate visual reference to Montserrat.
Their geometry evokes volcanic and mountainous formations while giving the complex a recognizable skyline.
However, the concept extends beyond symbolism.
According to the design strategy, the volcano-shaped ceilings are also intended to assist with acoustic control in recording areas.
The roofscape therefore combines identity and performance.
Instead of attaching a symbolic volcano motif to a conventional building, the project incorporates the idea into the geometry of the architecture itself.
This allows Montserrat’s landscape to influence both external form and internal spatial conditions.
Designing Open Spaces for Musicians and Locals
At its core, Volcano Music Resort seeks to create comfortable open spaces where musicians and local residents can meet.
That goal influences almost every component of the proposal.
The central building concentrates shared activities.
The restaurant creates a publicly accessible destination.
The school introduces younger musicians and theater students into the site.
Recording facilities support professional production.
The audiovisual room expands the project into cinema, conferences, and events.
Outdoor communal areas extend interaction beyond enclosed rooms.
Meanwhile, private hotel accommodation is separated into the surrounding forest.
This creates a clear hierarchy: privacy is available when required, but the majority of the resort is designed around exchange.
Landscape as Architectural Infrastructure
The project images make the landscape strategy particularly visible.
Palm forests are not treated simply as decorative landscaping placed around finished buildings. Instead, vegetation becomes a spatial system that separates accommodation units, defines pathways, provides transitions, and establishes varying levels of privacy.
The central complex rises above this landscape as a larger collective structure, while individual guest buildings appear almost embedded within it.
This produces a relationship between two architectural scales.
One is communal and monumental.
The other is intimate and dispersed.
The forest connects them.
Through this relationship, tropical architecture becomes an exercise in organizing buildings and landscape as one continuous environment.
Reimagining the Resort as a Creative Ecosystem
Volcano Music Resort ultimately challenges the idea that a resort should function primarily as an isolated destination for visitors.
Its proposal combines hospitality with education, cultural production, performance, public programming, and community interaction.
Guests can stay within the tropical forest.
Artists can record and collaborate.
Students can study music and theater.
Residents can use public facilities.
Audiences can attend screenings, performances, conferences, or community events.
The architecture provides enough separation for each activity to function independently while creating enough overlap for unexpected relationships to develop.
This balance between retreat and interaction defines the project.
A Tropical Architecture Narrative for Montserrat
Volcano Music Resort demonstrates how tropical architecture can become more than a response to climate.
Here, architecture interprets geography, landscape, cultural identity, and music simultaneously.
Mountains inspire the central roofscape.
Forest shapes the accommodation experience.
Land and sea influence the performance zone.
Concrete expresses the rugged character of the island, while wood introduces warmth and environmental filtering.
Recording studios, classrooms, restaurants, audiovisual spaces, hotel rooms, stages, and communal areas form a larger network organized around creative exchange.
The project’s strongest idea is therefore not one individual building.
It is the creation of a shared ecosystem where architecture, landscape, hospitality, and music support one another.
By placing local residents, students, international artists, and travelers within the same creative environment, Volcano Music Resort proposes a new kind of cultural destination for Montserrat, one where the island is not simply the background for architecture but the source of its identity.
Project Credits
Volcano Music Resort is a project by jorge garcia.
The project was selected as an Editor's Choice entry of Tropical House 2020.
Through its integration of music, community, landscape, and tropical architecture, the proposal imagines a resort that can function simultaneously as a place to stay, learn, perform, collaborate, and reconnect with Montserrat’s natural and cultural environment.


Popular Articles
Popular articles from the community


The Ocean Hive: Sustainable Architecture for a Self-Sufficient Civilization at Sea
The Ocean Hive imagines sustainable architecture at sea, where modular habitats, algae, wave power and ocean waste sustain a growing colony.

Conexión: Biophilic Design Reimagines High-Rise Living in Hong Kong
Conexión reimagines high-rise living in Hong Kong through biophilic design, green facades, shared spaces, daylight, water and nature within.

ALGAL REALM: A Bio-Integrated Lunar Habitat Design for Life Beyond Earth
ALGAL REALM reimagines lunar habitat design with algae-powered life support, 3D-printed regolith, and vertical living for a lunar future.

Co-life: Sustainable Architecture for Age-Friendly Community Living
Co-life reimagines sustainable architecture for seniors through courtyards, rammed earth, shared gardens, and spaces designed for belonging.

Similar Reads
You might also enjoy these articles


Eco Chapel: A Green Architecture Pavilion Designed in Symbiosis with the Forest
Eco Chapel uses green architecture to weave prayer, learning and reuse into a forest pavilion shaped by modular hexagonal canopies for life.

Kaffeebühnen: Coffee Shop Architecture Designed as a Civic Stage Between Vienna’s City and Park
Kaffeebühnen turns coffee shop architecture into a civic stage, linking Vienna’s park edge, urban life, warm timber yards, and coffee craft.

Healing Façade: Sustainable Architecture for Reforestation, Community, and Sacred Ecology in Ethiopia
Healing Façade reimagines sustainable architecture as a living wall that restores soil, catches water and renews Ethiopia's forest churches.


Urban Forest: A Vertical Ecosystem for 5,000 Workers in Singapore's Changi Business Park
Radially stacked pods and layered green decks turn a 7-acre plot into 47 acres of ecological workspace projected for 2040.

Comments (0)
Please login or sign up to add comments
No comments yet. Be the first to comment!