
Walters & Cohen Weave a Flint Science Center into Canterbury Cathedral's Precincts
A four-storey physics building in Canterbury replaces a 1970s block with knapped flint, limestone, and deep archaeological sensitivity.

Building anything new inside a UNESCO World Heritage Site demands a kind of architectural diplomacy that most firms never encounter. Walters & Cohen Architects faced that challenge head-on at The King's School in Canterbury, where a 1970s day house sat on top of 13th-century almonry chapel remains, surrounded by Scheduled Ancient Monuments and listed buildings within the precincts of one of England's most important cathedrals. The replacement had to house six physics laboratories, a 120-seat lecture hall, offices, and prep rooms, all within 940 square metres of gross internal floor area, on the exact footprint of the building it replaced.
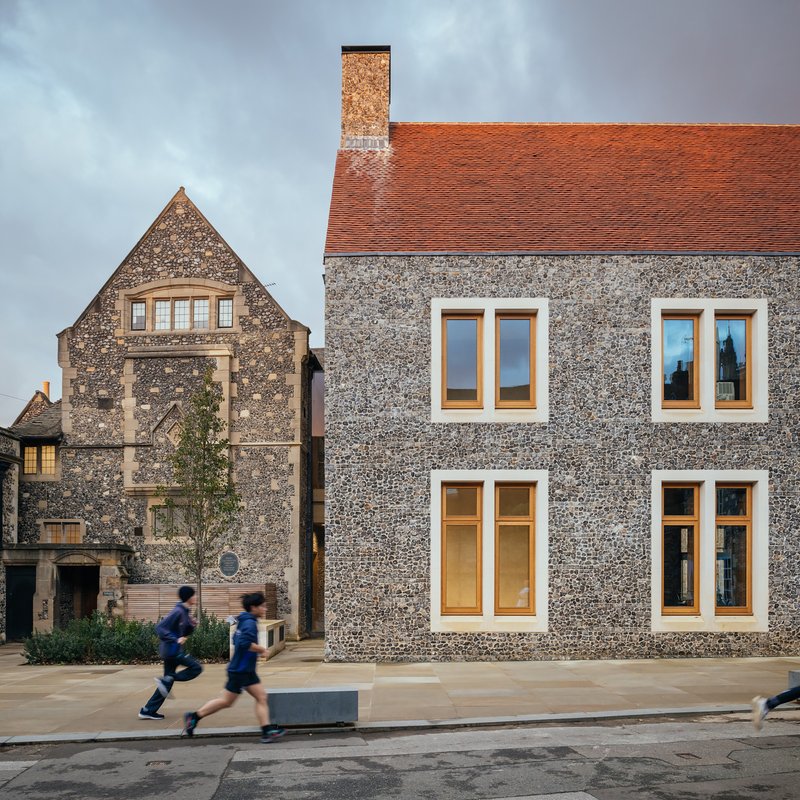
What makes the Rausing Science Centre genuinely interesting is not that it avoids pastiche (plenty of projects claim that) but how specifically its material language threads into Canterbury's deep geological and craft traditions. The facade uses snapped flint with horizontal bands of square knapped flint arranged in a pattern encoding the DNA sequence of an artichoke, a detail that transforms a traditional Kentish walling technique into something unmistakably scientific. Dressed limestone frames the window openings, red clay tiles cap the gabled roof, and oak lines the interiors. The result is a building that reads as contemporary and precise yet feels genuinely rooted in its context. A nine-month archaeological pause during construction, thirteen Scheduled Ancient Monument applications, and the discovery of a first-century Roman road beneath the site all underscore just how loaded this patch of ground really is.
Flint, Stone, and a DNA Code
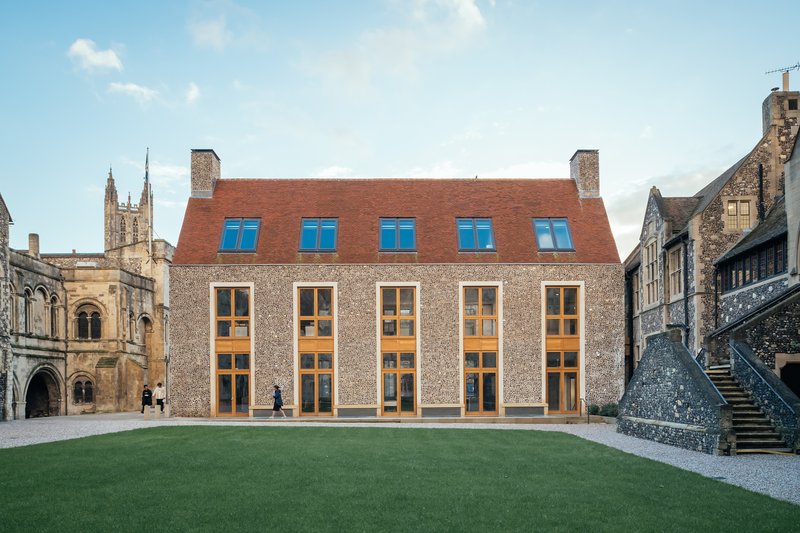
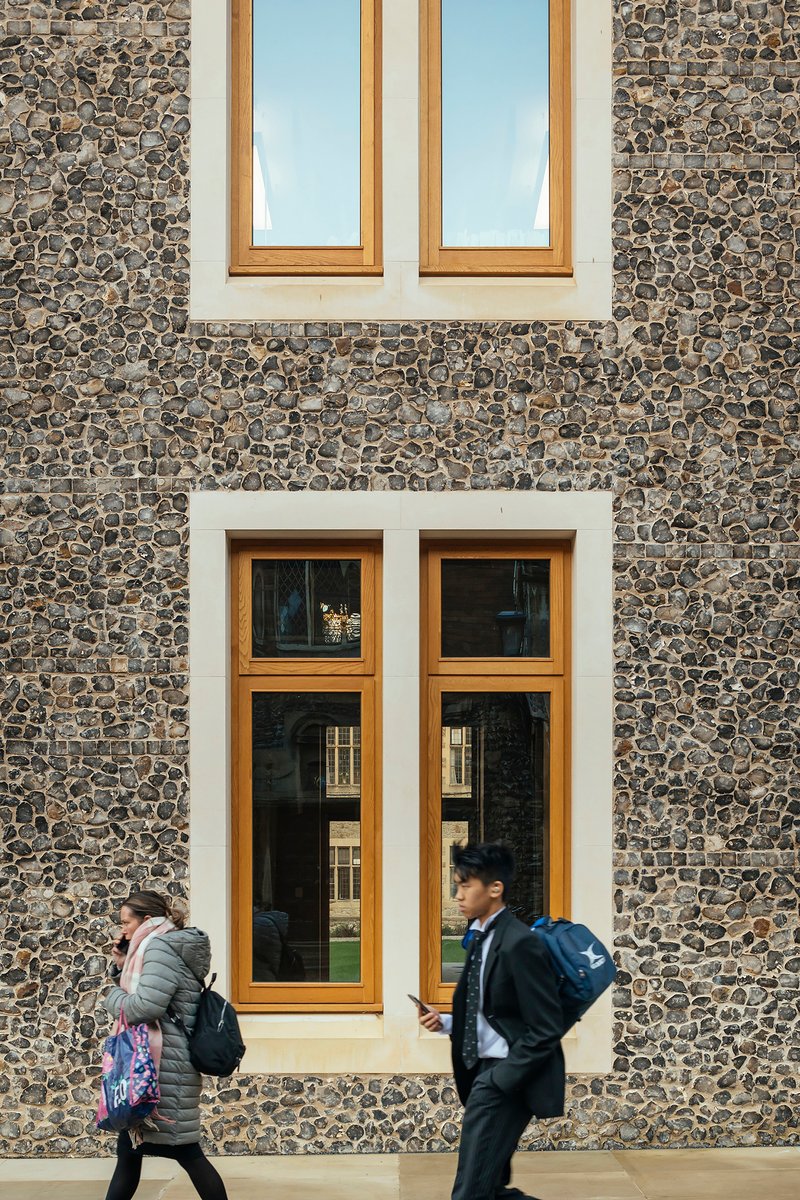
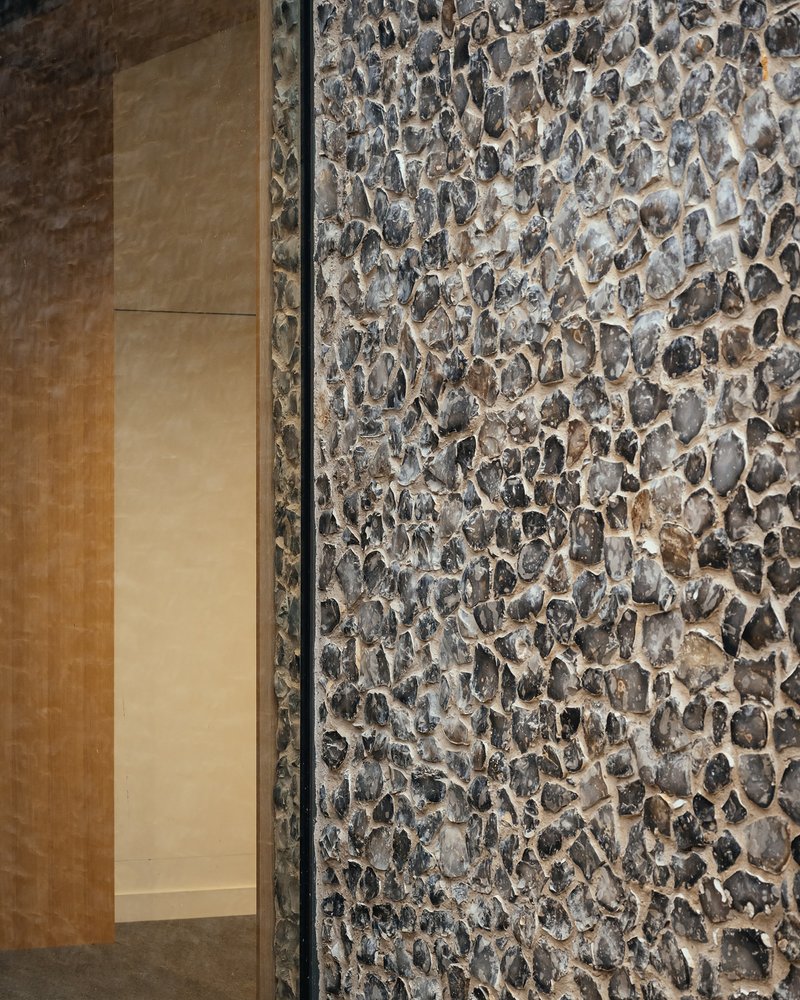
The facades deserve close reading. Flint is one of the oldest building materials in southeast England, and the Canterbury precincts are full of it. Walters & Cohen used two distinct preparations: rough snapped flint for the field of the wall and precisely knapped square flint laid in horizontal bands. Those bands are not decorative filler. They encode the DNA sequence of an artichoke, slipping a layer of scientific narrative into what could otherwise be mistaken for a heritage detail. The cobbled texture of the flint meets smooth dressed limestone at the window surrounds and quoins, a junction detailed with a thin metal trim that makes the material transition legible rather than fussy.
Red clay tiles on the gabled roof anchor the building to the broader roofscape of the precincts without mimicking any single neighbor. The material palette evolved through extended conversations with Historic England and the school, and the discipline of that process shows. Nothing is arbitrary.
Sitting Within the Precincts
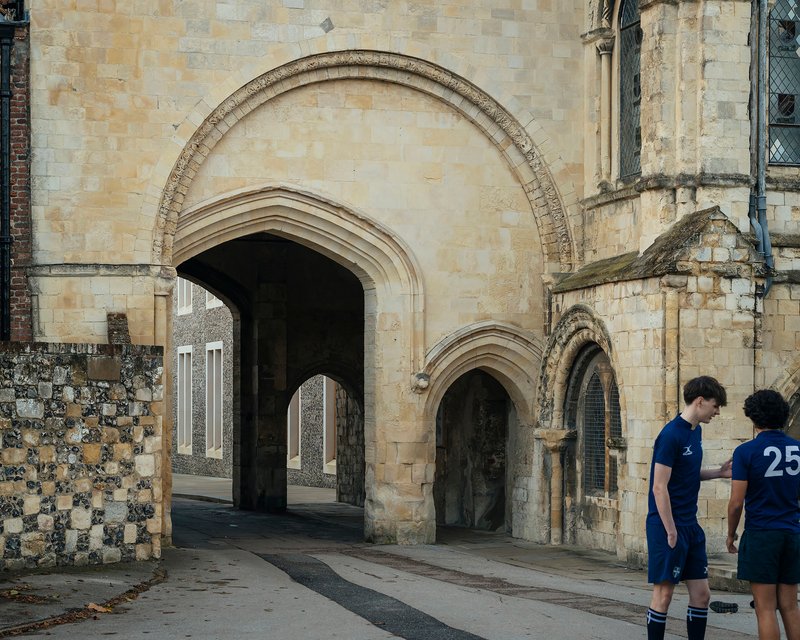
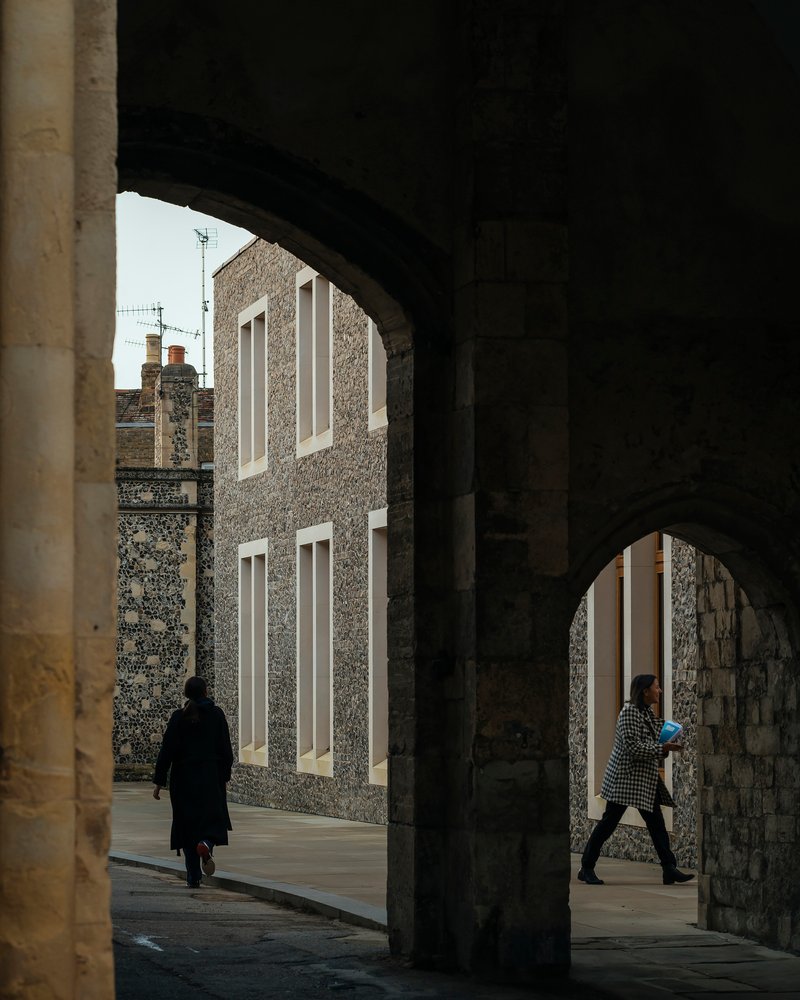
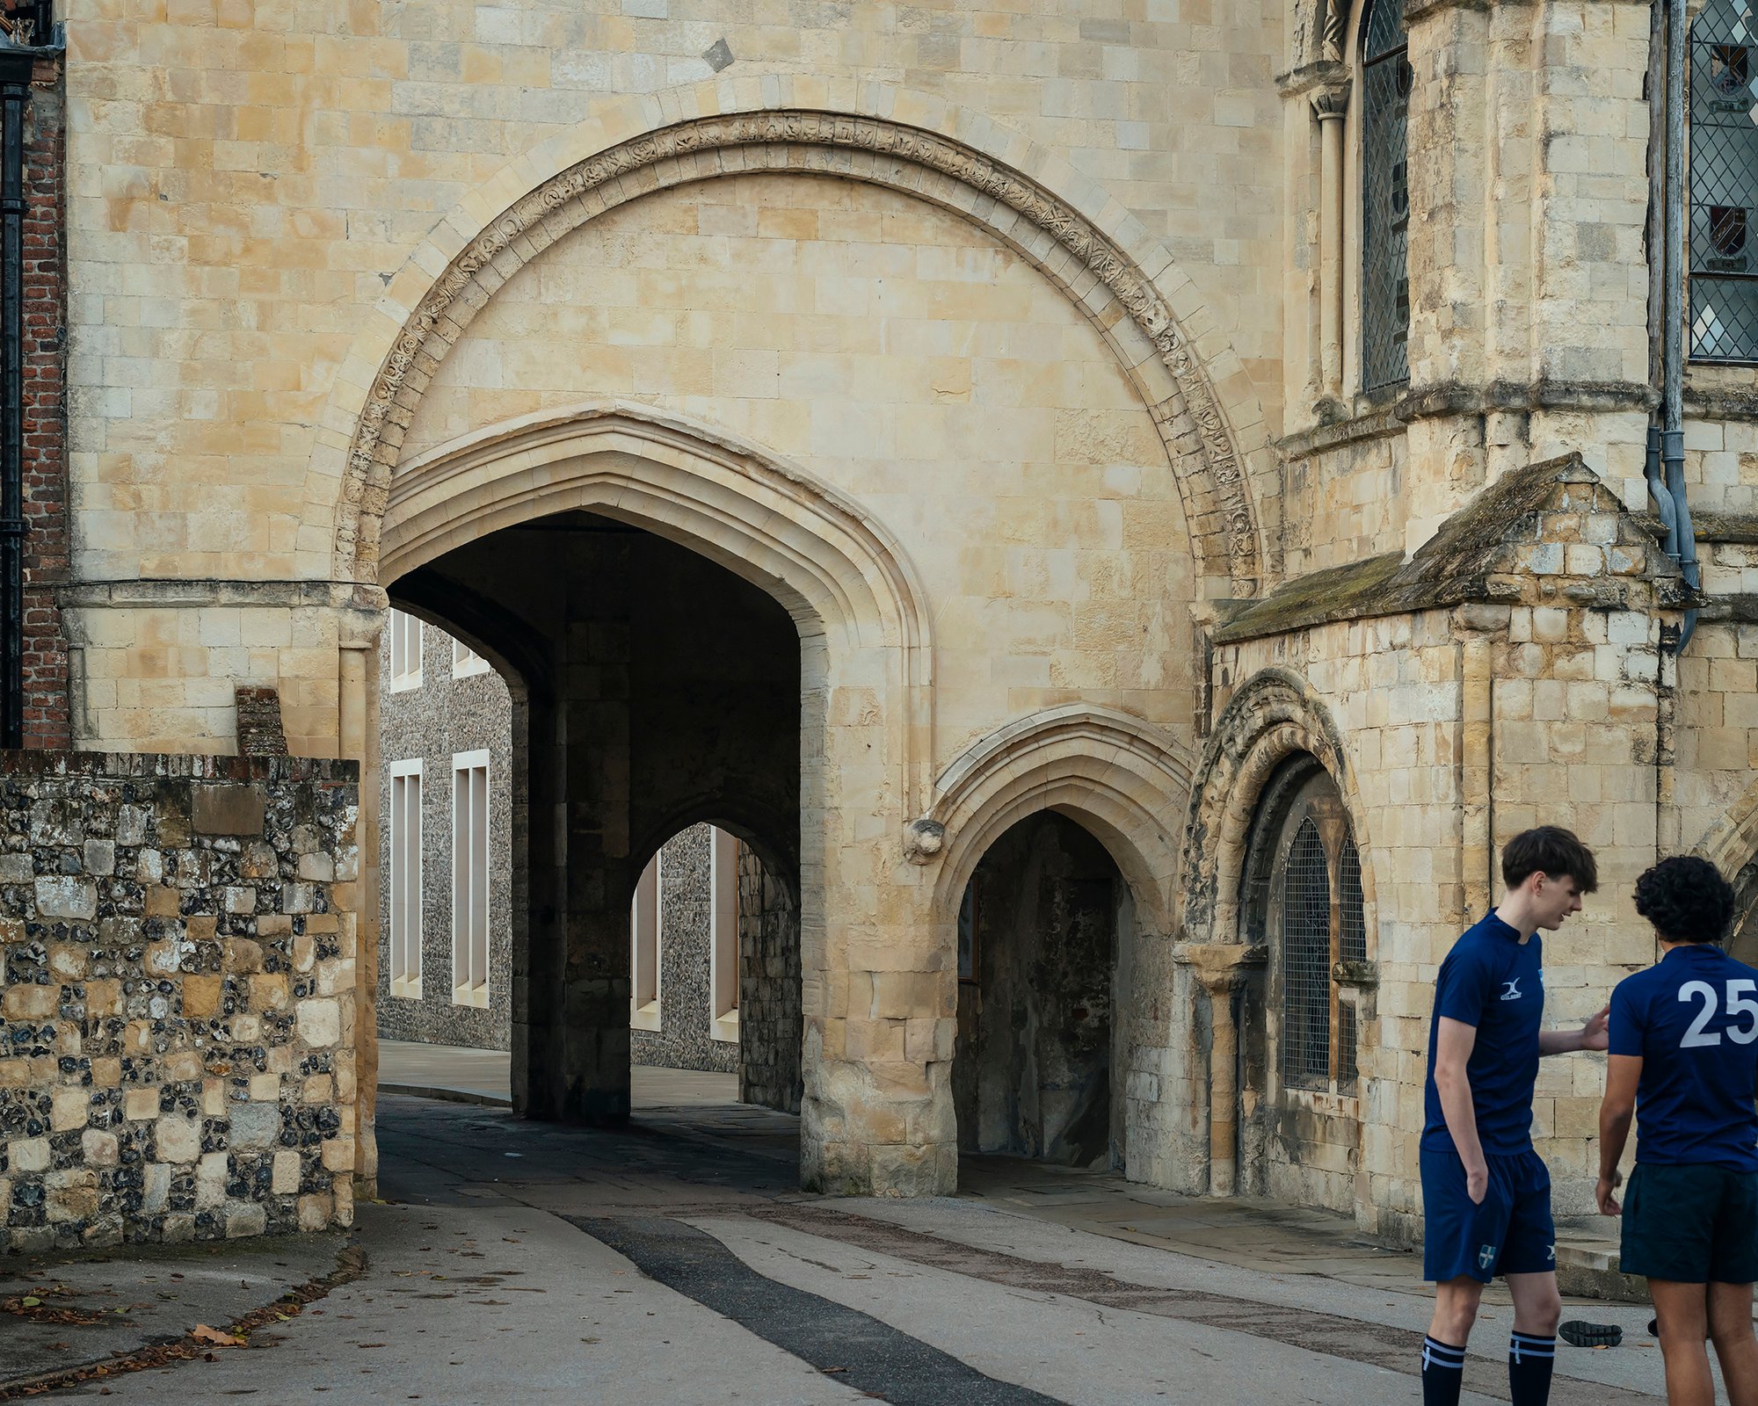
The building occupies a loaded threshold. It sits at one of two entrances into the Cathedral Precincts, and Walters & Cohen used the demolition of the previous building's extensions to widen what had been a constricted passage. The result is a clearer sequence of approach: through stone archways, past flint walls, into Mint Yard. The new building is experienced in fragments, glimpsed through vaulted passages and medieval gateways before it is seen whole. That kind of sequential framing is hard to design but easy to destroy, and the architects clearly understood that controlling the footprint was as important as controlling the elevations.
Students pass the building at arm's length, their daily circulation weaving between ancient stone and new flint. The tall timber-framed windows that face Mint Yard extend nearly the full height of each floor, pulling daylight deep into the laboratories while giving the facade a civic openness that the 1970s block never had.
Timber Trusses and Laboratories
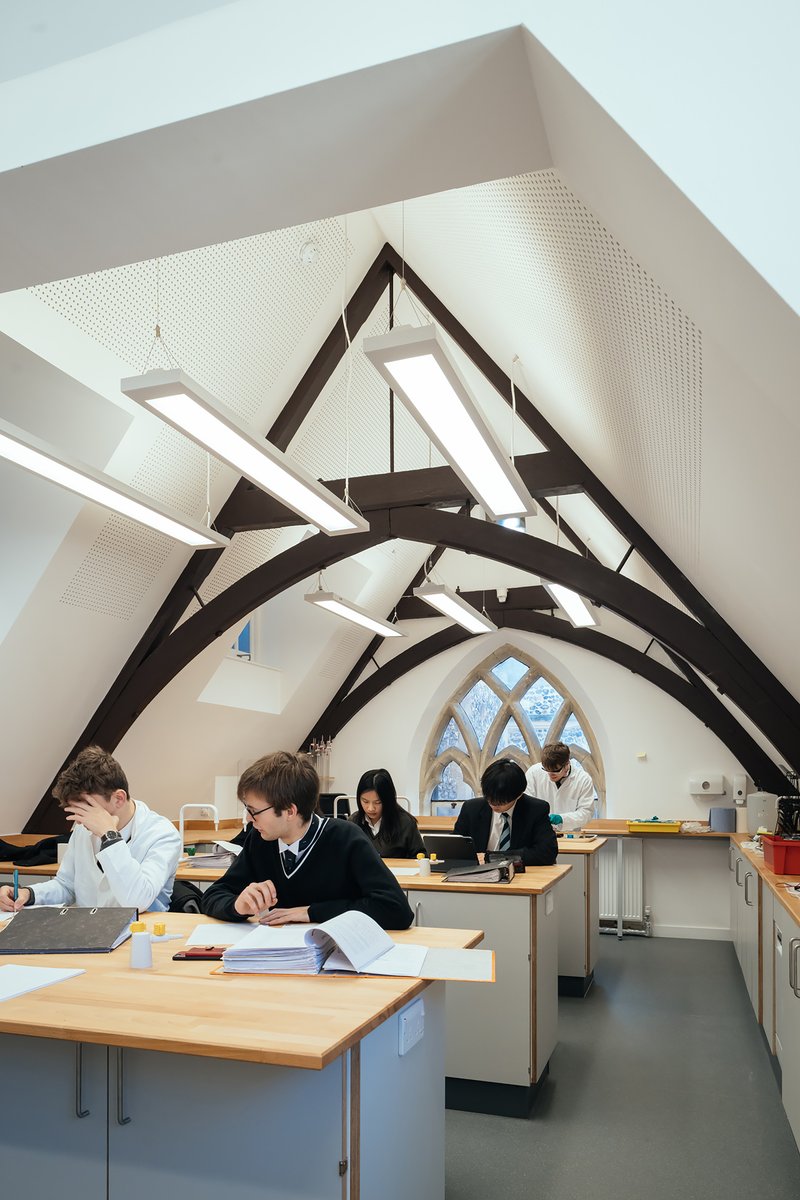
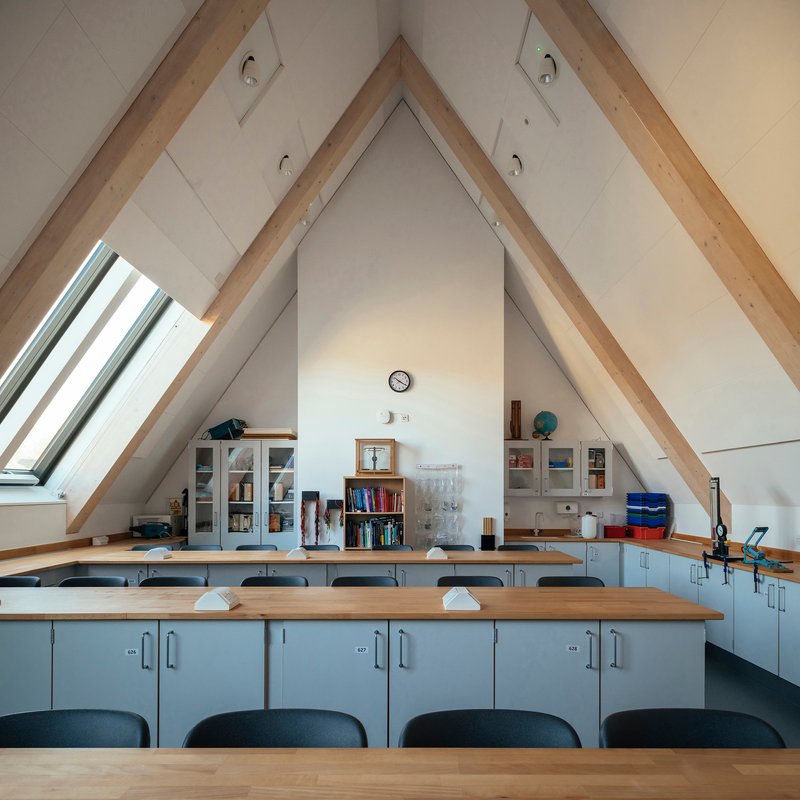
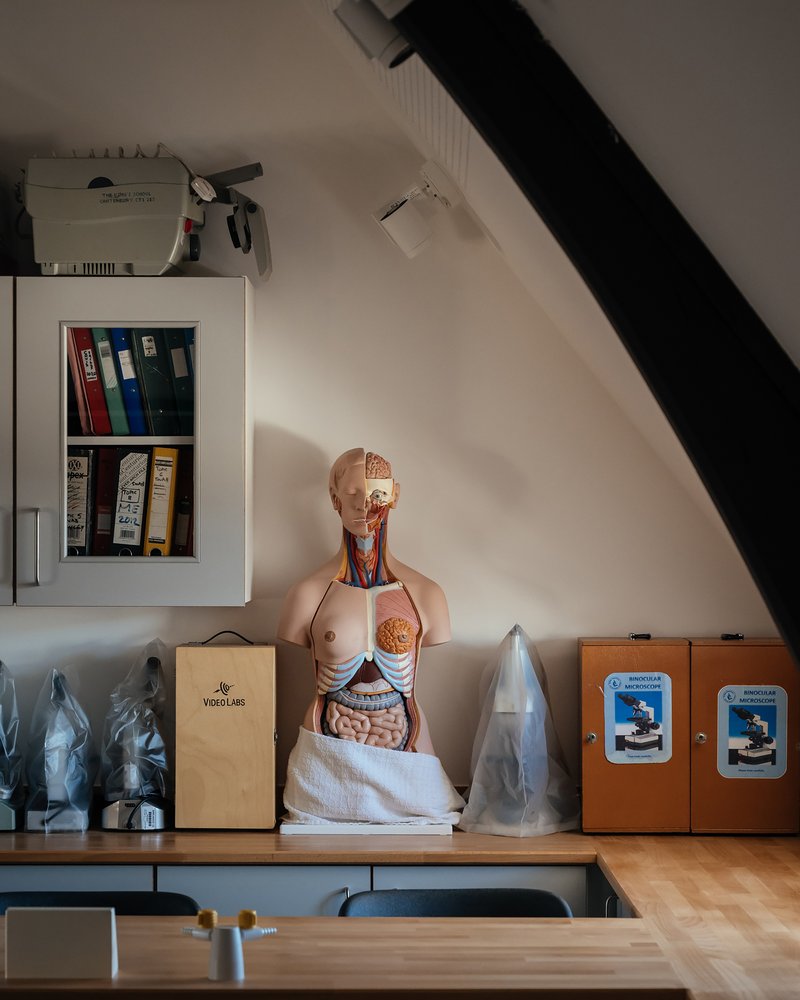
Inside, the reinforced-concrete frame is deliberately suppressed. Flat concrete slabs span between slender columns and core walls, but the roof structure is exposed timber: oak rafters forming pointed-arch profiles that recall ecclesiastical carpentry without copying it. Skylights between the rafters wash the upper-floor labs with even north light, and the vaulted geometry gives the rooms a generosity of volume that most school science labs never achieve. Students work at benches beneath these trusses, surrounded by anatomical models and equipment, in spaces that feel more like workshops than institutional classrooms.
The structural logic is straightforward. A deep beam at ground level supports the masonry elevations over a basement footprint that is larger than the floors above, a move that allowed the architects to squeeze additional labs, offices, and prep rooms underground without expanding the building's visible footprint. That basement depth was increased beyond the original building's to achieve workable ceiling heights, a pragmatic decision that triggered the archaeological dig that uncovered the Roman road.
The Lecture Hall and Flexible Interiors
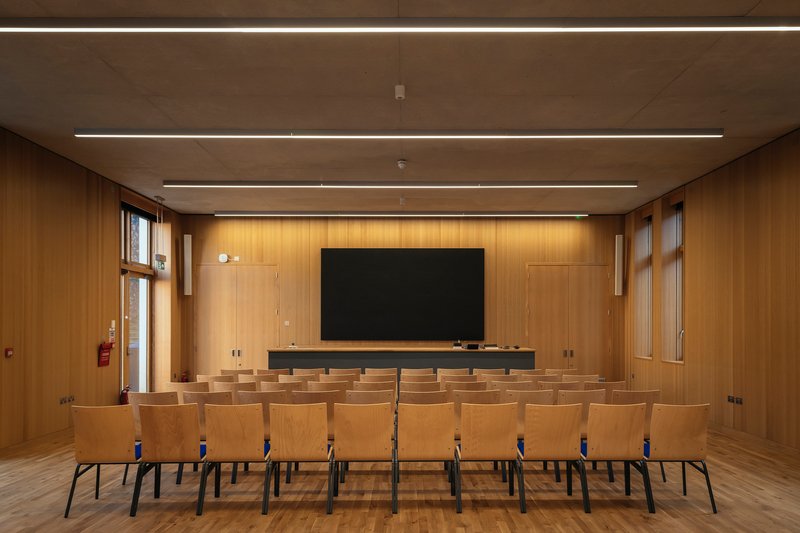
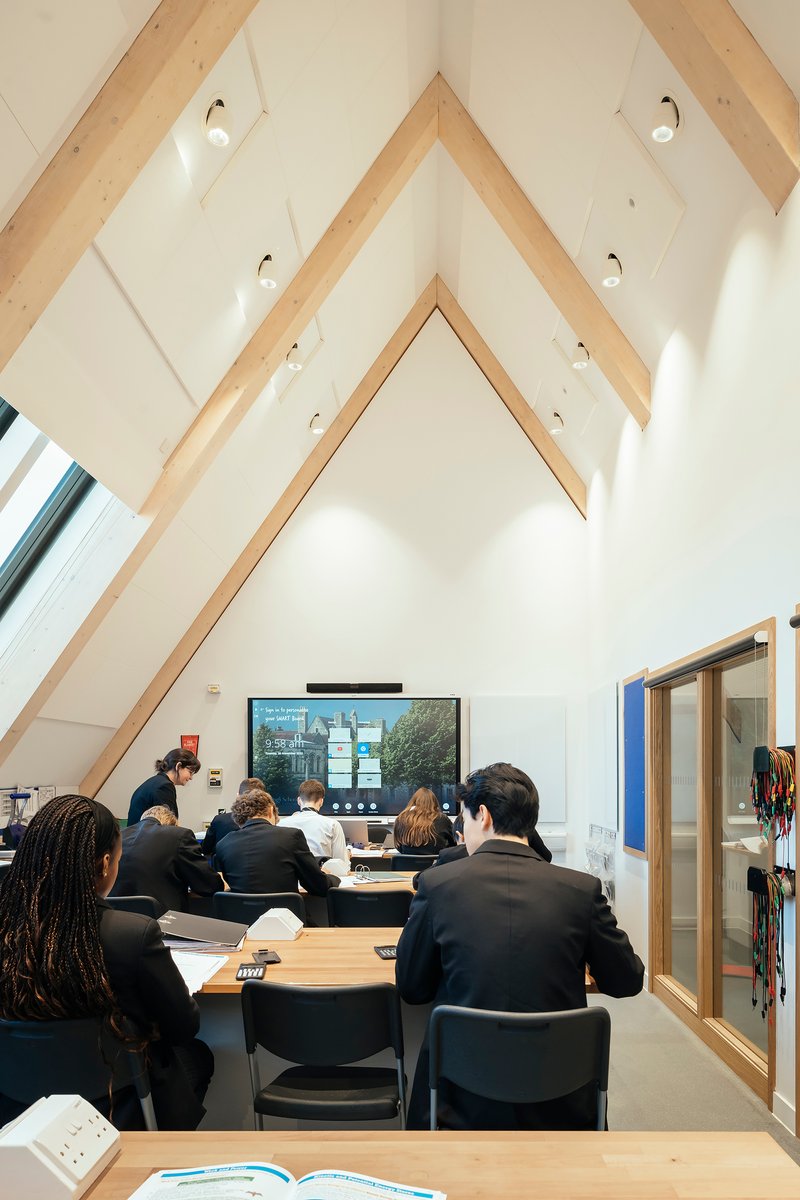
The ground-floor lecture hall is lined entirely in timber paneling, creating a warm, acoustically tuned space that seats up to 140 people. Moving partitions allow it to be subdivided into smaller seminar rooms, a sensible concession to the reality that a school of this size needs adaptable gathering spaces more than it needs a single-purpose auditorium. Recessed linear lighting runs across the ceiling in clean parallel lines, and the room reads as both serious and inviting.
Upstairs, classrooms beneath the exposed roof structure accommodate smaller teaching groups. The consistent use of oak, the restrained palette of natural materials, and the careful modulation of daylight through clerestory windows give these rooms a continuity with the lecture hall below, even as the spatial character shifts from formal assembly to informal seminar.
Material Joints and Heritage Details
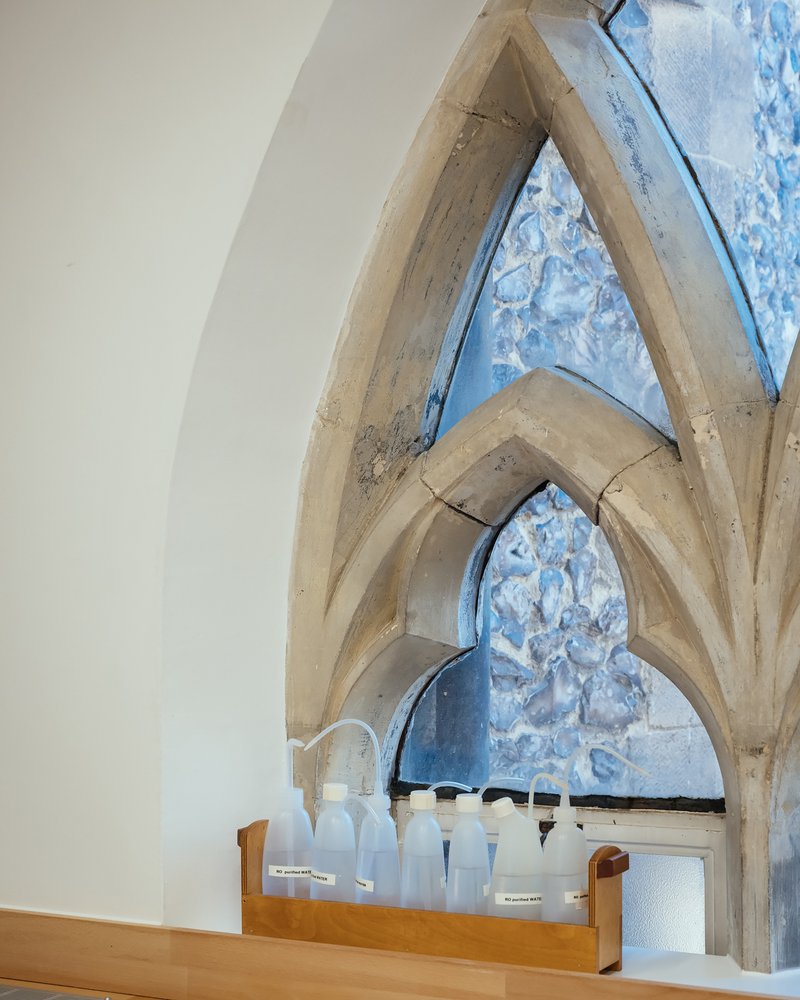
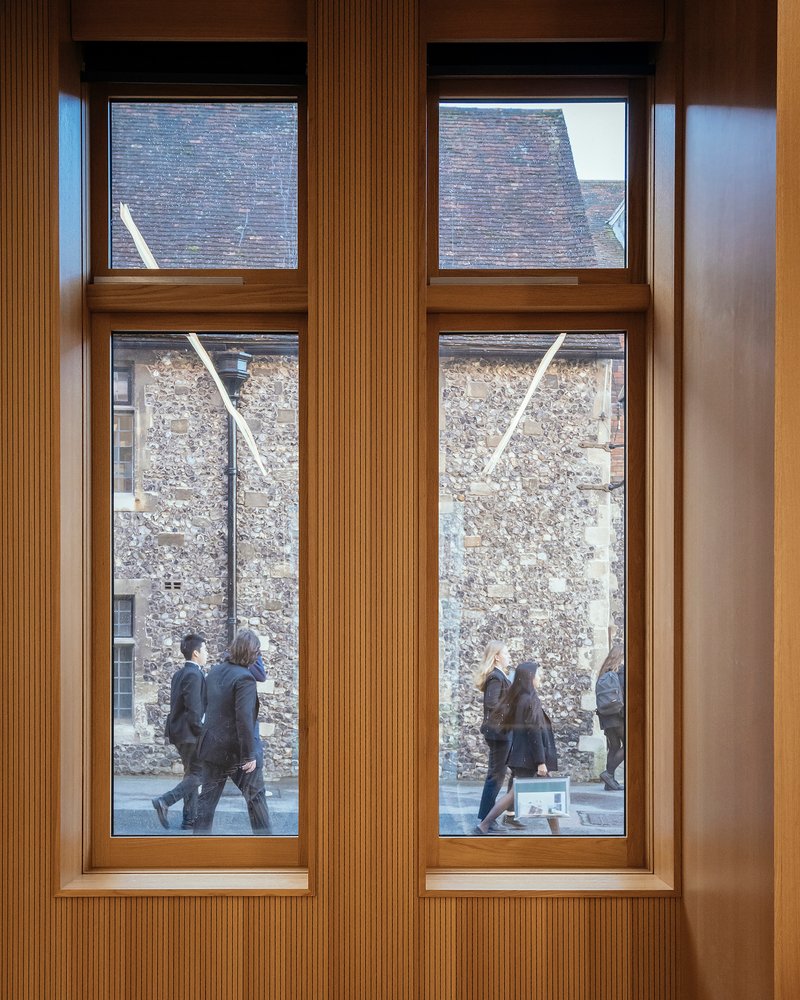
Two images reveal how carefully the architects negotiated the junction between old and new. The pointed-arch timber beams inside frame a panel of restored masonry finished in a marbled blue paint, a moment where the building openly acknowledges the layered history of its fabric. From inside, timber-framed windows look out onto weathered stone walls of adjacent medieval structures, and the view through the glass collapses centuries of construction into a single frame.
A slender glazed link connects the new building to the neighboring Grade II-listed Parry Hall, providing lift access across all levels of both structures. The link is deliberately transparent: it makes the connection legible without pretending to be anything other than a modern insertion. This kind of restraint is what separates competent heritage work from the merely cautious.
Plans and Drawings
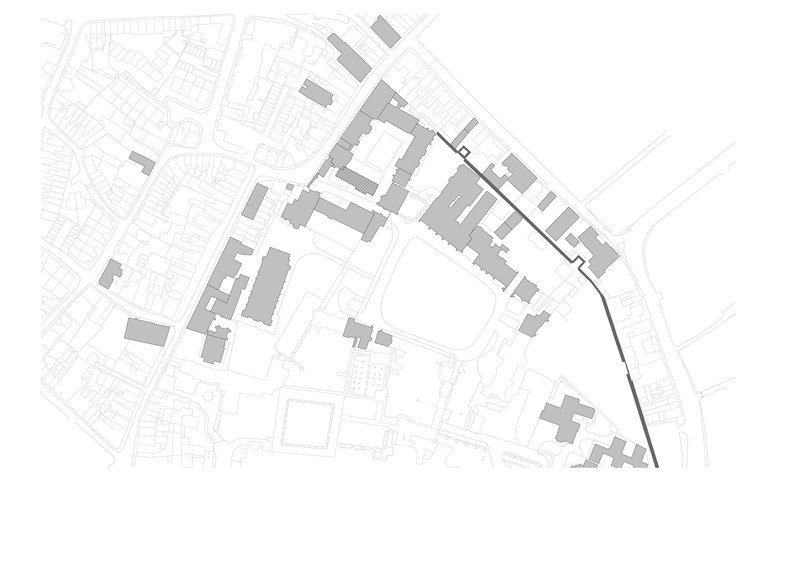
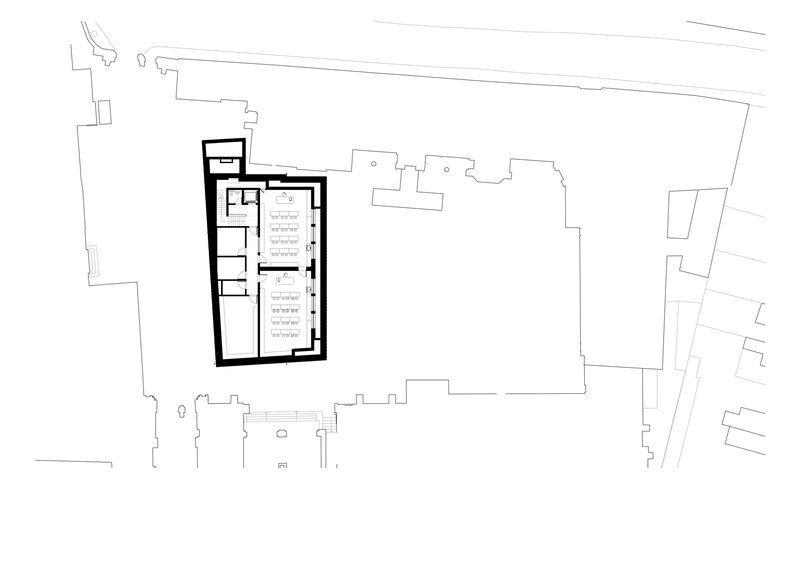
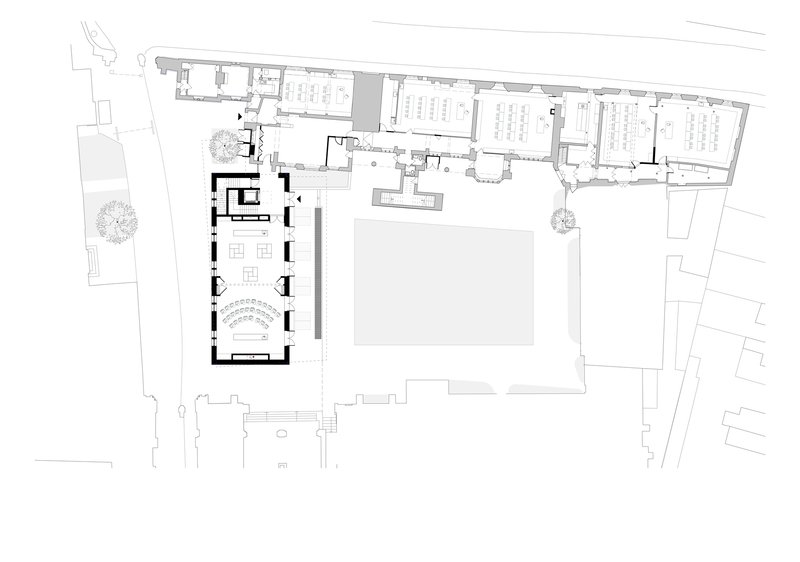
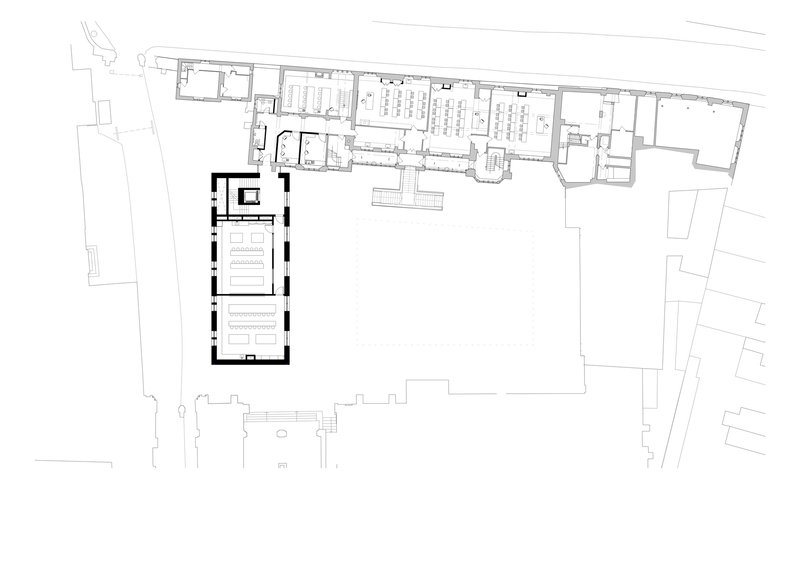
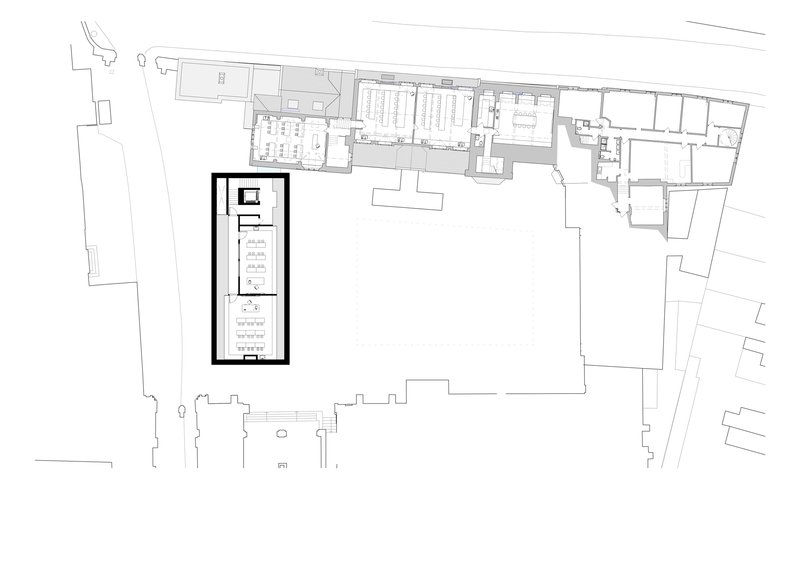
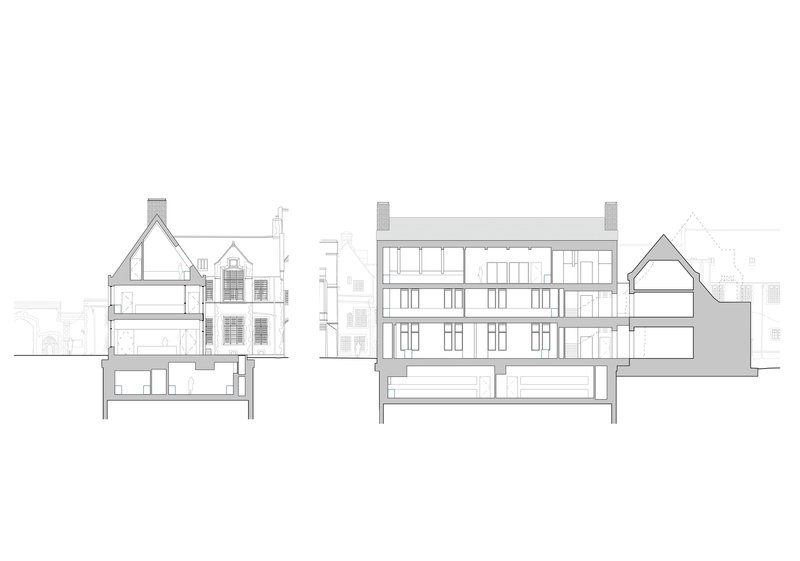
The site plan reveals just how tightly the building is embedded in its urban block, surrounded on every side by existing structures. Floor plans show the compact rectangular footprint and the ingenuity required to stack six laboratories, a lecture hall, and support spaces within it. The ground-floor plan illustrates the curved seating arrangement of the lecture hall and its relationship to the adjacent courtyard, while upper-floor plans show parallel rows of lab benches organized beneath the timber roof structure. The section drawing is particularly revealing: it shows the building's four storeys, including the enlarged basement, in relation to the pitched roofs of its neighbors, confirming that the new building's ridge height sits comfortably within the existing roofline.
Why This Project Matters
The Rausing Science Centre demonstrates that building within a World Heritage Site does not require either self-effacement or pastiche. Walters & Cohen found a third path: a building that is legibly modern in its structure and spatial organization but deeply engaged with the material traditions and spatial rhythms of its context. The knapped-flint DNA sequence is a perfect emblem of this approach, simultaneously ancient technique and contemporary content. Every material choice, from the limestone quoins to the oak rafters, was negotiated through a rigorous process with Historic England, and the discipline of that dialogue is visible in the finished building.
More broadly, the project is a case study in how archaeological sensitivity and institutional ambition can coexist. The nine-month construction pause for excavation, the thirteen heritage applications, the precise boring and underpinning to protect adjacent monuments: these are not obstacles to good design but the conditions that produced it. The school, founded in 597 AD, now has science facilities that honor that history not through deference but through the intelligence of their making. For any practice facing a comparably constrained site, this building is essential reference material.
The Rausing Science Center at The King's School by Walters & Cohen Architects. Canterbury, United Kingdom. 940 m². Completed 2023. Photography by Jim Stephenson.
About the Studio
Share Your Own Work on uni.xyz
If projects like this are the kind of work you want to make, uni.xyz is a place to publish your own, find collaborators, and enter design competitions.



Popular Articles
Popular articles from the community


UNA Barbara e Valentim Plants Four CLT Bungalows in a Fragile Ceará Landscape
Prefabricated eucalyptus timber cabins touch down lightly on the sandy, biodiverse coast of Barroquinha, Brazil.

POP ART: Adaptive Reuse Architecture as a Cultural Intervention in Sydney
POP ART reimagines an unused Sydney warehouse through adaptive reuse architecture, creating a bold cultural landmark above the city streets.
Shinkō Komyuniti: Public Space Architecture Reimagining Sport, Culture and Community in Tokyo
Shinkō Komyuniti transforms sports spectatorship into public space architecture that reconnects play, culture, community and Tokyo life now.
Community Library in Girona: A Replicable Model for Inclusive Library Architecture
A modular community library in Girona transforms learning, culture, and climate-responsive design into a shared civic network for all users.


Similar Reads
You might also enjoy these articles
School Group Samuel Paty in Béziers: A Contemporary Educational Campus by Ateliers O-S Architectes and NAS Architecture
Samuel Paty School in Béziers features concrete massing, porous courtyards, metal structures, and landscaped playgrounds, creating a child-scaled, light-filled learning environment.
Four Public Pavilions in Beijing by Aurélien Chen and CSCEC
Four park pavilions in Beijing combine public services with floating roofs, acting as subtle urban signals integrated into landscape contextually.
LÁ-SÁCH House by Atelier tho.A
Compact tropical tube house-library with polycarbonate louvers, flexible interiors, concrete core, crafted materials, and community-focused alley setback.
Luxelakes Tianfu Food Island Phase II: A Contemporary Lakeside Commercial Hub in Chengdu
Lakeside commercial complex in Chengdu featuring cascading terraces, sloped roofs, and public waterfront spaces, blending restaurants, retail, and community interaction.


Explore Landscape Design Competitions
Discover active competitions in this discipline




The Global Benchmark for Architecture Dissertation Awards


Challenge to design public laboratory
Comments (0)
Please login or sign up to add comments
No comments yet. Be the first to comment!