Wander to Wonder: Modular Playground Design for Children in Kutupalong Refugee CampWander to Wonder: Modular Playground Design for Children in Kutupalong Refugee Camp

Wander to Wonder: Modular Playground Design for Children in Kutupalong Refugee Camp

UNI logoUNI logo
UNI Editorial
UNI Editorial published Results under Modular Housing, Youth Architecture on

Architecture in refugee settlements is often discussed through the urgent requirements of shelter, sanitation, infrastructure, safety, and basic services. Yet settlements are also environments in which children spend significant portions of their lives. They learn, socialize, invent games, observe their surroundings, and develop memories of place. Wander to Wonder, designed by Caroline Ho, addresses this less visible dimension of humanitarian architecture through a flexible system of modular playground design for children living in the Kutupalong refugee camp.

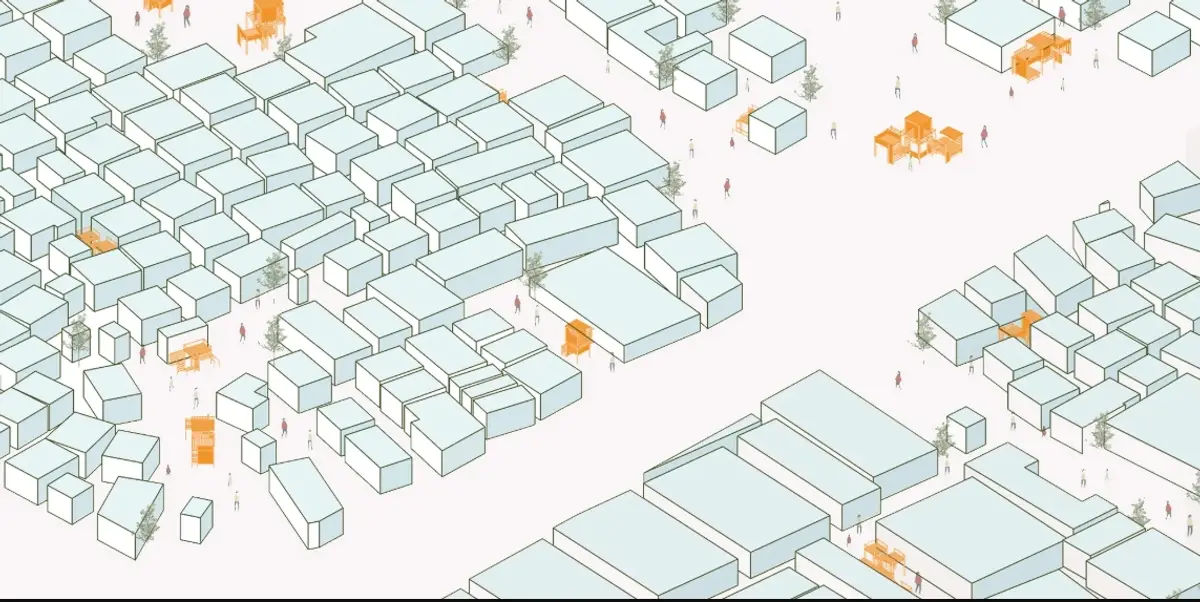
Rather than proposing one conventional playground placed on an isolated site, the project develops a family of adaptable architectural structures that can occupy different conditions throughout the camp. The drawings identify three principal spatial strategies: Intersection, Landmark, and Adjacent. Each strategy allows the same architectural language to respond differently to circulation routes, open spaces, settlement edges, and gaps between existing structures.

The result is not simply playground equipment. Wander to Wonder proposes a distributed architecture of play that can transform everyday routes through the camp into opportunities for movement, curiosity, social interaction, and imagination.

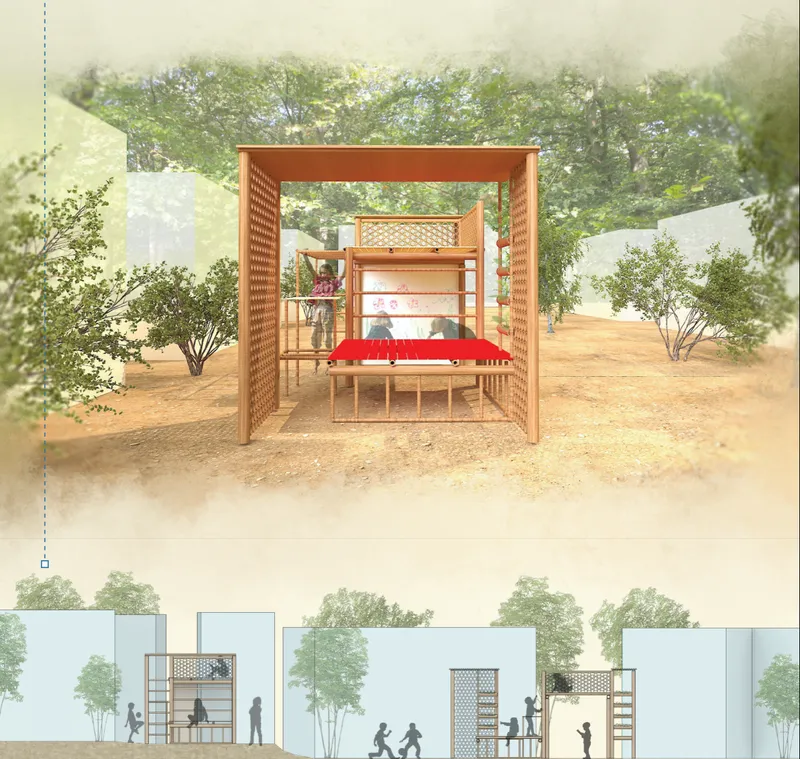
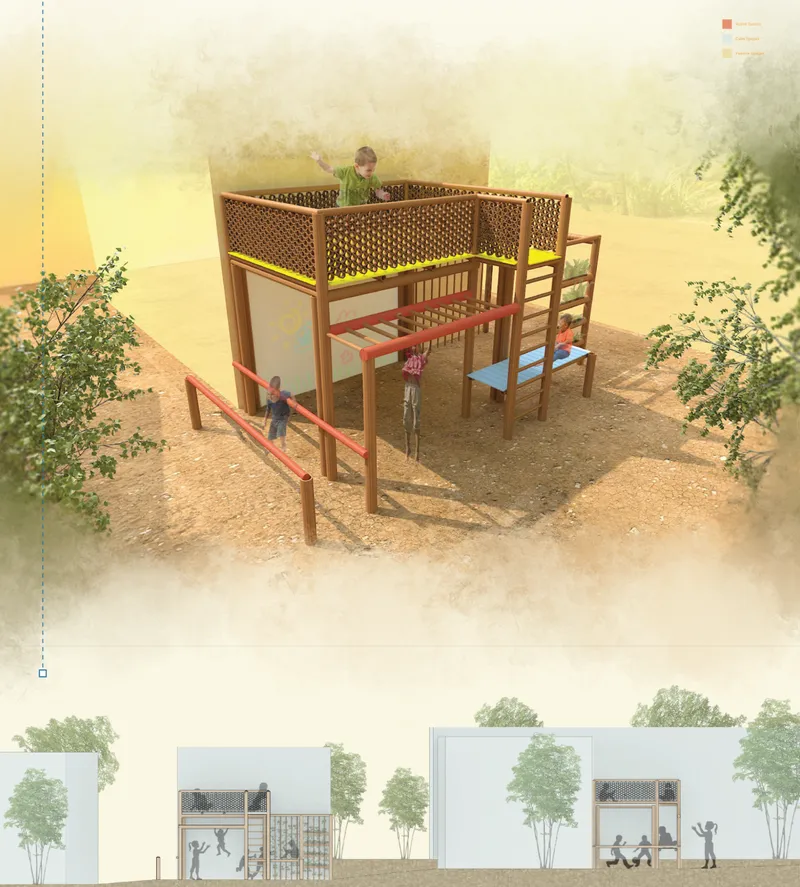
A framed play module creates a sheltered space for drawing, gathering, and exploration
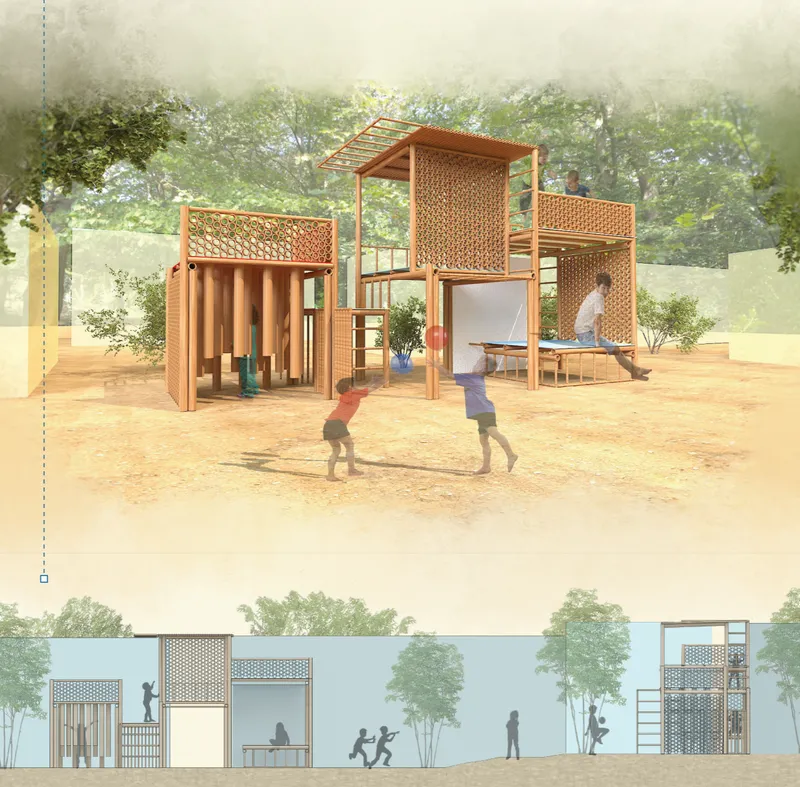
Interconnected bamboo-like structures combine climbing, seating, screens, and open-ended play

Rethinking Playground Design Through Architecture

Conventional playground design often begins with recognizable equipment such as swings, slides, climbing frames, and seesaws. Each object usually has a clearly defined purpose.

Wander to Wonder follows a different approach.

Here, play emerges from architecture itself.

Frames, platforms, screens, ladders, rails, benches, suspended elements, elevated spaces, and enclosed pockets are assembled into compositions that children can interpret in multiple ways. A platform may operate as a stage, lookout, meeting point, or imaginary house. A screen can become a boundary, hiding place, or visual filter. A horizontal frame can encourage climbing while also defining a shaded space beneath it.

This open-endedness is central to the project.

Instead of telling children precisely how to play, the architecture creates situations that invite discovery.

The playground becomes a spatial framework for imagination.

A Modular Playground Rather Than a Fixed Object

The project is structured around a modular system of lightweight frames and infill elements.

Across the drawings, repeated vertical posts, horizontal rails, climbing ladders, elevated decks, woven screens, seating elements, overhead bars, and partially enclosed zones establish a consistent architectural vocabulary. Yet these elements are never assembled in exactly the same way.

This is where modular architecture becomes important.

A limited kit of components can produce many spatial configurations. Some are horizontal and distributed. Others are compact and vertical. Some establish passages along movement routes, while others create more recognizable landmarks within the settlement.

The architecture can therefore respond to local conditions without requiring an entirely new design for every location.

The module provides consistency.

The configuration provides variety.

This relationship makes Wander to Wonder both systematic and adaptable.

Intersection: Turning Movement Routes Into Places of Play

The Intersection typology places modular playground structures where paths and circulation routes meet.

The project drawings show several ways this can occur. Modules can be arranged linearly across an intersection or grouped into connected clusters that create multiple directions of movement.

Instead of treating circulation purely as a way of getting from one destination to another, Wander to Wonder introduces play directly into the everyday movement network of the settlement.

Children may encounter the architecture while walking through the camp rather than having to travel to a separate recreational facility.

The Intersection structures create thresholds, framed passages, elevated platforms, climbing opportunities, seating areas, and semi-enclosed zones. Because several modules can connect across different axes, children can choose their own route through the structure.

Movement itself becomes part of the game.

One child may climb vertically while another passes beneath. A group may gather around a platform while another child moves through a screened enclosure. The same structure can support different intensities and forms of activity simultaneously.

This transforms the intersection from a purely infrastructural condition into a social and recreational node.

Landmark: Creating Recognizable Places Within the Camp

While the Intersection typology spreads horizontally along movement routes, the Landmark configuration introduces greater height and visual presence.

These structures rise above the surrounding play elements through elevated decks, taller screens, vertical climbing frames, stacked platforms, and lookout-like spaces.

The intention is spatial as much as functional.

Within a dense settlement, recognizable architectural elements can provide orientation and identity. A tall play structure can become a point that children recognize from a distance, helping create a stronger mental map of their surroundings.

The Landmark proposals vary in scale.

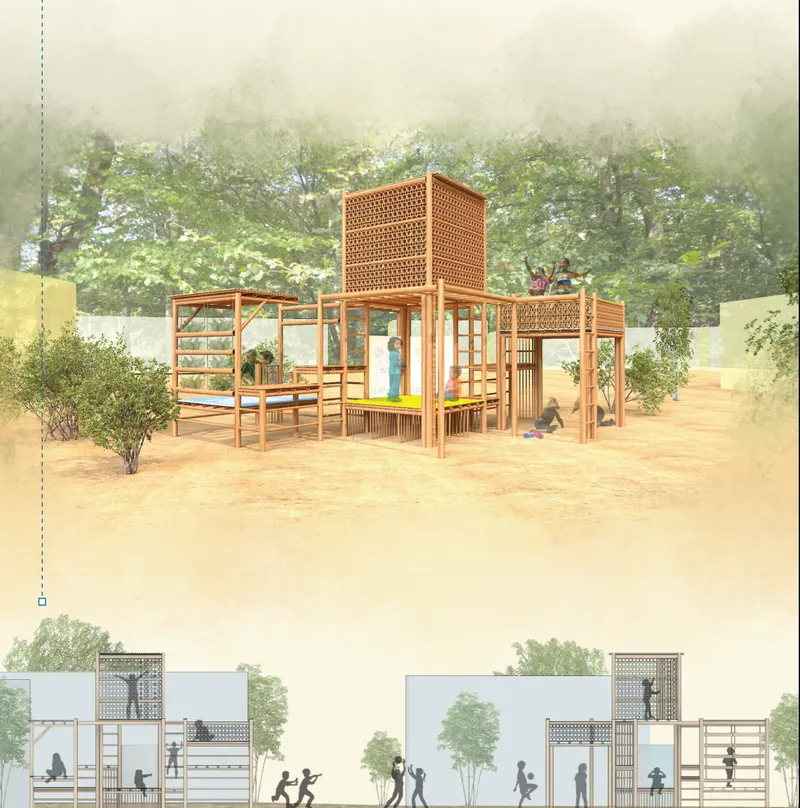
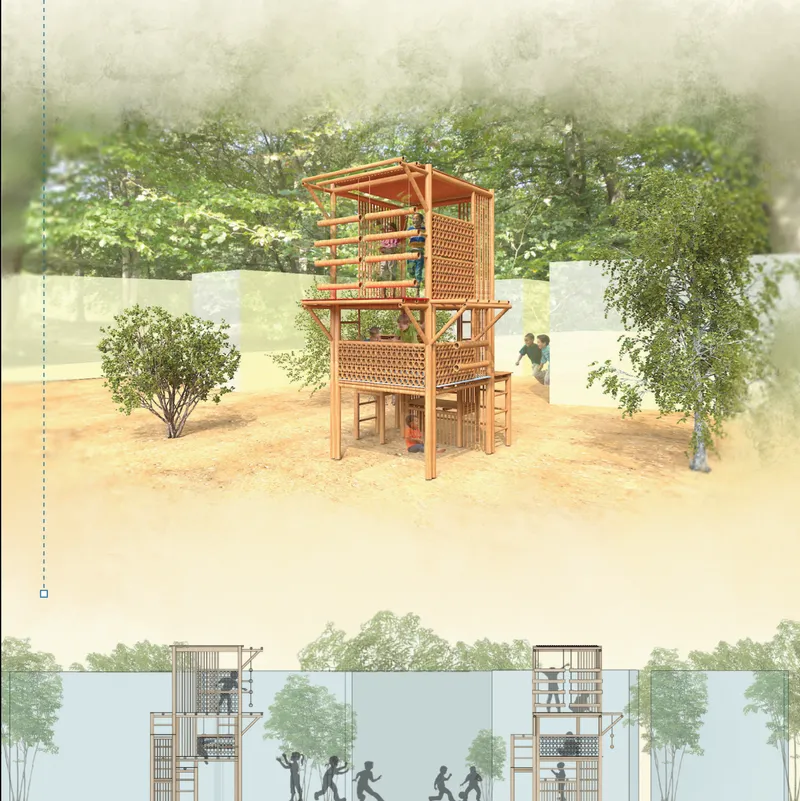
One configuration creates a broad composition with a central elevated screened volume connected to lower climbing and gathering structures. Another is more compact, stacking several layers vertically to produce a small play tower.

Both strategies demonstrate how the modular system can generate architectural identity without introducing a completely different construction language.

The landmark is created through aggregation and height.

Vertical Play and Exploration

The Landmark structures also reveal the importance of vertical movement within the project.

Children are not confined to the ground plane.

Ladders, climbing rails, overhead elements, elevated platforms, and screened upper levels create opportunities to move upward and view the surroundings from different positions.

This changes the child's relationship with the architecture.

A space experienced from below can become completely different when reached from above. An elevated platform provides both physical activity and a new visual perspective. Screens create partial enclosure without completely disconnecting children from their surroundings.

The architecture becomes a three-dimensional field of exploration.

Rather than organizing play as a sequence of individual objects, Wander to Wonder creates interconnected spatial experiences.

Children climb, cross, pause, look, descend, hide, gather, and move again.

Adjacent: Bringing Play Into the Everyday Fabric

The third typology, Adjacent, responds to smaller residual spaces beside existing structures.

The drawings show compact modular playgrounds positioned along walls, settlement edges, and narrow gaps between built volumes. This strategy recognizes that large open spaces may not always be available.

Instead of requiring a dedicated playground site, the project can occupy underused fragments of the existing settlement.

The Adjacent configuration is particularly important because it demonstrates how playground design can become integrated into daily life.

A small structure beside a dwelling or circulation route can provide climbing bars, seating, elevated platforms, sheltered spaces, screens, and open play areas without occupying a large footprint.

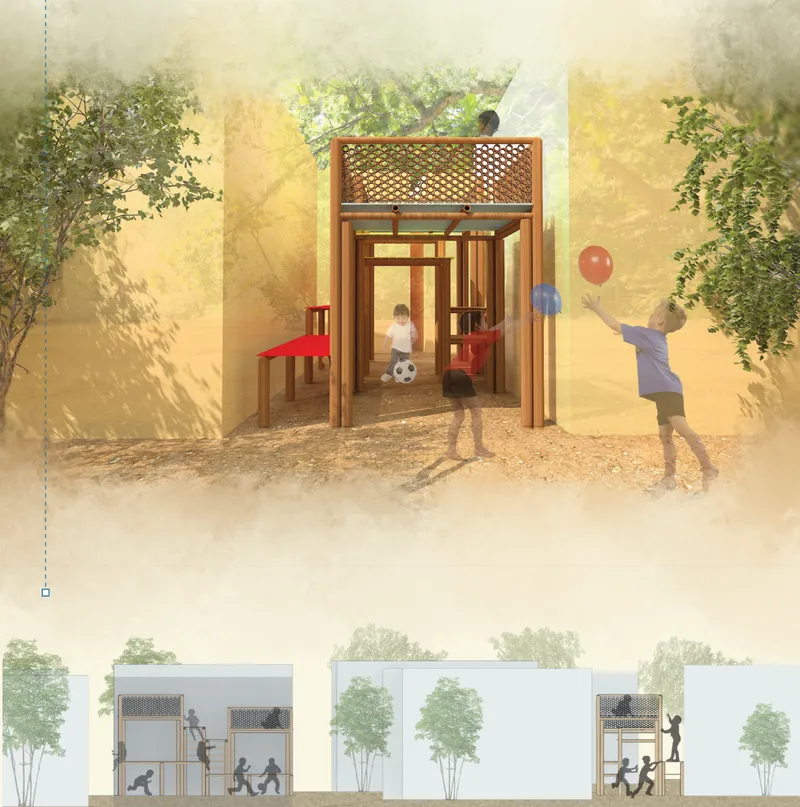
One configuration creates a narrow framed passage with a side bench and upper screened platform. Another expands vertically and horizontally, adding climbing rails, drawing surfaces, elevated zones, and seating beneath.

The architectural system adjusts to the available space.

Play becomes inserted rather than isolated.

Active, Calm, and Passive Spaces

The axonometric diagrams introduce another important layer of the design.

Spaces are differentiated according to three categories:

Active spaces, shown in red, accommodate more energetic movement and physical activity.

Calm spaces, shown in blue, provide areas for slower interaction, sitting, observation, or quieter forms of play.

Passive spaces, shown in yellow, create additional zones for resting, watching, gathering, or occupying the architecture without intensive physical activity.

This distinction gives the project greater sophistication than a playground based purely on climbing.

Children do not engage with space in the same way at every moment.

Some may want to run and climb. Others may prefer to sit, draw, watch, talk, or occupy a protected corner. A successful play environment can allow these different behaviors to coexist.

Wander to Wonder therefore treats play as a spectrum rather than a single activity.

Designing for Different Personalities and Energies

The active, calm, and passive spatial hierarchy is also important socially.

Traditional playgrounds can sometimes privilege highly physical activity. Children who are less comfortable with climbing, running, or competitive games may have fewer ways to participate.

By incorporating different spatial intensities, Wander to Wonder creates a more varied environment.

An elevated platform may become an active climbing destination for one child and a quiet observation point for another.

A bench can support conversation, rest, or imaginative role play.

A screened enclosure can provide retreat while remaining visually connected to surrounding activity.

An open platform may host group play at one moment and become an informal stage at another.

The architecture does not demand one behavior.

It accommodates multiple interpretations.

A larger modular playground forms a social landmark with platforms, ladders, and elevated activity zones
A compact vertical play tower layers climbing, lookout, and sheltered spaces within a small footprint

A Lightweight Architectural Language

The visual identity of Wander to Wonder is defined by a lightweight skeletal construction system.

The renders show warm-toned structural frames paired with perforated or woven screens, horizontal rails, open ladders, platforms, benches, and simple roof-like elements.

The material expression appears deliberately tactile and approachable.

Rather than presenting children with a heavy enclosed structure, the playground remains visually porous. Open framing allows views through and around the architecture, while patterned screens provide partial enclosure and filtered visibility.

This balance between openness and enclosure is particularly effective for play.

Children can feel that they have entered a separate territory without becoming completely visually disconnected from their surroundings.

The woven surfaces also introduce texture and detail at a scale that contrasts with the larger structural frame.

Architecture as a Kit of Possibilities

One of the most important characteristics of Wander to Wonder is that the individual component is not the final architecture.

The system gains meaning through combination.

A ladder alone has a limited spatial effect. When connected to an elevated platform, screen, bench, roof frame, and adjoining module, it becomes part of a larger sequence.

This approach transforms the project into a kit of possibilities.

Different modules can be grouped according to location and need. A smaller Adjacent intervention may use only a compact selection of elements. A Landmark can combine them vertically. An Intersection can extend them across several directions.

The same architectural DNA remains recognizable across each condition.

This makes the project potentially replicable without becoming repetitive.

From Repetition to Variation

Modular design is often associated with standardization, but Wander to Wonder demonstrates that repetition does not have to produce uniformity.

The repeated frame establishes a clear order.

Variation emerges through orientation, height, density, screens, platforms, openings, connections, and activity zones.

A module may rotate.

Another may stack.

Several may intersect.

Some remain open, while others become more enclosed.

Some are positioned close to the ground, while others rise vertically.

Through these combinations, a simple construction language generates multiple experiences.

This principle is particularly appropriate for children's architecture because children repeatedly reinterpret familiar environments. Even subtle spatial differences can become significant when incorporated into games and narratives.

Play as an Architectural Network

Taken together, the Intersection, Landmark, and Adjacent strategies suggest that Wander to Wonder is not conceived as one destination.

It operates more like a network.

A child moving through the settlement could encounter different forms of play at multiple locations. A compact Adjacent module might appear close to everyday domestic spaces. Larger structures could emerge at intersections. Taller Landmark elements might provide recognizable destinations.

This distributed strategy expands the idea of playground design.

Instead of concentrating recreation within one boundary, the architecture introduces playful moments into the wider settlement.

The camp itself begins to contain a network of child-oriented spaces.

Creating Moments of Choice

Choice is fundamental to the project.

At an Intersection, a child can move in several directions.

At a Landmark, the choice may involve climbing upward, remaining at ground level, entering an enclosure, or gathering beneath a platform.

Within an Adjacent structure, children may move through the frame, occupy a bench, interact with a wall surface, climb, or simply watch others.

These choices matter because they allow children to construct their own sequence through the architecture.

Wander to Wonder does not present a single route.

It encourages wandering.

The relationship between wandering and wonder therefore becomes more than a poetic title. It describes the project's spatial mechanism.

Unscripted movement leads to unexpected encounters.

Unexpected encounters create curiosity.

Curiosity generates imaginative play.

Humanitarian Architecture Beyond Shelter

The project also contributes to a broader conversation about humanitarian architecture.

Emergency environments understandably prioritize shelter and physical survival. Yet when displacement becomes prolonged, settlements also need spaces that support social life, education, recreation, identity, and childhood development.

Architecture for displaced communities therefore cannot be understood only as the architecture of shelter.

It must also consider the spaces between shelters.

These spaces become streets, meeting points, thresholds, play areas, gathering spaces, and informal public realms.

Wander to Wonder focuses precisely on this intermediate scale.

Its architecture occupies intersections, edges, landmarks, and residual spaces, transforming them into environments designed around children.

Making Residual Space Productive

The Adjacent typology particularly demonstrates the potential of residual urban space.

Small gaps between buildings are often treated as leftovers.

Wander to Wonder interprets them as opportunities.

Because the modular playground can adjust its footprint and configuration, relatively narrow sites can acquire new social functions.

A wall becomes an edge for play.

A gap becomes a room.

A circulation path becomes an encounter.

A junction becomes a gathering place.

The project therefore works not only through objects but through the reinterpretation of existing spatial conditions.

Architecture at the Scale of the Child

The renders repeatedly emphasize the relationship between the modular structures and children's bodies.

Platforms are low enough to remain approachable while still providing elevation. Screens create small-scale enclosures. Frames divide larger open spaces into more intimate territories. Horizontal rails and ladders allow children to interact physically with the structure.

This child-scale architecture differs significantly from the larger buildings surrounding it.

The playground creates a second spatial layer within the settlement.

It is an architecture specifically calibrated for smaller bodies, shorter sightlines, climbing, crawling, sitting, hiding, observing, and moving through tight spaces.

Children are not simply users within an adult environment.

For a moment, the architecture is designed around them.

Spaces for Social Interaction

Playgrounds are also important places of social negotiation.

Children meet, cooperate, imitate one another, establish informal rules, invent games, and form relationships.

Wander to Wonder supports these interactions by providing spaces that can accommodate individuals and groups at different scales.

Platforms can become gathering points.

Benches support conversation.

Open frames allow collective movement.

Smaller screened spaces offer moments of retreat.

Elevated areas create visual relationships between children occupying different levels.

The playground therefore functions as a small social landscape.

The Importance of Porosity

The structures are visually open rather than solid.

This porosity has several architectural advantages.

It keeps the playground connected to its surroundings. Children inside the structures can maintain visual contact with adjacent spaces, while caregivers and other community members can see through much of the architecture.

Perforated and woven screens create partial privacy without complete enclosure.

Light can penetrate through the frame.

Air can circulate.

Views continually shift as children move.

The boundaries are present, but they remain permeable.

This creates a nuanced relationship between enclosure and openness.

A Playground That Can Grow

Because the system is modular, Wander to Wonder suggests the possibility of incremental development.

A configuration does not necessarily have to remain fixed forever.

Additional components could extend a structure or create another node elsewhere. A smaller cluster could potentially grow into a more complex composition.

This makes the project relevant to environments where available space, population patterns, or community requirements may change over time.

Rather than designing a playground as a finished object, the proposal establishes a framework capable of adaptation.

Imagination as an Architectural Program

Perhaps the project's most compelling idea is that imagination itself becomes a form of program.

The architecture provides identifiable elements, but their meanings remain flexible.

A tower may become a lookout.

A platform may become a stage.

A screened room might become a home, shop, classroom, fortress, or secret retreat during play.

A horizontal frame might become climbing equipment one day and part of an invented game the next.

The architect provides the physical vocabulary.

Children construct the story.

This is the essence of open-ended playground design.

Wander to Wonder and the Future of Humanitarian Playground Design

Designed by Caroline Ho, Wander to Wonder demonstrates how a relatively restrained architectural system can respond to a complex social context.

Its strength lies not in a single spectacular object but in the relationship between modularity, location, activity, and imagination.

The Intersection typology turns circulation nodes into social play spaces.

The Landmark typology introduces visibility, orientation, height, and vertical exploration.

The Adjacent typology inserts compact play structures into residual spaces beside the existing settlement fabric.

Across all three strategies, active, calm, and passive zones create different levels of engagement.

Together, these elements establish a flexible architectural language capable of adapting to multiple conditions while maintaining a coherent identity.

Wander to Wonder ultimately reframes the playground as more than recreation.

It becomes social infrastructure.

It becomes a landmark.

It becomes part of circulation.

It becomes an intimate room beside a dwelling.

It becomes a climbing frame, lookout, meeting place, retreat, and stage for imagination.

Most importantly, it allows children to become participants in the creation of spatial meaning.

The architecture provides the framework, but the experience remains unfinished until children occupy it.

In that sense, Wander to Wonder captures one of the most fundamental qualities of play: the ability to transform ordinary structures into extraordinary worlds.

An adjacent play module combines climbing bars, drawing surfaces, seating, and a protected upper platform
A narrow modular playground transforms residual space into an active corridor for movement, games, and discovery
UNI logoUNI logo
UNI Editorial

UNI Editorial

Where architecture meets innovation, through curated news, insights, and reviews from around the globe.

Share your ideas with the world

Share your ideas with the world

Write about your design process, research, or opinions. Your voice matters in the architecture community.

Comments (0)

No comments yet. Be the first to comment!

Similar Reads

You might also enjoy these articles

publishedResults1 month ago
Eco Chapel: A Green Architecture Pavilion Designed in Symbiosis with the Forest
publishedResults1 month ago
Kaffeebühnen: Coffee Shop Architecture Designed as a Civic Stage Between Vienna’s City and Park
publishedResults1 month ago
Healing Façade: Sustainable Architecture for Reforestation, Community, and Sacred Ecology in Ethiopia
publishedResults3 months ago
Urban Forest: A Vertical Ecosystem for 5,000 Workers in Singapore's Changi Business Park

Explore Modular Housing Competitions

Discover active competitions in this discipline

Search in (optional)