
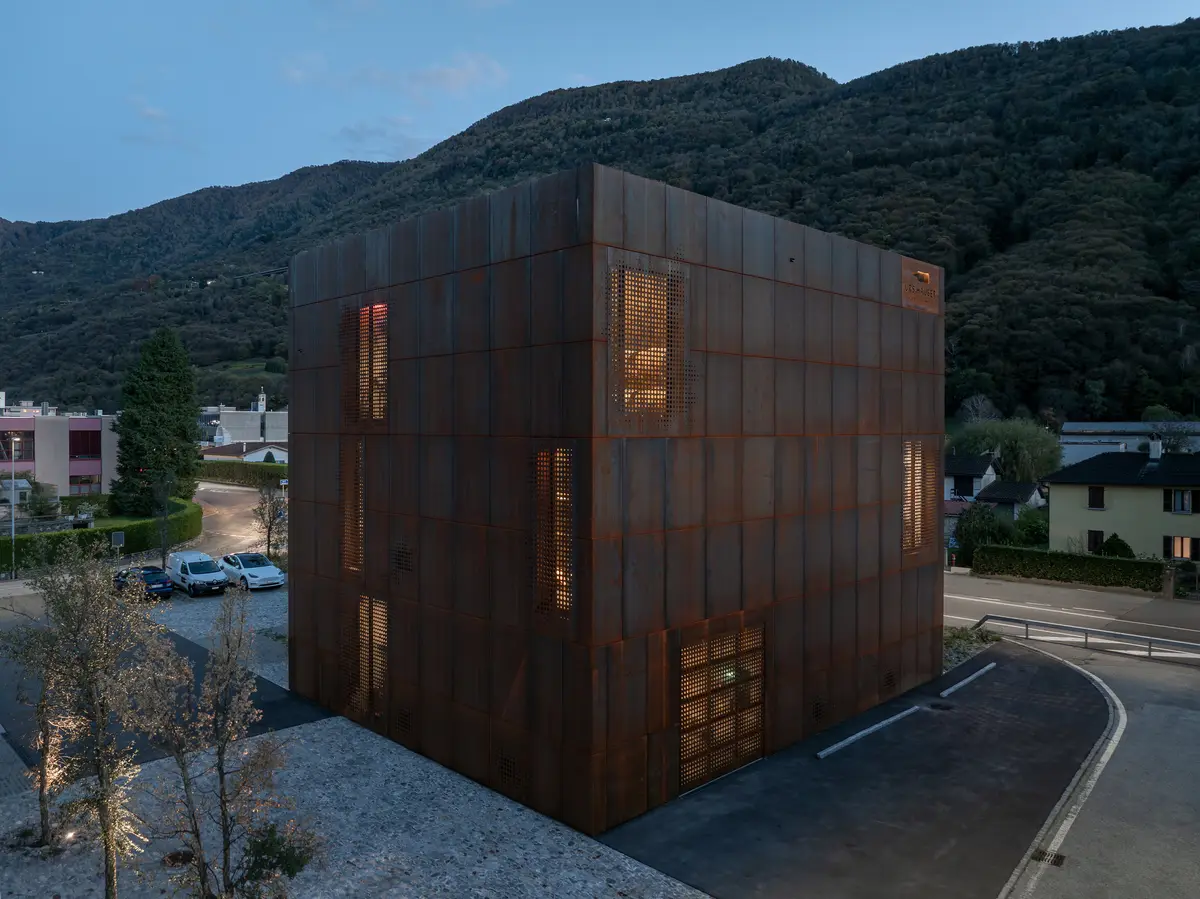
Wespi de Meuron Romeo Wraps a Swiss Winery in a Perforated Corten Steel Veil
A 545-square-metre cube in Gambarogno conceals oak barrels and fermentation tanks behind laser-cut weathering steel.


In the commercial zone of Contone, a village within Switzerland's Gambarogno district, a rusted cube has appeared on the main road. Designed by Wespi de Meuron Romeo architects, the New Winery URS HAUSER is a three-storey, 545-square-metre building clad entirely in Corten steel panels whose irregular laser perforations dissolve the boundary between solid wall and screen. The result is a volume that reads as a single monolithic sculpture from the street, yet glows like a lantern at dusk, its internal life leaking out through thousands of tiny openings.
What makes this project worth studying is not the Corten cladding itself, which has become a familiar move in agricultural architecture, but the precision with which the perforations are deployed. They are not decorative. They regulate daylight, ventilation, and privacy across three distinct programmes stacked vertically: production and storage on the ground floor, a barrel cellar and tasting room in the middle, and what the plans suggest is a more public gathering space above. The building's near-cubic proportions, roughly 13.2 by 16 metres in plan and 13.2 metres tall, reinforce the reading of a single, irreducible object set against a backdrop of wooded hillside.
An Object on the Road
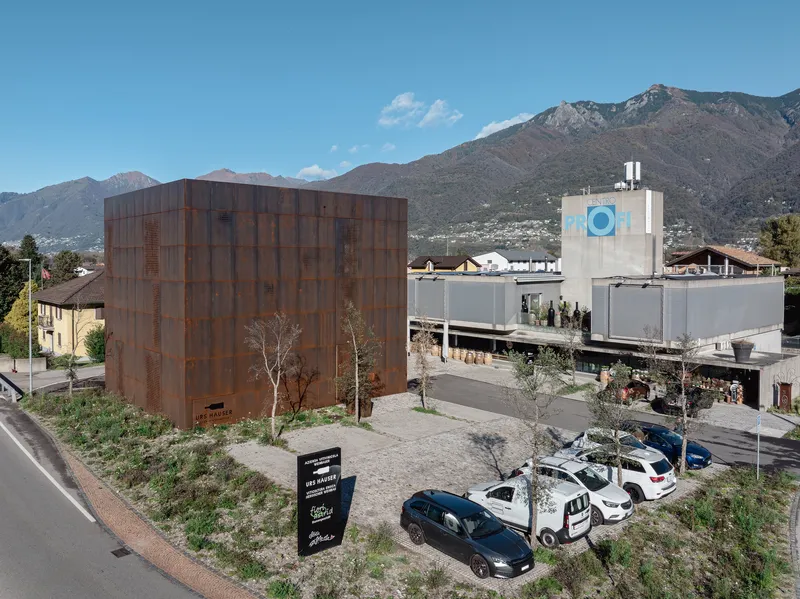
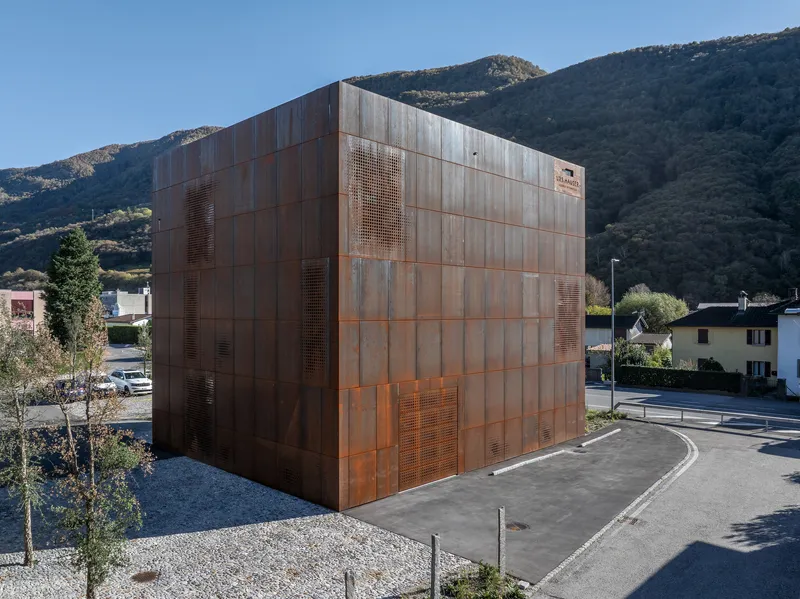

The winery sits directly in front of an existing commercial building that houses a restaurant and a flower shop. Rather than competing with its neighbour, the cube asserts itself through restraint. Its footprint is compact. Its walls are flush. No canopy, no signage, no decorative gesture interrupts the weathering steel skin. The irregularity of the perforation pattern is the only surface event, and it shifts in density from panel to panel, hinting at the different rooms behind without revealing them.
A grove of twelve newly planted cork oaks occupies the space between the winery and the road, their canopies eventually intended to shade an outdoor area and soften the transition from asphalt to building. Natural stone paving, a material rooted in local building culture, links the new volume to the existing restaurant across a shared plaza. Parking areas have been reorganized with permeable green surfaces, and asphalted traffic zones are reduced to a minimum. The landscape strategy is quiet but deliberate: biodiverse meadow plantings of native flora replace what was previously unremarkable commercial frontage.
Corten as Climate Filter
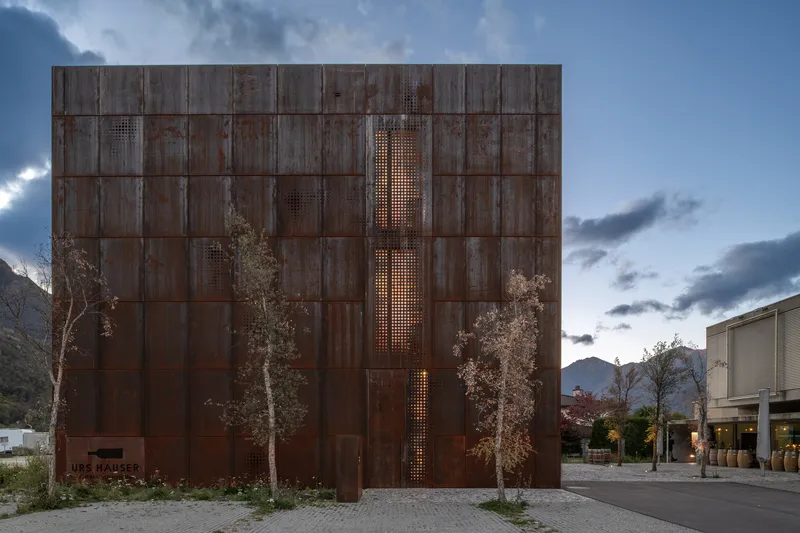

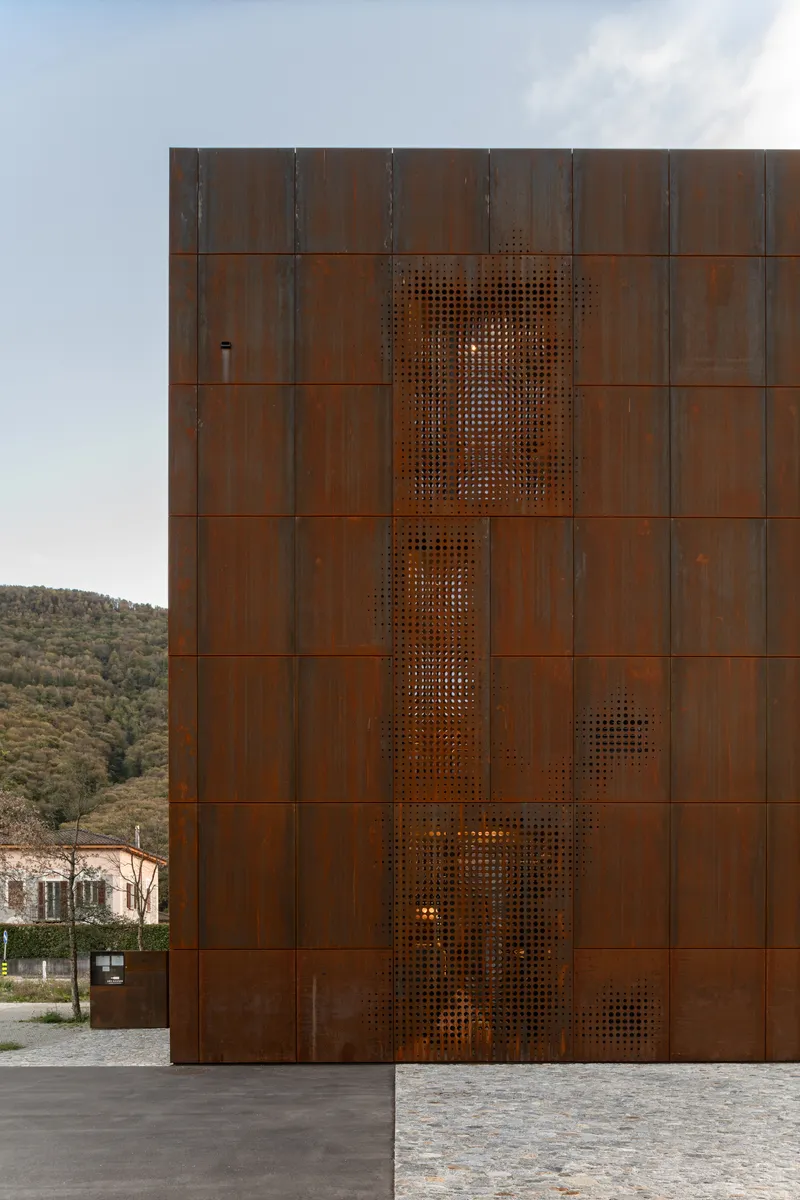
The Corten panels are positioned in front of the glazing rather than applied directly to the structure, creating a ventilated rain screen that also functions as a solar filter. The laser-cut perforations are not uniform. They vary in size, density, and pattern depending on the orientation of the facade and the programme behind it. Where the building faces the road, perforations are sparse, offering privacy to the production areas. Where the barrel cellar sits, openings are calibrated to admit the minimum daylight needed for a workspace while maintaining the cool, stable environment that ageing wine demands.
The construction behind the screen is straightforward: cast-in-place concrete with exterior thermal insulation. The Corten wraps around this insulated shell as a protective second skin, concealing the floor structure and any hint of the building's internal divisions. From the outside, no floor line, no window head, no slab edge is legible. The cube remains abstract.
Light Through a Thousand Holes
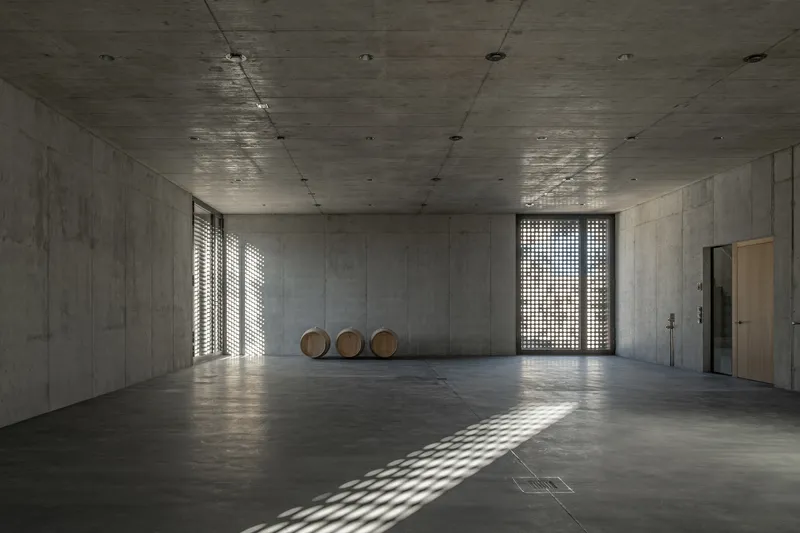
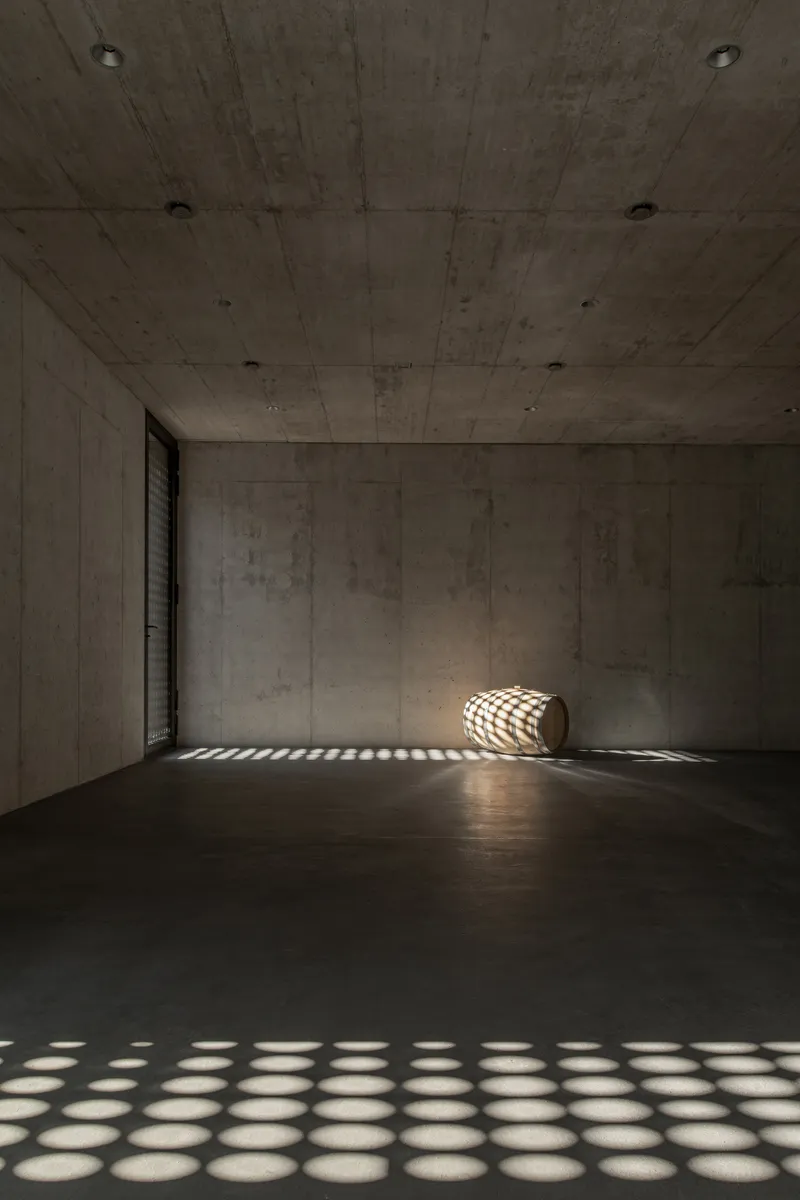

Inside, the perforated screen produces the building's most distinctive quality: a dappled, constantly shifting light that falls across raw concrete walls and floors like sunlight through a forest canopy. In the barrel cellar, this effect is at its most theatrical. Oak barrels sit in shadow while bright pinpoints of light track across the room as the sun moves. The pattern is irregular enough to feel organic, yet clearly authored. It gives the interior an atmosphere that photographs well but, more importantly, serves a functional purpose: it keeps direct solar gain to a minimum while ensuring that workers never need artificial light during the day.
The interplay between the perforated screen and the board-formed concrete surfaces produces a layered texture. Concrete captures the light patterns with surprising fidelity, each circle or ellipse of light registering sharply against the rough formwork grain. The architects have resisted the temptation to polish these surfaces. The rawness is the point.
Production and Storage
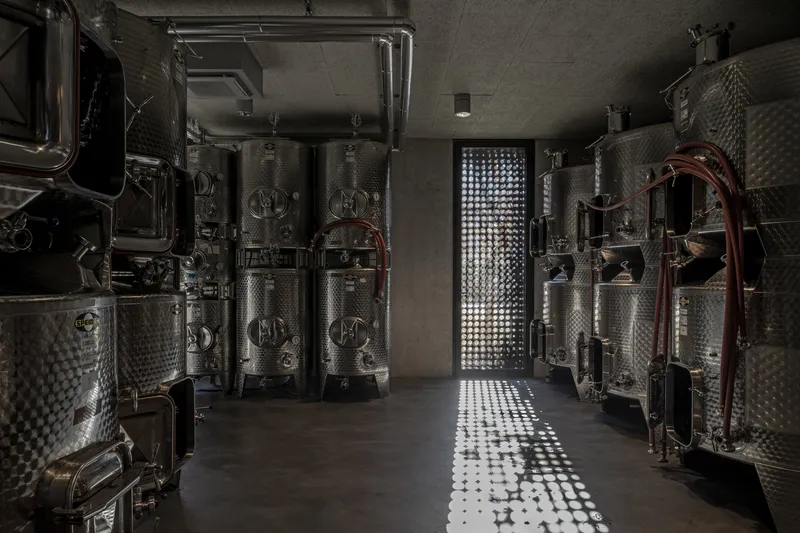


The ground and middle floors are organized around the twin demands of winemaking: stainless steel fermentation tanks and oak barrels for ageing. The tanks line a central corridor that runs the full depth of the plan, flanked by perforated walls that bathe the stainless steel in soft, scattered daylight. Oak barrels sit on metal racks in an adjacent room, their arrangement tight and efficient. The cellar doubles as a tasting room, a choice that forces visitors to confront the machinery of production rather than a sanitized display.
There is no decorative separation between the working winery and the experiential one. You taste the wine where it ages. The concrete is the same concrete. The light is the same light. This integration of programme is one of the building's strongest moves, collapsing the typical front-of-house and back-of-house division that most commercial wineries enforce.
Circulation and Interior Detailing
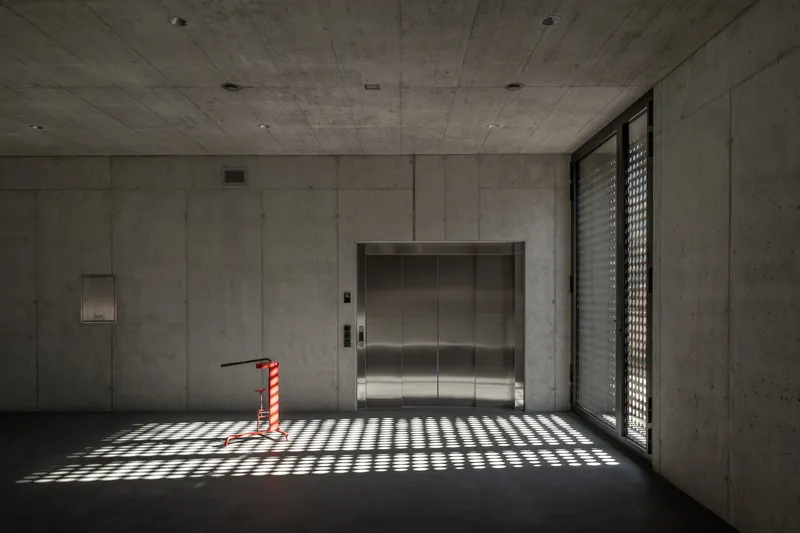
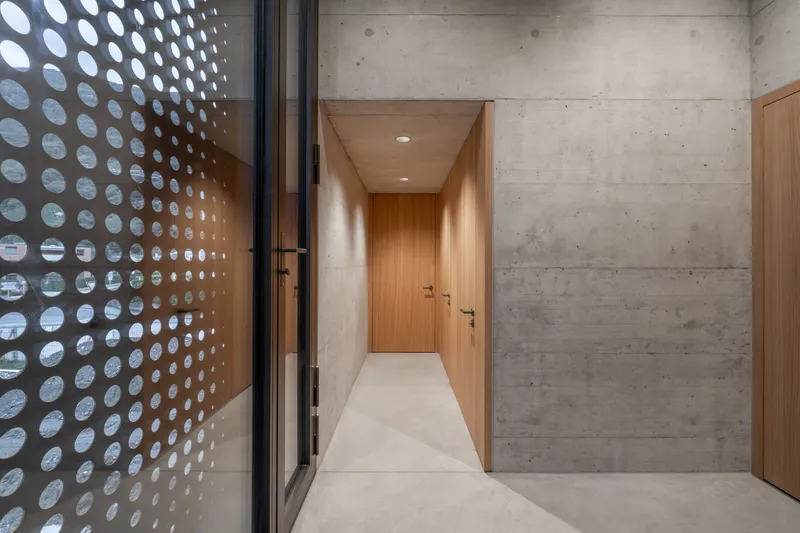

A concrete staircase wraps around a central column, connecting the three floors with a sculptural simplicity that matches the exterior. Wall sconces provide the only artificial illumination in the stair core, casting upward light against board-formed surfaces. Elsewhere, the material palette shifts: timber-clad walls line a corridor where circular light patterns from the perforated screen fall across terrazzo flooring. These moments of material refinement, timber doors set into concrete frames, a glass panel beside a cork floor, signal the transition from production space to more public programme without resorting to obvious thresholds.
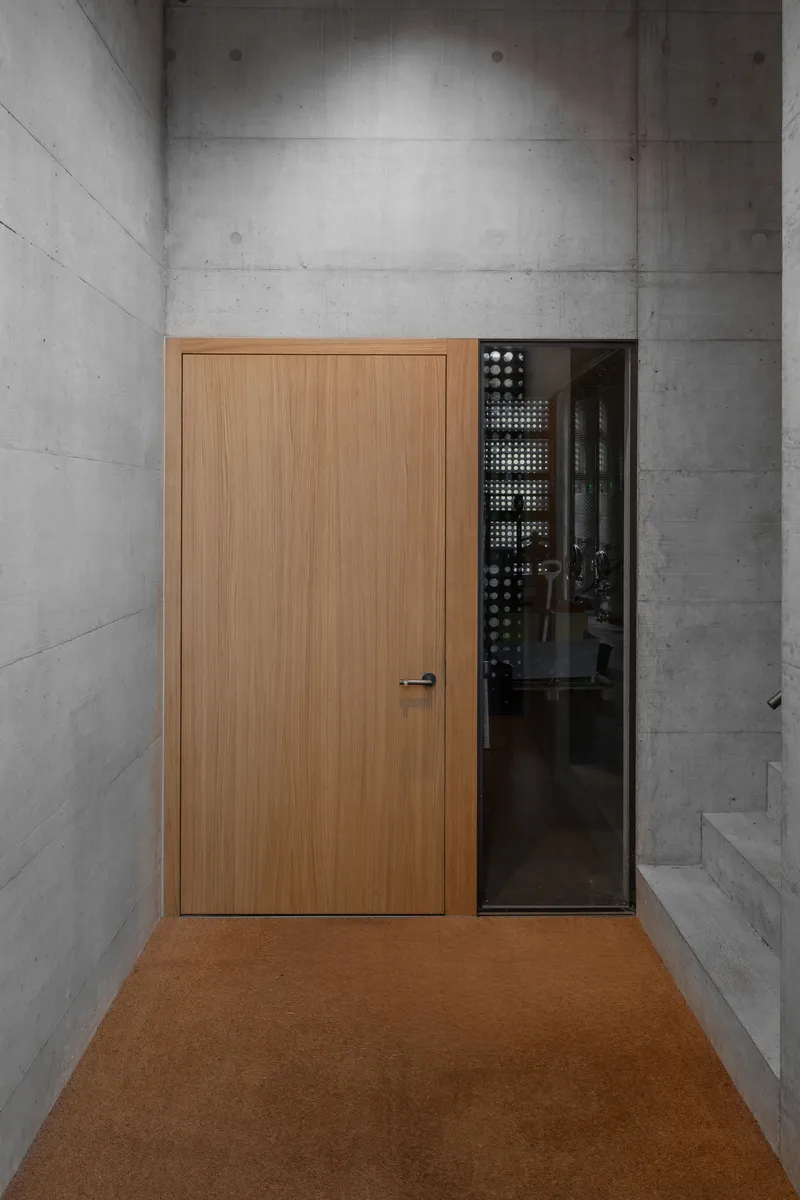
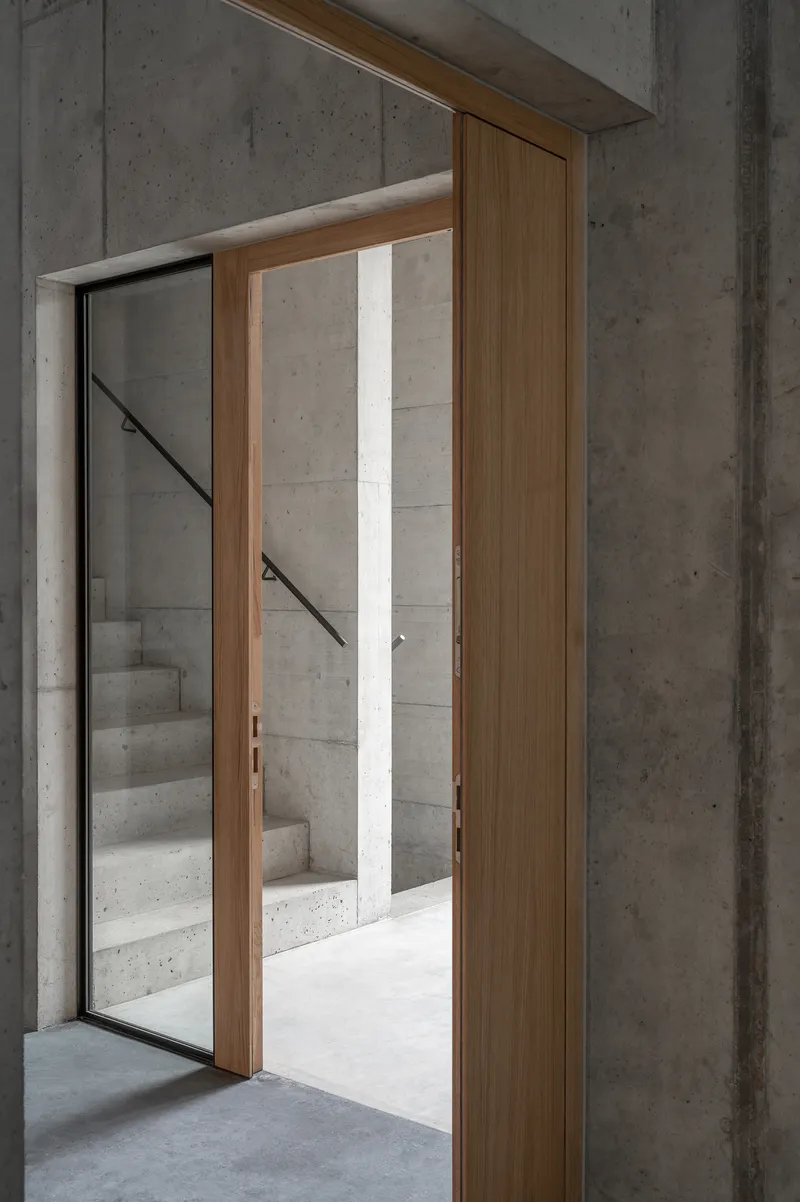
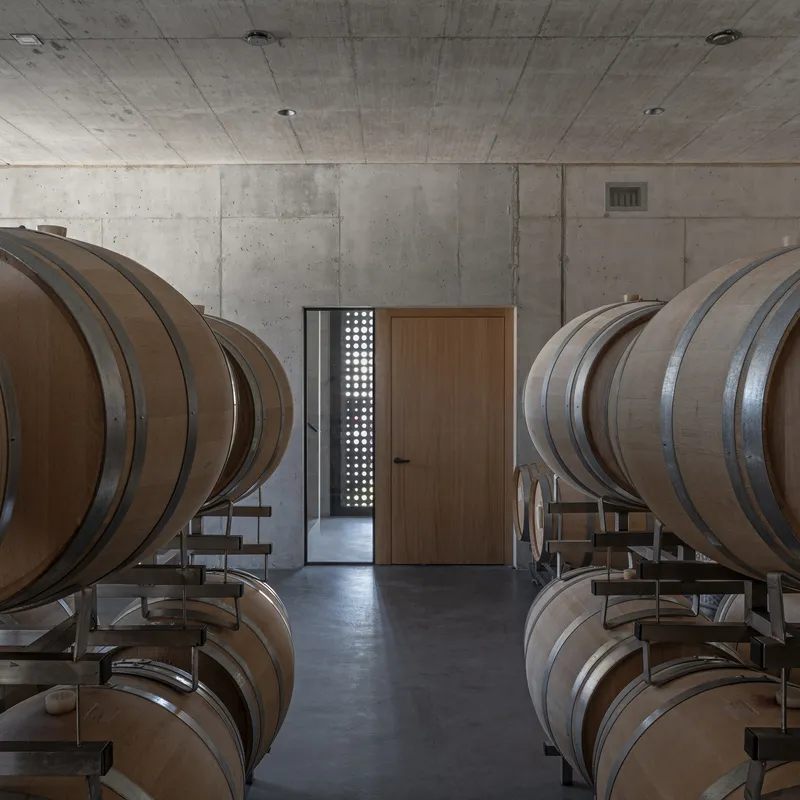
The detailing throughout is precise but never precious. A stainless steel elevator sits behind flush doors in the lobby. Timber-framed openings lead to the stair with clean, minimal reveals. The board-formed concrete is left exposed wherever possible, its texture providing enough visual richness that applied finishes would feel redundant. It is an interior that trusts its materials to do the work.
The Cube at Dusk

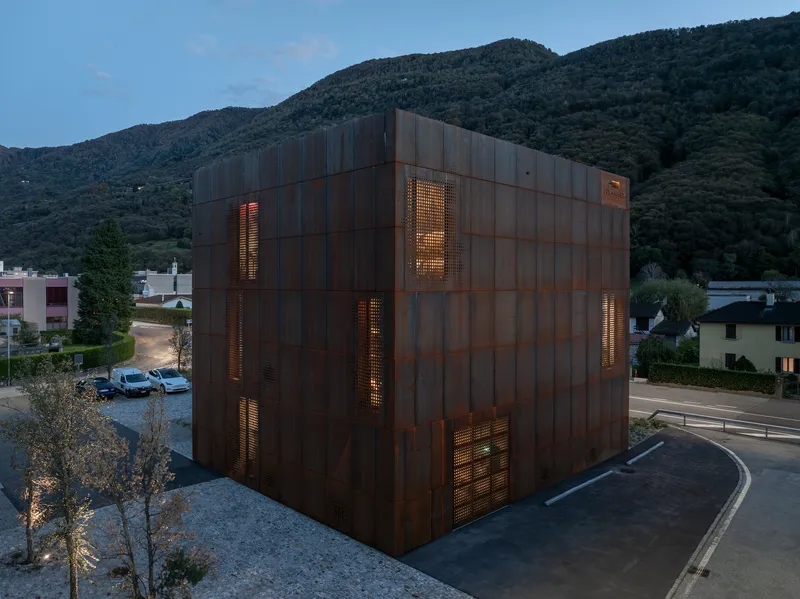
At dusk, the building undergoes a transformation. During the day, the Corten skin absorbs light and recedes into its hillside backdrop, reading as a heavy, grounded mass. As interior lights come on, the perforations reverse the relationship: the cube becomes a glowing, semi-transparent volume suspended against the dark treeline. The vertical perforated openings register as luminous slits, and the formerly opaque facade reveals the presence of life and activity within. It is a simple inversion, but it doubles the building's expressive range without adding a single additional element.
Plans and Drawings


The floor plans confirm the building's compact logic. The ground floor organizes storage rooms around a service core, with parking and the cork oak grove arranged to the front. The first floor plan shows a large room with a rectangular table arrangement, suggesting the barrel cellar and tasting function, flanked by support spaces. The second floor reveals rows of seating in the main room, a stairwell, and service areas. The structural grid is consistent across all three levels, the simplicity of the plan underscoring how much of the building's character is generated by the envelope rather than by spatial gymnastics.
Why This Project Matters
The New Winery URS HAUSER demonstrates that industrial architecture does not need to be either anonymous or self-consciously expressive. Wespi de Meuron Romeo have found a position between those poles: a building that is unmistakably authored, immediately recognizable, yet entirely subservient to the programme it houses. The Corten screen is not a formal gesture applied after the fact. It is the building's environmental strategy, its privacy mechanism, and its identity, all in one move. That economy of means is rare, and it is what separates this project from the growing catalogue of rusty boxes in the wine world.
The broader lesson here is about calibration. Every decision in this building, the perforation density, the choice to leave concrete raw, the planting of cork oaks rather than faster-growing shade trees, points to architects who understand that the strongest effects come from the fewest means. In a 545-square-metre footprint, there is no room for redundancy, and none has been allowed.
New Winery URS HAUSER by Wespi de Meuron Romeo architects. Gambarogno, Switzerland. 545 m². Completed 2026. Photography by Giacomo Albo.
About the Studio
Share Your Own Work on uni.xyz
If projects like this are the kind of work you want to make, uni.xyz is a place to publish your own, find collaborators, and enter design competitions.


Popular Articles
Popular articles from the community


David Ortega Stacks a Two-Story Mexico City Penthouse Around a Steel Stair and a Pergola-Shaded Roof Terrace
In Colonia Roma, a 300 m² penthouse uses oak joinery, a planted steel stair and a slatted roof pergola to make a new-build apartment feel like a house.


Singing Woman: An Opera House That Performs Before the Curtain Rises
Ovidiu Cristian Pavel's conceptual opera house translates Estonia's choral identity into a sculpted waterfront landmark facing the Baltic Sea.

graciastudio Turns a Viewless Tijuana Lot Inward Around a Courtyard of Concrete, Timber and Trees
In Tijuana, Jorge Gracia's GA2 House stacks a timber-clad private floor over exposed concrete and replaces a missing view with a planted interior patio.

The Amber Palace Opera: A Geological Fiction Surfaces on Tallinn's Baltic Waterfront
Pierre Brillard reimagines a Baltic legend as a public landscape, opera house, and waterfront promenade rooted in Tallinn's coastal identity.

Similar Reads
You might also enjoy these articles

LAVA Architecten Gives Vocational Education a Sawtooth-Roofed Face on a Mechelen School Campus
In Mechelen, Belgium, a 2,053 m² STEM school on a 6×6 m grid turns workshops and classrooms into rooms that can be rearranged as teaching changes.

KEMA Studio Turns a Derelict Marvila Attic into a 60 m² Lighthouse Apartment Above Lisbon
In Lisbon's Marvila district, a rebuilt roof, four skylights and two plywood volumes turn an unlivable attic into a bright home facing the Tagus.

Pixel Gardens: One Repeated Module Stacked Into a Terraced Social Housing Tower for Famagusta
Salem Bader's shortlisted housing tower builds a vertical neighbourhood from one repeated module, offsetting units to carve terraces, light and air.

Bao Huynh Watercolor Atelier: A Serene Art Retreat in Hội An
Bao Huynh Watercolor Atelier in Hội An blends multifunctional art spaces, sustainable design, local materials, and family-friendly living in a serene environment.

Explore Winery Competitions
Discover active competitions in this discipline

Challenge to reimagine the Iron Throne

Photograph architecture without architects

Illustrate the lost glory of Angkor Wat - Render Challenge

Design challenge to reuse E-waste
Comments (0)
Please login or sign up to add comments
No comments yet. Be the first to comment!