
WOFF Sculpts Light and Shade into a Balinese Restaurant Built Around the Sunrise
La Naya Restaurant in Seminyak uses a cantilevered wood-shingle roof to shield western glare and welcome the morning sun from the east.


Most restaurants in Seminyak face the street. La Naya, designed by WOFF under lead architect Joe Willendra, does something more considered: it turns its back on the road and orients its architecture toward the east, where Bali's sunrise floods the rear dining spaces with warm, golden light every morning. The front facade, facing west along one of Seminyak's busiest stretches, acts as a layered filter, using deep roof overhangs and wood-shingle gables to block afternoon glare and muffle traffic noise. The building is, in effect, a solar instrument dressed in the language of traditional Balinese construction.
What makes the 450-square-meter project genuinely interesting is how seriously it takes time as a design material. The architecture does not simply sit in place; it performs differently at dawn, midday, and dusk. A cantilevered rear roof lifts upward to admit morning light through clerestory glazing, while the same roof system drops low over the street side to create shade, privacy, and acoustic separation. The result is a restaurant whose atmosphere changes with the clock, not with the dimmer switch.
Three Gables and a Quiet Street Wall
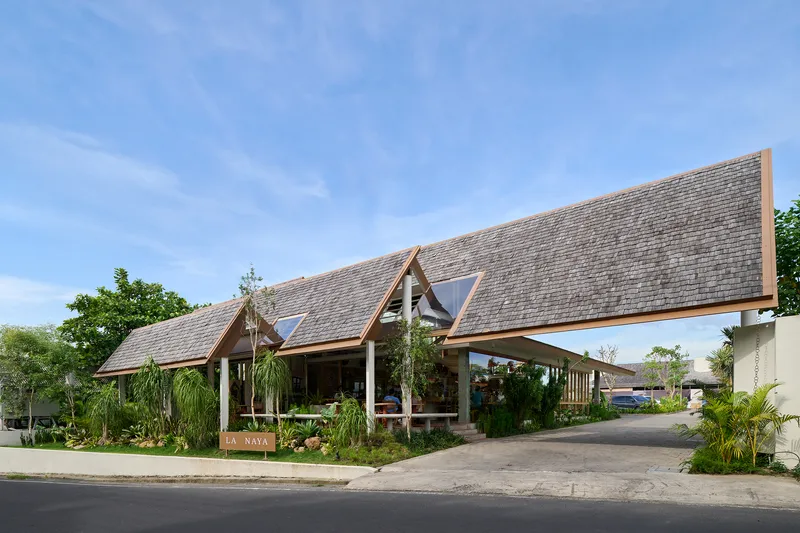
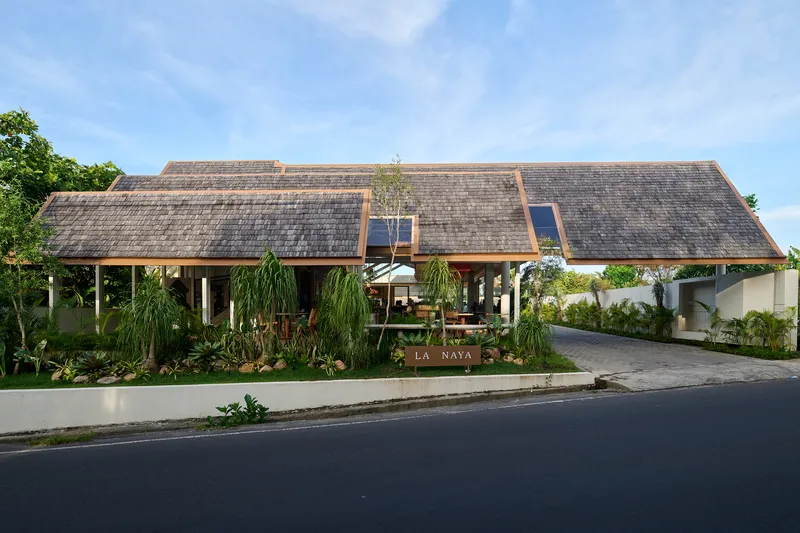
From the street, La Naya reads as three offset gable volumes clad in locally sourced wood shingles. The rooflines recall traditional Balinese forms but refuse to be literal about it. Each gable is slightly shifted in plan and height, breaking the facade into a composition that feels both familiar and deliberately composed. Timber edges and glazed clerestory panels interrupt the shingle surfaces, signaling that something more modern is happening behind the vernacular silhouette.
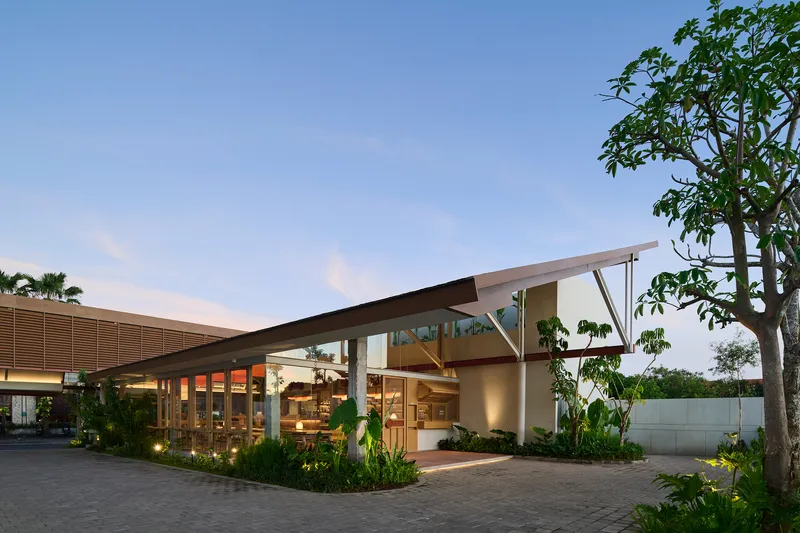
At twilight, the entry facade reveals its full strategy. Angled canopy structures and glass walls glow behind tropical landscaping, turning the building into a lantern that draws pedestrians in from the road. The planted beds soften the threshold between public sidewalk and private interior, a transition that the architects handle with restraint rather than spectacle.
The Canopy as Climate Machine
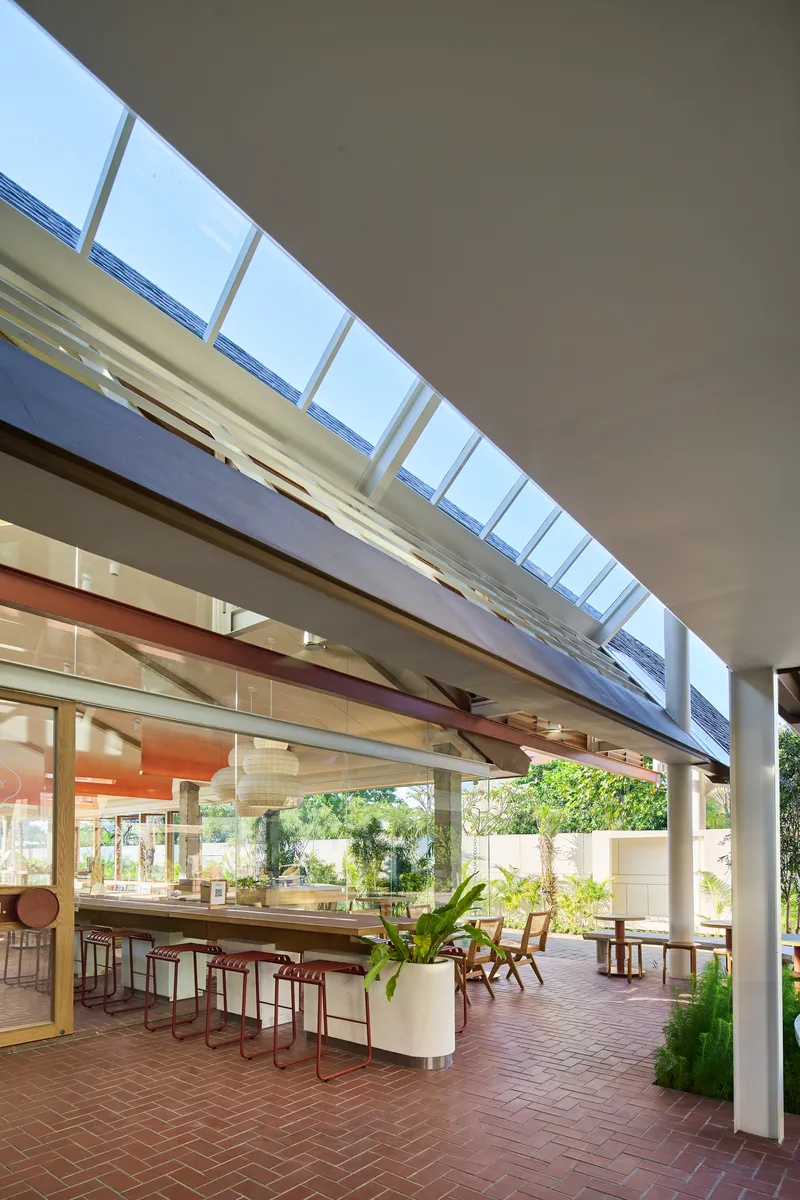
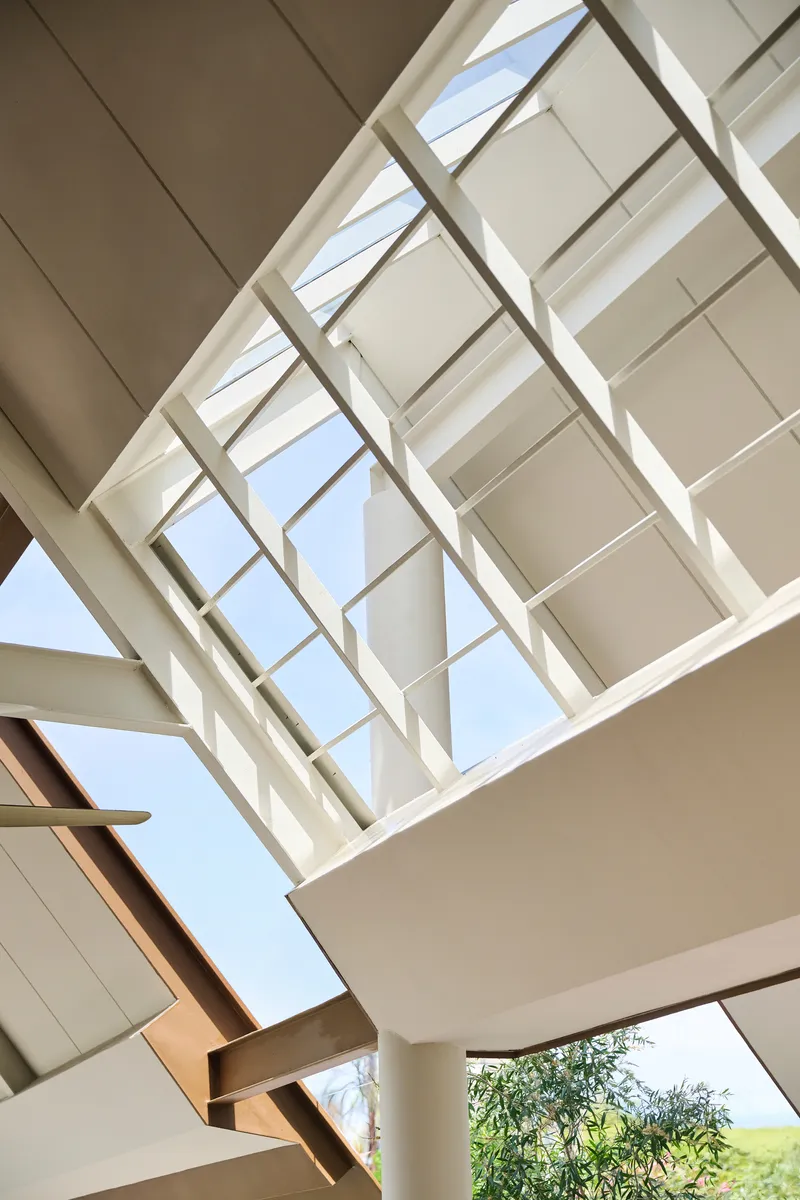
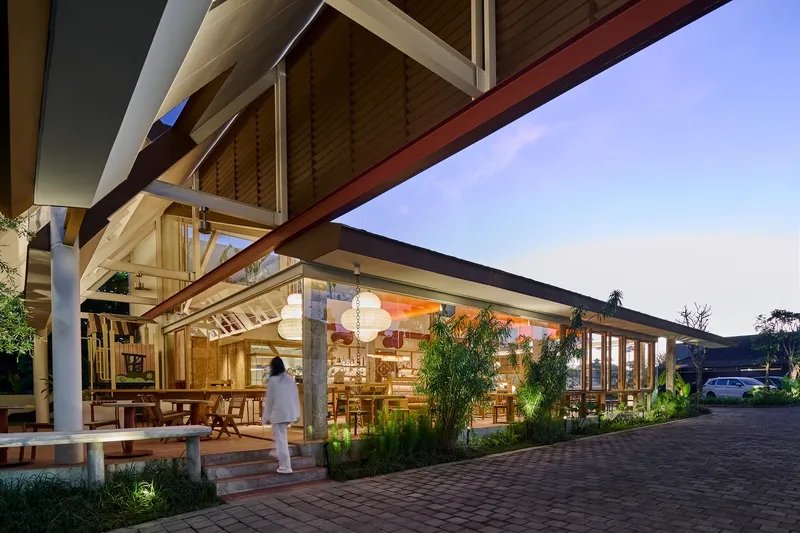
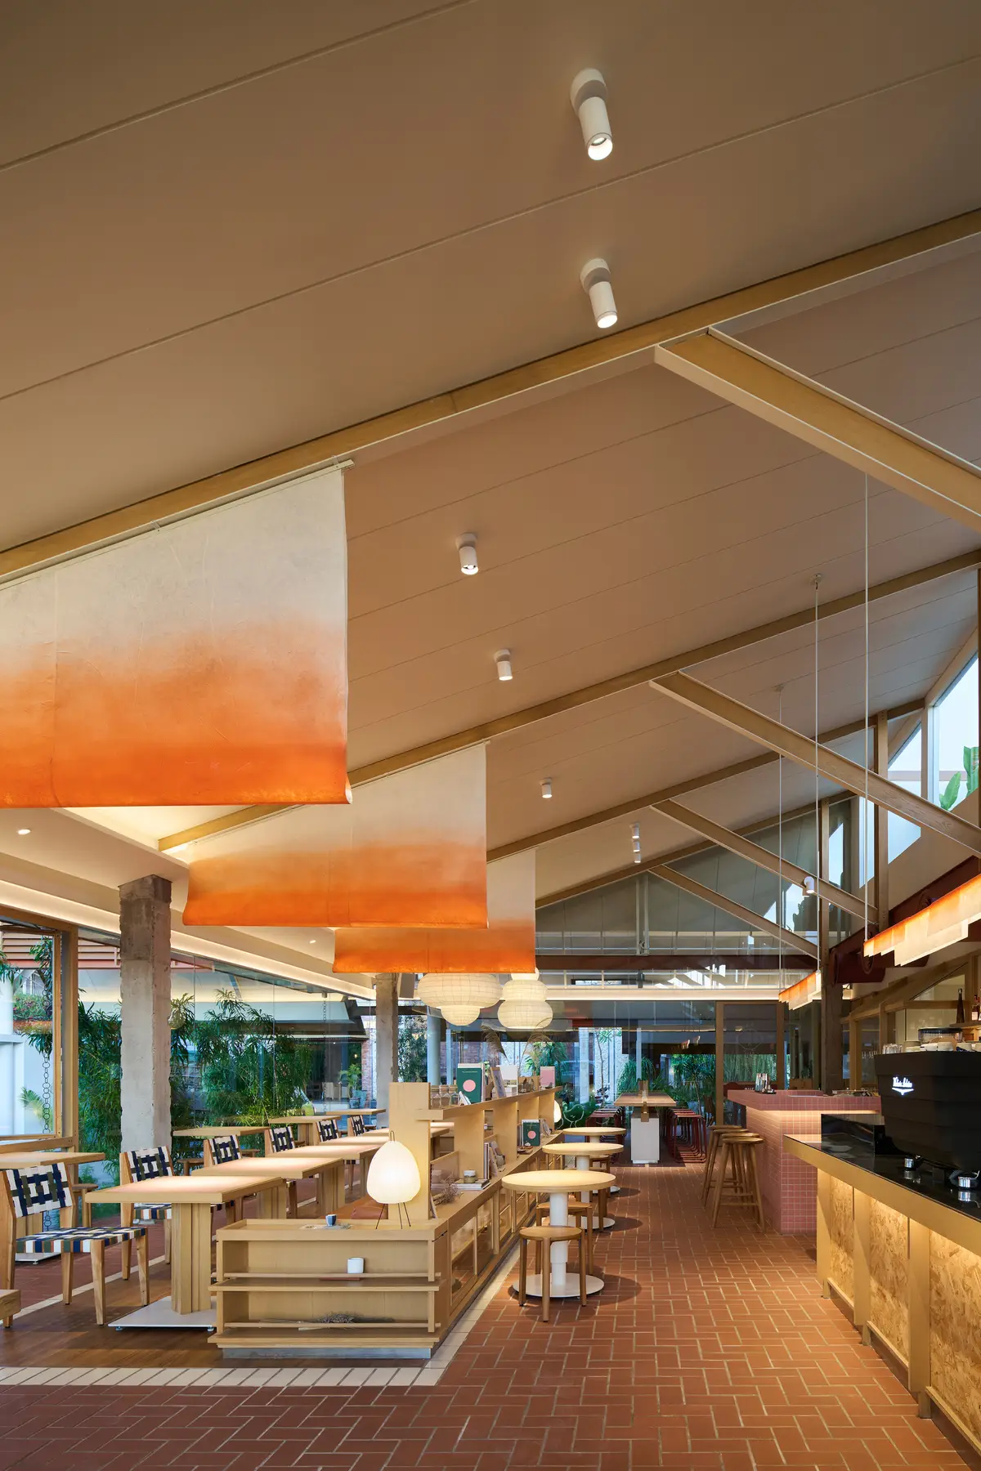
The roof is doing most of the heavy lifting here, and it deserves attention. Continuous clerestory glazing runs above the terrace seating, pulling in diffused daylight without direct solar gain. The deep, layered roof planes filter midday sun into soft, ambient illumination that keeps the dining areas comfortable without mechanical cooling doing all the work. At the entry, exposed timber beams and a wood ceiling create a covered canopy that mediates between the heat of the street and the cooler interior.
A timber-framed skylight with geometric glazing, visible from below, acts as a vertical light well that brings a column of daylight deep into the plan. Potted plants on the upper level around this opening reinforce the idea that light and greenery are not decorative additions but structural ingredients of the spatial experience.
Interior Warmth Without Nostalgia
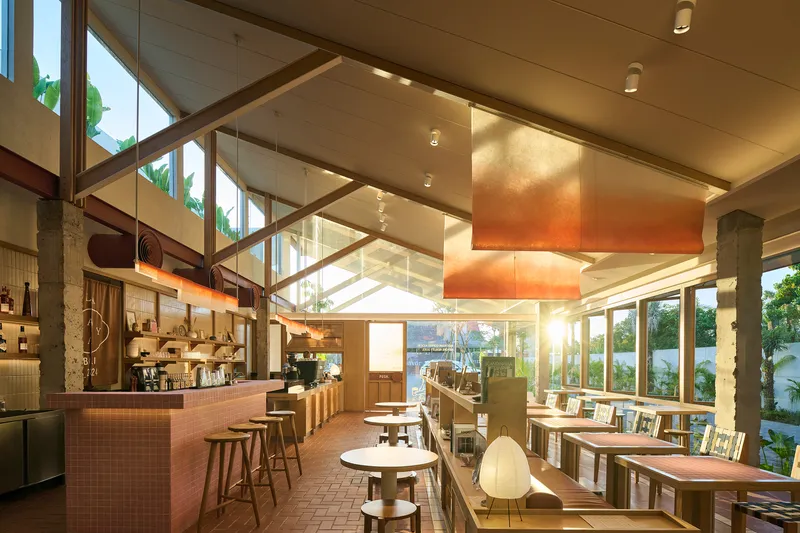
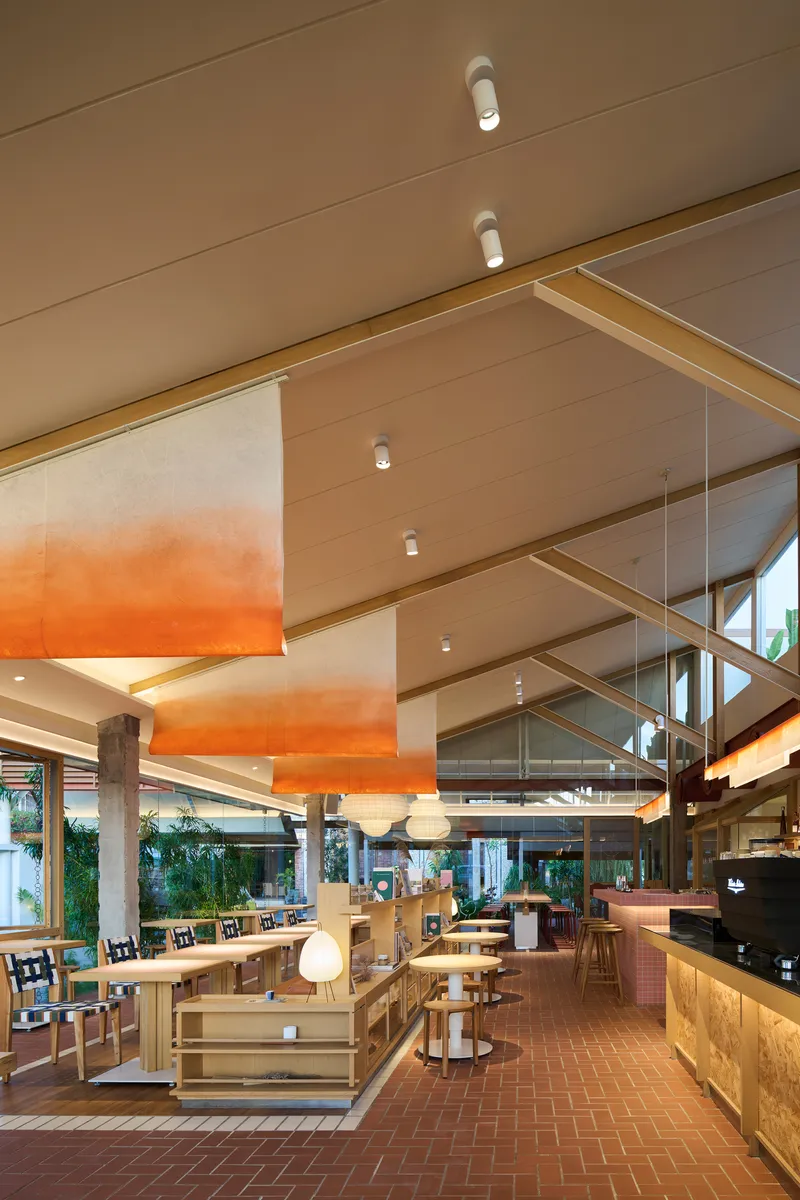
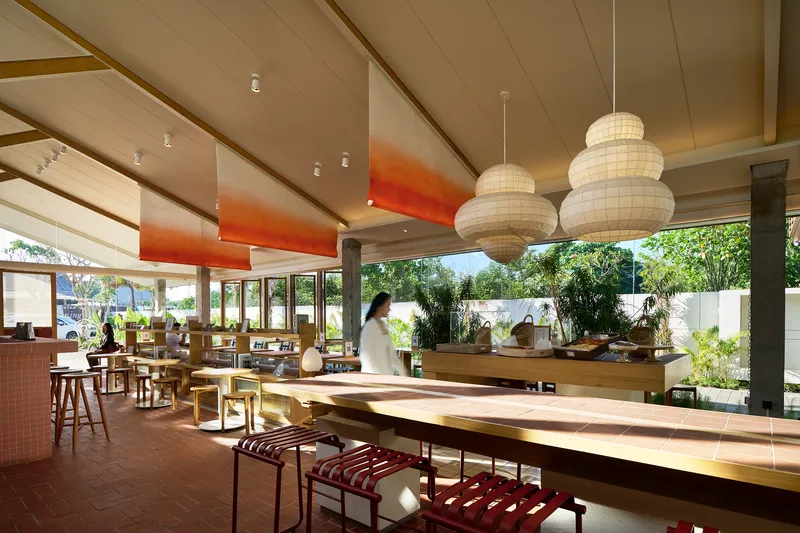
Inside, the palette runs warm. Pink tile wraps the bar counter, orange gradient ceiling panels modulate between zones, and terracotta herringbone flooring grounds the space in earthen tones. Timber ceiling beams are left exposed, their rhythm creating a visual cadence that moves the eye from the bar toward the planted courtyard beyond. Globe pendant lights hang at conversational height, reinforcing the intimacy of the long communal timber tables.
The color story walks a fine line. It is distinctly tropical without falling into resort cliché. Orange and pink are bold choices for a restaurant interior, but the architects deploy them against raw timber and concrete, keeping the mood grounded. The suspended orange pendant fixture over the bar area acts as a focal point that anchors the eye without competing with the architecture itself.
Craft at the Detail Scale
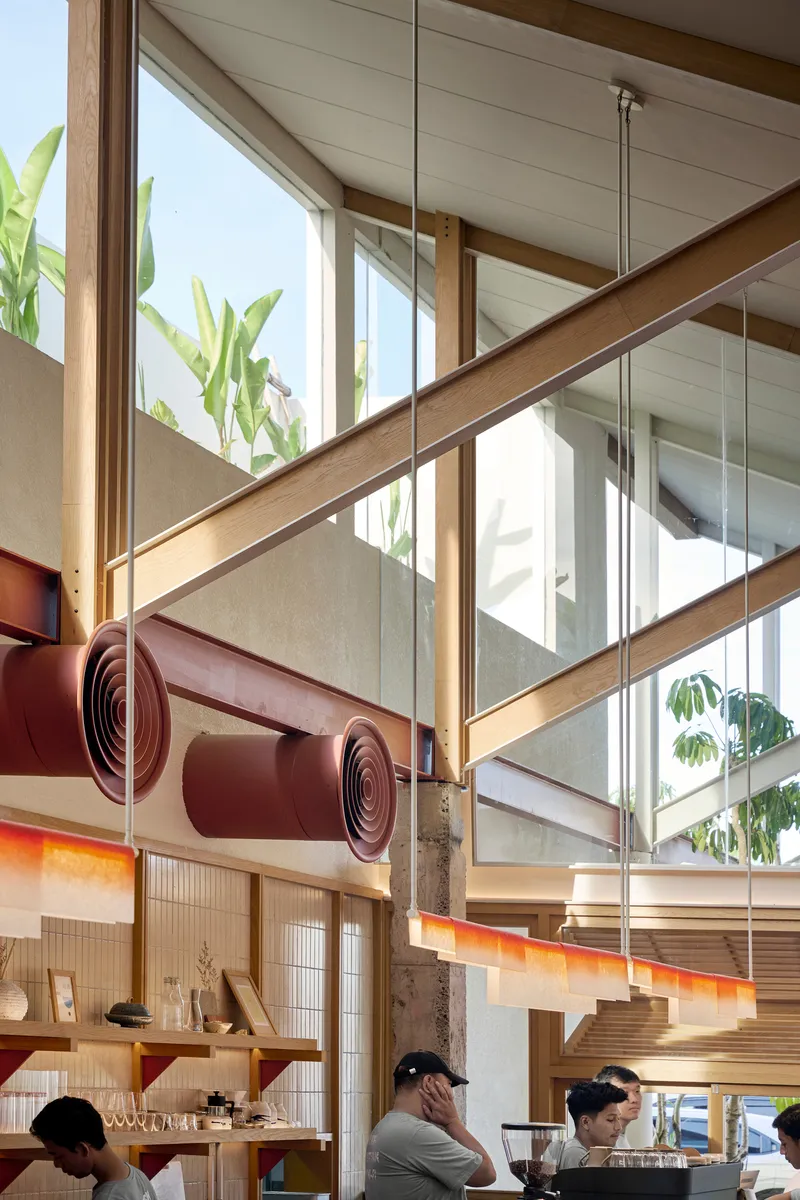
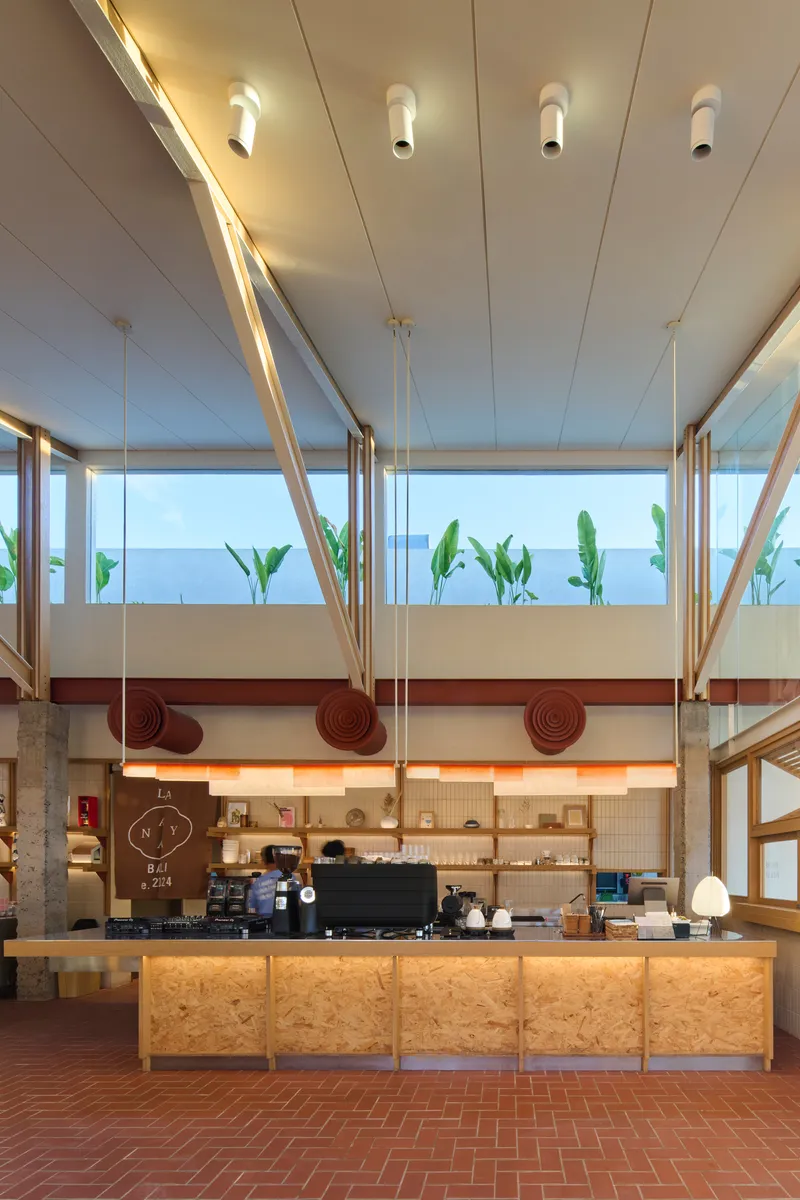
The close-up details reveal a project that cares about making. Scrolled maroon metal canopy elements above the timber counter show a level of ornamental invention that goes beyond standard fit-out. At the coffee counter, plywood bases meet decorative maroon discs, a playful gesture that nods to the woven banana-paper tapestry created in collaboration with a local Japanese artisan. These moments of craftsmanship prevent the restaurant from feeling like a generic Bali hospitality build.
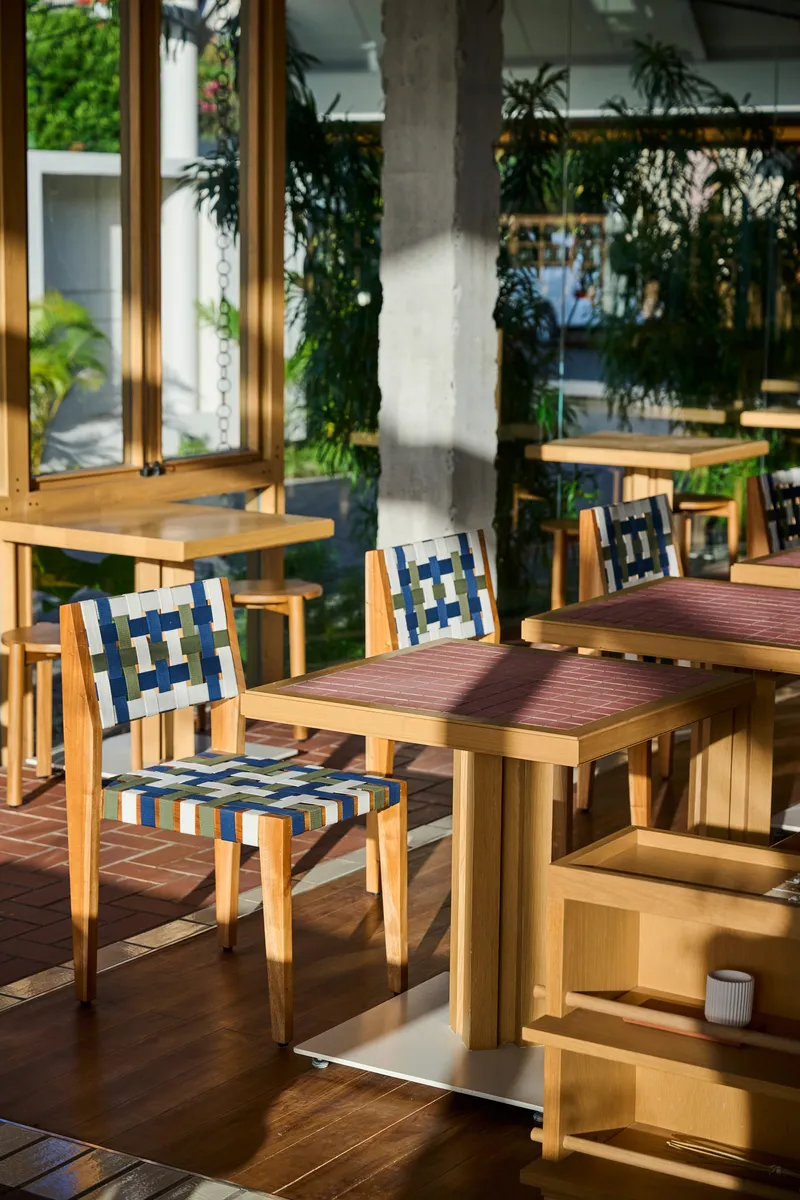
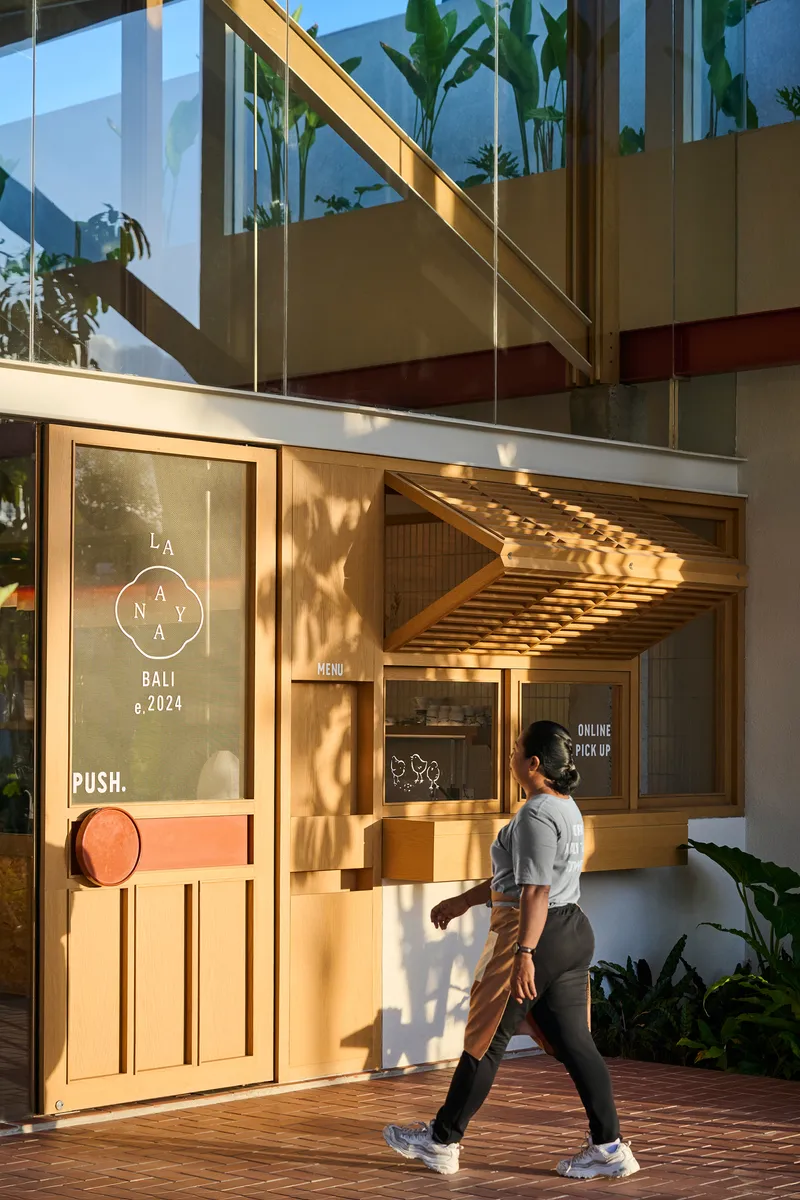
Even the dining chairs contribute to the material story. Woven striped seats on timber frames sit beside raw concrete columns under dappled shade, establishing a texture-rich environment where every surface has been selected rather than defaulted to. The entry door, with its circular push panel and timber service window, is a small but telling indication that the architects controlled the design down to hardware level.
Courtyard and Terrace as Second Rooms
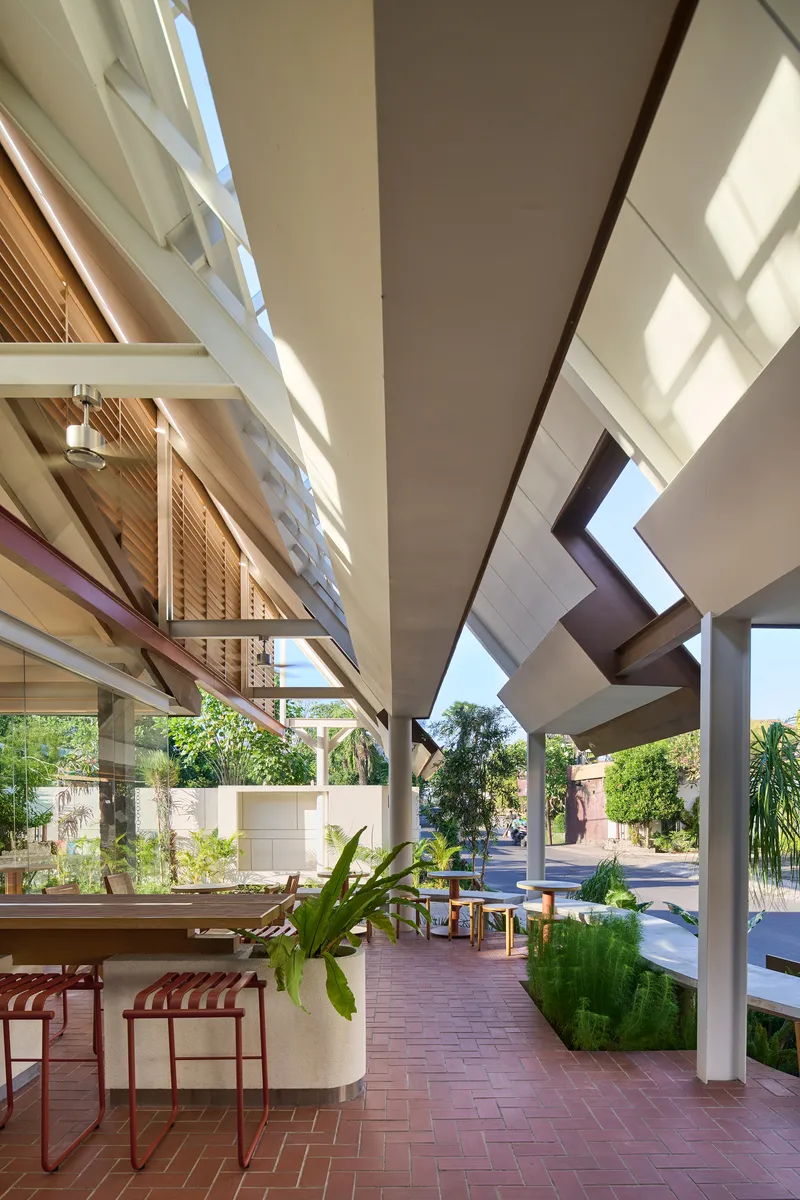
The covered outdoor terrace, with its herringbone brick floor and concrete columns opening to a planted courtyard, operates as a second dining room with a different register. It is cooler, more open, and more directly connected to vegetation. The courtyard is not just a void in the plan; it is the mechanism that allows the east-facing rear facade to breathe, pulling air and light through the building in a way that a fully enclosed floor plate could never achieve.
This outdoor zone also handles the transition from street to interior. A visitor arriving from the lively Seminyak road passes through layers of shade, landscaping, and semi-enclosed terrace before reaching the fully conditioned dining spaces. The sequence is deliberate, designed to slow you down and reset your sensory expectations before you sit.
Plans and Drawings
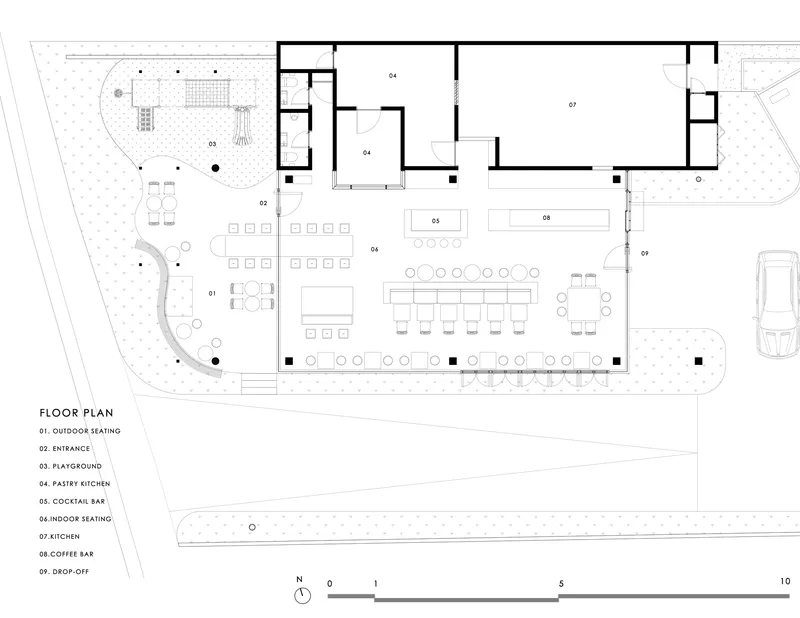
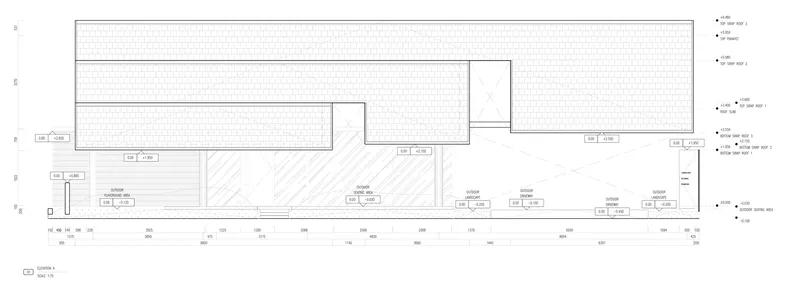
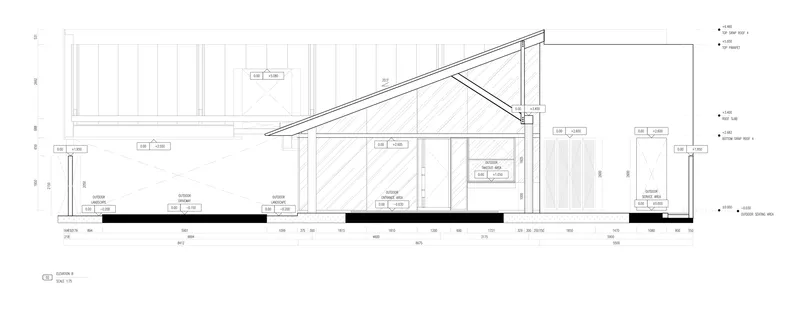
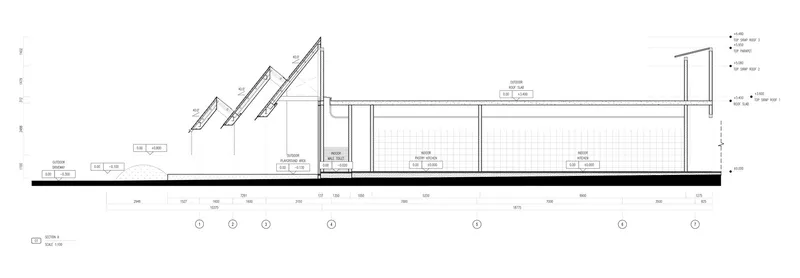
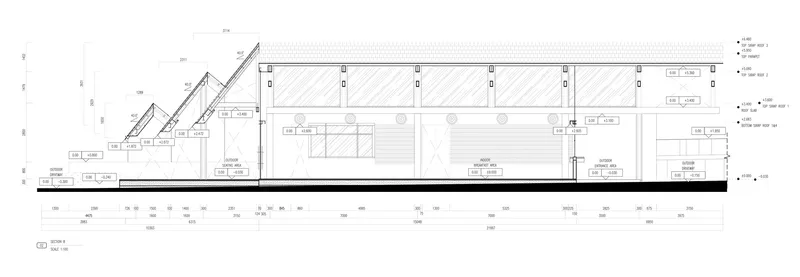
The floor plan confirms what the photographs suggest: the restaurant is organized around a central courtyard that separates front-of-house dining from kitchen zones, with a curved path connecting the two. Seating clusters are distributed across multiple volumes, preventing the 450-square-meter program from reading as a single large room. The sections are the most revealing drawings. They show how the pitched roof structures, with their exposed timber trusses, vary in height across the dining spaces, creating a series of distinct ceiling conditions under a unified roofscape.
The clerestory strategy is legible in section: angled openings along the linear roof forms admit light above service and dining areas without direct views in or out at eye level. One section shows a stepped, auditorium-like zone with sloped seating rows and roof skylights, suggesting a more programmatically flexible space within the building. The flat and pitched roof planes coexist comfortably in section, their varying heights modulating the interior volume in ways that the exterior barely hints at.
Why This Project Matters
La Naya matters because it treats a restaurant not as a decorated box but as an environmental instrument. In a tourist corridor where hospitality architecture often defaults to either rustic nostalgia or Instagram minimalism, WOFF has produced something more rigorous: a building that takes its climatic orientation as seriously as its material palette. The decision to organize the entire plan around the path of the sun is a simple idea, but executing it this well, with a cantilevered roof that modulates light across the day, requires genuine architectural discipline.
The project also demonstrates that locally sourced materials and traditional building references can be deployed without sentimentality. Wood shingles, banana-paper tapestries, and herringbone brick are not trophies of cultural authenticity here. They are functional choices that happen to connect the building to its place. That distinction, between mining a tradition and actually belonging to one, is what separates La Naya from the dozens of Bali restaurants that dress up in vernacular costume without engaging with vernacular logic.
La Naya Restaurant by WOFF, lead architect Joe Willendra. Kecamatan Kuta Utara, Seminyak, Bali, Indonesia. 450 m², completed 2025. Photography by Arti Pictures - William Sutanto.
About the Studio
Share Your Own Work on uni.xyz
If projects like this are the kind of work you want to make, uni.xyz is a place to publish your own, find collaborators, and enter design competitions.


Popular Articles
Popular articles from the community


GROUP A Strips a 1969 Rotterdam Harbor Headquarters to Its Frame and Wraps It in Timber Louvers
In Rotterdam's M4H harbor district, Ferro Offices reuses a 1969 frame, adds one timber storey and reaches BREEAM-NL Outstanding.

LT2A and OPEN Architectes Thread a Brick and Glass High School Through a Wooded Belgian Campus
In Braine-l'Alleud, a 3,000 m² wing for Collège Cardinal Mercier pairs pale brick with a glazed colonnade, deferring to a small chapel and a dense wood.

Cube Design Draws an Ecological Corridor Between Two Shenzhen Hills with the Nankai Building
Beside Shenzhen's container docks, the Nankai Building pairs stacked balconies with a climbing green screen to connect two hillsides across its height.

Juan García Correa, John González and Claudia Rueda Sink a Circular Amphitheater into a Manizales Engineering Building
On the La Nubia campus in Manizales, Colombia, the S1 Building folds labs and offices into a hillside of ramped lawns that double as a campus route.

Similar Reads
You might also enjoy these articles


LAVA Architecten Gives Vocational Education a Sawtooth-Roofed Face on a Mechelen School Campus
In Mechelen, Belgium, a 2,053 m² STEM school on a 6×6 m grid turns workshops and classrooms into rooms that can be rearranged as teaching changes.

KEMA Studio Turns a Derelict Marvila Attic into a 60 m² Lighthouse Apartment Above Lisbon
In Lisbon's Marvila district, a rebuilt roof, four skylights and two plywood volumes turn an unlivable attic into a bright home facing the Tagus.

Pixel Gardens: One Repeated Module Stacked Into a Terraced Social Housing Tower for Famagusta
Salem Bader's shortlisted housing tower builds a vertical neighbourhood from one repeated module, offsetting units to carve terraces, light and air.

Bao Huynh Watercolor Atelier: A Serene Art Retreat in Hội An
Bao Huynh Watercolor Atelier in Hội An blends multifunctional art spaces, sustainable design, local materials, and family-friendly living in a serene environment.

Explore Interior Design Competitions
Discover active competitions in this discipline

Challenge to design luxury tourism on rails

VR headsets Storefront design competition

Designing a staircase for a client
Comments (0)
Please login or sign up to add comments
No comments yet. Be the first to comment!