

Written in Stones: Turning Aleppo's Rubble into a Living Memorial Archive
A gabion-based memorial at the foot of Aleppo's Citadel transforms destroyed homes into documented fragments of collective memory.


Every stone in Aleppo carries a biography. Walls that once enclosed kitchens, bedrooms, and rooftop gatherings now lie scattered across neighborhoods flattened by years of conflict. "Written in Stones" refuses to let that rubble become anonymous debris. Instead, it collects fragments of destroyed homes, encases them in gabion cages, and tags each one with a brass plaque recording the original address and date of destruction. The result is not a conventional monument but an evolving archive, a memorial that grows as the community retrieves, documents, and rebuilds with its own material past.
Designed by Paul Lieser and Nour Moazzen, the proposal is sited at the foot of the Citadel of Aleppo, one of the oldest continuously inhabited citadels on earth. Satellite imagery of the area reveals near-total destruction in the surrounding blocks, making the chosen location a charged threshold between resilience and ruin. The project organizes itself around a 2m×2m modular grid and three interlocking programmatic layers: an archive zone rooted in the past, a community center serving the present, and a support zone oriented toward future healing and reconstruction.
A Brass Plaque for Every Lost Address


The memorial's smallest unit is its most powerful gesture. Each gabion cage is filled with stones salvaged from a specific demolished house, and a brass commemorative plaque is mounted on its face, inscribed with the home's original location and the date it was destroyed. Viewed through the steel mesh, the rubble is simultaneously contained and exposed: visitors can see the raw material of loss but also its transformation into something deliberately preserved. No home's destruction goes unrecorded.
The black-and-white photo collage of Aleppo's prewar streetscape underlines the stakes. Neoclassical stone facades, balustrades, parked cars: the texture of a functioning city. By juxtaposing this imagery with the gabion archive, Lieser and Moazzen trace a clear narrative arc from home to ruin to memory architecture. Rebuilding Aleppo, the project argues, must begin with acknowledging the stories encoded in its rubble rather than clearing them away.
Gabion Walls as Urban Infrastructure

At dusk, the gabion walls take on an almost archaeological presence. Arabic script inscribed into the stone surfaces turns circulation paths into reading corridors, layering language over material memory. The paved plaza at the center provides a public gathering space framed entirely by these stone-filled cages, their varying heights and widths calibrated to create a gradient between open and intimate conditions. Some passages narrow to contemplative pockets; others open into courtyards scaled for communal events.
The arrangement draws on traditional Middle Eastern urban strategies. Gabions are positioned to generate natural shading and promote air circulation, producing cooling microclimates within Aleppo's dry heat. A diagonal grid across the site establishes an architectural rhythm that orients visitors both physically and emotionally, with primary axes framing views toward the Citadel. The memorial never lets you forget where you stand in relation to the city's deeper history.
Between Commemoration and Civic Life

A memorial that only mourns risks becoming a dead zone. Lieser and Moazzen deliberately resist that outcome by programming the site for active civic use. Archive rooms and research spaces coexist with community halls, dining areas, and counseling rooms, all distributed to balance privacy, collectivity, and movement. The rendering of visitors approaching through a corridor of gabion walls, flags aloft under a heavy sky, captures this duality: the space is solemn enough for remembrance and vital enough for assembly.
The three temporal layers, past, present, and future, overlap intentionally within the plan. The archive zone documents personal narratives and home histories. The community center provides courtyards and flexible rooms for educational programs and cultural exchange. The support zone hosts counseling and research environments aimed at long-term healing. Rather than separating these functions into discrete buildings, the design weaves them through a continuous field of gabion-defined rooms, reinforcing the idea that memory, community, and aspiration must coexist for holistic recovery.
Perforated Screens and Filtered Light

Interior spaces are mediated by perforated metal screens that filter daylight and frame views outward to the gabion plaza. The effect is a controlled threshold between inside and outside, between reflection and participation. Visitors glimpsed through the perforations appear almost as silhouettes, collapsing the boundary between observer and observed. These screens do practical work too: they modulate solar gain and glare while maintaining visual connectivity across the site.
The 2m×2m grid governs these interiors as rigorously as it governs the outdoor gabion field, lending a consistent human scale to every room, passage, and courtyard. Because the grid is modular, the memorial can expand as more stones are recovered and documented, a critical feature for a project that defines itself as a living mechanism rather than a finished object. Each new gabion added to the field extends the archive and reshapes the spatial experience.
Why This Project Matters
Post-conflict reconstruction too often treats debris as waste. "Written in Stones" reframes it as evidence, testimony, and building material all at once. By assigning each gabion a documented provenance, the project turns construction into an act of cataloguing and construction labor into an act of care. The approach offers a replicable logic for any city where war has left behind not just rubble but unprocessed grief.
Lieser and Moazzen have designed something that refuses the false choice between preservation and progress. The memorial is simultaneously an archive of what was lost, a functioning community infrastructure for the present, and a framework for future expansion. Sited against the enduring mass of Aleppo's Citadel, it argues that the most honest way to rebuild is to let the stones speak for themselves.
View the Full Project
About the Designers
Designers: Paul Lieser, Nour Moazzen
Enter a Design Competition on uni.xyz
uni.xyz runs architecture and design competitions year-round that reward proposals with spatial conviction and real site intelligence.
Project credits: Written in Stones by Paul Lieser, Nour Moazzen.


Popular Articles
Popular articles from the community


Extended Shell: Retrofitting Kolkata's Balconies as Living Urban Thresholds
A modular retrofit system recovers the social and environmental intelligence of Kolkata's historic verandas for contemporary Park Street residents.

Singing Woman: An Opera House That Performs Before the Curtain Rises
Ovidiu Cristian Pavel's conceptual opera house translates Estonia's choral identity into a sculpted waterfront landmark facing the Baltic Sea.

Opera on the Sea: Driftwood Logic Shapes a Timber Opera House on Estonia's Coast
Trevor Orgill's opera house translates the entangled drift of floating timber into a civic building where wood, water, and music converge.

Opera by the Sea Estonia: Three Shells Dissolving Architecture into Tallinn's Coastline
A winning opera house proposal replaces monumental form with interconnected shells that blur the boundary between building, park and Baltic Sea.

Similar Reads
You might also enjoy these articles
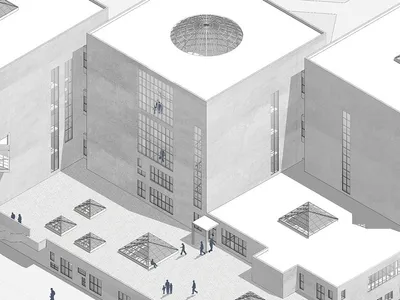
Yenisei Monitoring Center: A Sun-and-Moon Sphere Anchors a Research Campus on Siberia's Great River
In Krasnoyarsk, shifting square blocks, a glazed central sphere and descending window rhythms turn river science into a public spectacle on the Yenisei.
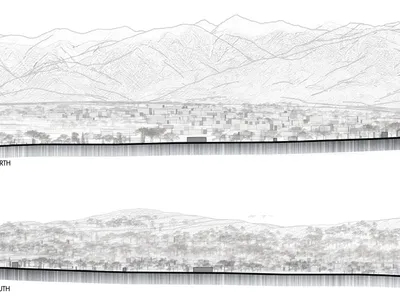
Andretta Artist's Village: A Node-Based Masterplan That Lets the Hills Write the Plan
A cultural landscape strategy for Palampur's artist colony threads studios, residences and stages along a porous spine shaped by the Dhauladhar terrain.
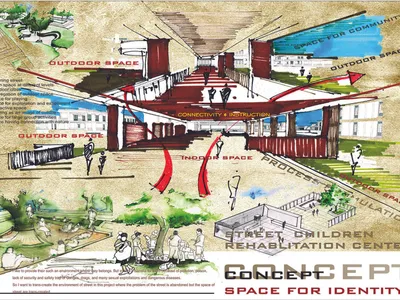
Street Children Rehabilitation Center: A Brick Campus That Eases Children From Street to Safety
A low-rise courtyard campus where learning streets, uthans and shaded verandahs stage a gradual passage from street into protective, family-scale life.

The NEON Culture: A Field of Pavilions Built for the 24-Hour City
Smaran Alva spreads galleries, stages, clubs and markets across a varied site, treating light, sound and ramped movement as the real building materials.

Explore Conceptual Architecture Competitions
Discover active competitions in this discipline

Challenge to reimagine the Iron Throne

Photograph architecture without architects

Illustrate the lost glory of Angkor Wat - Render Challenge

Design challenge to reuse E-waste
Comments (0)
Please login or sign up to add comments
No comments yet. Be the first to comment!