

Yoga & Spa Ubud by Pablo Luna Studio: A Bamboo Sanctuary of Wellness and Nature in Bali
A bamboo-crafted wellness retreat in Ubud, blending yoga, nature, and sustainable design for holistic healing and serene living.


Nestled in the lush jungles of Ubud, Bali, Yoga & Spa Ubud by Pablo Luna Studio is a serene architectural sanctuary that harmonizes sustainable design, spiritual wellness, and natural materials. Envisioned as a sacred retreat for a family, the 196 m² structure seamlessly merges physical, mental, and spiritual practices into its architecture, drawing profound inspiration from the surrounding tropical landscape and the flowing movements of yoga.
Architectural Concept & Materiality
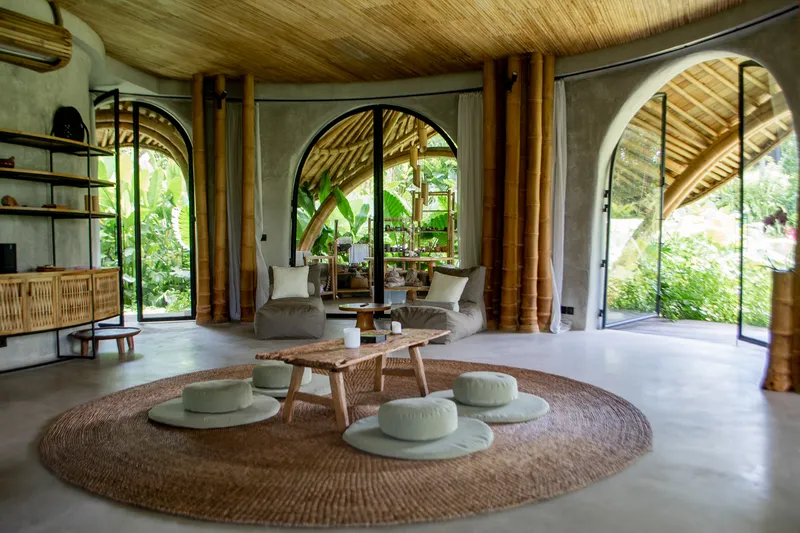
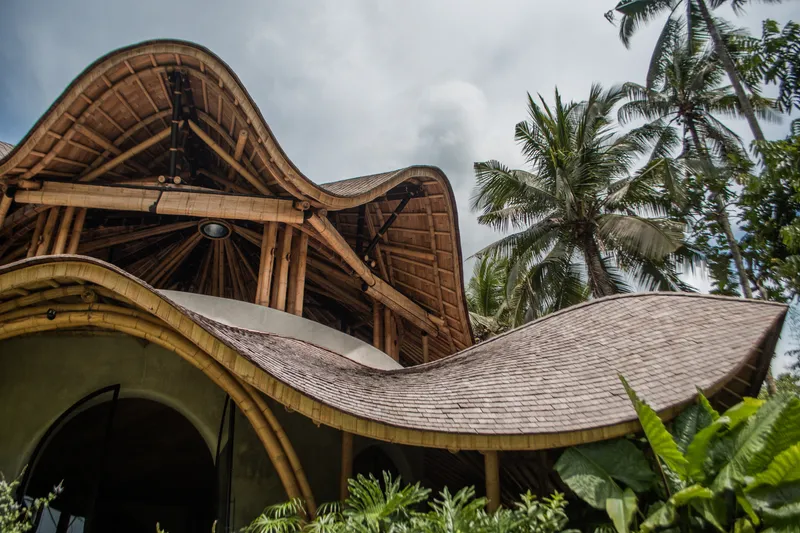
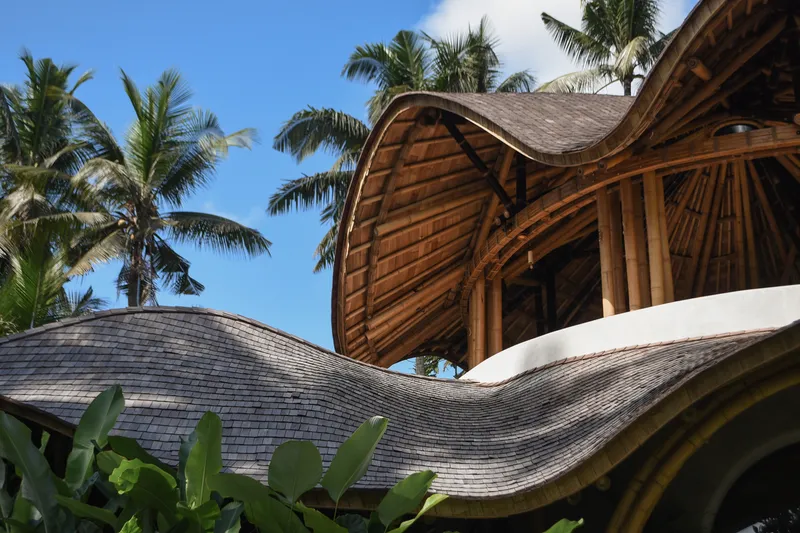
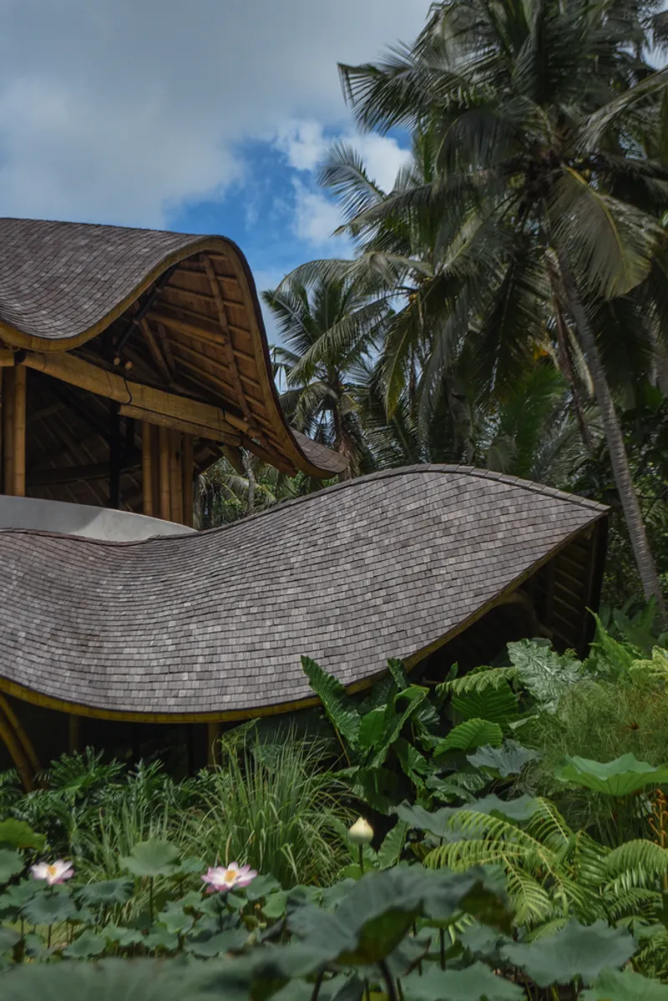
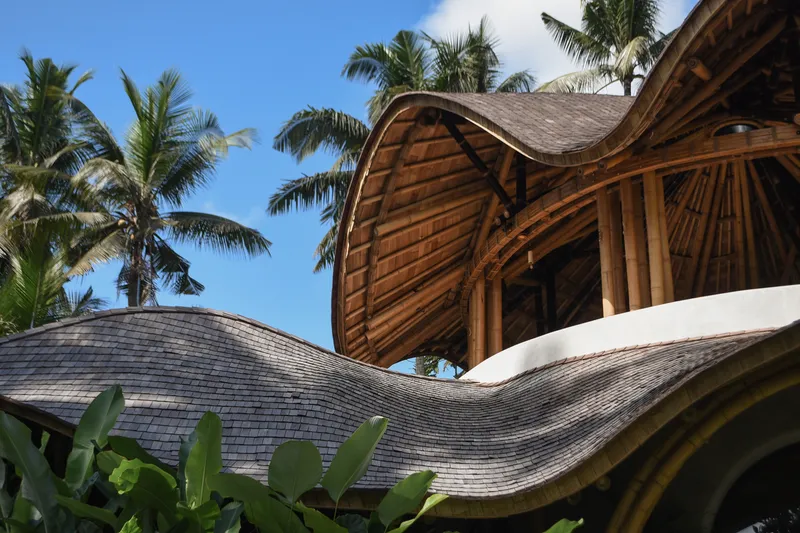
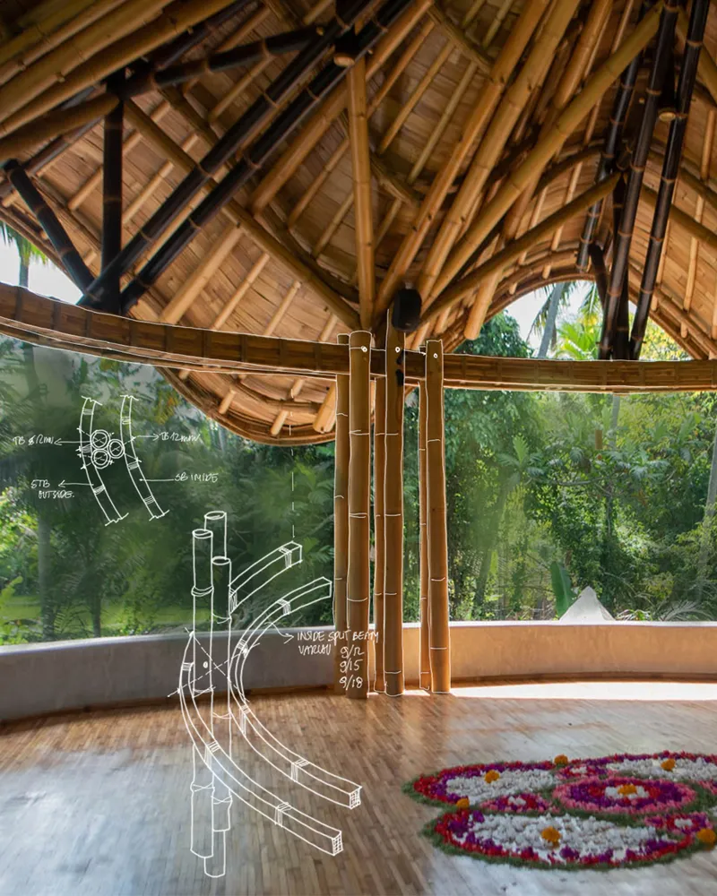
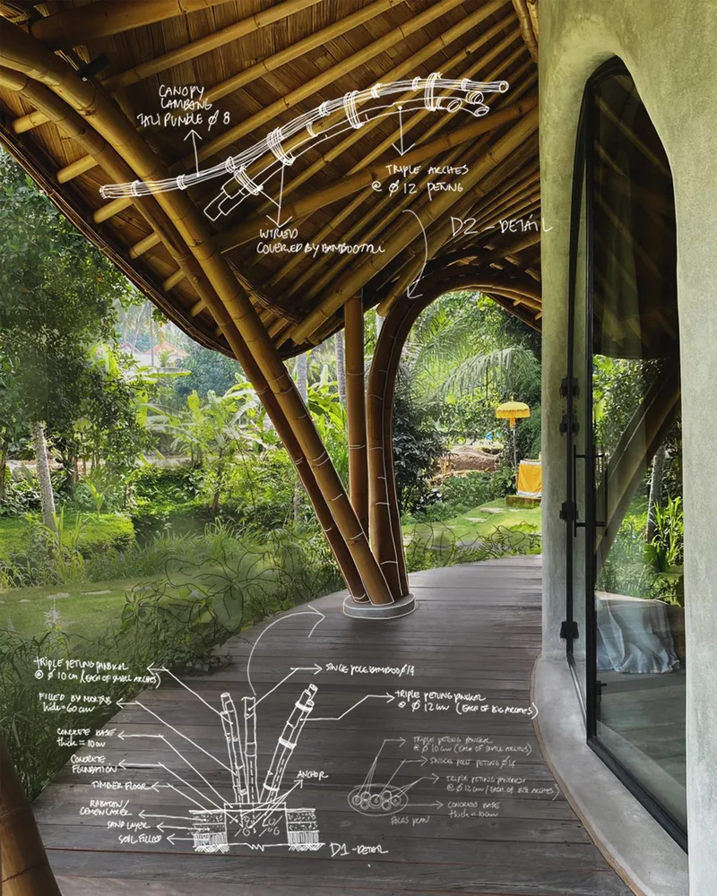
The project is defined by its iconic bamboo arches, which curve organically to embrace panoramic views of rice paddies and forest canopies. The expressive use of natural materials, including bamboo, stone, and polished concrete, not only anchors the building in its tropical context but also promotes sustainability and low environmental impact.
On the first floor, a circular layout wrapped in polished concrete and arched metal-framed windows houses three distinct zones:
- A central multifunctional space used for massage, dance, and art workshops.
- An open pottery studio, designed for both teaching and creative exploration.
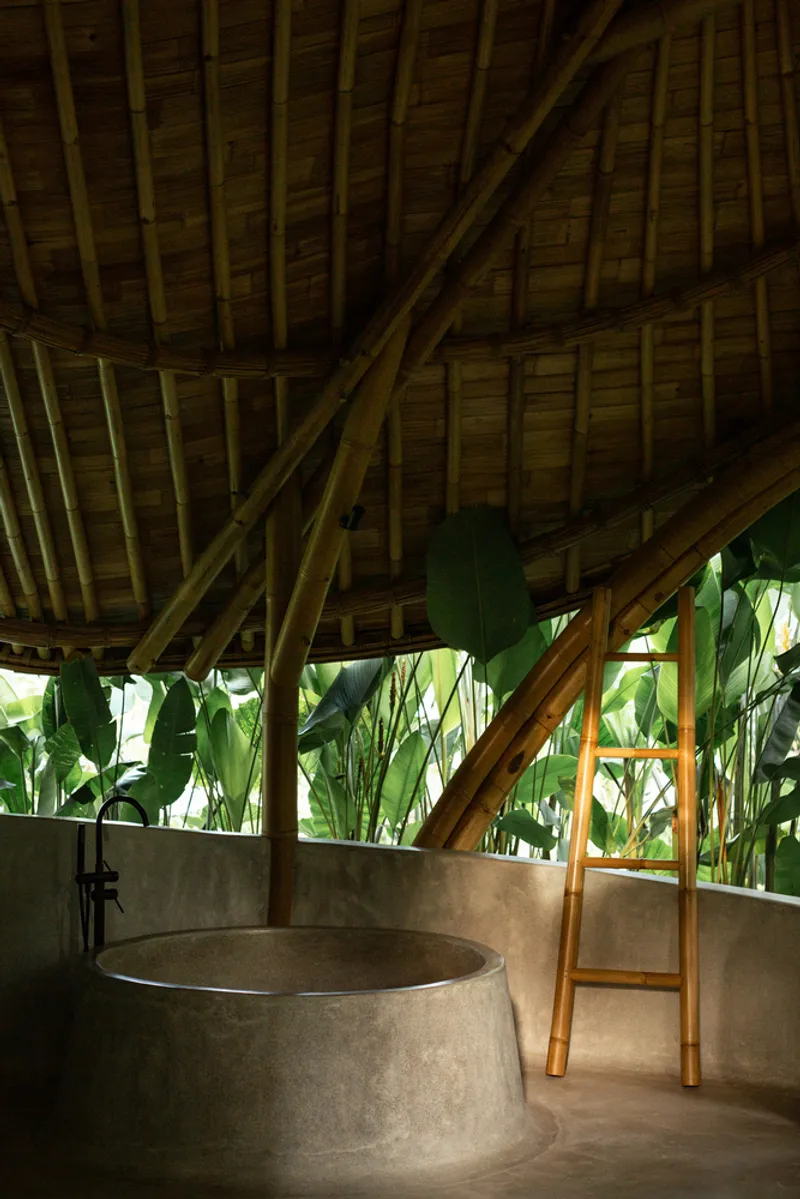
- A semi-open spa area, featuring a bamboo-framed bathroom with handcrafted stone and concrete finishes.
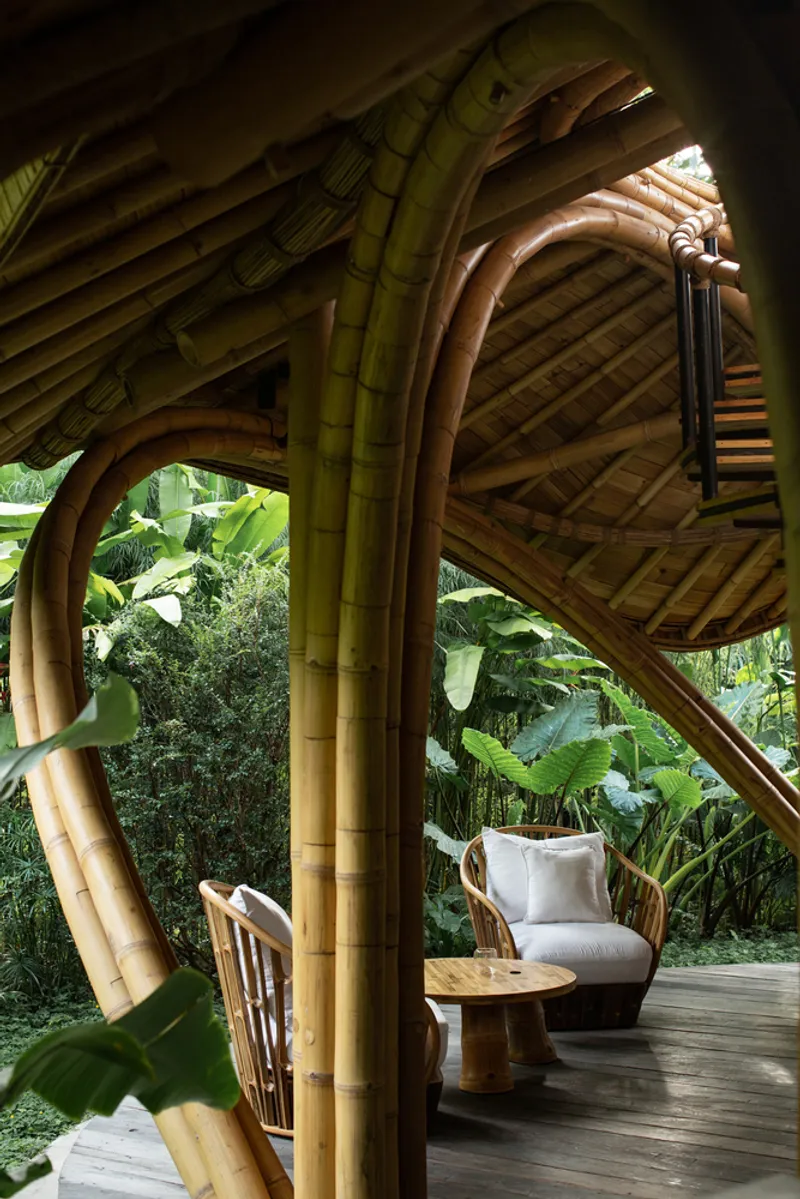
The Yoga Shala: A Spiritual Pavilion
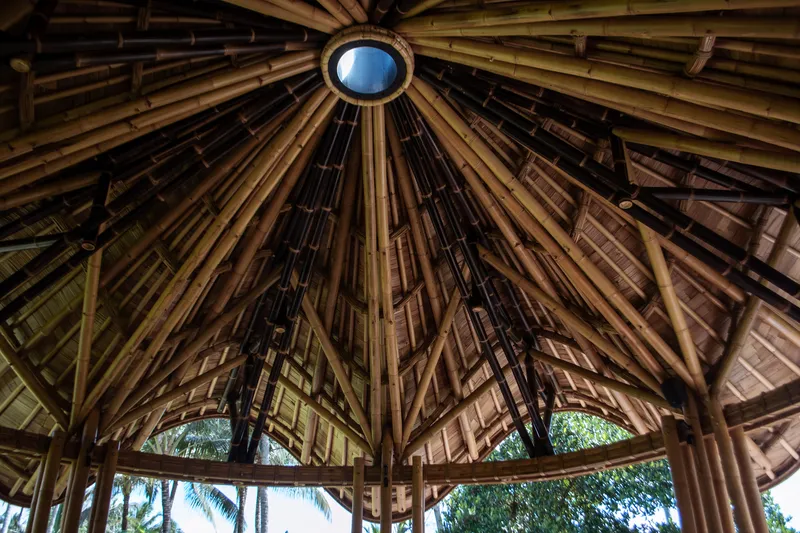
Accessed via a sculptural spiral bamboo staircase, the second floor hosts the Yoga Shala—a tranquil, open-air pavilion surrounded by soaring bamboo arches. Designed to provide 360-degree panoramic views, this meditative space fosters deep environmental connection and spiritual grounding.
The roof structure, built from interwoven black and yellow bamboo with a central skylight, creates a dynamic play of light and texture throughout the day. The floor, crafted from fine bamboo strips by skilled local carpenters, enhances the tactile and aesthetic quality of the experience.
Sustainable Wellness Architecture
More than a wellness center, Yoga & Spa Ubud is an architectural homage to harmony with nature. Every design element—from the use of vernacular materials to the open-plan natural ventilation—is aimed at enhancing mindfulness and minimizing environmental footprint. The building stands as an exemplary model of tropical sustainable architecture, deeply rooted in Balinese tradition while celebrating contemporary spatial innovation.
All the photographs are works of Pablo Luna Studio, Tommaso Riva


Popular Articles
Popular articles from the community


Aquadapt: An Underwater Habitat That Rewrites Its Rooms by the Hour
Curved modules ring the seabed while one shell shifts from breakfast room to cinema, farm and football pitch as residents' needs change.


ETEH Reworks the Shared Spaces of São Domingos School in Brazil Around Timber, Color and Hanging Plants
At São Domingos School in Brazil, 436 m² of hall, refectory and library are recast with timber joinery, a yellow and blue code and trailing greenery.

Singing Woman: An Opera House That Performs Before the Curtain Rises
Ovidiu Cristian Pavel's conceptual opera house translates Estonia's choral identity into a sculpted waterfront landmark facing the Baltic Sea.

FCC Arquitectura Expands a Portuguese Granite House with a Board-Marked Concrete Wing
In Portugal, JV House pairs a cleaned-up whitewashed and granite dwelling with a timber-shuttered concrete extension, courtyards and a garden pool.

Similar Reads
You might also enjoy these articles


Hodi-Mandai Geram
Project Function: Preservation and revitalization of the Intangible heritage and socio-spatial identity of the Hodi by Housing, Cultural Memory Center, Sacred Grove, landscape, local tourism economy


Olio Towers: A Mid-Rise for Performers That Fuses Housing, Rehearsal, and Stage
Located blocks from Houston's Theater District, this modular tower stacks living units around a central performance atrium.

Oasis: Modular Green Housing Carved into Dhaka's Urban Fabric
A shortlisted Plugin Housing entry reclaims unauthorized settlements in Dhaka with stepped concrete volumes, green roofs, and ventilation-driven design.

Black Hole: A Floating Megastructure for the Post-Physical Era
Emiliano Mazzarotto envisions a spherical, self-scaling arena where e-sports, digital hotels, and holographic stadiums replace traditional public space.

Explore Bali Competitions
Discover active competitions in this discipline

Challenge to reimagine the Iron Throne

Photograph architecture without architects

Illustrate the lost glory of Angkor Wat - Render Challenge

Design challenge to reuse E-waste
Comments (0)
Please login or sign up to add comments
No comments yet. Be the first to comment!