

York's Majestic Jewel: Clifford's Tower Transformed by the Visionary Touch of Hugh Broughton Architects
Can Hugh Broughton Architects' Redesign of Clifford's Tower in York Ignite a New Era of Architectural Brilliance?


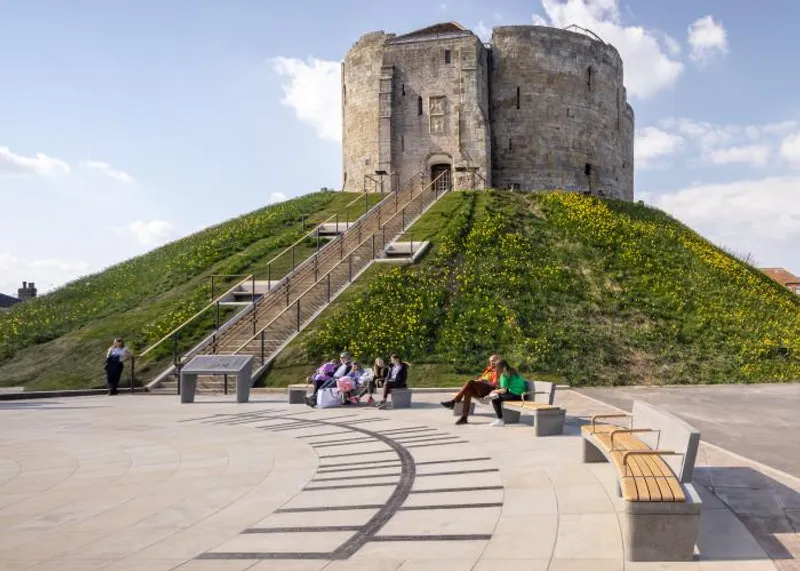
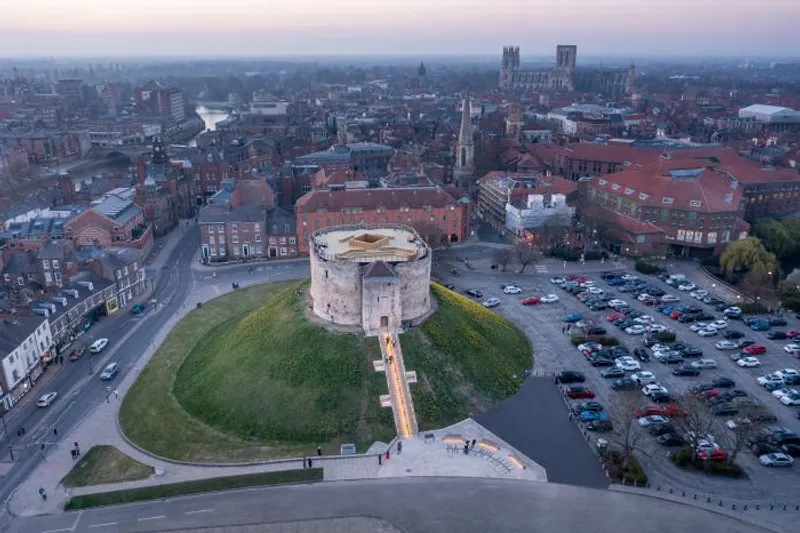
In a remarkable feat of architectural prowess, Hugh Broughton Architects, led by an esteemed female-led design team, has breathed new life into the iconic Clifford's Tower in York. This historical gem, which graces the earthwork mound raised by none other than William the Conqueror in 1068, has undergone a transformative renovation that pays homage to its storied past while ushering in a vibrant future.
For centuries, Clifford's Tower stood as the formidable keep and chief stronghold of York Castle. Its history is as captivating as it is tragic. Originally a timber tower, it became the site of one of the most notorious events in the castle's chronicles when the Jews of York sought refuge within its walls in 1190, only to meet a tragic fate. Soon after this dark chapter, a stone tower emerged, serving as a treasury and royal exchequer.
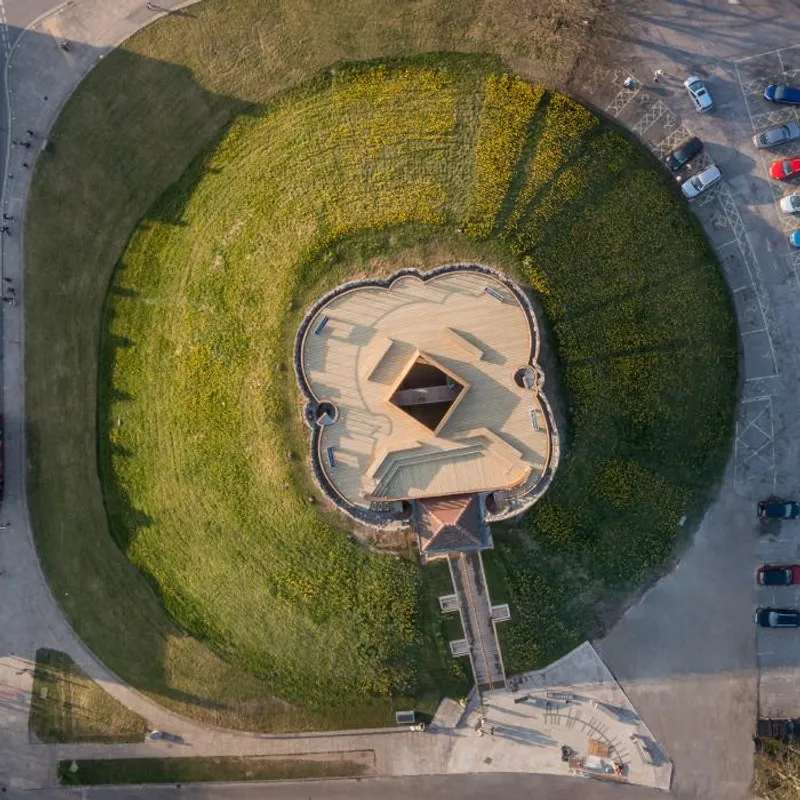
However, the tower's interior was ravaged by a devastating fire in the 17th century, leaving it a mere shell of its former self. Determined to preserve its essence, the mound at Clifford's Tower was later reshaped, and an imposing retaining wall was erected. In 1935, the lower slopes of the mound underwent reconstruction, ensuring the longevity of this architectural marvel.
The restoration project, spearheaded by English Heritage's formidable female-led team consisting of Andrea Selley, Rachael Baldwin, and Ruth Haycock, has brought about not only meticulous conservation efforts but also a series of remarkable enhancements to the tower. Throughout the process, public consultation played a pivotal role, guaranteeing that the design scheme would resonate with the aspirations of the community.
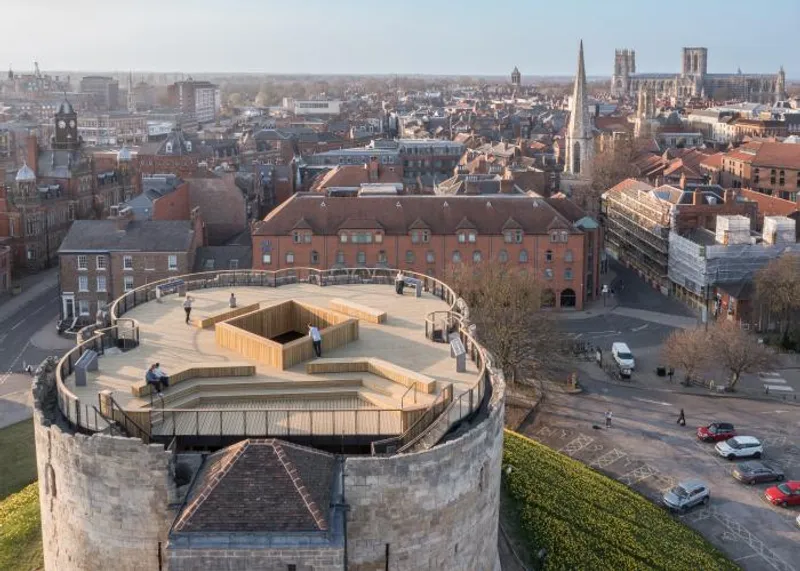
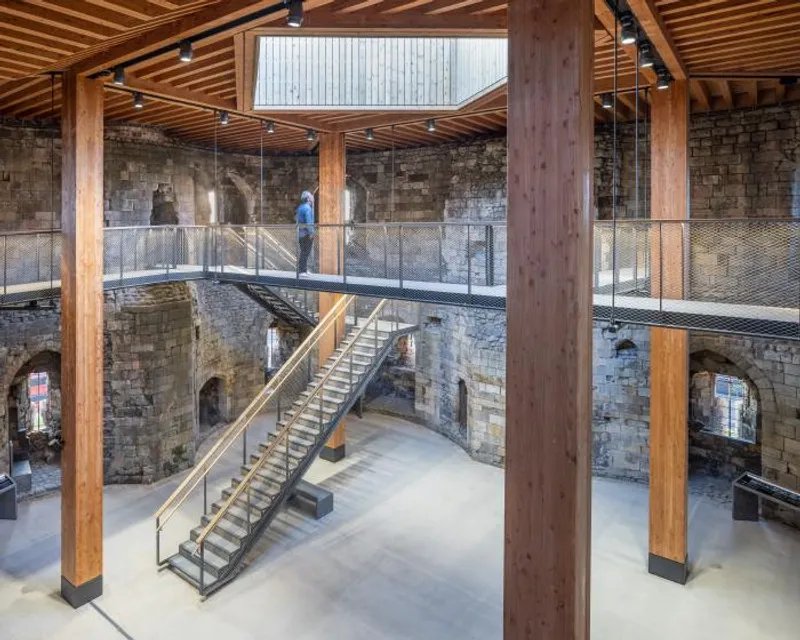
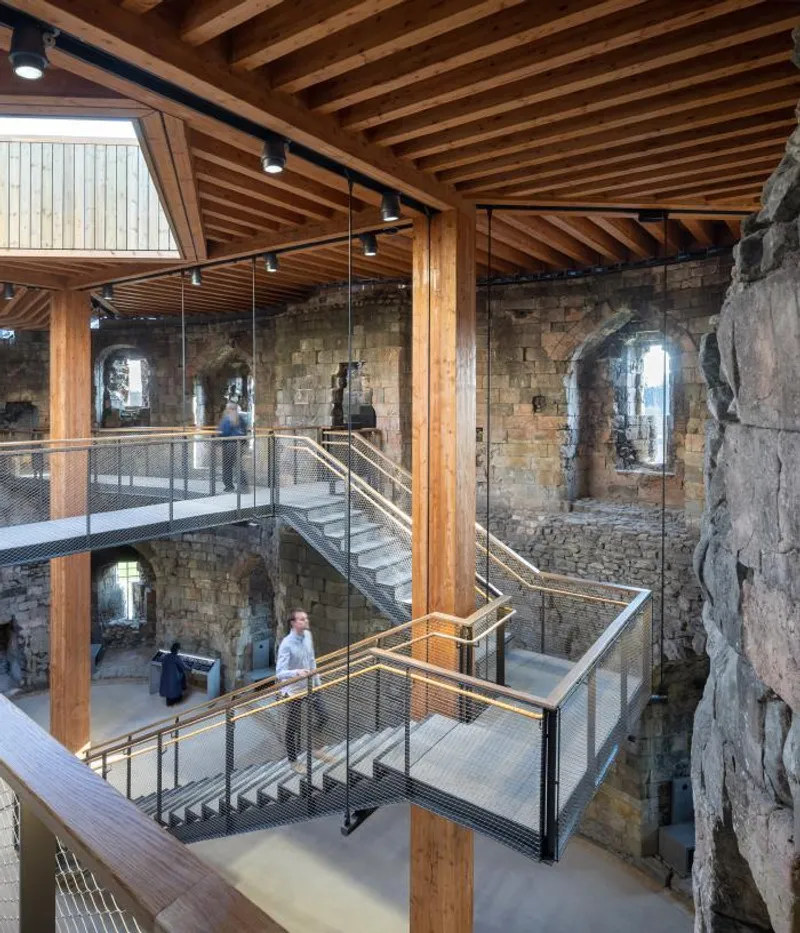
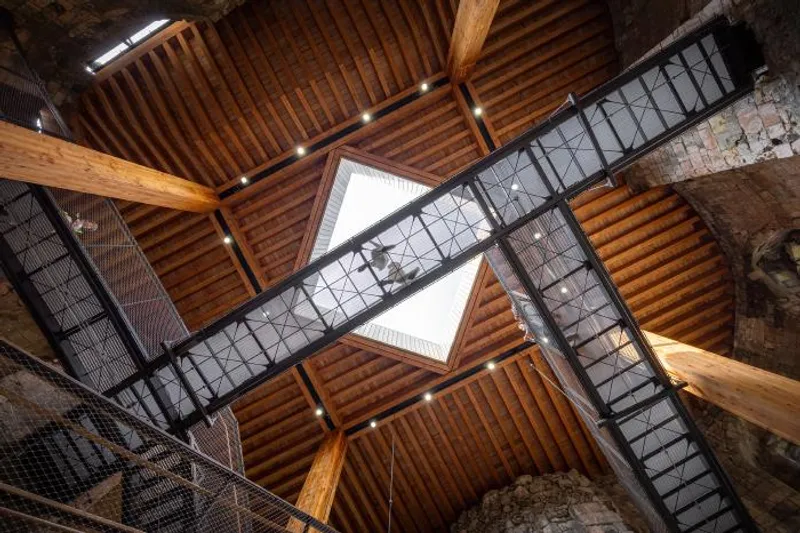
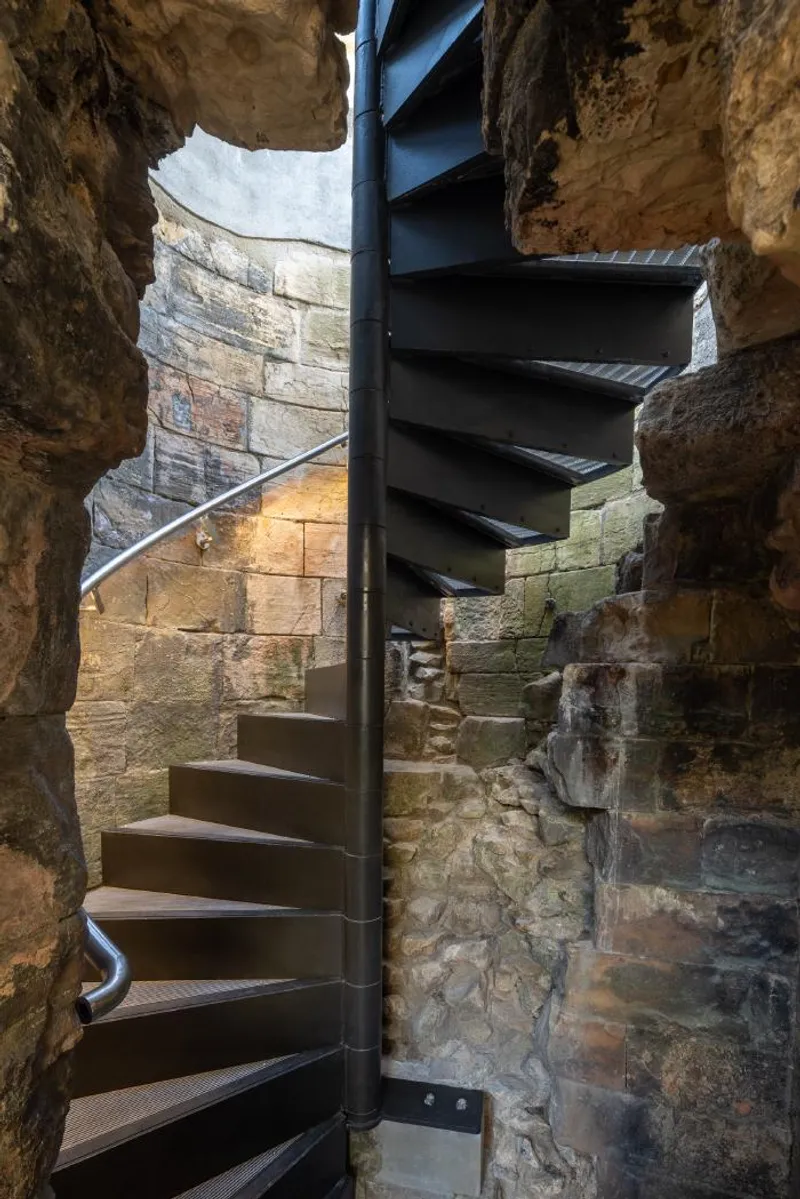
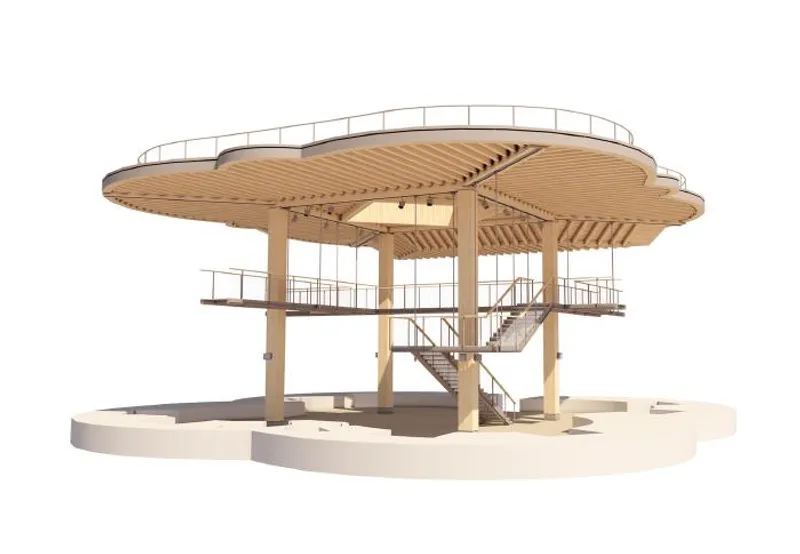
The centrepiece of the renovation is an awe-inspiring timber deck that gracefully envelops parts of the ruin, supported by four soaring timber columns. This deck includes an amphitheatre-style seating area, inviting group activities, while lightweight walkways, suspended from the structure, provide access to previously hidden first-floor features. Furthermore, the restoration of two bartizan vices has doubled the access to the roof level, offering breathtaking panoramic views of the surrounding landscape.
The chapel within Clifford's Tower has also received careful attention, with meticulous stonework cleaning, removal of unsightly timber bracing, and a comprehensive roof repair that sees it clad in charming clay tiles once again. Improved access to the tower is achieved through enhancements to the existing stair up the motte. Along the ascent, three resting places have been strategically created, allowing visitors to pause, take in the surroundings, and sit comfortably.
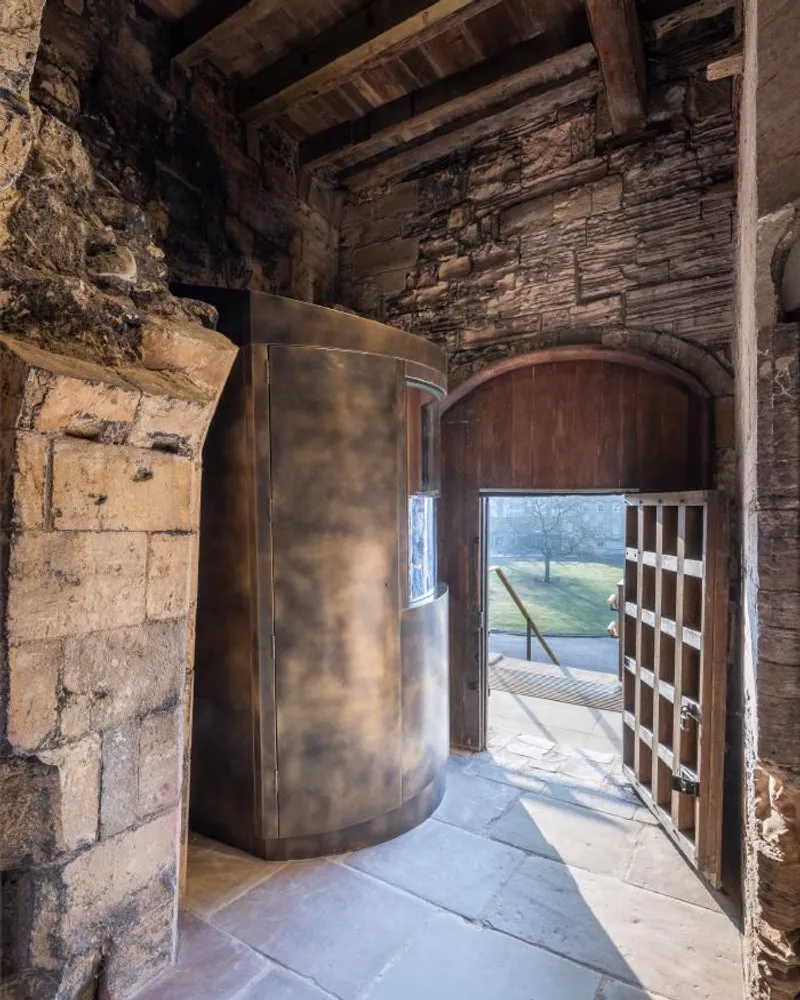
As visitors descend the motte, a newly expanded public area welcomes them, complete with interpretive exhibits. Notably, an English Heritage-branded Piaggio tuk-tuk, reminiscent of an auto-rickshaw, awaits, offering tickets and guidebooks. This ground-level space ensures engagement with all visitors, including those who may be unable to ascend to the tower itself, providing an inclusive experience for all.
This remarkable project showcases the unwavering dedication of a female-led team at English Heritage, complemented by the expertise of visionary architects such as Imogen Softley Pierce from Hugh Broughton Architects, Francesca Basso from Martin Ashley Architects, Faye Newham from Ramboll, Sue Preston from Preston Barber, Angela Drinkall from Drinkall Dean, and Kirsten Heck Mueller from RNJ. Their collective efforts have not only preserved the historical integrity of Clifford's Tower but also breathed new life into this iconic landmark, cementing its position as a must-visit destination for history enthusiasts and architectural connoisseurs alike.
With the restoration now complete, Clifford's Tower stands as a testament to the power of architectural innovation and preservation, ready to captivate visitors with its rich heritage and inspiring design.










Architects: Hugh Broughton Architects
Area: 715 m²
Year: 2022
Photographs: Dirk Lindner, Chris Ison
Structural Engineer Team: Ramboll Studio Dreiseitl, Ramboll
Quantity Surveyor: RNJ
Project Management: English Heritage
Project Architect: Imogen Softley Pierce
Service Engineer: Preston Barber
Client: English Heritage
Interpretation Designer: Drinkall Dean
General Contractor: Simpson York Ltd
Conservation Architects: Martin Ashley Architects
Country: United Kingdom


Popular Articles
Popular articles from the community


The Amber Palace Opera: A Geological Fiction Surfaces on Tallinn's Baltic Waterfront
Pierre Brillard reimagines a Baltic legend as a public landscape, opera house, and waterfront promenade rooted in Tallinn's coastal identity.


LT2A and OPEN Architectes Thread a Brick and Glass High School Through a Wooded Belgian Campus
In Braine-l'Alleud, a 3,000 m² wing for Collège Cardinal Mercier pairs pale brick with a glazed colonnade, deferring to a small chapel and a dense wood.

Juan García Correa, John González and Claudia Rueda Sink a Circular Amphitheater into a Manizales Engineering Building
On the La Nubia campus in Manizales, Colombia, the S1 Building folds labs and offices into a hillside of ramped lawns that double as a campus route.

ETEH Reworks the Shared Spaces of São Domingos School in Brazil Around Timber, Color and Hanging Plants
At São Domingos School in Brazil, 436 m² of hall, refectory and library are recast with timber joinery, a yellow and blue code and trailing greenery.

Similar Reads
You might also enjoy these articles

Rede Arquitetos Turns Circulation into Civic Space at the Educar II SESC School in Fortaleza
In Fortaleza, Brazil, Educar II SESC-CE trades a signature form for mesh screens, yellow thresholds and courtyard walkways built for equatorial heat.

116 Rokeby Building, Collingwood
Sustainable Collingwood office building featuring double-skin façade, natural ventilation, rooftop amenities, and carbon-neutral design focused on wellbeing and longevity.

Contemporary Apartment Renovation in Spain: RV House by BIAN Opens Up to the Sea
A minimalist 1930s apartment in Santander is transformed into a flexible, sea-facing home through contemporary Spanish renovation.

3 Marías House: A Contemporary Mediterranean Courtyard Retreat by Bajet Giramé + Burckhardt
Mediterranean courtyard home blending traditional architecture with modern design, terracotta flooring, flexible interiors, sustainable climate strategies, and garden integration.
Explore Architecture Competitions
Discover active competitions in this discipline


Challenge to reimagine the Iron Throne

Photograph architecture without architects

Illustrate the lost glory of Angkor Wat - Render Challenge

Design challenge to reuse E-waste
Comments (0)
Please login or sign up to add comments
No comments yet. Be the first to comment!