

Yuma Daycare: A Sustainable Oasis in the Mojave Desert
Blending Ancient Wisdom and Modern Technology for a Climate-Responsive Design


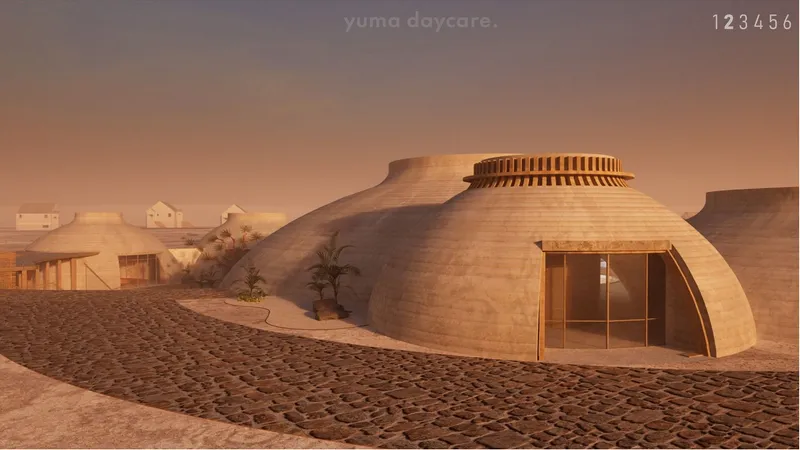
This innovative Yuma Daycare design, created by Klaudia Rys, emerged as the People's Choice Award winner in the Form Follows Climate competition. Located in Rosamond, California, the Yuma Daycare exemplifies how architecture can seamlessly blend with the environment while drawing inspiration from the rich heritage of the Mojave people. The design prioritizes sustainability, embracing a "form follows climate" approach and minimizing its impact on the surrounding desert landscape.
Heritage as Inspiration
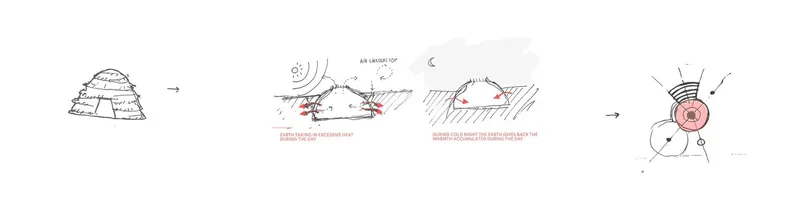
The Mojave tribe, native to the Mojave Desert, developed ingenious building techniques to cope with the harsh desert climate. Their traditional dwellings, ranging from raised thatched huts to sturdy earth lodges, demonstrate an inherent understanding of thermal mass and natural ventilation. The Yuma Daycare draws inspiration from this heritage, employing rammed earth construction to create thick walls that regulate temperature and minimize the need for artificial climate control.
Sustainability and Innovation
The Yuma Daycare pushes the boundaries of sustainable design by integrating several innovative technologies:
Rammed Earth Construction: This ancient technique involves compressing layers of earth to create solid, durable walls. Rammed earth offers excellent thermal mass, absorbing heat during the day and releasing it at night, thus reducing energy consumption. The Yuma Daycare's rammed earth walls are infused with pigments, creating a visually appealing facade that blends with the desert landscape.
CLT (Cross-Laminated Timber): CLT is a sustainable and versatile building material known for its strength, quick assembly, and reduced carbon footprint. The daycare utilizes CLT in its structural framework, minimizing construction waste and embodied energy..
Smart Glass: Dynamically adjusting its tint in response to sunlight, smart glass optimizes natural light and minimizes solar heat gain, reducing the need for artificial lighting and air conditioning. This intelligent technology helps to create a comfortable and energy-efficient indoor environment.
Fluorescent Aggregate: Addressing the growing concern of light pollution, the Yuma Daycare incorporates fluorescent aggregate in its pathways and outdoor spaces. This innovative material absorbs sunlight during the day and emits a soft glow at night, reducing the need for external lighting while creating a safe and enchanting environment for children.
Site Planning and Integration
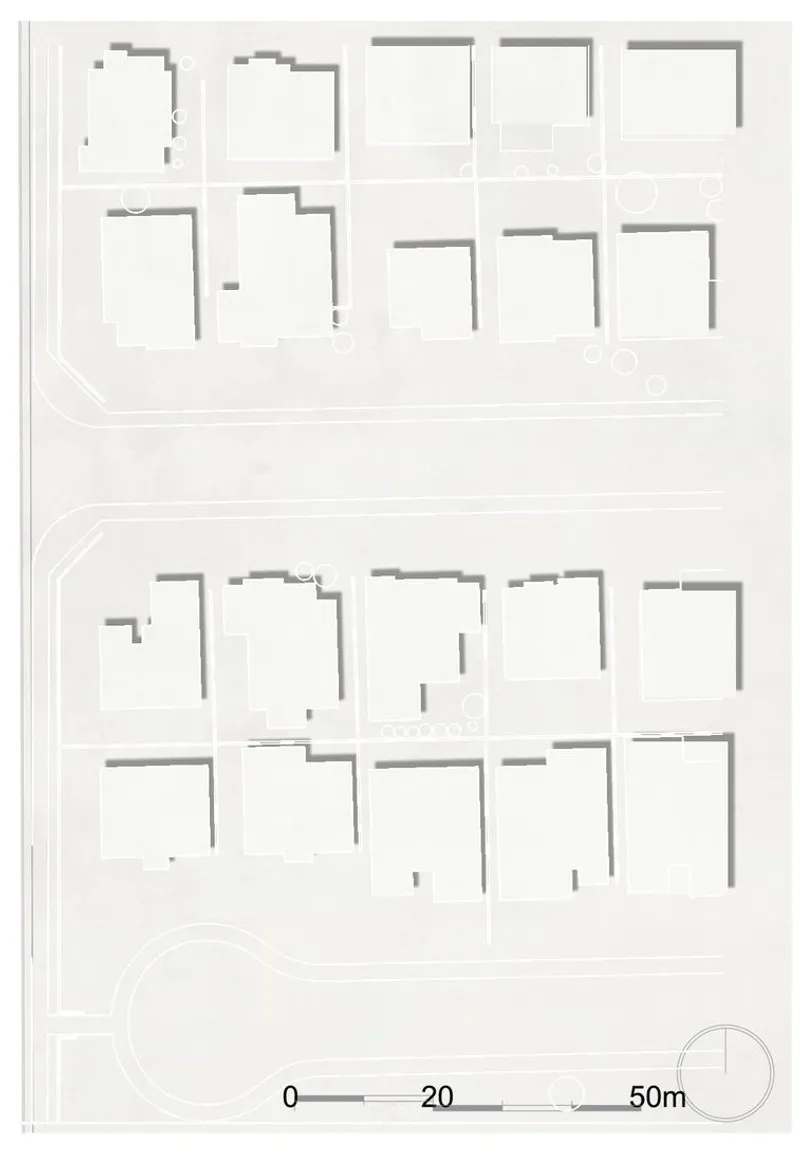
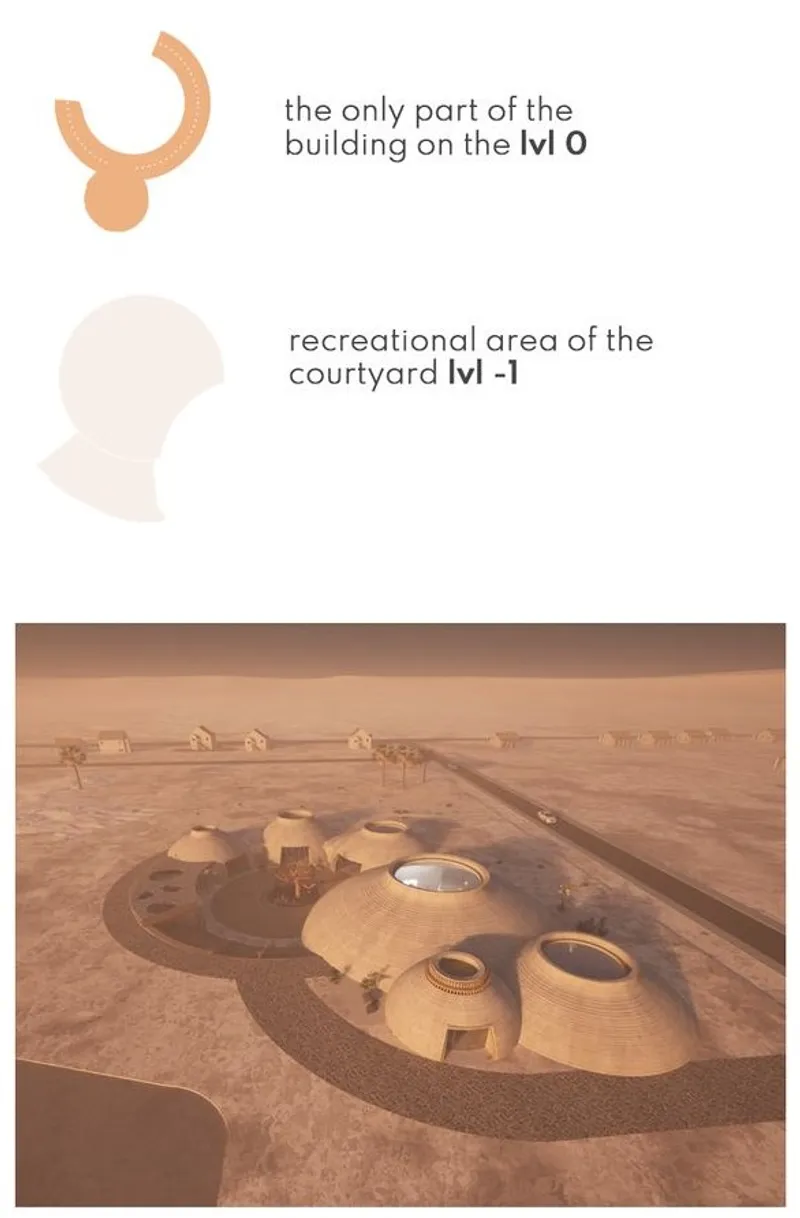
The daycare is strategically positioned to maximize its relationship with the surrounding environment. The radial layout, inspired by traditional Mojave village structures, fosters a sense of community while providing individual spaces for different age groups. Key features of the site plan include:
Sunken Courtyard: A central courtyard, lowered below ground level, provides a safe and shaded play area for children. This design element also helps to regulate temperature and create a microclimate within the daycare.
Outdoor Learning Spaces: The design integrates outdoor learning spaces, encouraging children to connect with nature and engage in hands-on activities. These spaces are carefully designed to provide shade and protection from the desert sun.
Water Features and Greenery: Strategically placed water features and drought-resistant plants contribute to a more comfortable microclimate and enhance the aesthetic appeal of the daycare.

Interior Spaces: A Haven of Light and Nature
The interior of the Yuma Daycare is designed to be a haven of light and nature, creating a calming and stimulating environment for children.
Main Hall: The central main hall, with its soaring ceiling and expansive windows, is flooded with natural light. Colorful mobiles, inspired by the solar system, hang from the ceiling, adding a playful touch.
Learning Spaces: The individual classrooms and playrooms are designed to be flexible and adaptable, catering to the needs of different age groups. Natural materials, such as wood and rammed earth, create a warm and inviting atmosphere.
Connection to the Outdoors: Large windows and strategically placed openings provide views of the courtyard and the surrounding desert landscape, blurring the boundaries between indoor and outdoor spaces.

A Call for Less Light
The Yuma Daycare's commitment to sustainability extends to addressing the issue of light pollution. By incorporating fluorescent aggregate, the design minimizes the need for artificial lighting at night, reducing energy consumption and preserving the beauty of the night sky. This innovative approach sets an example for future developments in the region and beyond.

Klaudia Rys's Yuma Daycare is a testament to the power of thoughtful design that seamlessly integrates with the environment and draws inspiration from cultural heritage. By embracing sustainable materials, innovative technologies, and a climate-responsive approach, this project creates a nurturing and inspiring space for children to learn and grow while minimizing its impact on the fragile desert ecosystem. The Yuma Daycare stands as a beacon of sustainable design, demonstrating how architecture can contribute to a brighter and more harmonious future.


Popular Articles
Popular articles from the community


The Amber Palace Opera: A Geological Fiction Surfaces on Tallinn's Baltic Waterfront
Pierre Brillard reimagines a Baltic legend as a public landscape, opera house, and waterfront promenade rooted in Tallinn's coastal identity.

Opera by the Sea Estonia: Three Shells Dissolving Architecture into Tallinn's Coastline
A winning opera house proposal replaces monumental form with interconnected shells that blur the boundary between building, park and Baltic Sea.

Temporary Home for Dogs: A Reversed Zoo Rethinks Animal Shelter Architecture
In Bucharest, a sinuous corridor and freed landscape flip the logic of containment, designing a shelter that works to make itself unnecessary.

Cloaked Colonization: A Mobile Underwater Habitat That Moves Like a Fish
Micah Abaya's shortlisted EHC Pacific entry reimagines ocean settlement as a dispersed network of self-sustaining architectural organisms.

Similar Reads
You might also enjoy these articles

Shakur's House: Exposed Brick as an Interior Organiser in a 168 m² Mashhad Residence
Brick moves indoors in this Mashhad residence, where masonry walls, glass partitions and teal planes sequence a compact home without closing it off.

Day and Night Park: A Time-Based Urban Newsstand in Beijing
A temporary urban newsstand in Beijing blending travel, light, and reading through poetic colors, compact form, and community-focused design.

Modernist Patio Renovation in El Masnou, Barcelona by Oliver Segura Arquitectura + Cebrià Arquitectura
Modernist patio renovation blending tradition and innovation with a movable pool, leveled floors, and Catalan materials in El Masnou.
Alto Residencial Coop: Cooperative Housing Development in Santiago de Compostela by Carbajo Barrios Arquitectos
A linear cooperative housing complex blending white volumes and perforated metal façades, enhancing community living, natural light, privacy, and urban integration.

Explore Architecture Competitions
Discover active competitions in this discipline

Challenge to design public laboratory

Challenge to reimagine the Iron Throne

Photograph architecture without architects

Illustrate the lost glory of Angkor Wat - Render Challenge
Comments (0)
Please login or sign up to add comments
No comments yet. Be the first to comment!