
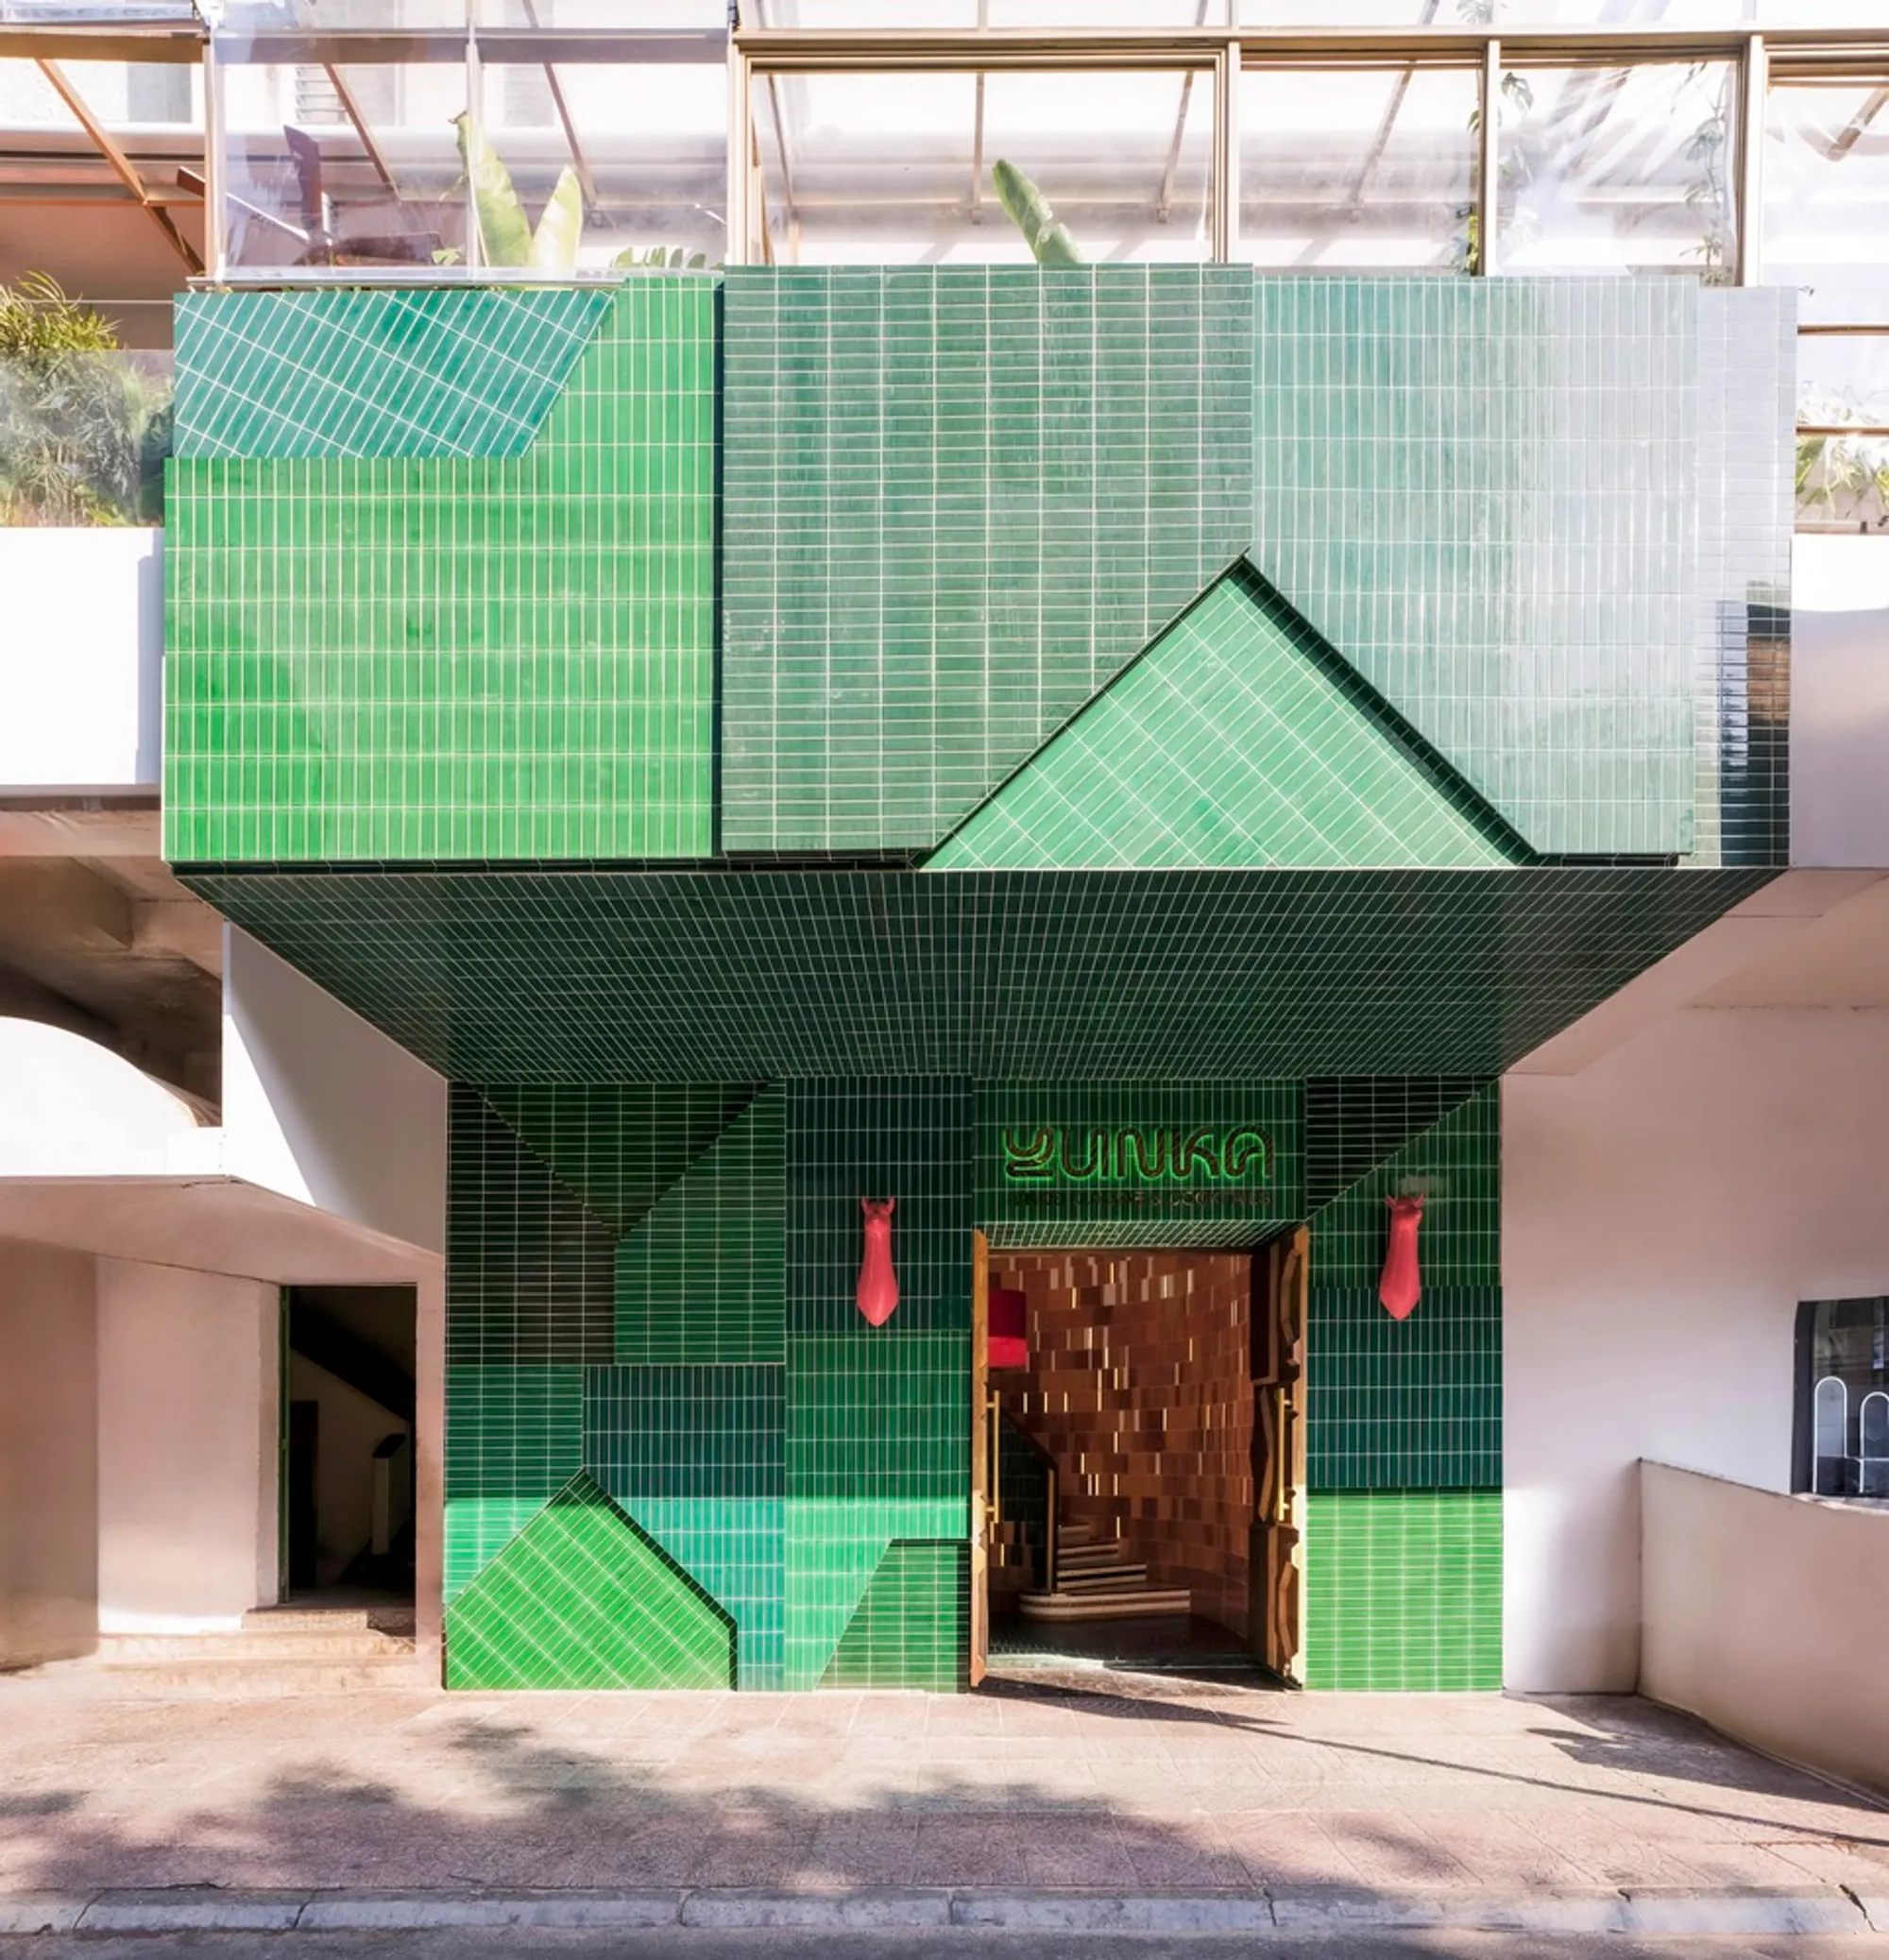
Yunka Restaurant-Club: A Vibrant Nikkei Dining Experience Reimagined by StudioDuo Architecture
A vibrant Nikkei-inspired restaurant-club featuring colorful mosaics, bamboo ceilings, rich fabrics, greenery, and immersive lighting, creating an energetic Saigon dining experience.


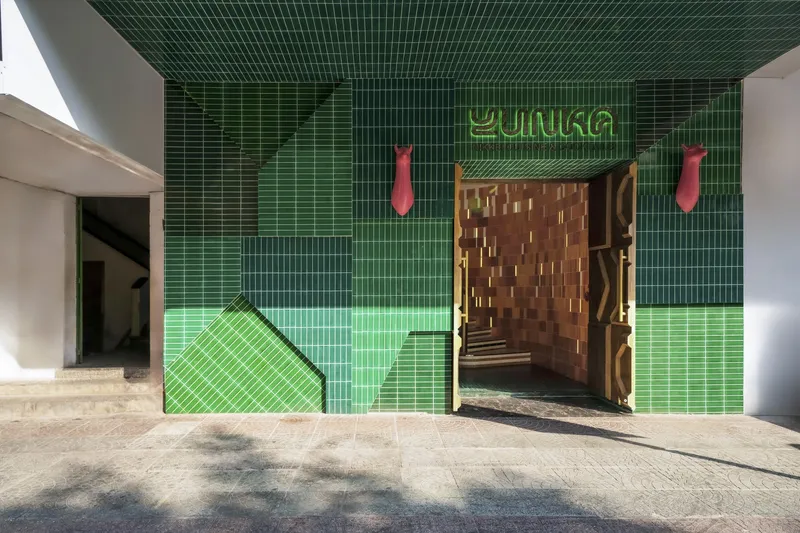
Located in the energetic core of Saigon, Yunka Restaurant-Club emerges as a bold reinterpretation of contemporary hospitality architecture. Designed by StudioDuo Architecture | Interior, the 400 m² venue introduces a rich fusion of Nikkei culinary culture, immersive spatial design, and vibrant materiality. The project showcases how architecture can elevate the dining experience by transforming cultural storytelling into a fully sensorial environment.
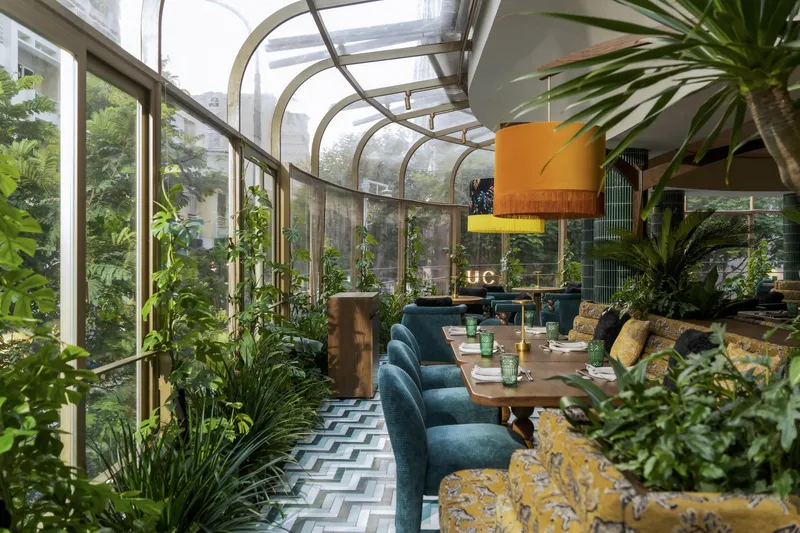
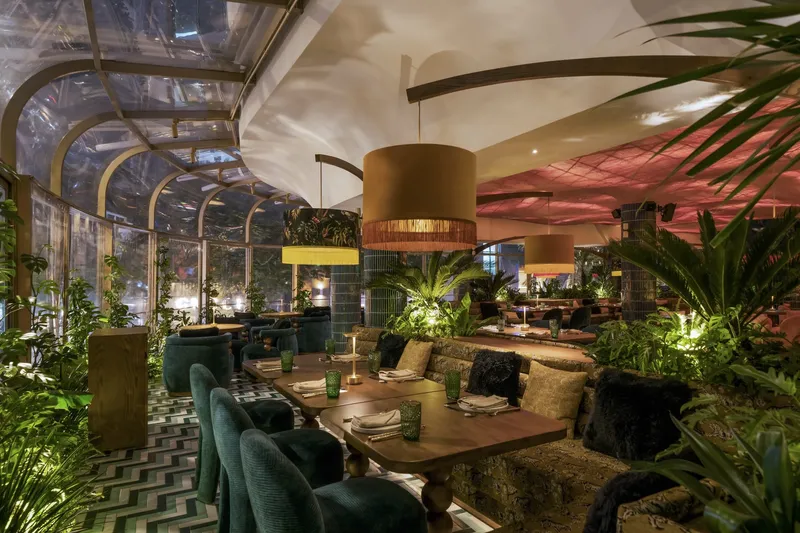
A Fusion of Culture, Color, and Contemporary Design
The concept for Yunka centers on celebrating the dynamic identity of Nikkei cuisine, a seamless blend of Japanese technique and Peruvian vibrancy. StudioDuo translates this culinary fusion into a spatial narrative using daring colors, tactile materials, and atmospheric lighting. Every design decision enhances the emotional rhythm of the space, allowing guests to engage with the architecture as much as the food.
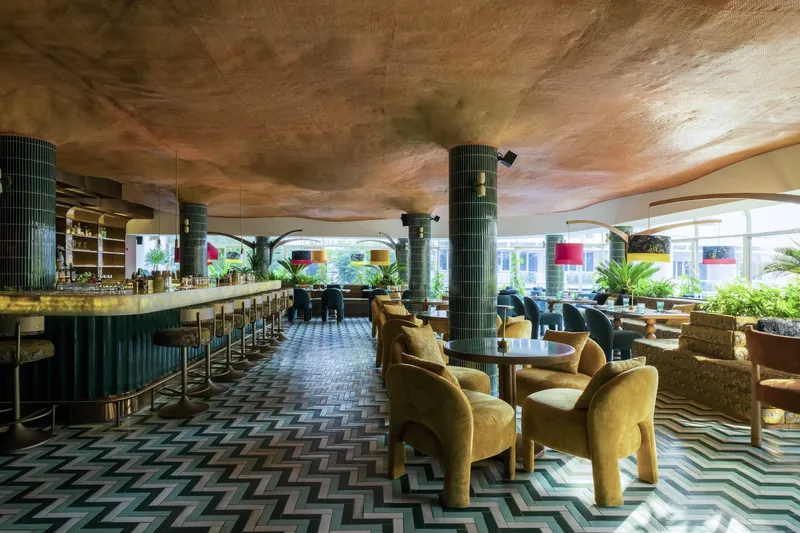
Vibrant Mosaic Floors That Guide Movement
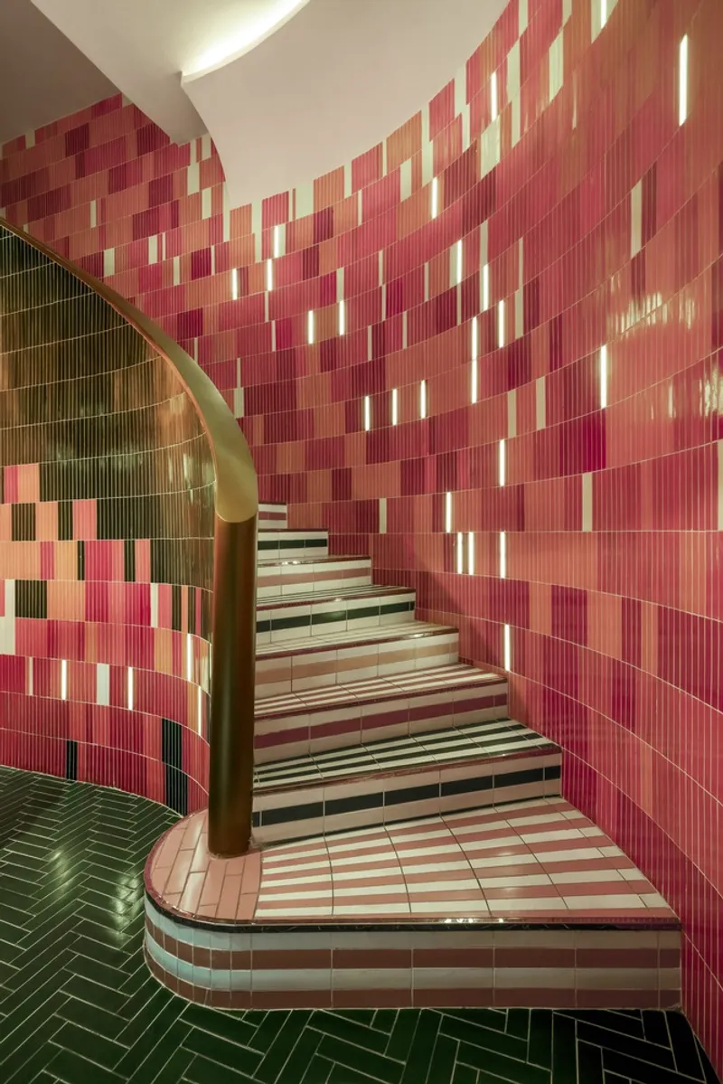
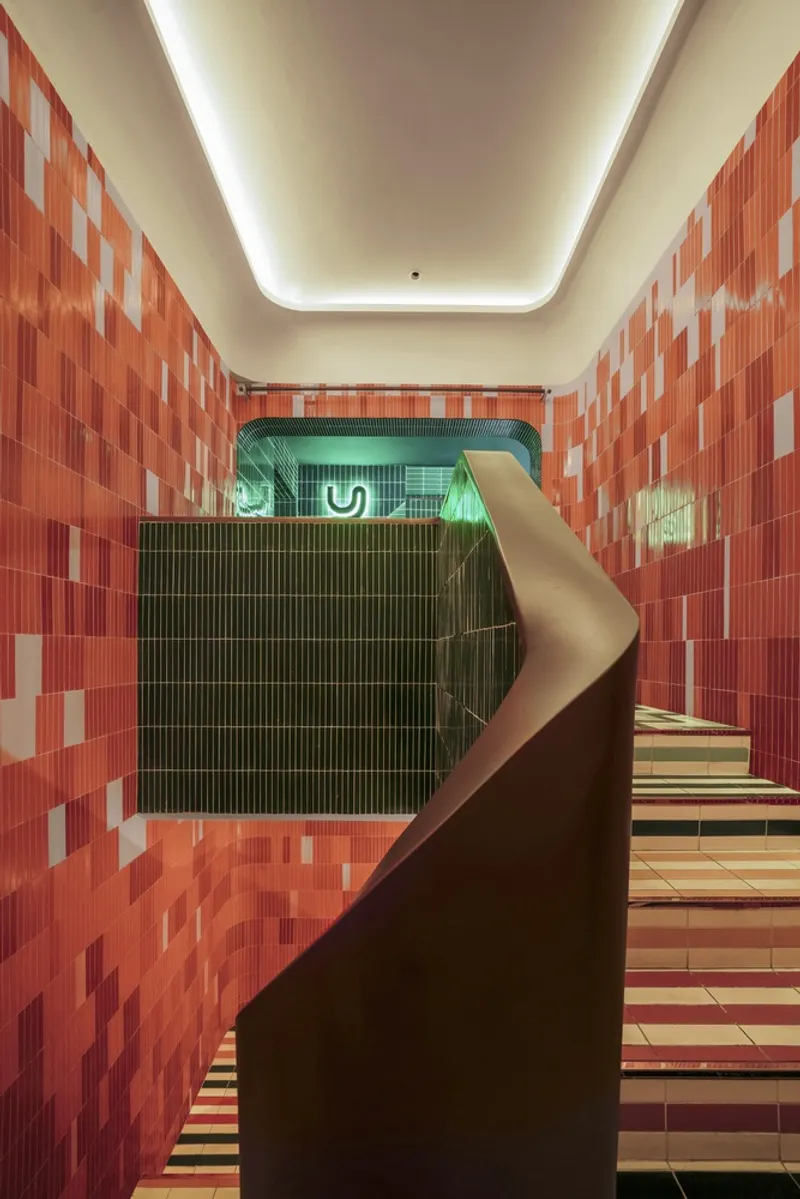
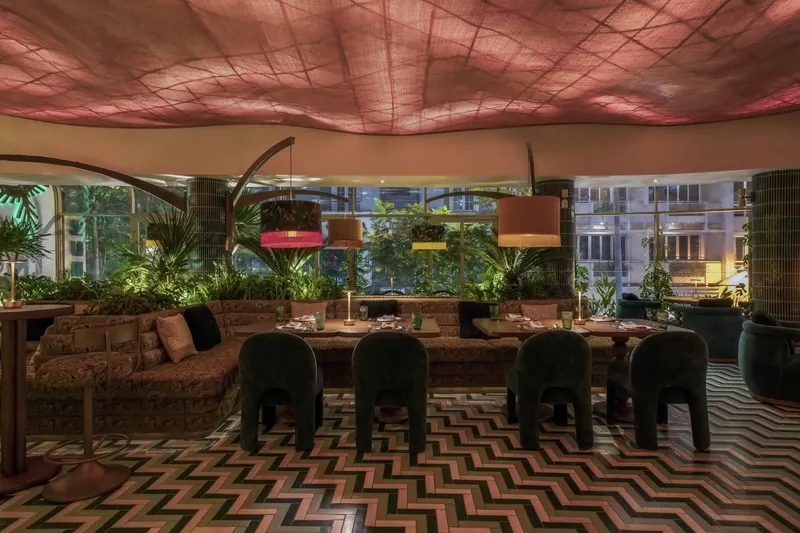
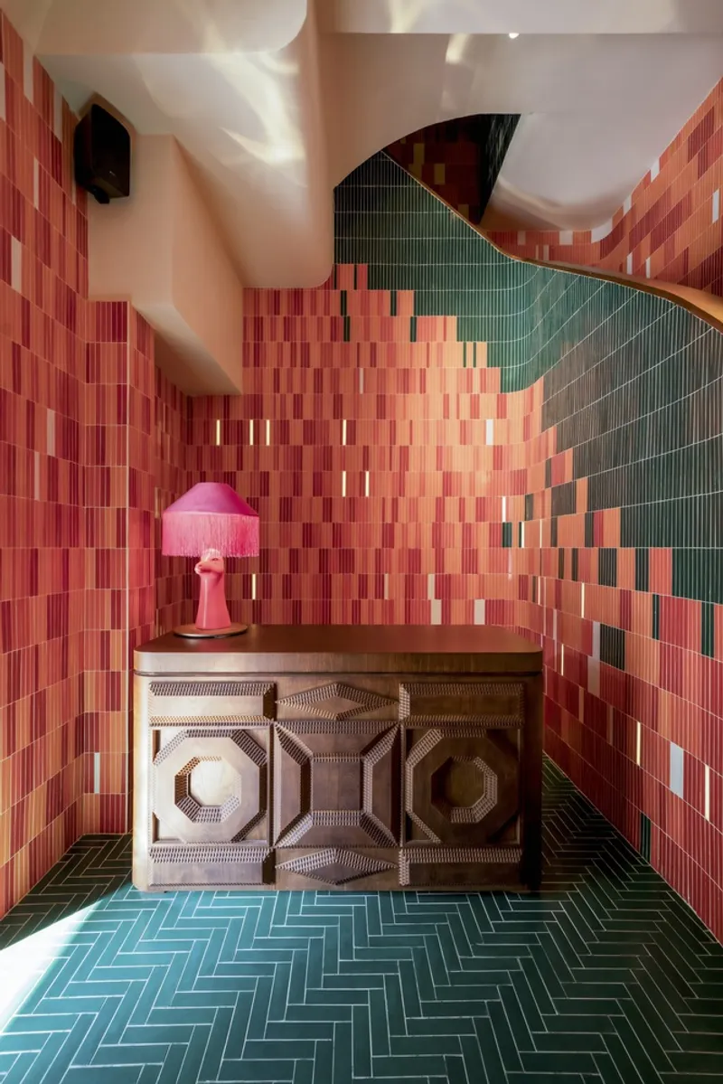
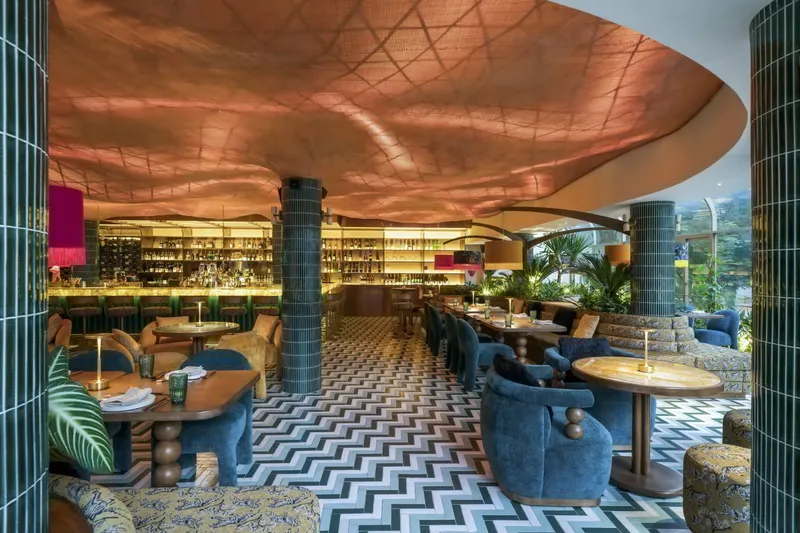
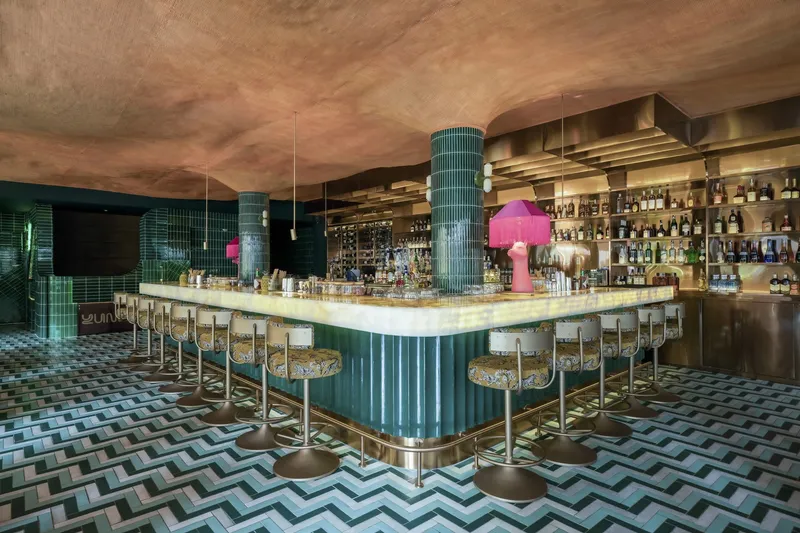
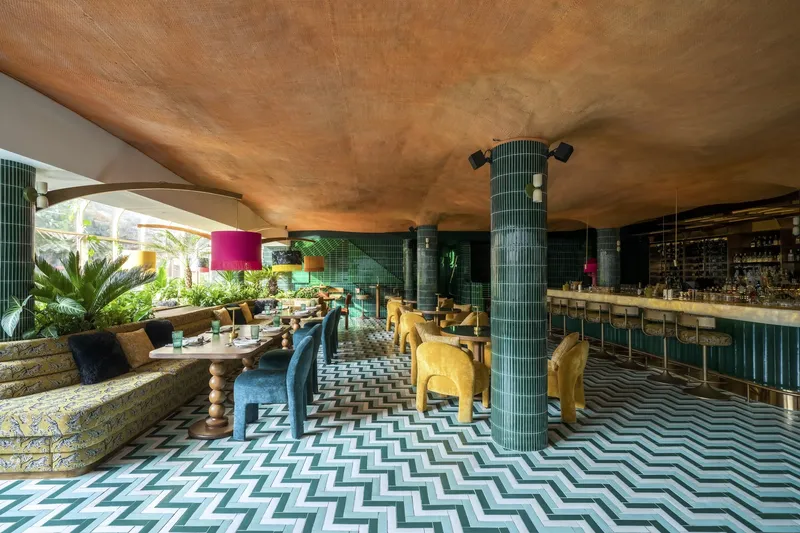
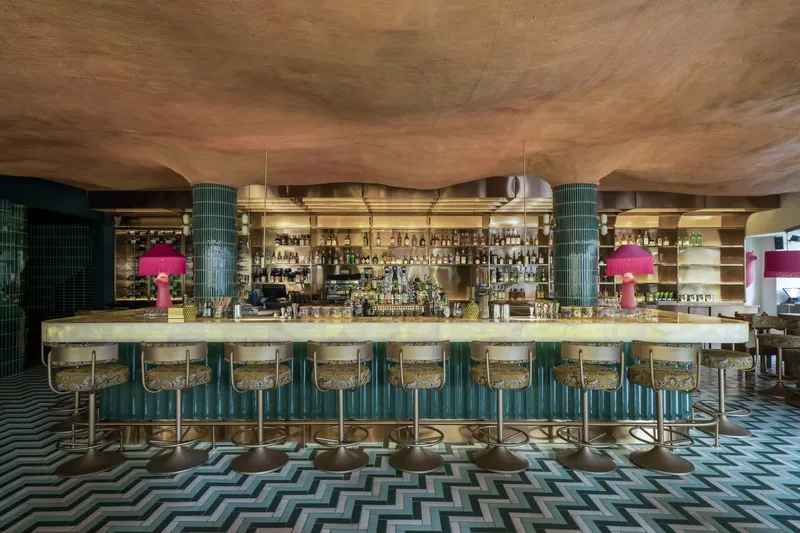
Upon entering, guests encounter a striking mosaic floor composed of vividly colored tiles. Each tile contributes to a larger visual composition, transforming the ground plane into a dynamic landscape. The bold patterns act as a wayfinding device, naturally guiding guests through the restaurant-club. Beyond aesthetics, the mosaic creates an energetic backdrop that complements the lively ambiance of Saigon’s nightlife.
A Hand-Painted Bamboo Ceiling Inspired by Rainbow Mountains
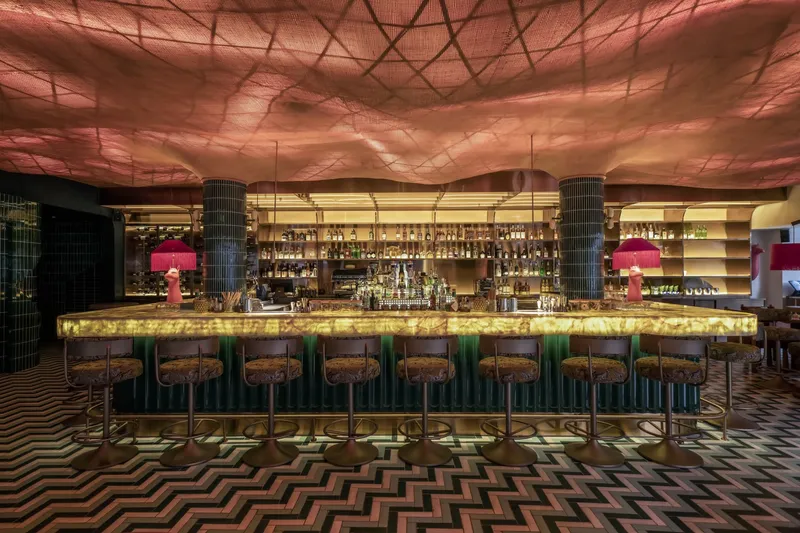
One of the most captivating elements of the design is the hand-painted bamboo rattan ceiling, an homage to the iconic rainbow mountains of Peru. The woven bamboo surface, layered with vibrant pigments, adds warmth and cultural depth to the interior. Integrated LED lighting enhances the ceiling’s sculptural quality, producing a shifting interplay of shadows and color that animates the space throughout the evening. This feature becomes a signature architectural gesture, immersing guests in a poetic, light-filled atmosphere.
Rich Textiles and Colorful Layers of Materiality
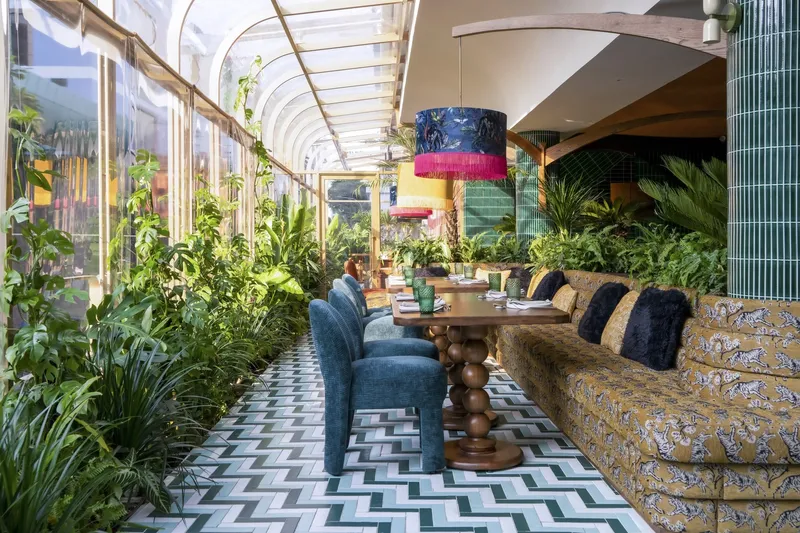
The use of colorful fabrics and textured upholstery adds another layer of richness to the restaurant’s interior identity. StudioDuo strategically integrates patterned textiles, draped elements, and bold upholstery to soften the space and bring balance to the strong geometric and chromatic elements. The fabrics amplify the eclectic spirit of Nikkei culture, creating a tactile, playful, and sophisticated environment.
Indoor, Outdoor Connection Framed by Panoramic Windows
Large, street-facing windows open the space to the bustling surroundings of Saigon. This strong indoor, outdoor connection brings natural daylight deep into the restaurant and allows guests to remain visually connected to the urban landscape. The panoramic frames soften the boundary between dining and city life, offering a harmonious blend of peaceful interior ambiance and urban excitement.
Lush Greenery for a Refreshing Sensory Contrast
The design incorporates lush green plants to introduce a sense of natural calm amid the bold visual language of the space. The greenery softens the architecture and creates intimate pockets of retreat throughout the dining and lounge areas. These organic elements add biophilic value, balancing vibrancy with tranquility.
A Harmonious Dining Environment Rooted in Cultural Expression
Yunka Restaurant-Club stands as a celebration of cultural fusion and architectural artistry. Through a thoughtful combination of vibrant tiles, expressive ceilings, layered fabrics, natural elements, and immersive lighting, StudioDuo crafts a venue that elevates dining into a multisensory experience. The design embodies the essence of Nikkei cuisine: colorful, expressive, and deeply connected to cultural roots, while offering Saigon a new landmark destination for dining and social gathering.
All photographs are works of Đỗ Sỹ




Popular Articles
Popular articles from the community


Play: Fragments of Their World
Familiar architecture becomes modular playground design, creating safe spaces where displaced children can learn, connect, imagine and play.

Co-Life: Senior Housing Design That Reconnects Older Adults With the City
Co-Life reimagines senior housing design through healing gardens, shared streets, workshops, and a sustainable community across generations.

The Ocean Hive: Sustainable Architecture for a Self-Sufficient Civilization at Sea
The Ocean Hive imagines sustainable architecture at sea, where modular habitats, algae, wave power and ocean waste sustain a growing colony.

The Earth Pod: 3D Printed Homes for Resilient Refugee Communities
The Earth Pod reimagines refugee housing through 3D printed homes made from clay, combining resilience, self-sufficiency, and rapid shelter.


Similar Reads
You might also enjoy these articles


Hodi-Mandai Geram
Project Function: Preservation and revitalization of the Intangible heritage and socio-spatial identity of the Hodi by Housing, Cultural Memory Center, Sacred Grove, landscape, local tourism economy


Olio Towers: A Mid-Rise for Performers That Fuses Housing, Rehearsal, and Stage
Located blocks from Houston's Theater District, this modular tower stacks living units around a central performance atrium.

Oasis: Modular Green Housing Carved into Dhaka's Urban Fabric
A shortlisted Plugin Housing entry reclaims unauthorized settlements in Dhaka with stepped concrete volumes, green roofs, and ventilation-driven design.

Black Hole: A Floating Megastructure for the Post-Physical Era
Emiliano Mazzarotto envisions a spherical, self-scaling arena where e-sports, digital hotels, and holographic stadiums replace traditional public space.


Explore Interior Design Competitions
Discover active competitions in this discipline


Challenge to design luxury tourism on rails


Challenge to reimagine the Iron Throne


Photograph architecture without architects


VR headsets Storefront design competition
Comments (0)
Please login or sign up to add comments
No comments yet. Be the first to comment!