
YZA Floats a Reflective Canopy Over Ancient Baekje Ruins in Seoul
A 200-square-meter heritage pavilion in Seoul suspends a mirrored ceiling above excavated remnants of one of Korea's oldest kingdoms.


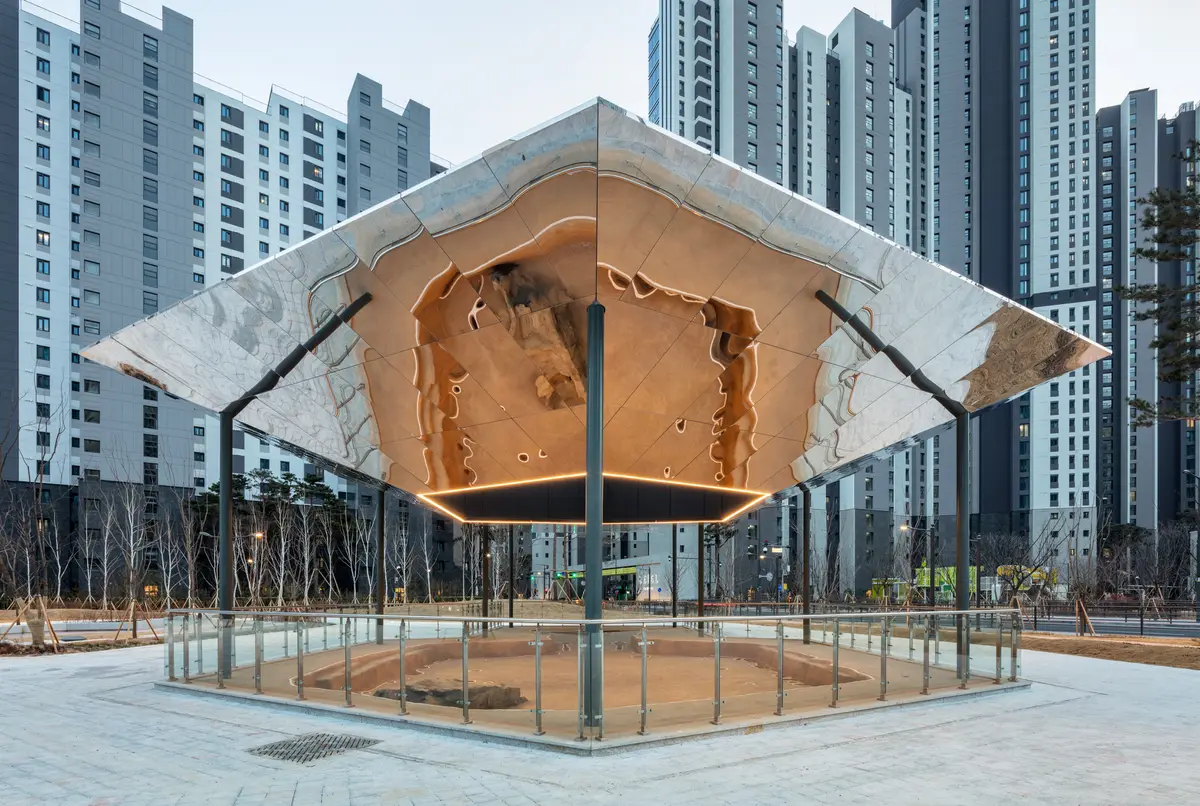
The Baekje kingdom flourished along the Han River basin from 18 BCE to 660 CE, and its Hansung-period capital occupied the ground beneath present-day Seoul until the kingdom's displacement in 475 CE. What remains of that era is fragmentary: dwelling footprints, foundation stones, and the layered memory of a civilization that once rivaled Goguryeo and Silla. YZA, led by architect Hyoung-gul Kook, confronts an irresolvable tension in heritage architecture: how do you mark the presence of something that has largely vanished? The answer, titled Floating Ground, is a 200-square-meter canopy that hovers above excavated ruins, protecting them without enclosing them and announcing itself without competing with what lies beneath.
The project's defining idea is compression. The canopy reads simultaneously as a roof, a mirror, and a landscape. Its copper-toned underside reflects the exposed rock and sand below, doubling the archaeological traces so that visitors standing beneath it see the ground repeated above their heads. The structure floats on slender steel columns, allowing uninterrupted sightlines across the site. Rather than a museum that walls off its contents, Floating Ground turns the ruins into an open-air encounter, framed but not captured. It is, in the truest sense, a landmark designed to disappear.
A Canopy That Mirrors the Ground
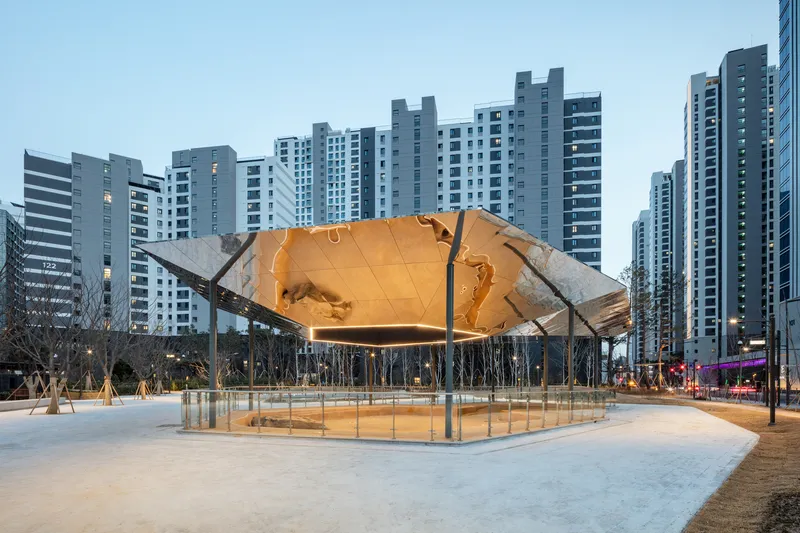


The hexagonal canopy is the project's only real gesture, and YZA commits to it fully. Fabricated in PosMAC steel with reflective stainless-steel and textured copper panels on its underside, the roof catches and returns the archaeology below. At dusk, when the illuminated soffit glows against the darkening sky, the effect intensifies: the ground appears to levitate. A circular glass enclosure sits beneath, low enough to read as a datum rather than a wall, protecting the ruins from weather and foot traffic without blocking lateral views.
The geometry avoids the symmetry of a classical pavilion. Its faceted profile shifts depending on the viewer's angle, sometimes appearing as a single plane, sometimes as a fractured origami fold. The slender columns are placed at the perimeter, keeping the interior column-free and reinforcing the sensation that the canopy is suspended rather than supported.
Ruins on Display
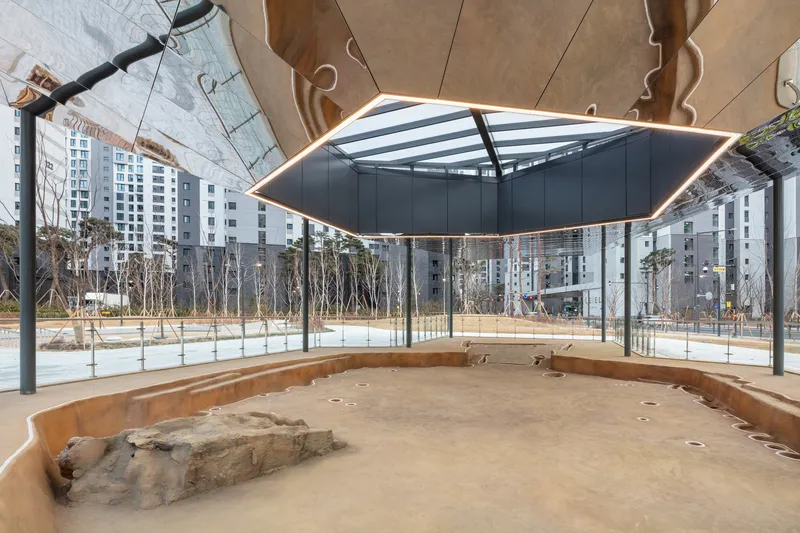

Beneath the canopy, the terrain is deliberately raw. Exposed rock formations sit on a sand floor, preserving the excavated condition rather than sanitizing it into a polished exhibition. The glass perimeter walls create an aquarium-like enclosure that keeps visitors at a respectful distance while offering 360-degree visibility. There is no interpretive signage competing for attention in the photographs; the rocks themselves are the exhibit, and the mirrored ceiling above them functions as the curatorial frame.
Looking upward from inside the enclosure, the irregular apertures in the roof panels admit daylight in controlled patches, producing shifting light patterns across the sand. It is a controlled ambiguity: part ruin, part garden, part gallery. YZA refuses to resolve the space into any single category, which feels appropriate for a site whose identity spans two and a half millennia.
Timber and Steel: Two Material Languages


An adjacent canopy structure introduces a second material palette: timber panels with angular cutouts, supported by the same slender steel columns. Where the main canopy is metallic and reflective, this companion structure is warm and tactile, its fractured geometry recalling the reconstructed timber frames of ancient Baekje dwellings. The contrast is deliberate. Steel and copper represent preservation, the act of holding something in place across time. Timber represents the original construction culture, perishable and human-scaled.
At twilight, the timber canopy reads as a lantern against the surrounding residential towers. Glass balustrades beneath it echo the circular enclosure of the primary pavilion, establishing a formal kinship between the two structures without making them identical. Together, they create a small precinct within the urban fabric, a heritage threshold that residents can walk through on the way home.
Landscape as Infrastructure


The aerial view reveals what the ground-level photographs conceal: the canopy is embedded within a carefully contoured landscape of terraced gardens and curved pathways, designed by ISU Landscape Architects. The site sits beside a major intersection, and the landscape mediates between vehicular infrastructure and the intimacy of the archaeological display. Gentle slopes direct pedestrian circulation around and through the pavilion, avoiding the dead-end quality that heritage sites often acquire when they are fenced off and signposted.
The detail shot of the roof's underside shows the joint between reflective stainless steel and textured copper panels with precision that justifies the PosMAC specification. This is not cladding applied as afterthought; the reflective surface is the architecture. Every seam, every beam, participates in the mirror effect. When the material fails to reflect perfectly, when it catches fingerprints of oxidation or weather, it will begin to register its own passage through time, a quiet parallel to the ruins below.
Plans and Drawings

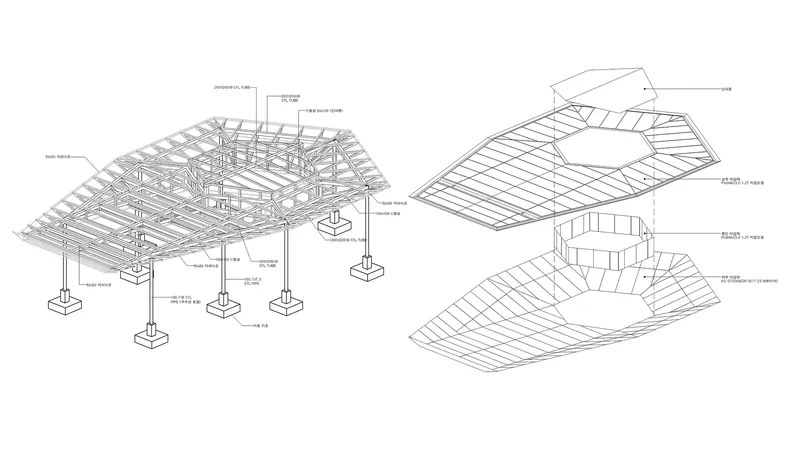


The site plan confirms the canopy's relationship to its urban context: it is neither centered on a civic axis nor tucked away in a park. It occupies an intersection between tree cover, pedestrian pathways, and adjacent buildings, claiming just enough territory to register as public space without becoming monumental. The exploded axonometric is revealing. It breaks the roof assembly into its constituent layers: structural frame, reflective underside, and textured upper surface. The columns appear almost incidental, fine-boned supports that do not interrupt the reading of the canopy as a single levitating plane.
The section drawing includes sunlight diagrams, illustrating how the translucent roof and reflective panels work together to modulate daylight across the ruins. The conceptual diagram, tracing the transformation from "traced ground" to "floating ground," makes explicit what the built work implies: the archaeological surface is not simply preserved but suspended in a new spatial register. And the reconstruction sequence, showing excavated dwelling footprints alongside timber-framed reconstructions, provides the historical baseline against which the entire project should be measured. YZA is not rebuilding Baekje. They are building an instrument for looking at what Baekje left behind.
Why This Project Matters
Heritage architecture too often oscillates between two poles: the glass vitrine that seals off the past or the theme-park reconstruction that cheapens it. Floating Ground occupies neither position. Its mirrored canopy performs a conceptual inversion, lifting the ground plane into the air and asking visitors to see archaeological traces twice, once in the sand and once in the ceiling above. The effect is not decorative. It is an argument about visibility: that the most powerful way to mark a disappearance is to double what remains.
At only 200 square meters, the project demonstrates that heritage interventions do not require institutional scale to be consequential. YZA's design is compact, materially precise, and structurally restrained. It sits within a working neighborhood in Seoul, accessible to anyone walking past. That ordinariness is its strength. The Baekje kingdom's Hansung period ended fifteen centuries ago, and the ground it occupied now supports apartment towers and traffic intersections. Floating Ground does not mourn that transformation. It simply makes the layering legible, quietly and without sentiment.
Floating Ground: A Landmark that Disappears, designed by YZA (lead architect: Hyoung-gul Kook; design team: Jaewan Park, Soobong Han; landscape architecture: ISU Landscape Architects). Seoul, South Korea. 200 m². 2026. Photography by Kyungsub Shin and Yu Cheong O.
About the Studio
Share Your Own Work on uni.xyz
If projects like this are the kind of work you want to make, uni.xyz is a place to publish your own, find collaborators, and enter design competitions.


Popular Articles
Popular articles from the community


Manzana Morphosis: Stretching Barcelona's Grid into a Living Landscape for 2050
A radical reworking of the Eixample manzana turns density into a tool for generous public space, vertical ecology, and environmental performance.

Singing Woman: An Opera House That Performs Before the Curtain Rises
Ovidiu Cristian Pavel's conceptual opera house translates Estonia's choral identity into a sculpted waterfront landmark facing the Baltic Sea.

Opera by the Sea Estonia: Three Shells Dissolving Architecture into Tallinn's Coastline
A winning opera house proposal replaces monumental form with interconnected shells that blur the boundary between building, park and Baltic Sea.

Extended Shell: Retrofitting Kolkata's Balconies as Living Urban Thresholds
A modular retrofit system recovers the social and environmental intelligence of Kolkata's historic verandas for contemporary Park Street residents.

Similar Reads
You might also enjoy these articles

Pixel Gardens: One Repeated Module Stacked Into a Terraced Social Housing Tower for Famagusta
Salem Bader's shortlisted housing tower builds a vertical neighbourhood from one repeated module, offsetting units to carve terraces, light and air.

Bao Huynh Watercolor Atelier: A Serene Art Retreat in Hội An
Bao Huynh Watercolor Atelier in Hội An blends multifunctional art spaces, sustainable design, local materials, and family-friendly living in a serene environment.

Atelier Macri Concept Store Interior Design by CASE-REAL
Atelier Macri store features a "ko" counter, walnut wood details, cork displays, blending retail, gallery, and seamless customer experiences.

Manuel Vargas Izquierdo Stadium and High-Performance Sports Center: Architectural Excellence in Jalpa de Méndez
The Manuel Vargas Izquierdo Stadium blends sustainable design, inclusive sports facilities, and cultural-inspired architecture, revitalizing Jalpa de Méndez’s public spaces.

Explore Figure Ground Competitions
Discover active competitions in this discipline

Challenge to reimagine the Iron Throne

Photograph architecture without architects

Illustrate the lost glory of Angkor Wat - Render Challenge

Design challenge to reuse E-waste
Comments (0)
Please login or sign up to add comments
No comments yet. Be the first to comment!