

Zanabad: Sustainable Architecture for a City Designed Around Women
Zanabad reimagines sustainable architecture as a women-led neighborhood where housing, care, learning and community builds lasting recovery.


Architecture can provide shelter, but its greater potential emerges when space becomes a framework for rebuilding everyday life. Zanabad, “City for Women” explores this possibility through a neighborhood conceived specifically around the social, domestic, educational, economic, and personal needs of women and their children.
Designed by Flore Guichot, the project was selected as an Editor's Choice entry of Resil. Rather than imagining an isolated institution for vulnerable residents, Zanabad proposes a complete settlement where housing, collective care, education, production, recreation, and public life become interconnected components of a larger support system.
At its core, the proposal interprets sustainable architecture through more than energy efficiency or material selection. Sustainability here also means the capacity of a community to support itself, share responsibilities, create opportunities, cultivate food, educate children, generate income, and provide residents with enough privacy to retain personal autonomy.
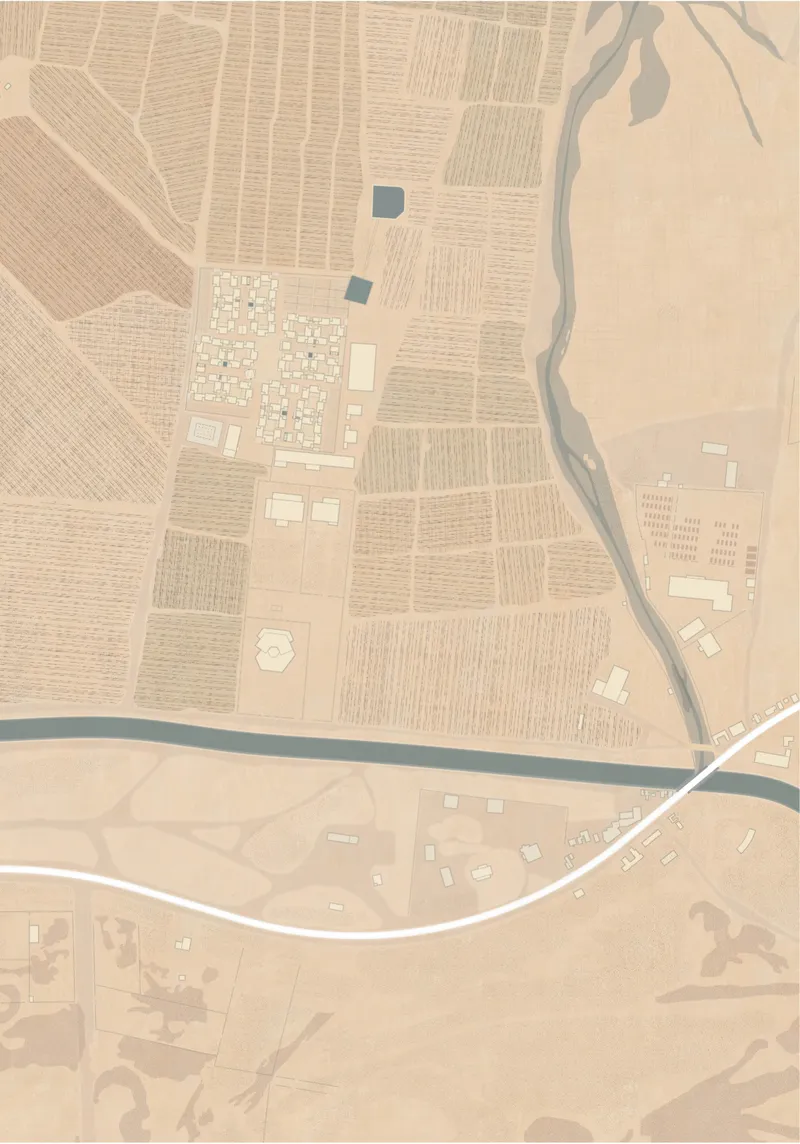
The result is a neighborhood that moves gradually from the individual house to the courtyard, from the courtyard to the residential cluster, and eventually to the market, school, mosque, gardens, workshops, and community facilities of the wider settlement.

From a City of Women to a City for Women
The distinction embedded in the project's title is fundamental.
Zanabad is not simply imagined as a city occupied by women. It is conceived as a city for women, where planning decisions originate from the rhythms and responsibilities shaping their everyday lives.
The design recognizes that physical accommodation alone cannot produce meaningful recovery. Stable housing is essential, but residents also require access to education, employment, childcare, food production, recreation, collective support, and spaces where relationships can gradually develop.
Consequently, the project organizes the neighborhood around five interconnected themes: protection, care, education, training, and production. Together, these activities form what the designers describe as a cycle of resilience.
This approach transforms architecture from a collection of buildings into an operational social framework.
A house offers independence. A courtyard introduces cooperation. Collective kitchens and childcare spaces reduce repetitive domestic responsibilities. Workshops provide opportunities for skills and production. Schools support children and adults. Gardens contribute to food cultivation. Markets connect economic activity with the wider community.
Each spatial layer contributes to a larger system.
Community as an Architectural Infrastructure
One of the strongest ideas within Zanabad is that community itself can be designed as infrastructure.
The proposal does not assume that communal living requires the removal of individuality. Instead, it establishes a carefully graduated relationship between private, collective, and public territory.
Every family receives an independent home. These homes are then grouped around shared outdoor spaces, allowing residents to choose when and how they participate in community life.
The arrangement is important because collective support is presented as an opportunity rather than an obligation.
This hierarchy begins with small groups of houses organized around courtyards. As these clusters combine, additional shared facilities are introduced, including collective kitchens, gardens, nurseries, workshops, wash houses, recreational areas, orchards, vegetable gardens, educational facilities, a community center, a mosque, and a marketplace.
The operating diagrams make this progression particularly clear. Architecture expands alongside the social capacity of the neighborhood.
Six homes can share a courtyard. Larger groupings introduce collective domestic infrastructure. As additional clusters join together, the range of educational, productive, recreational, and civic programs increases.
This scalable structure gives the proposal a strong relationship with contemporary ideas of sustainable architecture, where compact planning and shared resources can reduce duplication while strengthening social networks.
A Neighborhood Built Around Courtyards
The courtyard forms one of the project's most significant spatial devices.
Instead of treating open space as leftover land between buildings, Zanabad places outdoor space at the center of residential life. The master plan dedicates a substantial proportion of the site to unbuilt territory, with the project's diagrams describing approximately 70 percent outdoor space and 30 percent built space.
Courtyards operate at several scales.
At the smallest level, they provide protected outdoor extensions to individual homes. At the cluster level, they become spaces for children, conversation, food preparation, gardening, and everyday interaction. At the neighborhood scale, larger open spaces accommodate markets, gatherings, education, recreation, and civic activity.
This progression creates a spectrum between domestic privacy and public participation.
It also responds to the project's understanding of psychological recovery. Residents are not immediately placed within large communal environments. Instead, they can move through spaces of increasing openness, beginning with the security of the home and gradually entering shared and public areas.
Architecture therefore becomes a mediator between solitude and social life.
The Housing Unit as the Foundation of the Community
Although Zanabad places considerable emphasis on collective life, the individual house remains the fundamental unit of the project.
The designers describe the housing unit as the “brick” of the community. The metaphor is appropriate because the larger neighborhood can only function if each household first receives a stable and dignified place to live.
The proposed houses are two storeys and organized around everyday domestic requirements. Living spaces maintain a direct relationship with the shared courtyard, allowing residents to observe activity outside while remaining within their homes.
More private functions are positioned deeper within the dwelling.
A workshop and private kitchen support domestic and productive activities, while another circulation route leads toward more secluded areas and upper-level bedrooms. Private outdoor spaces are also integrated into the housing arrangement.
The result is a dwelling that does not force a binary choice between privacy and collective living.
Instead, residents can participate in both.
Six Houses, One Layer of Community
When individual houses are grouped together, a courtyard becomes the first meaningful collective territory.
This small scale is central to the project's social strategy.
Rather than constructing one enormous residential block, the neighborhood develops through manageable clusters. The courtyard allows a limited number of households to become familiar with one another, creating opportunities for informal cooperation without requiring constant exposure to the larger community.
Children can play close to their homes. Mothers can observe shared outdoor areas. Residents can meet, prepare food, rest, or participate in everyday activities without leaving the residential cluster.
The architectural form therefore reinforces social relationships through proximity and visibility rather than institutional control.
As the clusters expand, their facilities expand with them.
Collective Kitchens, Childcare and Shared Domestic Work
At a larger residential scale, Zanabad introduces a network of shared amenities intended to reduce the amount of repetitive work carried out independently within every household.
Collective kitchens are positioned between groups of houses. They include cooking facilities that can operate according to seasonal conditions, giving food preparation a stronger relationship with outdoor life.
Childcare is similarly integrated into the residential environment.
Kindergarten and nursery spaces are positioned where children can remain close to their homes while families share responsibility for supervision and care. Playground areas provide additional protected environments for recreation.
Wash houses are designed not merely as service spaces but as locations where necessary domestic activities can overlap with informal social interaction.
This is one of the project's most significant programmatic ideas. Everyday infrastructure becomes an opportunity for community formation.

Education as a Path Toward Independence
Education occupies a central role within Zanabad's vision for long-term resilience.
The designers recognize that housing and immediate protection address only one stage of reconstruction. For residents to develop greater independence, opportunities for learning and training must also become part of the neighborhood.
The proposal therefore includes nurseries, schools, workshops, and spaces for practical education.
Workshops are distributed through residential clusters, allowing residents to acquire skills and produce objects that may eventually generate income. Cultivable land and gardens extend this idea toward agricultural knowledge and local food production.
Education, production, and domestic life are not segregated into distant zones.
They are deliberately placed within walking distance of one another.
This compact arrangement strengthens the project's sustainable architecture strategy because residents can access essential programs through a pedestrian-oriented neighborhood rather than depending on extensive transportation infrastructure.
Productive Landscapes and Local Self-Sufficiency
Landscape within Zanabad performs more than an ornamental function.
Orchards, vegetable gardens, cultivated spaces, and planted courtyards form part of the economic and environmental infrastructure of the settlement.
Food cultivation contributes to household and community self-sufficiency while creating opportunities for training. Productive landscapes can also generate shared routines, giving residents spaces where knowledge and responsibilities are exchanged.
The project consequently treats land as an active resource.
This is particularly relevant to its broader sustainable architecture approach. Instead of maximizing built density across the entire site, the proposal preserves considerable open ground and integrates vegetation within residential and civic spaces.
The relationship between architecture and landscape becomes fundamental to environmental performance as well as community life.
Climate-Responsive Sustainable Architecture
Zanabad's environmental strategy is deliberately low-tech.
Rather than depending primarily on complex mechanical systems, the project uses orientation, building form, wall mass, vegetation, window proportions, courtyards, and natural ventilation to respond to local climatic conditions.
Low-rise buildings help maintain a human scale while simplifying construction and maintenance.
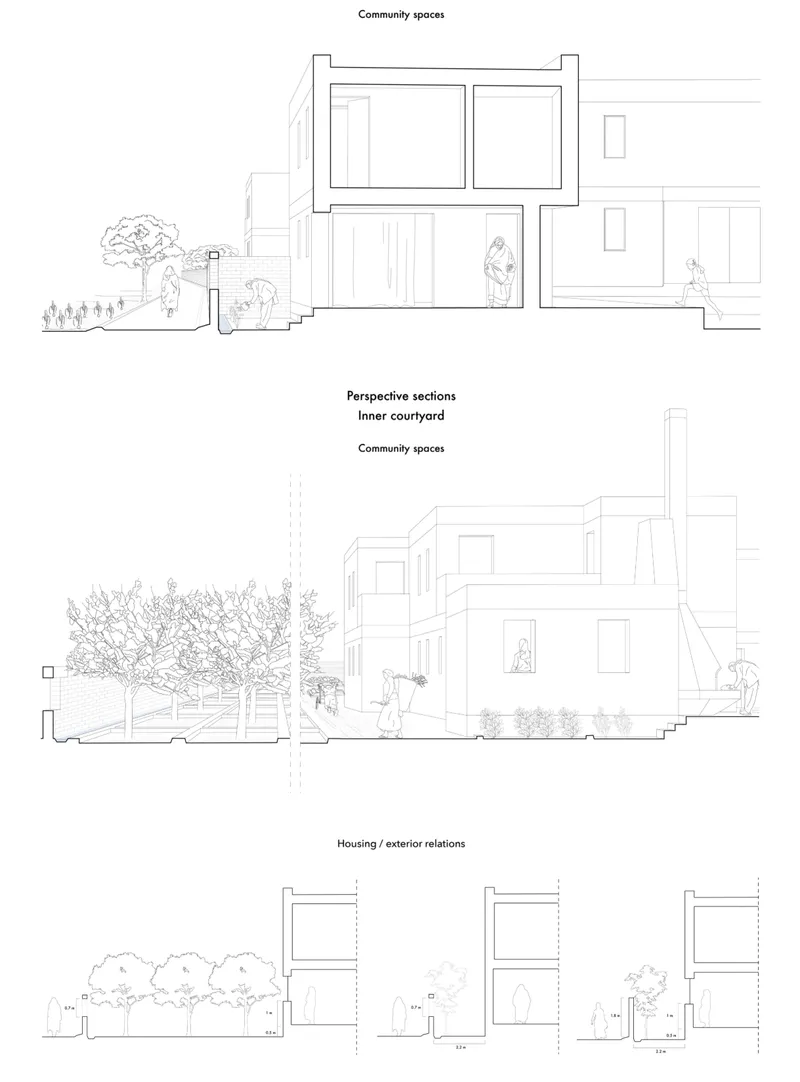
Courtyards combined with vegetation are intended to create shaded and cooler spaces during hot periods. Thick walls provide thermal mass, helping interiors respond more gradually to changes in exterior temperature.
Windows remain relatively compact, limiting excessive exposure while preserving ventilation and daylight.
The building sections also demonstrate how ceiling heights and spatial connections encourage air movement through the houses.
These strategies position environmental performance within the architecture itself.
Water, Soil and Soft Ecology
The designers describe their environmental approach through principles of “soft ecology.”
Instead of transforming the site through excessive construction, Zanabad attempts to preserve permeable ground and maintain a relatively low building footprint.
Water management becomes part of this landscape strategy.
Irrigation is conceived as a controlled system intended to minimize unnecessary consumption. Rainwater, when available, is directed toward planted and permeable areas rather than being rapidly removed from the neighborhood.
Indigenous vegetation is proposed for productive and ornamental purposes, reducing the conceptual dependence on landscapes disconnected from local conditions.
These interventions may appear modest individually, but together they reinforce a broader understanding of sustainable architecture based on careful resource use, passive environmental control, and manageable maintenance.
Local Construction and Material Logic
The construction details strengthen this environmental approach.
Rather than relying on an unfamiliar industrial construction system, Zanabad proposes straightforward building techniques that can be assembled and maintained through relatively conventional processes.
The wall system uses terracotta brickwork combined with rubble infill. Timber beams create the structural framework for floors and roofs, with additional wooden components completing the secondary structure.
The walls are then finished with plaster.
The resulting construction has significant thermal mass while retaining a straightforward assembly logic.
Material availability and ease of maintenance are important considerations throughout the proposal. This makes construction part of the project's social sustainability strategy rather than simply a technical solution.
A settlement intended to develop long-term autonomy needs buildings that residents can understand, repair, adapt, and maintain.
Public Architecture for a Complete Neighborhood
At the neighborhood scale, four major public programs establish a civic structure: the marketplace, school, mosque, and community center.
The marketplace creates a threshold between the settlement and the surrounding context. It allows products created or cultivated within the neighborhood to become part of wider economic exchange.
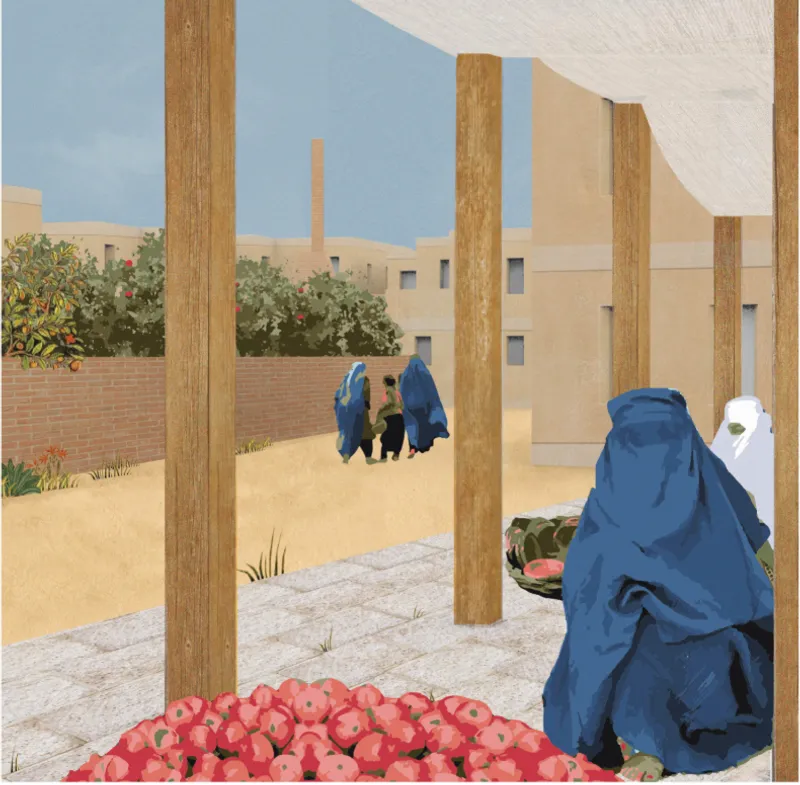
Its architecture is intentionally lightweight, using simple structural elements and overhead fabric to create shaded areas for vendors and visitors.
The school becomes another important interface.
Rather than functioning only as a conventional classroom building, it includes covered and open spaces capable of accommodating collective activities, recreation, gardening, and learning.
The mosque provides both a place of worship and a recognizable architectural landmark.
The community center supports meetings and shared activities, providing a flexible civic space for residents.
Together, these buildings prevent Zanabad from becoming merely a housing development. They give it the institutional and civic components of a functioning neighborhood.
A Marketplace Between Protection and Exchange
The project's relationship with the outside world is carefully negotiated.
Zanabad is conceived as a protected environment, but not an isolated one.
Its boundaries provide a sense of security while strategically placed public programs create controlled moments of exchange. The marketplace plays an especially important role in this relationship.
Residents can produce goods, cultivate crops, develop skills, and participate in economic activity within the community. The market then provides a place where some of these activities can connect with people beyond the neighborhood.
Spatially, it becomes a threshold.
Behind it are increasingly private residential territories. Beyond it is the surrounding city and wider social environment.
This gradient allows security and interaction to coexist.
Designing for Children at Multiple Scales
Children are integrated deeply into the planning strategy rather than being accommodated through a single designated playground.
Different scales of outdoor space correspond with different stages of exploration and independence.
Small courtyards provide protected environments close to home. Cluster-level playgrounds and childcare facilities allow children to interact with larger groups. Schools and public spaces extend their territory further into the neighborhood.
The architectural sections illustrate gardens, shaded play structures, educational spaces, courtyards, and pedestrian environments in which children remain visible but are not confined exclusively indoors.
This distributed approach makes the entire neighborhood part of the child's environment.
It also supports parents by positioning childcare, education, recreation, and domestic life within close proximity.
Streets as Social Spaces
The visualizations reinforce the project's emphasis on pedestrian life.
Instead of representing streets primarily as infrastructure for vehicles, the proposal depicts them as spaces of movement, conversation, play, commerce, and observation.
Children occupy residential passages. Women move between houses and collective facilities. Plants soften walls and courtyards. Market stalls create shaded areas of exchange.
These images reveal an important aspect of Zanabad's design philosophy.
The spaces between buildings are considered as carefully as the buildings themselves.
That approach strengthens both community life and environmental performance, making public and semi-public space central to the identity of the settlement.
Architecture as a Framework for Resilience
Zanabad ultimately defines resilience as a combination of independence and mutual support.
Residents receive private homes, but they also gain access to shared infrastructure.
Domestic responsibilities remain possible within individual households, but collective alternatives are available.
Economic production can occur within workshops and gardens. Education takes place throughout the neighborhood. Children can move between protected and increasingly public spaces. Civic institutions establish places for community decision-making, gathering, recreation, exchange, and worship.
The architecture does not claim that spatial design alone can resolve the social and psychological consequences of conflict.
Instead, it creates conditions in which support networks, education, economic opportunity, privacy, and collective life can coexist.
That distinction gives the proposal considerable strength.
Jury Perspective: A Strong Program Seeking Stronger Spatial Expression
The jurors recognized both the clarity of Zanabad's social framework and the areas where its architectural translation could be developed further.
Amos Goldreich praised the underlying strategy while questioning whether the spatial expression fully communicated its ambition:
“A well thought concept and programme. This focus is somewhat missing in the design expression of the clusters and public spaces.”
His observation identifies an important tension within the project. Zanabad develops an extensive social program and a sophisticated hierarchy of collective relationships, but the architecture of the clusters and civic spaces could arguably express those principles more strongly.
Carlos Quevedo Rojas, meanwhile, highlighted the connection between organizational logic, programmatic goals, and construction:
“The formal concretion based on organizational schemes that take into account the objectives and purposes of the program, as well as the definition of the constructive tradition, is positively valued.”
This assessment speaks directly to one of Zanabad's central strengths. Its spatial organization is not arbitrary. Housing clusters, courtyards, productive landscapes, collective facilities, and civic spaces emerge from an explicit understanding of how the neighborhood is intended to function.
Sustainable Architecture as Social Sustainability
What makes Zanabad particularly relevant to discussions of sustainable architecture is the breadth of its definition of sustainability.
Environmental strategies are certainly present. The proposal explores natural ventilation, thermal mass, shaded courtyards, low-rise construction, productive landscapes, permeable ground, careful water use, local vegetation, and straightforward materials.
But sustainability also operates socially.
Shared kitchens can reduce duplicated labor. Childcare facilities create time for training and work. Workshops create possibilities for production. Gardens contribute to food security. Schools support long-term opportunity. Markets establish economic connections. Courtyards build relationships at manageable scales.
The neighborhood is therefore conceived as an interconnected system rather than a collection of independent architectural objects.
Zanabad as an Architecture of Everyday Recovery
The most compelling aspect of Zanabad “City for Women” may be its refusal to separate architecture from everyday life.
Recovery is not represented through a monumental building or symbolic gesture. It is embedded within the ordinary spaces of living.
A courtyard where children can play.
A shaded street where neighbors meet.
A workshop where skills can develop.
A kitchen where responsibilities can be shared.
A garden where food can be grown.
A market where production becomes income.
A private room where someone can withdraw from collective life.
A school where new possibilities can begin.
Designed by Flore Guichot, this Editor's Choice entry of Resil demonstrates how sustainable architecture can operate simultaneously at environmental, social, domestic, and urban scales.
Zanabad does not simply propose houses for women. It proposes the spatial infrastructure of a community in which housing, care, learning, production, landscape, privacy, and public life reinforce one another.
Through that interconnected system, the project reframes resilience not as survival alone, but as the gradual construction of autonomy, opportunity, security, and community.


Popular Articles
Popular articles from the community


Faces of the Soviet Avant-Garde: Turning Moscow's Street Names into an Open-Air Museum
A network of sculptural installations across a Moscow residential district transforms forgotten architect names into spatial encounters with cultural memor

Singing Woman: Contemporary Architecture Inspired by Estonia’s Voice and the Sea
Singing Woman turns Estonia’s song culture into flowing opera house architecture, blending public life, landscape, sea, and national memory.

The Amber Palace Opera: A Geological Fiction Surfaces on Tallinn's Baltic Waterfront
Pierre Brillard reimagines a Baltic legend as a public landscape, opera house, and waterfront promenade rooted in Tallinn's coastal identity.

Manzana Morphosis: Stretching Barcelona's Grid into a Living Landscape for 2050
A radical reworking of the Eixample manzana turns density into a tool for generous public space, vertical ecology, and environmental performance.

Similar Reads
You might also enjoy these articles


Eco Chapel: A Green Architecture Pavilion Designed in Symbiosis with the Forest
Eco Chapel uses green architecture to weave prayer, learning and reuse into a forest pavilion shaped by modular hexagonal canopies for life.

Kaffeebühnen: Coffee Shop Architecture Designed as a Civic Stage Between Vienna’s City and Park
Kaffeebühnen turns coffee shop architecture into a civic stage, linking Vienna’s park edge, urban life, warm timber yards, and coffee craft.

Healing Façade: Sustainable Architecture for Reforestation, Community, and Sacred Ecology in Ethiopia
Healing Façade reimagines sustainable architecture as a living wall that restores soil, catches water and renews Ethiopia's forest churches.


Urban Forest: A Vertical Ecosystem for 5,000 Workers in Singapore's Changi Business Park
Radially stacked pods and layered green decks turn a 7-acre plot into 47 acres of ecological workspace projected for 2040.

Comments (0)
Please login or sign up to add comments
No comments yet. Be the first to comment!