
Zero Gipps Office Building by SJB: A Sustainable and Innovative Workplace in Collingwood, Melbourne
Zero Gipps Office Building by SJB blends heritage and sustainability, featuring adaptive reuse, solar energy, natural ventilation, and a car-free initiative.


A Unique Architectural Statement in Collingwood
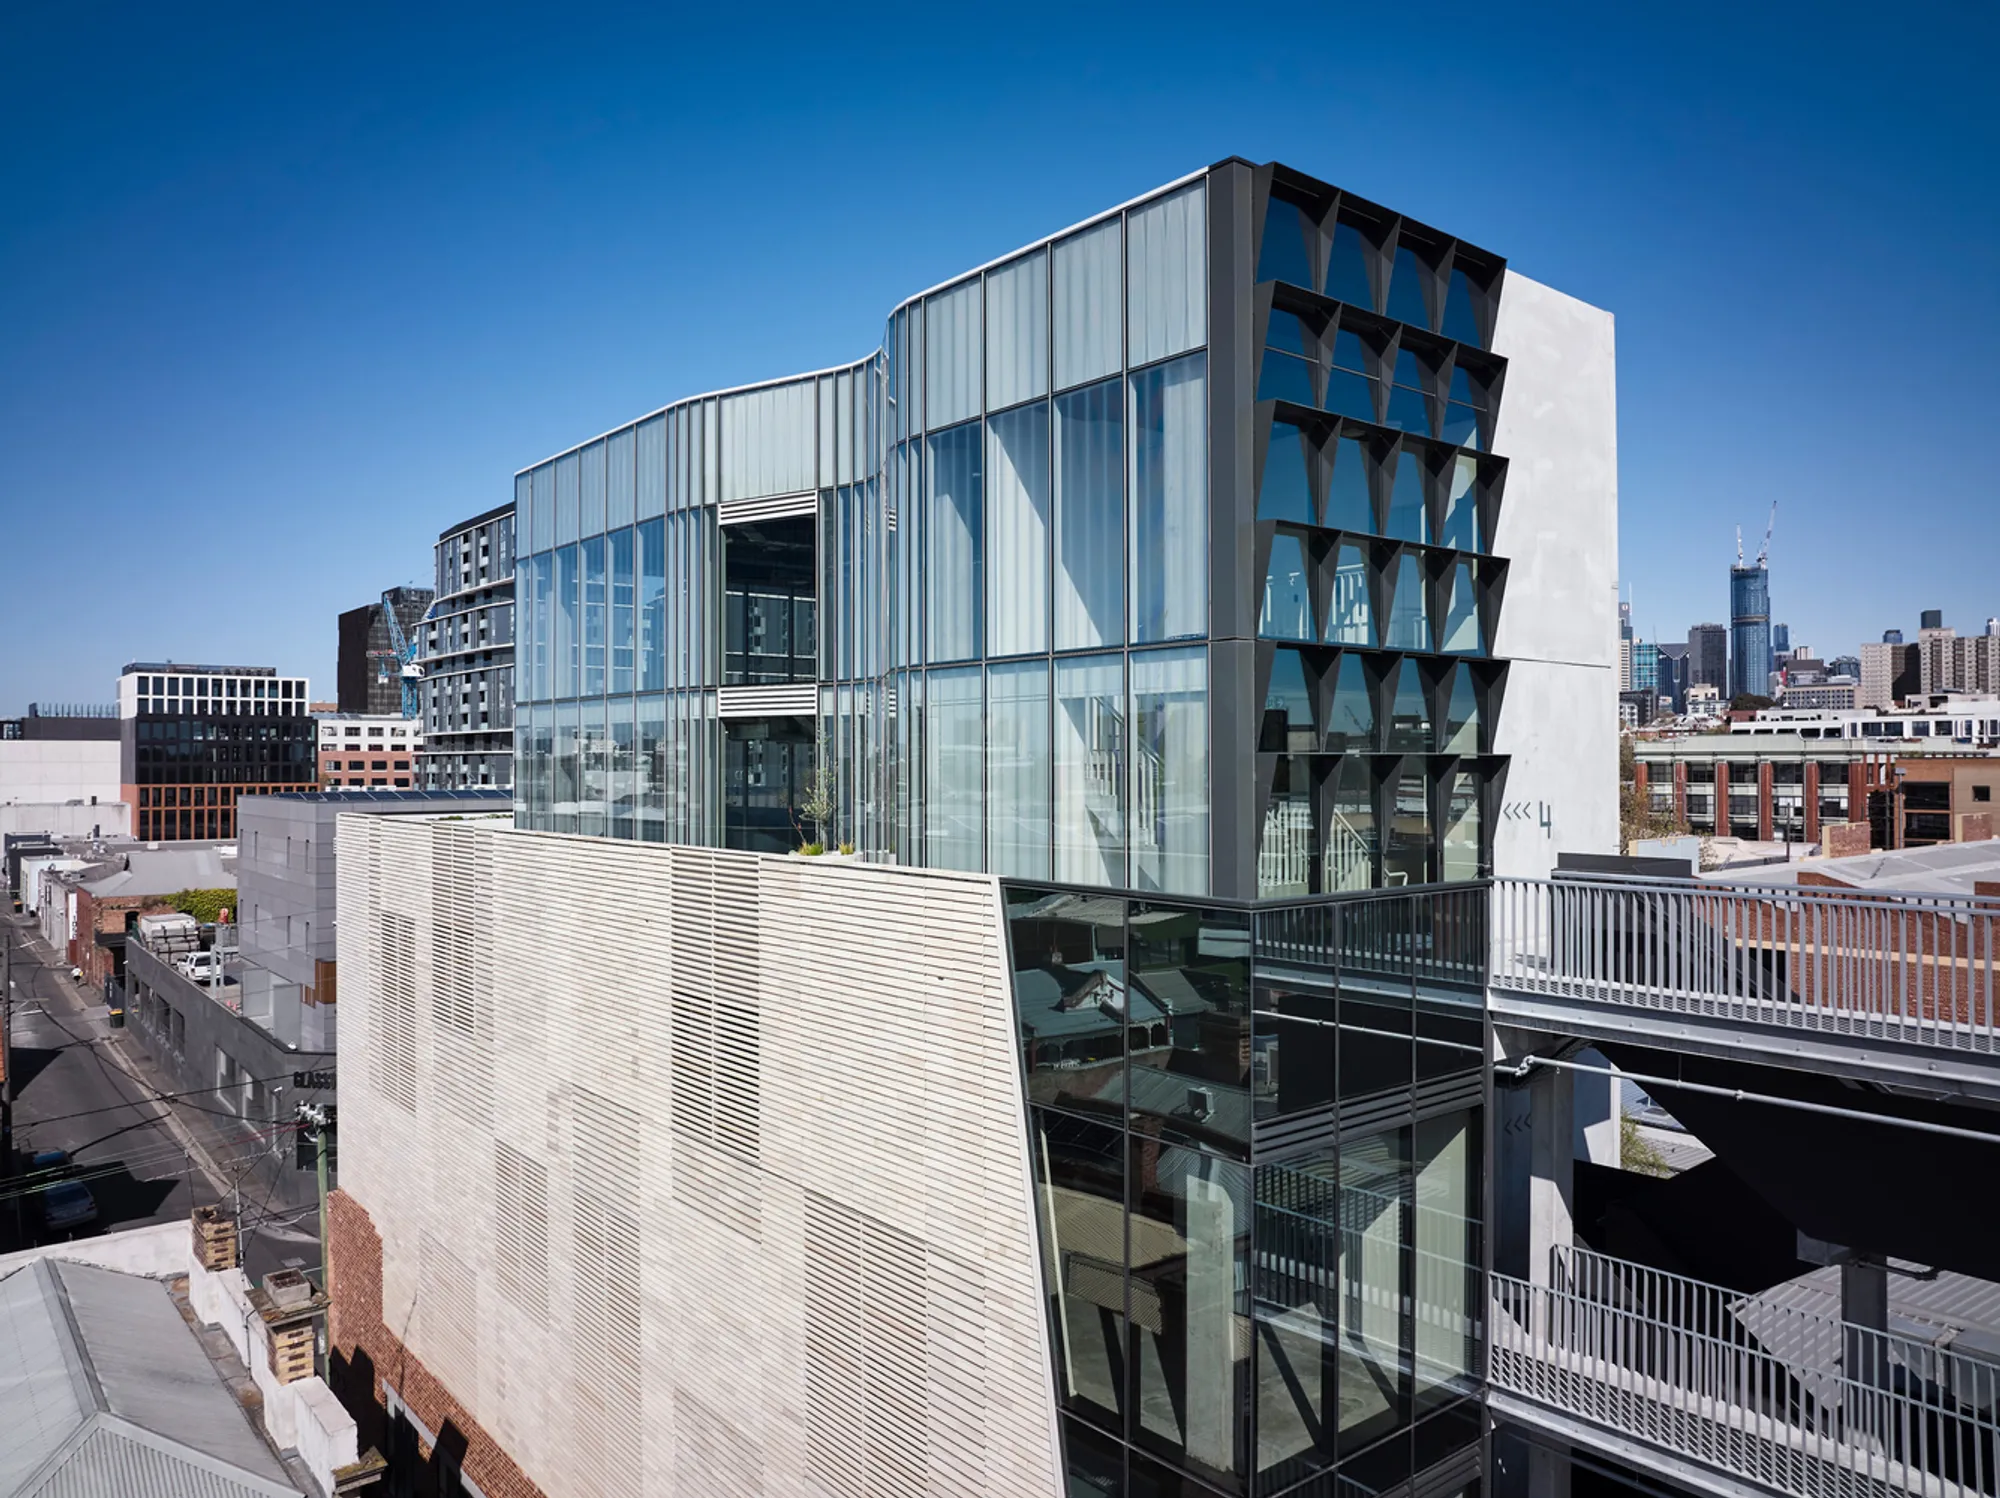
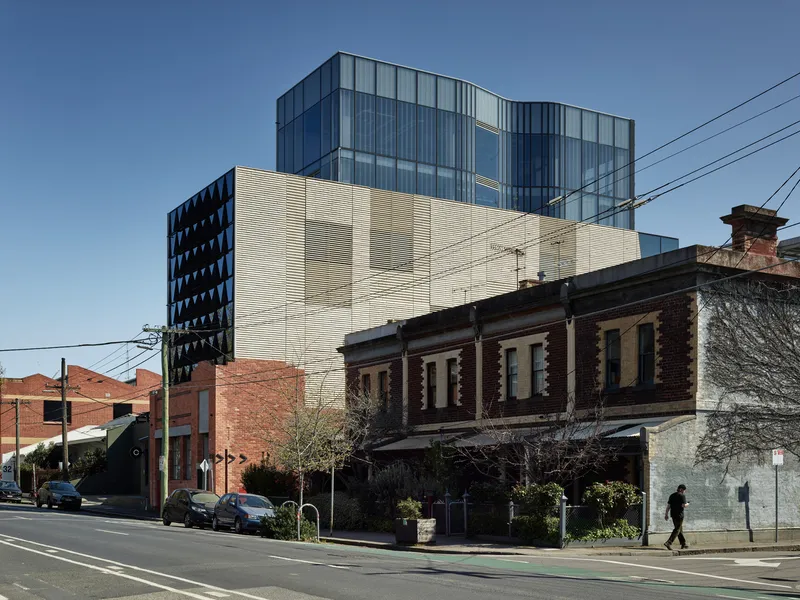
The Zero Gipps Office Building, designed by SJB, stands as an architectural landmark in Collingwood, Melbourne. This innovative workplace redefines conventional office spaces by seamlessly integrating heritage elements with modern sustainability-focused design. Spanning 2,100 square meters, the six-story structure embodies a harmonious balance between industrial history and contemporary architectural excellence.

A Thoughtful Approach to Urban Design
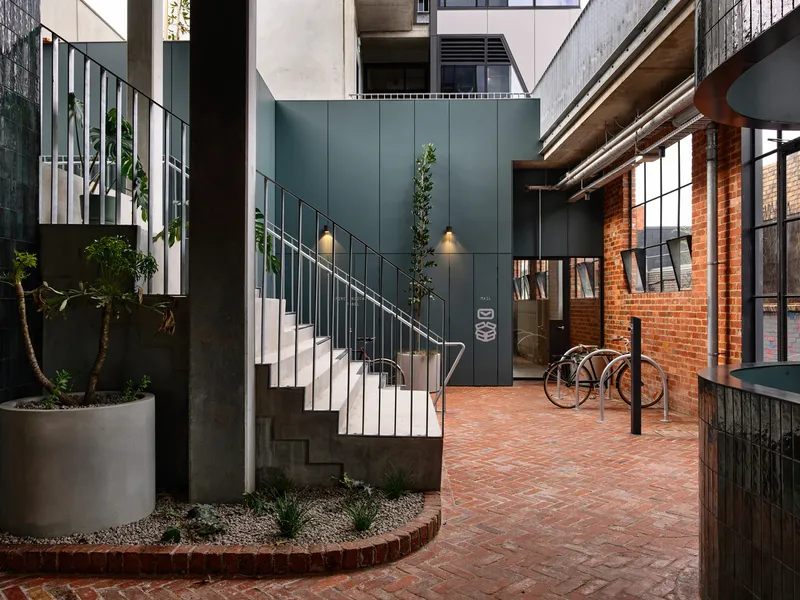
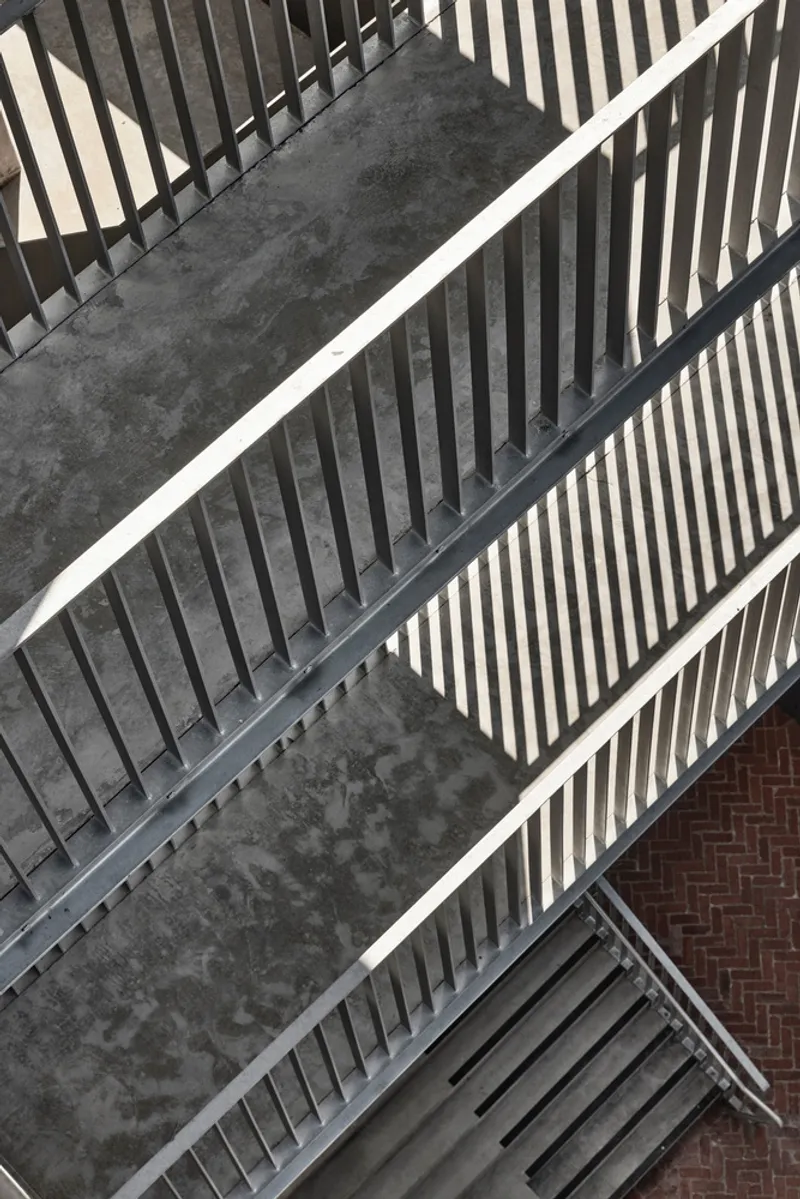
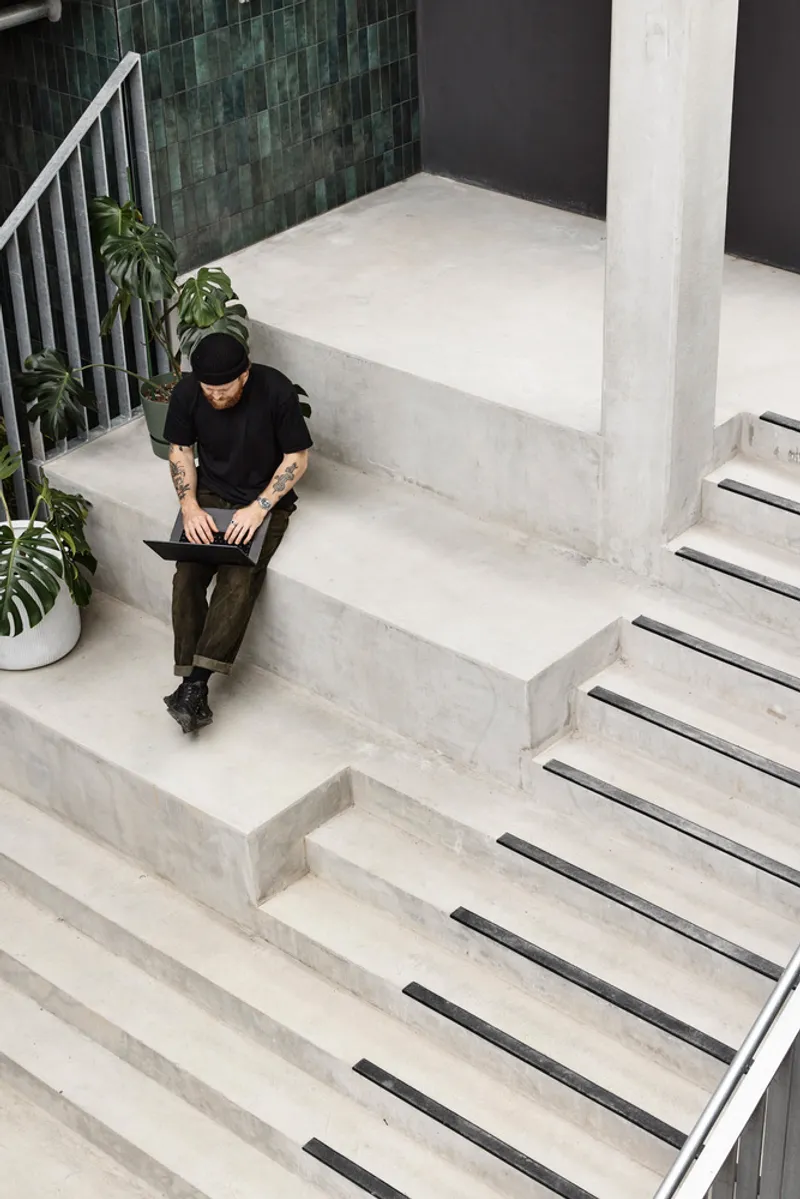
Situated within a long and linear site, the design team took an unconventional approach by opening the building from the laneway rather than opting for a traditional street-facing entrance. This decision enhanced solar access, natural ventilation, and overall connectivity. Upon arrival, visitors are greeted by a communal garden courtyard and a small café, promoting interaction and relaxation within an urban setting. An outdoor staircase encourages active movement throughout the building, reinforcing the project’s emphasis on well-being.
Merging Heritage with Contemporary Aesthetics
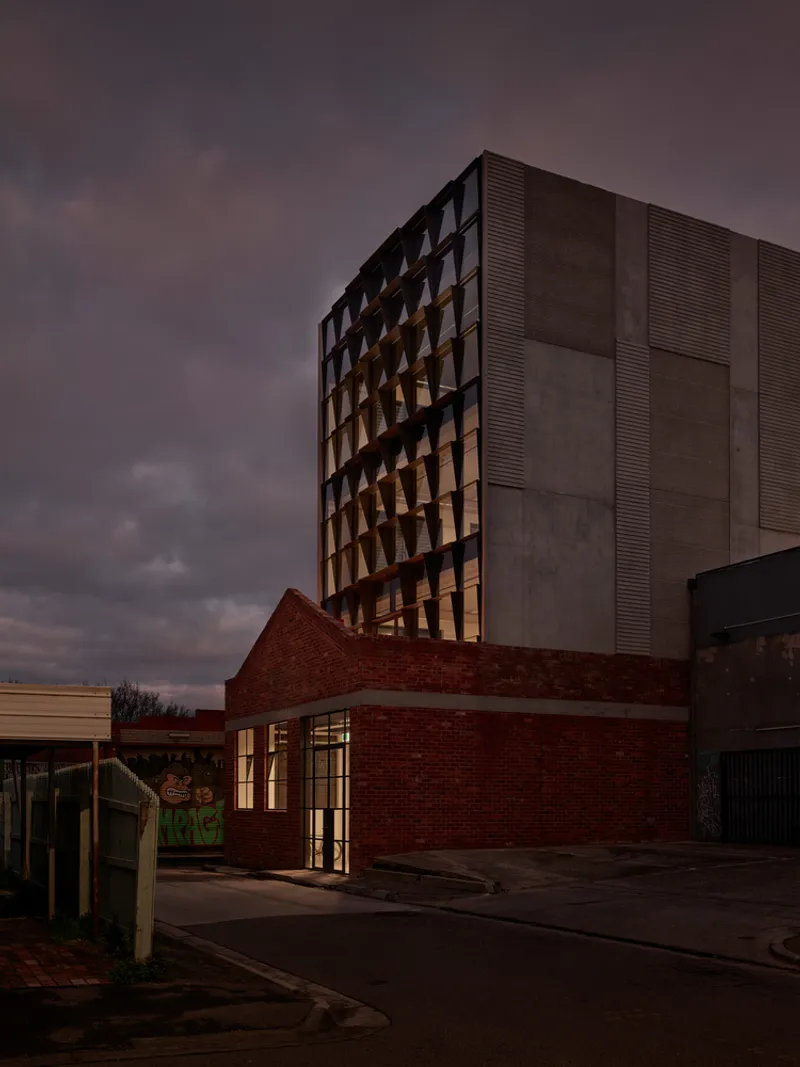
The project retained the original early 20th-century warehouse facade, incorporating repurposed elements that celebrate its industrial past. The red brickwork of the former factory remains a defining feature, with steel hopper windows preserved on the ground floor. Additionally, certain boundary walls were reinstated in an elegant herringbone pattern, enhancing the building’s textural richness.
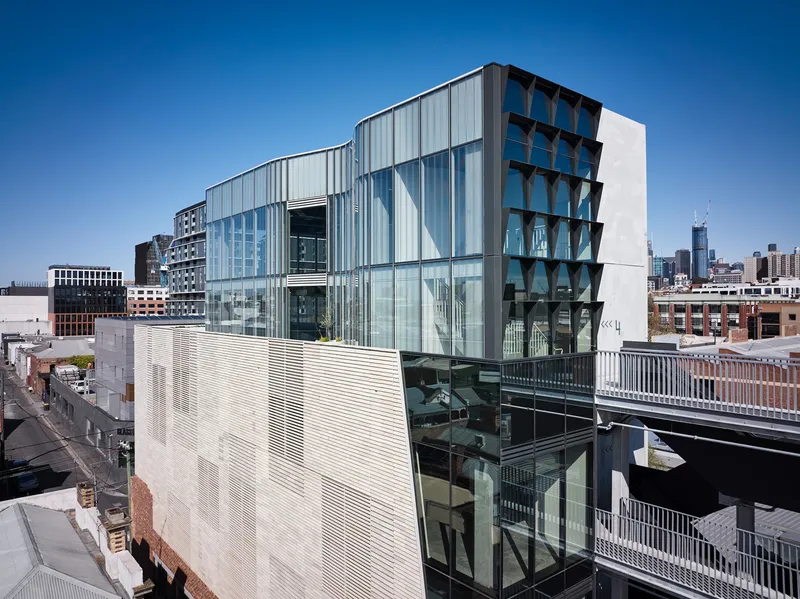
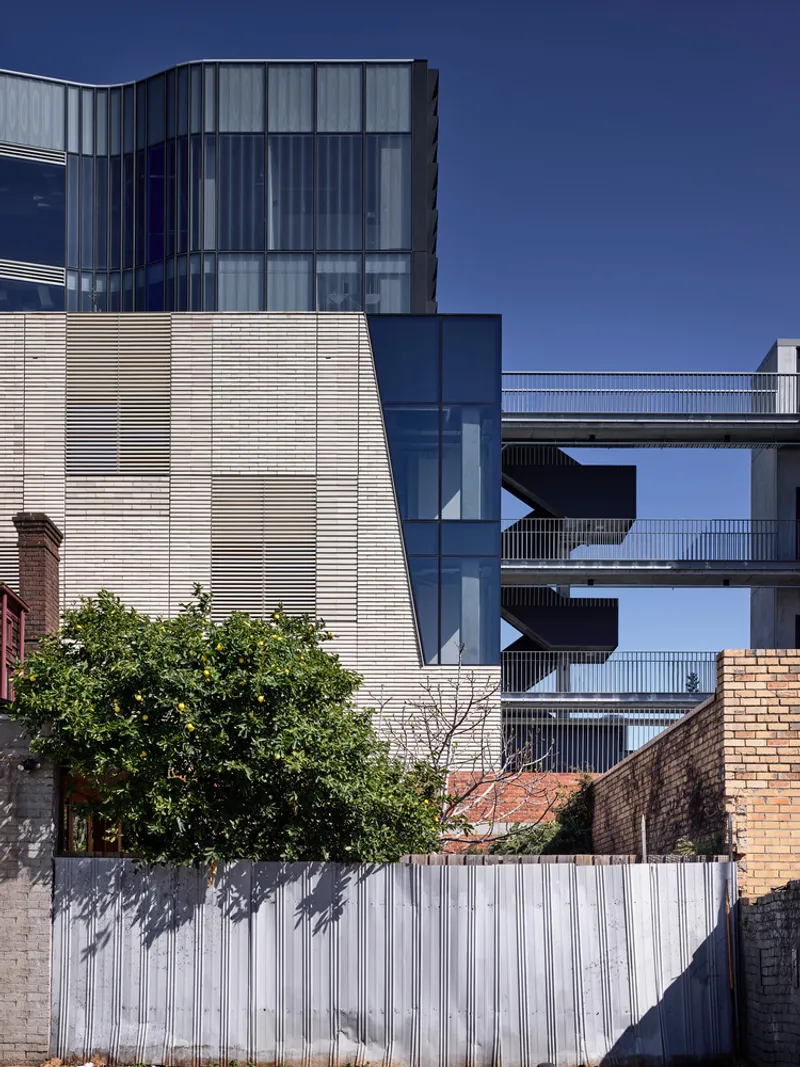
New construction elements complement these historical features through the use of locally sourced bricks, ensuring cohesion between past and present. The façade showcases a mix of flat stack bond bricks with subtle shadow gaps and staggered shiplap-style brickwork, resulting in a distinctive sawtooth pattern. These details pay homage to the area’s industrial character while adding a sculptural quality to the structure.
A Striking Contrast: Glass Meets Brick
To distinguish between the heritage warehouse and the new addition, a sculptural glass volume crowns the building. This elegant glass structure provides two additional floors of workspace, set back from the facade to accommodate landscaped terraces on the fourth floor. The transparent, fluid-like form of the upper levels acts as a recessive counterpoint to the robust masonry base, softening the building’s visual impact.
Enhancing Connectivity and Well-being
Circulation within Zero Gipps is designed to foster collaboration and engagement. Open-air stairways and linking bridges connect different levels, encouraging spontaneous interactions among occupants. The design prioritizes fresh air and natural light, offering spectacular views over Collingwood’s urban fabric.
Pioneering Sustainable Office Design
As its name suggests, Zero Gipps reflects ambitious sustainability goals, achieving zero operational emissions and eliminating gas dependency. The project has attained a 78% Built Environment Sustainability Scorecard (BESS) rating, thanks to its integration of active and passive sustainable strategies:
- Exposed concrete ceilings enhance thermal efficiency while reducing material use.
- A central courtyard and edible garden strengthen occupants’ connection to nature.
- A 100-panel solar array generates 35kW of renewable energy.
- Tilt-and-turn windows behind ceramic battens facilitate natural ventilation, setting it apart from standard mechanically ventilated office buildings.
Green Mobility and Car-Free Initiative
A thoughtfully designed Green Travel Plan underpins Zero Gipps’ commitment to sustainable commuting. The building boasts generous end-of-trip facilities, including:
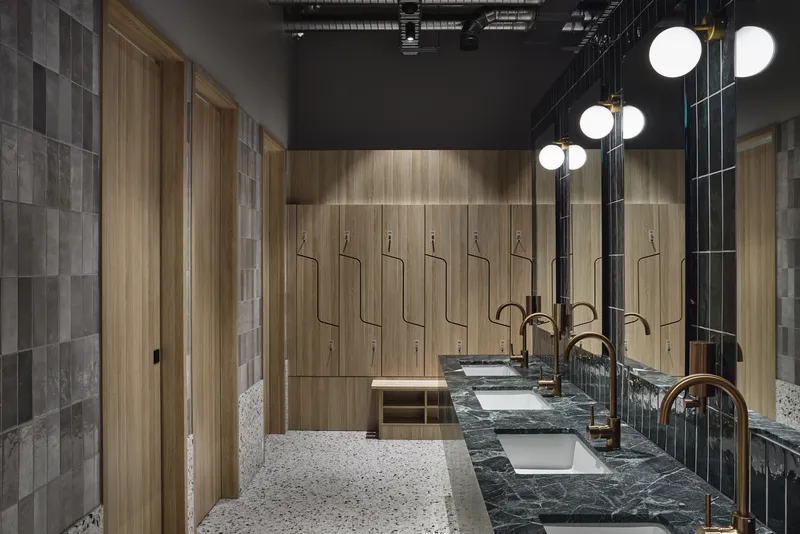
- Luxury change rooms and showers
- Dryers and personal lockers
- Electric charging stations
- Bike parking for 56 bicycles (exceeding regulatory requirements)
These features contributed to a landmark approval by the Council: Zero Gipps was granted permission to operate without on-site car parking—a rare achievement for an office building of this scale. This decision highlights a progressive approach to reducing urban congestion and encouraging environmentally conscious commuting habits.
Redefining Workspaces for the Future
Through its innovative design, Zero Gipps Office Building by SJB represents a paradigm shift in office architecture. By prioritizing sustainability, heritage preservation, and user well-being, it offers a compelling model for future workplaces that harmonize with their historical and environmental context.




Popular Articles
Popular articles from the community


The Earth Pod: 3D Printed Homes for Resilient Refugee Communities
The Earth Pod reimagines refugee housing through 3D printed homes made from clay, combining resilience, self-sufficiency, and rapid shelter.

Riyadh For All: Intergenerational Urban Design for Active Aging in Rabat
Riyadh For All reimagines urban design in Rabat with intergenerational co-living, adaptive courtyards, and Moroccan cultural exchange today.

Hill & Cross Opera: Sculptural Opera House Architecture Shaped by Tallinn’s Landscape and Identity
Hill & Cross Opera reimagines opera house architecture in Tallinn through its sculptural hill, civic plaza, glass wave and a luminous cross.

Co-Life: Senior Housing Design That Reconnects Older Adults With the City
Co-Life reimagines senior housing design through healing gardens, shared streets, workshops, and a sustainable community across generations.


Similar Reads
You might also enjoy these articles


Hodi-Mandai Geram
Project Function: Preservation and revitalization of the Intangible heritage and socio-spatial identity of the Hodi by Housing, Cultural Memory Center, Sacred Grove, landscape, local tourism economy


Olio Towers: A Mid-Rise for Performers That Fuses Housing, Rehearsal, and Stage
Located blocks from Houston's Theater District, this modular tower stacks living units around a central performance atrium.

Oasis: Modular Green Housing Carved into Dhaka's Urban Fabric
A shortlisted Plugin Housing entry reclaims unauthorized settlements in Dhaka with stepped concrete volumes, green roofs, and ventilation-driven design.

Black Hole: A Floating Megastructure for the Post-Physical Era
Emiliano Mazzarotto envisions a spherical, self-scaling arena where e-sports, digital hotels, and holographic stadiums replace traditional public space.


Explore Office Building Competitions
Discover active competitions in this discipline



Challenge to reimagine the Iron Throne


Photograph architecture without architects


Illustrate the lost glory of Angkor Wat - Render Challenge


Design challenge to reuse E-waste
Comments (0)
Please login or sign up to add comments
No comments yet. Be the first to comment!