

Zydus Headquarters by Morphogenesis: A Landmark of Sustainable, Climate-Responsive Corporate Architecture in Ahmedabad
Zydus Headquarters by Morphogenesis in Ahmedabad blends Gujarat’s heritage, sustainable design, and climate-responsive architecture, featuring Corten steel walls and naturally lit workspaces.


Located in suburban Ahmedabad along a bustling highway, Zydus Headquarters, designed by Morphogenesis, stands as a visionary example of contemporary corporate architecture that seamlessly blends Gujarat’s rich architectural heritage with 21st-century workplace innovation. Spanning 840,000 sq. ft., the headquarters was completed in 2022 and serves as a benchmark for sustainable, climate-responsive office design.
A Design Inspired by Gujarat’s Heritage
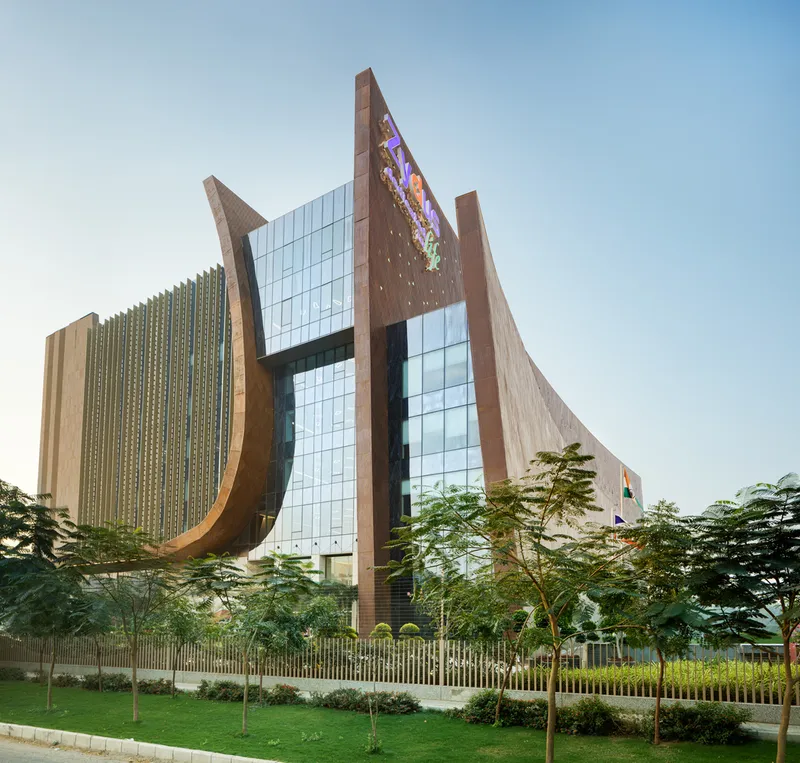
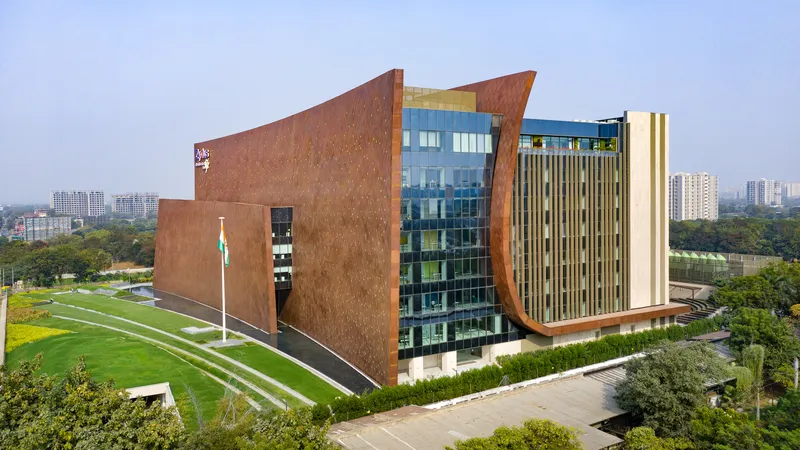
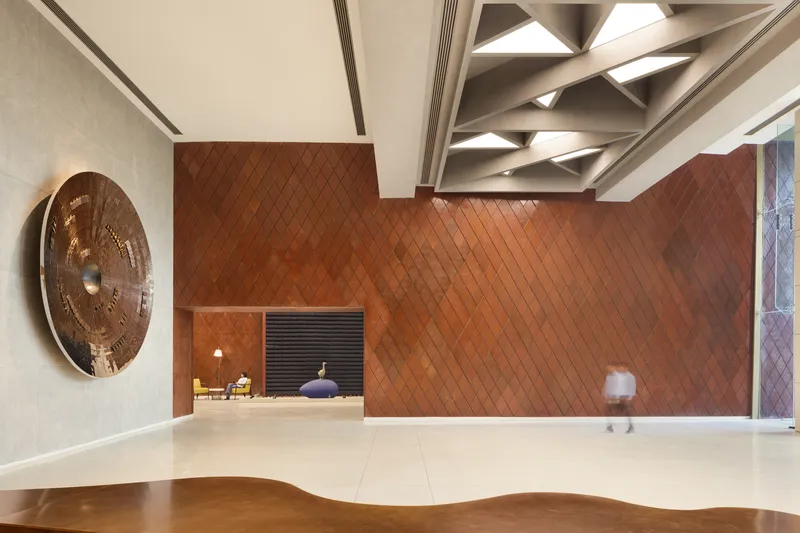
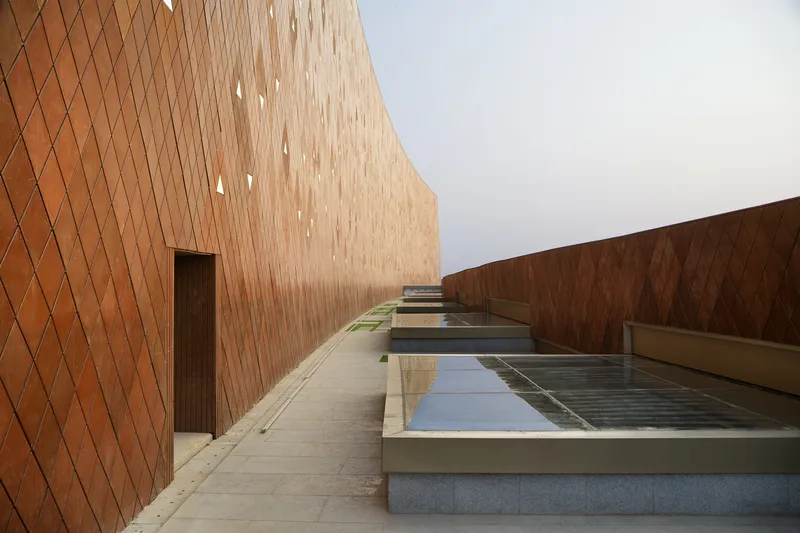
The robust, fortress-like form of Zydus Headquarters draws inspiration from Ahmedabad’s historic monuments such as Bhadra Fort and Pavagadh Fort, as well as the stepped courtyards of Adalaj and Kutch’s traditional Bhunga dwellings. These cultural references inform both the building’s aesthetic and its functional response to the hot-dry climate of Gujarat. The western facade features three rampart-like walls crafted from doubly-curved Corten steel, creating an effective thermal buffer against extreme summer heat. Parametrically designed, these walls are inspired by the intricate geometries of traditional Kansaras metalwork, integrating local craft into a high-tech architectural form.
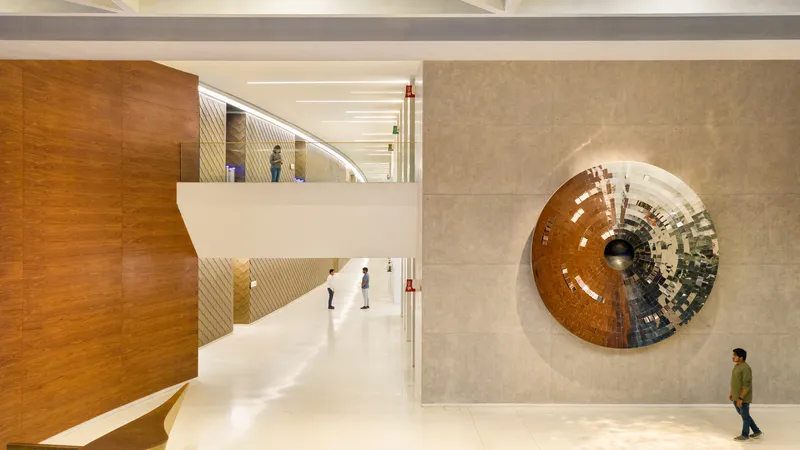
Embedded within these walls are triangular glass tubes, inspired by the reflective mirror work of Bhunga homes. Coated with dichroic film, they catch the sun’s movement throughout the day, transforming the facade into a kaleidoscopic display of light and color, merging tradition with modern visual dynamism.
Climate-Responsive Planning and Passive Design
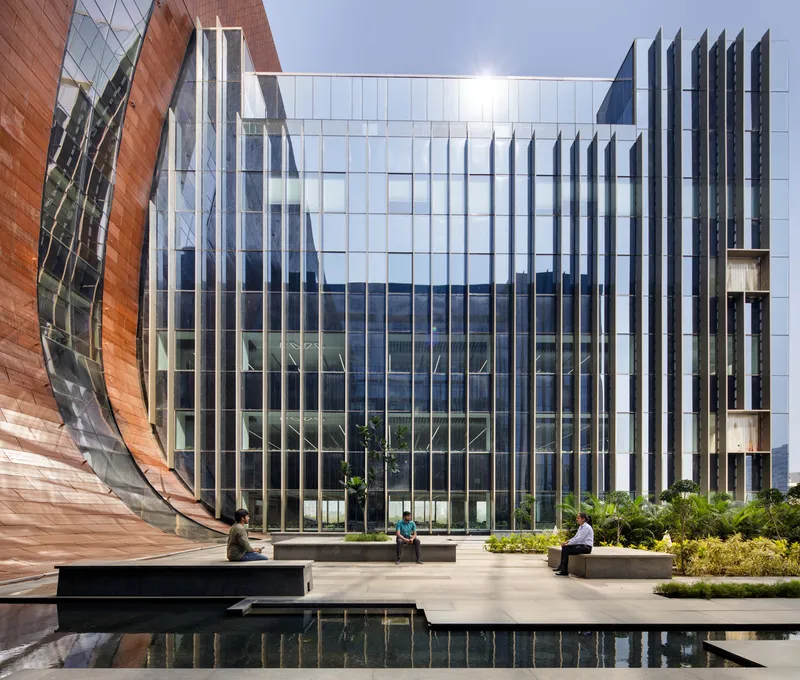
The headquarters’ layout spans east to west, creating shaded stepped courtyards between north-south oriented office towers. This spatial arrangement encourages a microclimate suitable for outdoor recreation and employee interaction. The towers feature column-free, glare-free work halls that are 100% naturally day-lit and require no blinds, reducing the need for artificial lighting. By leveraging passive design strategies, Zydus Headquarters achieves an Energy Performance Index (EPI) of just 56 kWh/sq.m./yr, consuming up to 50% less energy than top Green Building standards.
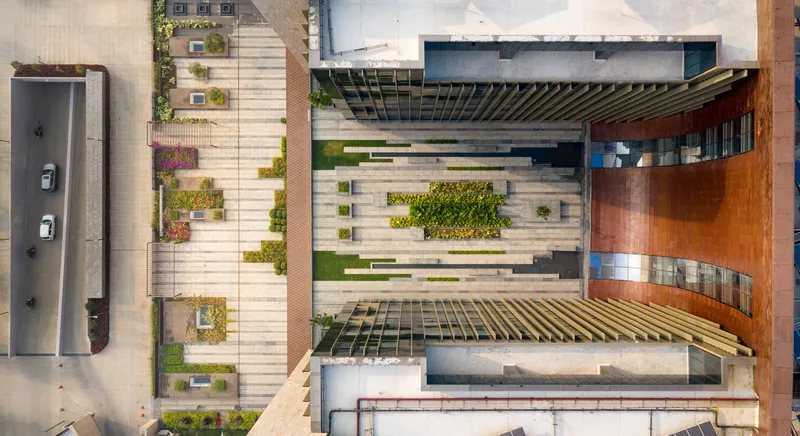
The walls not only act as environmental shields but also house social and collaborative spaces for the building’s 2,000-strong workforce. These circulation areas include breakout spaces, bistros, visitor lounges, brainstorming booths, and informal seating zones. This “spinal corridor” connects formal work areas, doubles as social distancing space, and fosters employee engagement through thoughtful architectural programming.
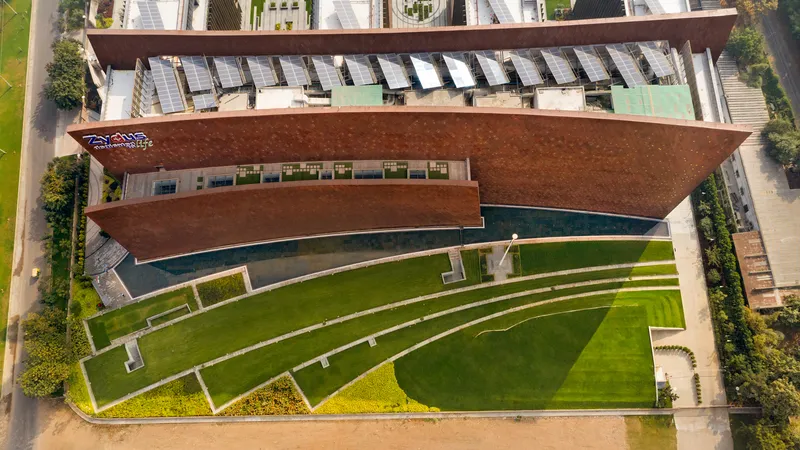
Materiality, Craft, and Sustainability
Morphogenesis merges age-old craftsmanship with modern construction precision throughout the project. In-situ terrazzo flooring, mold-cast cementitious tiles, hand-turned metal furniture, and other locally crafted installations reinforce the building’s connection to Gujarat’s rich material heritage. The project celebrates equity, transparency, and community as integral design principles, reflected in both the spatial organization and workplace ethos.
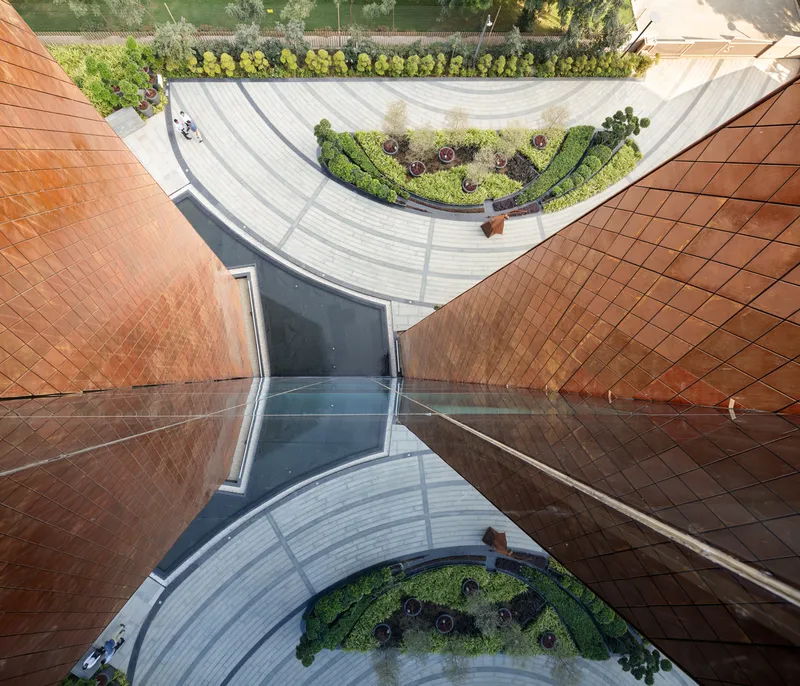
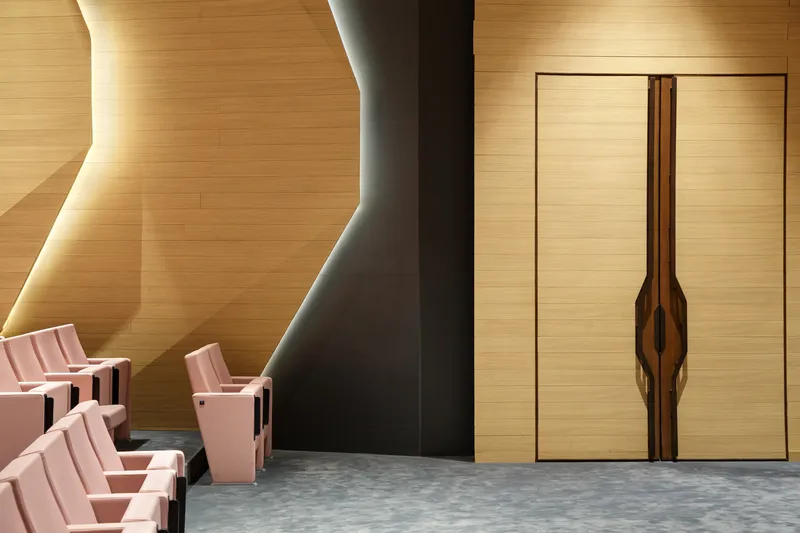
By reinterpreting traditional crafts and climate-responsive design through a contemporary architectural lens, Zydus Headquarters exemplifies a globally relevant yet locally rooted commercial building. Its seamless integration of sustainability, heritage, and workplace innovation makes it a landmark in corporate architecture in India.
All photographs are works of Noughts & Crosses LLP


Popular Articles
Popular articles from the community


Faces of the Soviet Avant-Garde: Turning Moscow's Street Names into an Open-Air Museum
A network of sculptural installations across a Moscow residential district transforms forgotten architect names into spatial encounters with cultural memor

Singing Woman: Contemporary Architecture Inspired by Estonia’s Voice and the Sea
Singing Woman turns Estonia’s song culture into flowing opera house architecture, blending public life, landscape, sea, and national memory.

Opera by the Sea Estonia: Three Shells Dissolving Architecture into Tallinn's Coastline
A winning opera house proposal replaces monumental form with interconnected shells that blur the boundary between building, park and Baltic Sea.

Cloaked Colonization: A Mobile Underwater Habitat That Moves Like a Fish
Micah Abaya's shortlisted EHC Pacific entry reimagines ocean settlement as a dispersed network of self-sustaining architectural organisms.

Similar Reads
You might also enjoy these articles


Hodi-Mandai Geram
Project Function: Preservation and revitalization of the Intangible heritage and socio-spatial identity of the Hodi by Housing, Cultural Memory Center, Sacred Grove, landscape, local tourism economy


Olio Towers: A Mid-Rise for Performers That Fuses Housing, Rehearsal, and Stage
Located blocks from Houston's Theater District, this modular tower stacks living units around a central performance atrium.

Oasis: Modular Green Housing Carved into Dhaka's Urban Fabric
A shortlisted Plugin Housing entry reclaims unauthorized settlements in Dhaka with stepped concrete volumes, green roofs, and ventilation-driven design.

Black Hole: A Floating Megastructure for the Post-Physical Era
Emiliano Mazzarotto envisions a spherical, self-scaling arena where e-sports, digital hotels, and holographic stadiums replace traditional public space.

Explore Ahmedabad Competitions
Discover active competitions in this discipline

Challenge to reimagine the Iron Throne

Photograph architecture without architects

Illustrate the lost glory of Angkor Wat - Render Challenge

Design challenge to reuse E-waste
Comments (0)
Please login or sign up to add comments
No comments yet. Be the first to comment!