
Squared Up
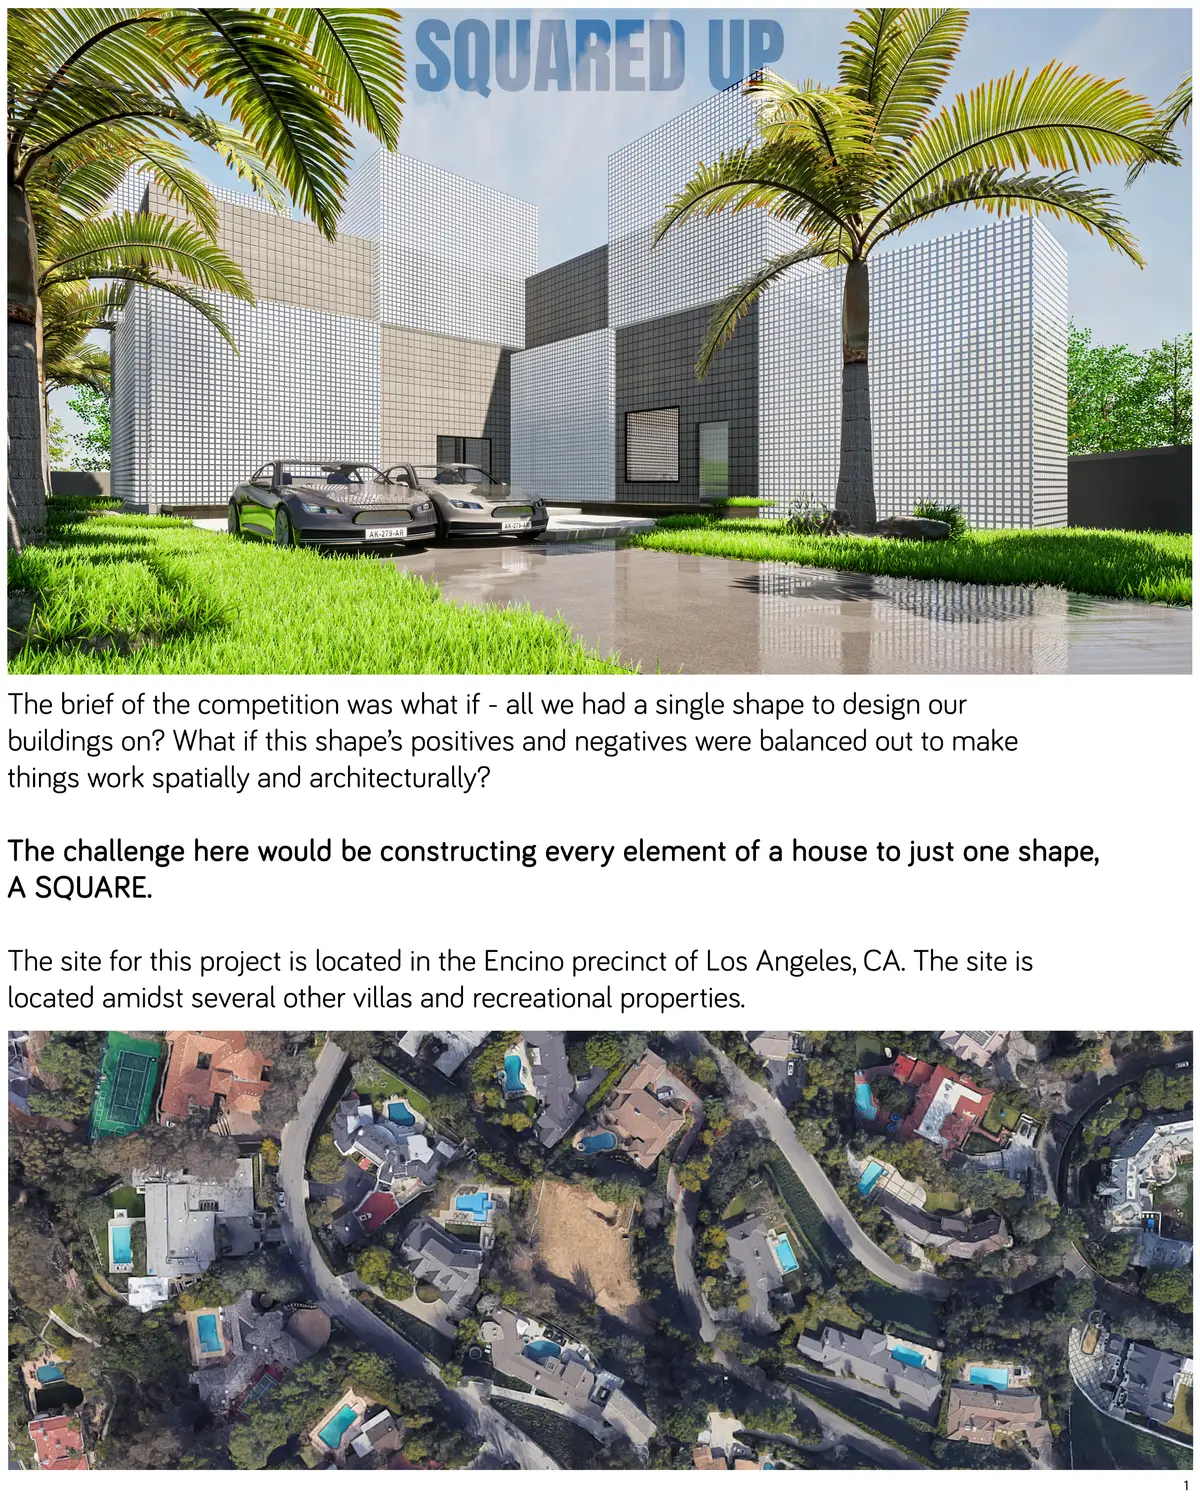
The brief of the competition was what if - all we had a single shape to design our buildings on? What if this shape’s positives and negatives were balanced out to make things work spatially and architecturally? The challenge here would be constructing every element of a house to just one shape, a Square.
Sign in to view this project
Create a free account or log in to access project galleries and media.
Sign In
Project Score
Project Team (1)


Architect
PUBLISHED ON 14th August 2021

Explore Floor Plan Competitions
Discover active competitions in this discipline


Hosted by UNI
Challenge to visualize a collision of the future and past
Prize Pool:USD 7,000
Regular registration ends: February 28, 2027
Submission ends: March 1, 2027
Worldwide

Hosted by UNI
Challenge to visualize future spaces of waste
Prize Pool:USD 7,000
Regular registration ends: 18 days left
Submission ends: November 1, 2026
Worldwide

Hosted by UNI
Challenge to visualize slums of 2080
Prize Pool:USD 7,000
Regular registration ends: 18 days left
Submission ends: November 1, 2026
Worldwide

Hosted by UNI
Challenge to illustrate the ruins of Petra
Prize Pool:USD 7,000
Regular registration ends: December 30, 2026
Submission ends: January 1, 2027
Worldwide
Similar Projects
Discover related projects you might like








Comments (3)
Please login or sign up to add comments
Very strong concept that integrates flexibility, daylight and access to outdoor space. now the idea needs to be pushed to the next level in architectural development!
I appreciate the transition from concept to floor plan. Also the effort to create the furniture, and the facade from the same concept.
A nice project with strong conceptual ideas.