
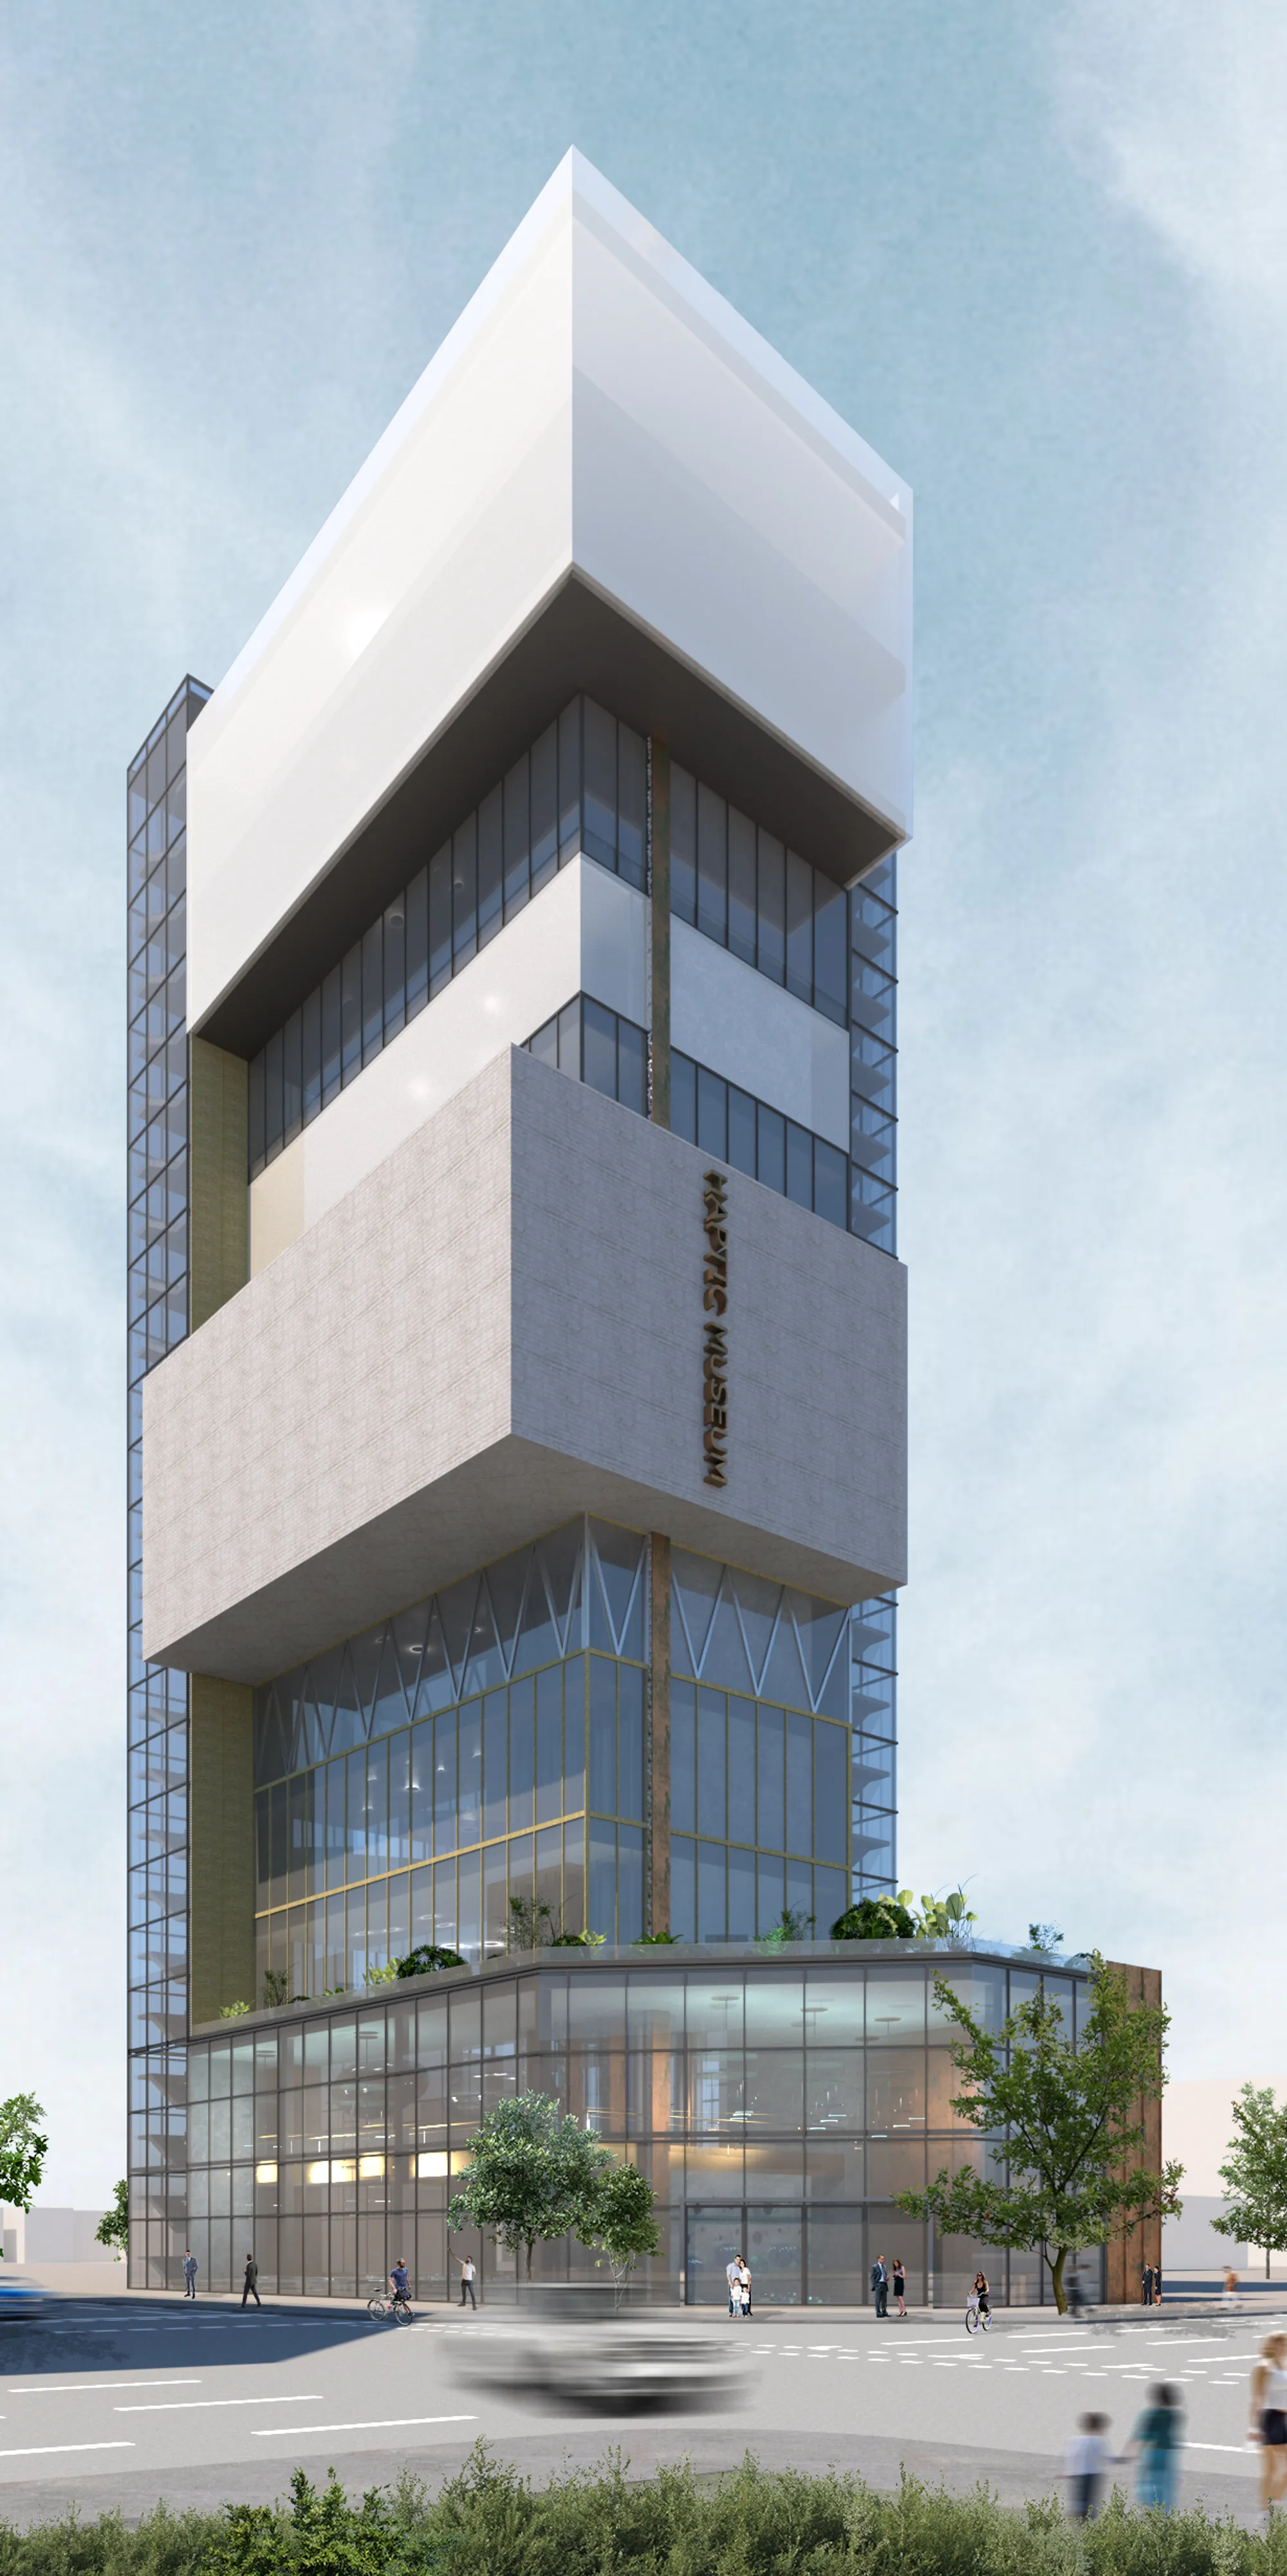
Vertical Museum of Materials
Our idea is to refer to the existing architecture in a modern way. In the area we can see few tower buildings. What if our museum would be also vertical? The exhibition is inside the building and also the building. Each floor is dedicated to a different material which beside the display elements in the interior is seen in the whole volume.
Project Media
Cover Image
Visualization
Board 05
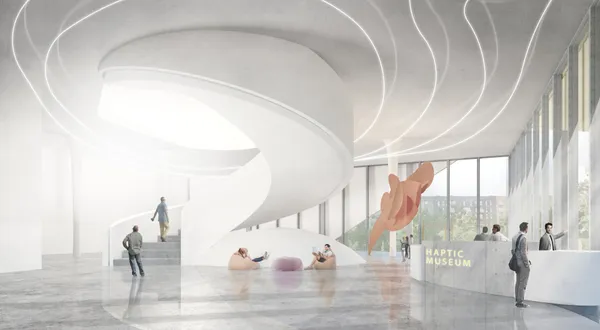
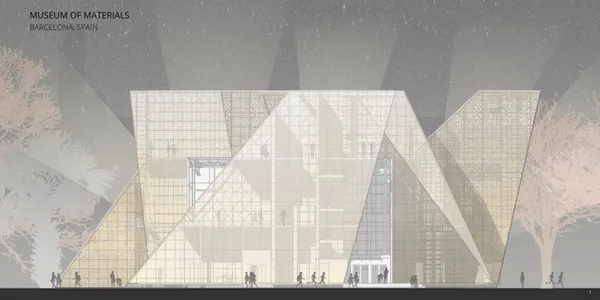
Elevation images, floor plans and visualizations of interior space.
Board 02
Analysis, concept diagrams, design process, functional diagram, section of the building and visualization.
Board 03
Exploded axonometric diagram, section and visualization.
Board 04
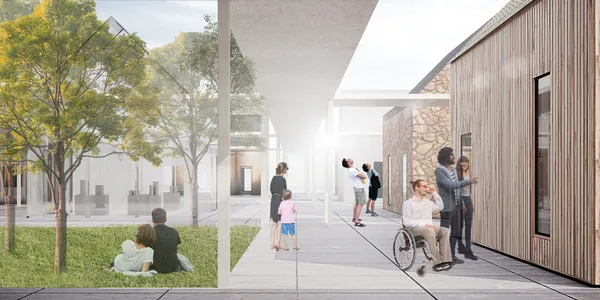
Elevation images, floor plans and visualization.
Board 01
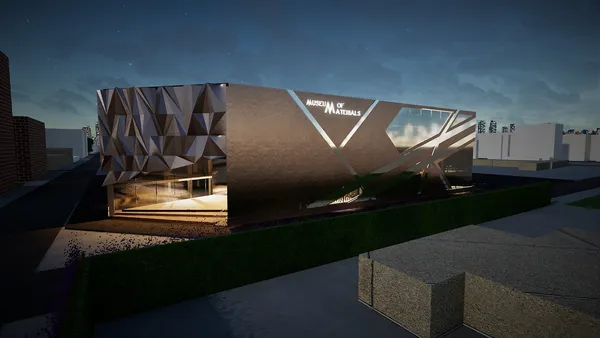
Visualization, site plan and axonometric view of the designed project in the context area.
FAQ - Answers
Answers to the questions.

Project Score
Project Team (1)

Team Member
PUBLISHED ON 12th January 2021


Explore Architecture Magazine Competitions
Discover active competitions in this discipline



Design a brochure to showcase the effects of the technosphere

Challenge to illustrate ‘A tale of Two Cities’

Deconstructivism - Illustration Design Challenge


Challenge to reimagine the Iron Throne


Similar Projects
Discover related projects you might like









Comments (2)
Please login or sign up to add comments
it is a high level project with no weaks points .
We positively value the idea of assigning a material to a house plant, however, the positive order that has been created inside is not reflected on the outside. The facade does not follow the concept of the interior of architecture. We encourage you to work with the external appearance of the building so that we understand that it is a museum and integrate it into the specific urban space of Barcelona.