
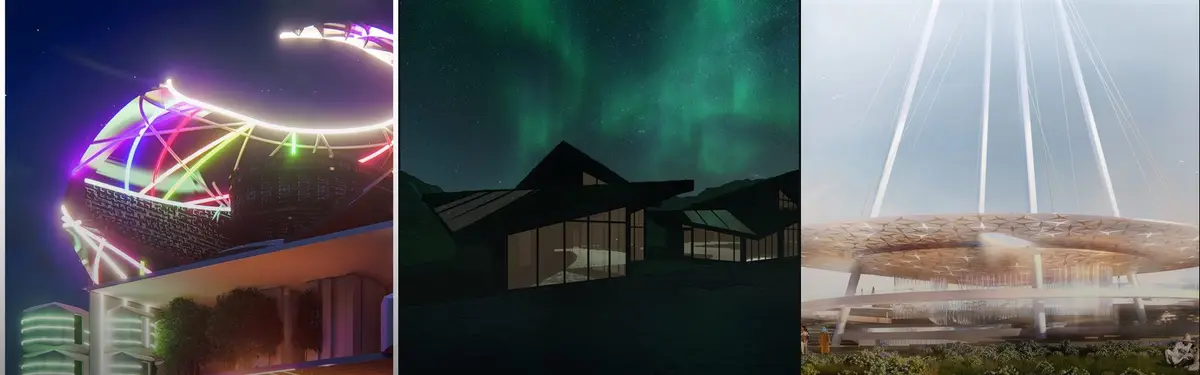

3D Visualization
Three-dimensional digital representation and visualization of architectural and design concepts.





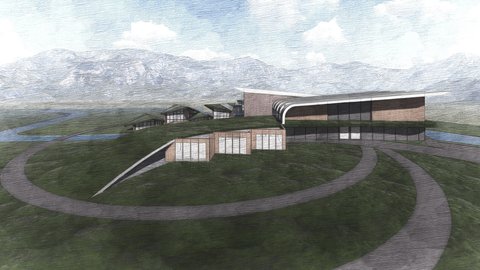
The Oasis Monolith: Conceptual Sculptural Villa
An organic monolithic villa exploring the fluid harmony between sculptural masses, negative spaces, and premium cinematic design.
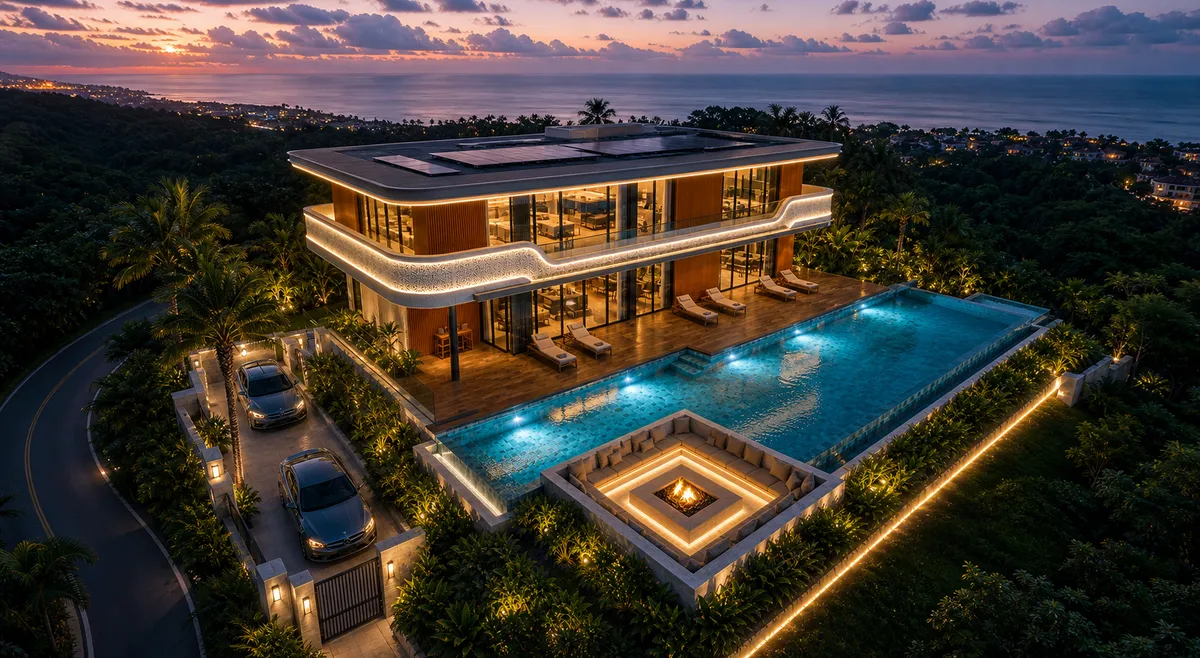

Rammed Earth House
The aim of the project is to develop an eco village house that uses sustainable materials. The main specific is that the house is separated into two zones - day and night. The day activities are gathered in one open space connected to the outside nature via a huge terrace. While the night zone is divided into private spaces.
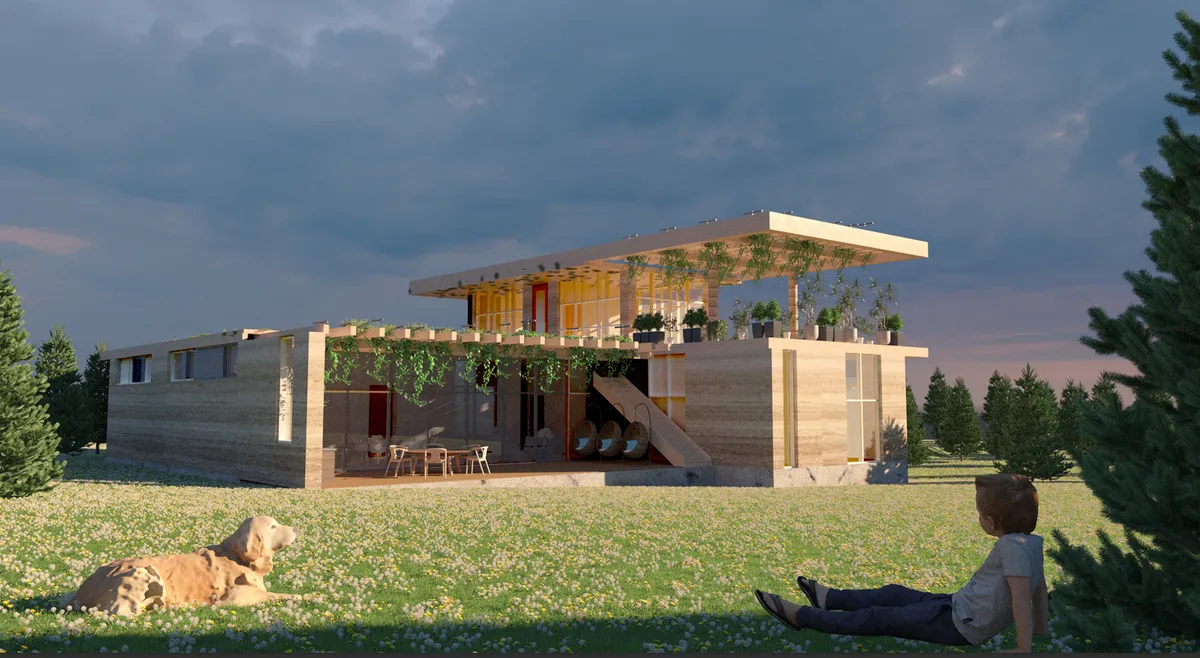
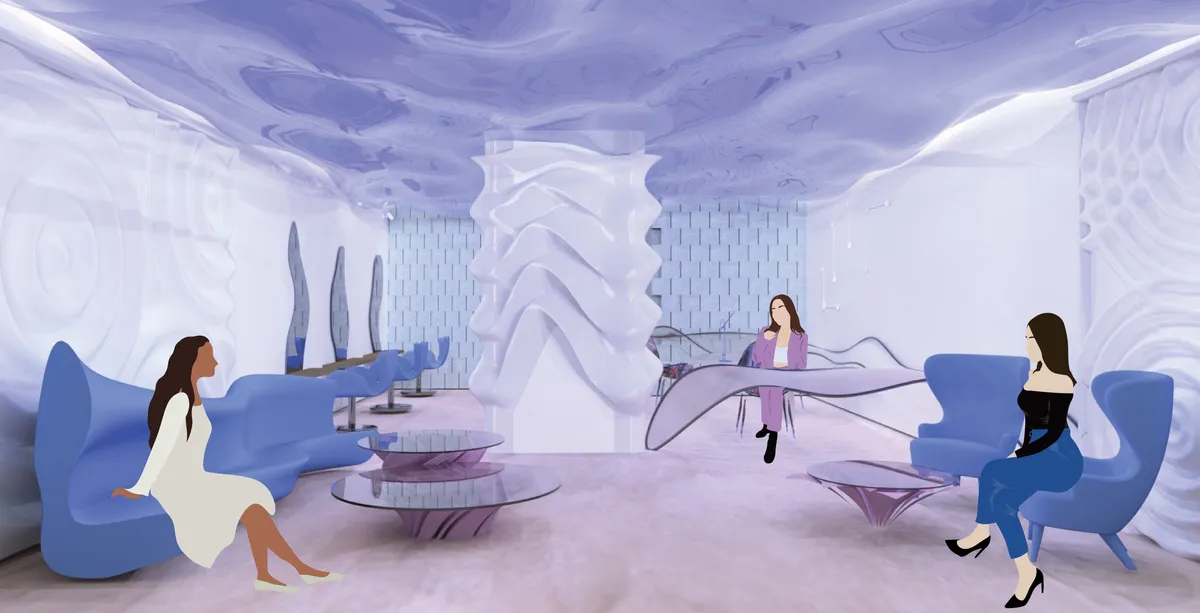
Hair salon "Marina"
The aim of the project is to develop a vision of a hair salon under the sea. Every detail of the project is concentrated on the theme of the sea bottom. The main hero is central column which immitates falling water from the ceiling that represents the surface of the sea. The floor is realised with self-leveling underlayment that resembles sand effect.



UnIADA '26
The Global Benchmark for Architecture Dissertation Awards



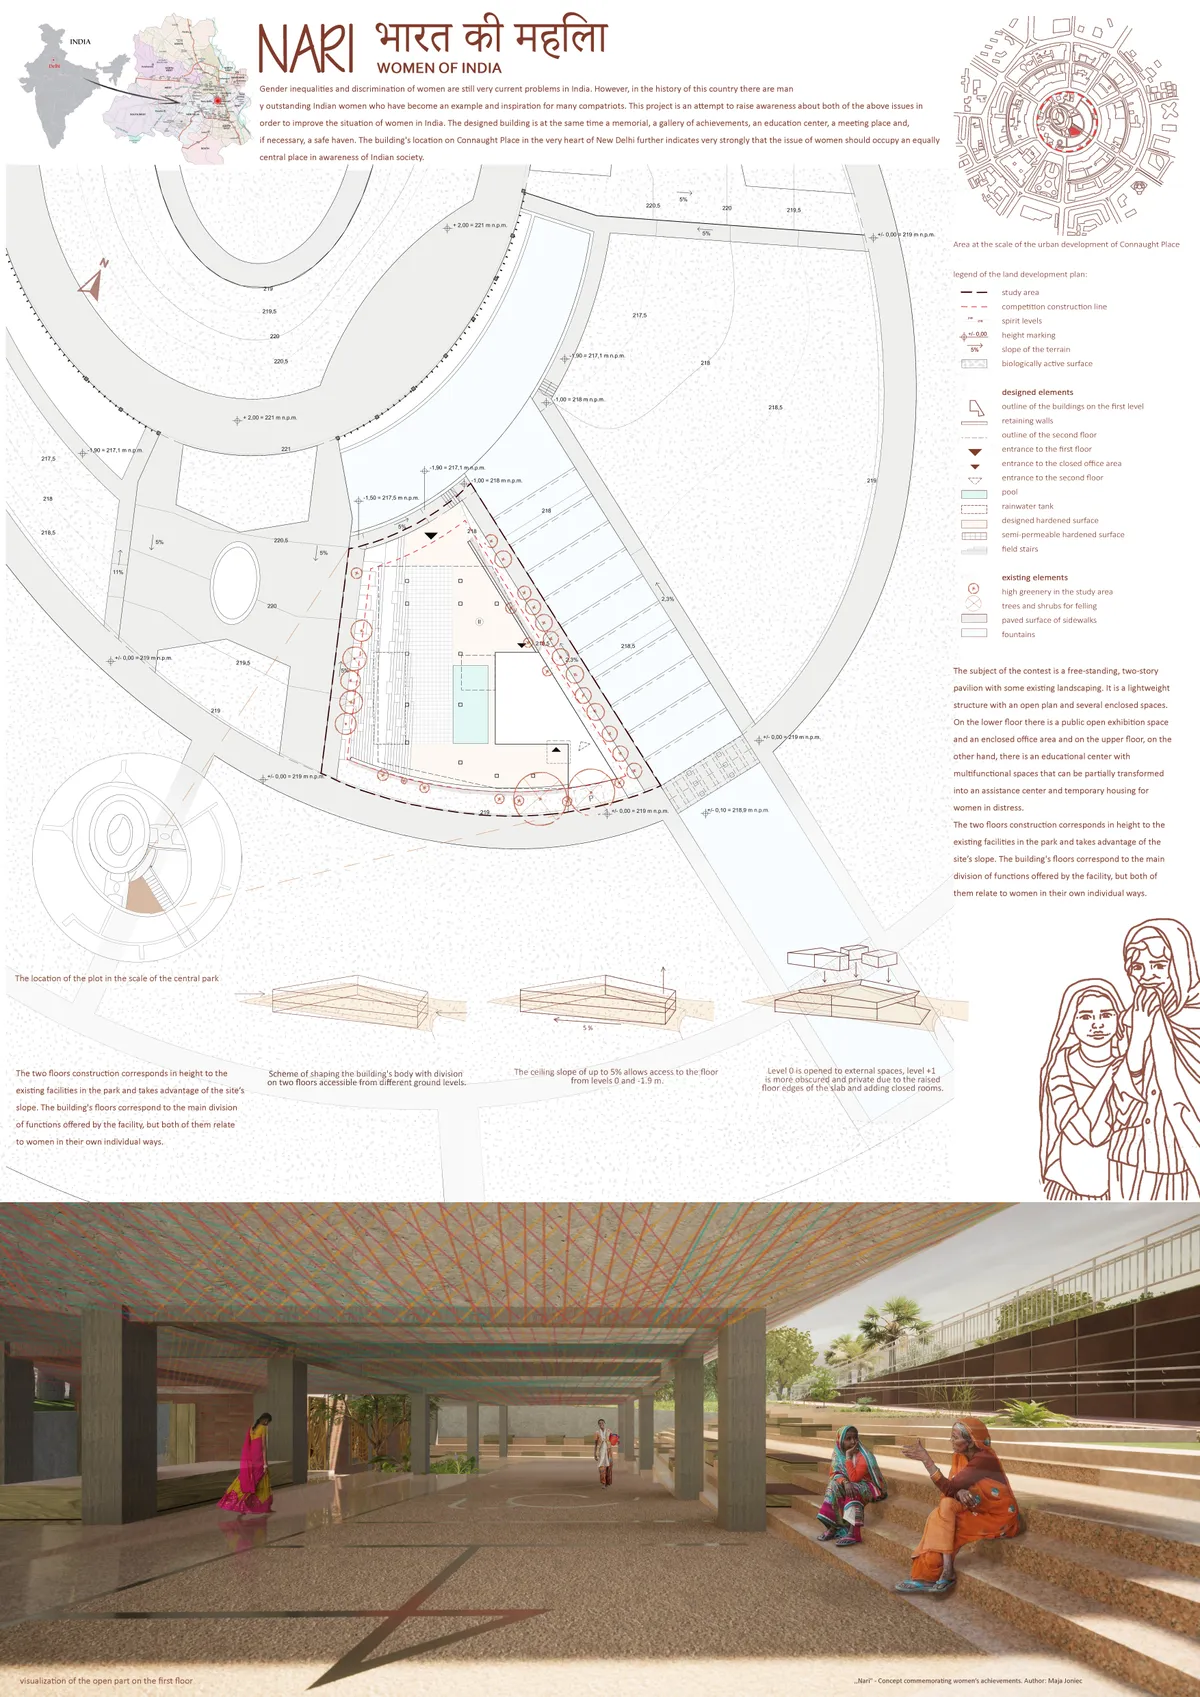
Nari - Memorial of Women's Achievements and Asylum
The goal of the Nari project is to create a monument that shows the role of women in the Indian nation's history and development. The building will serve as a collective space to empower women. It is also intended to enable women to receive education and provide shelter when needed.

CYBERPUNK-PUNK: Hacking Downtown Los Angeles
CYBERPUNK-PUNK is a speculative urbanism thesis imagining ten Downtown LA typologies built from the wreckage of a fictional failed startup. Grounded in Harney and Moten's conceptual undercommons, it translates revitalized cyberpunk aesthetics into critical infrastructure—mapping fugitive collectivity against the extractive logics of the neoliberal city.




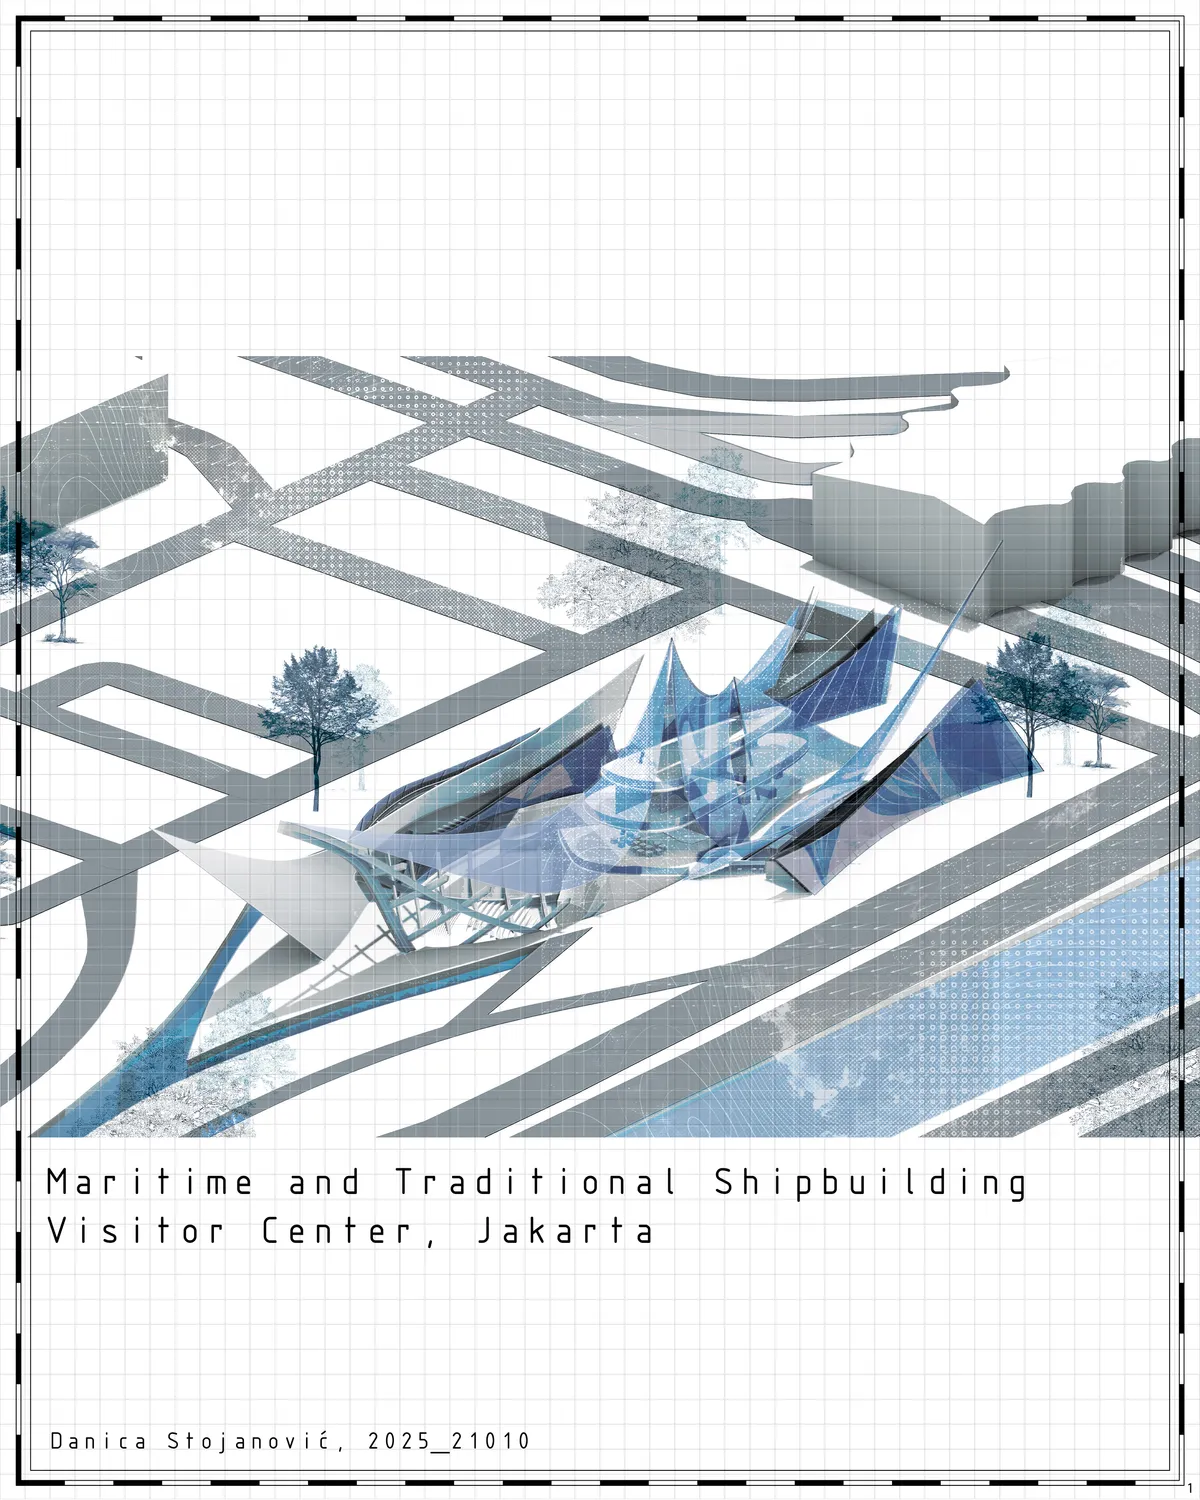
Maritime and Traditional Shipbuilding Visitor Center in Jakarta
This project proposes a visitor center and maritime museum inspired by the cultural and constructive logic of traditional shipbuilding and textile craft. Drawing from the Pinisi boat as a primary reference, the architecture reinterprets the vessel not as a literal form, but as a spatial system of structure, rhythm, and assembly.



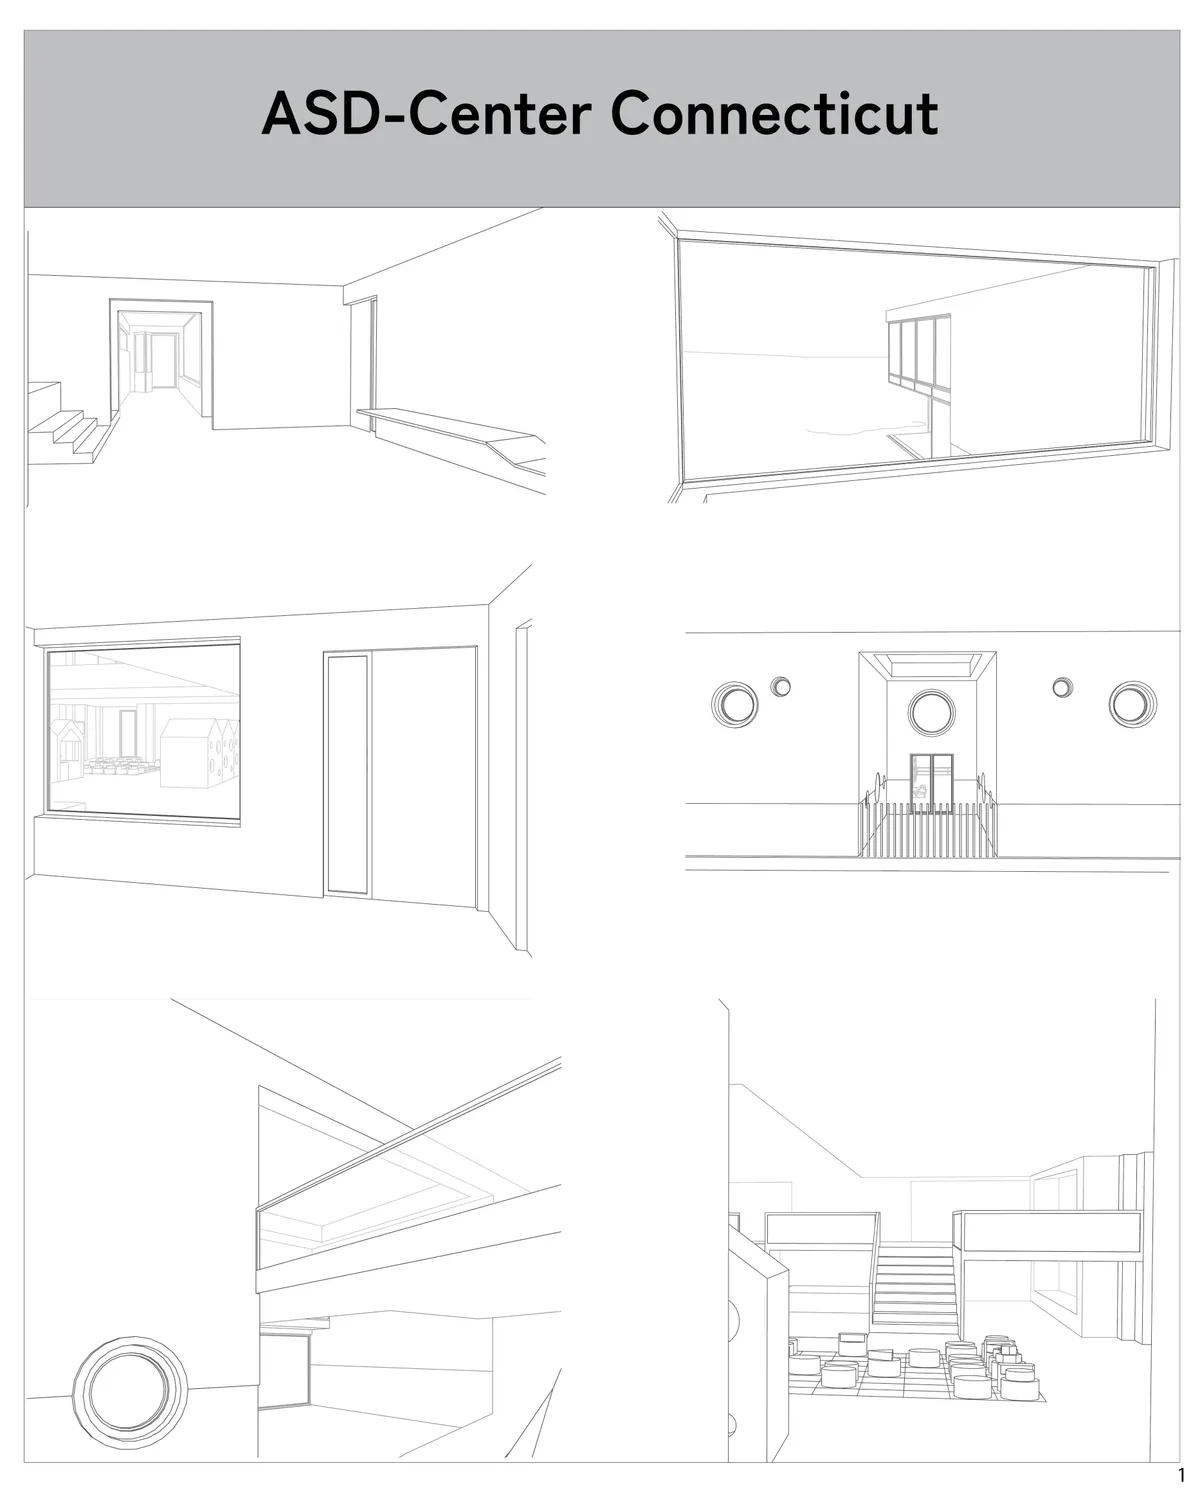
ASD Center New Heaven
Great proyect, congrats!

The coolest one!

I just love everything you do MA BOIZ

The Dawn of Yggdrasil
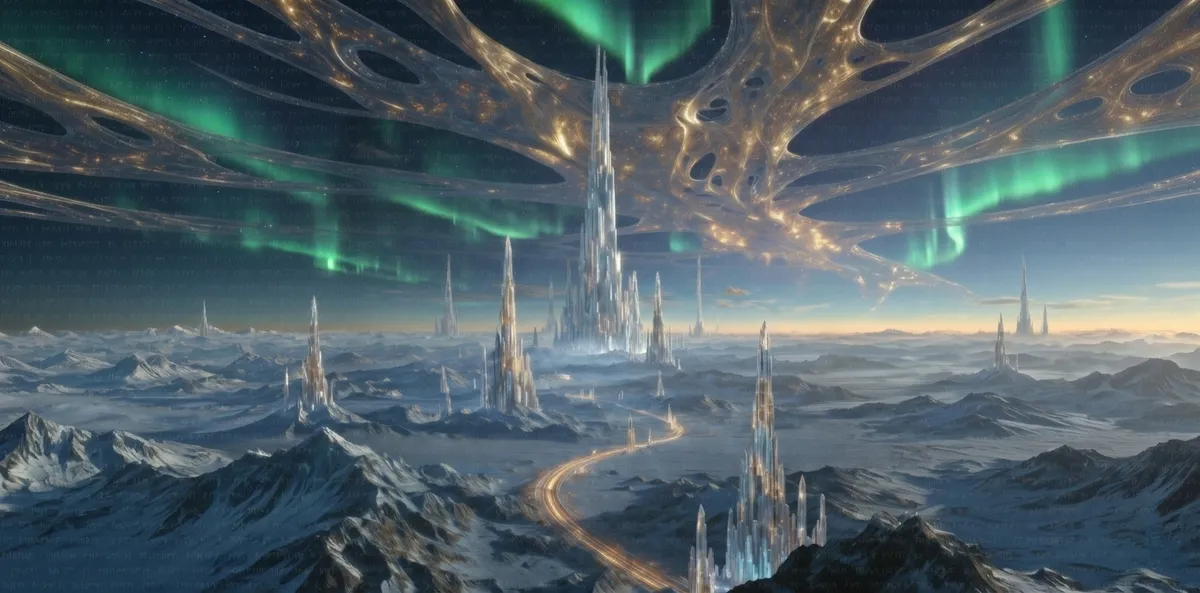
Asgard reimagined as a pre-human civilization where technology became myth. Crystalline structures grown by unknown laws, Yggdrasil as a cosmic data network, the Bifrost as a controlled spacetime anomaly. At cold dawn, the incomprehensible reveals itself, ancient systems once seen by humans as gods. Myth as memory. Physics as divinity.


The Social Magnet
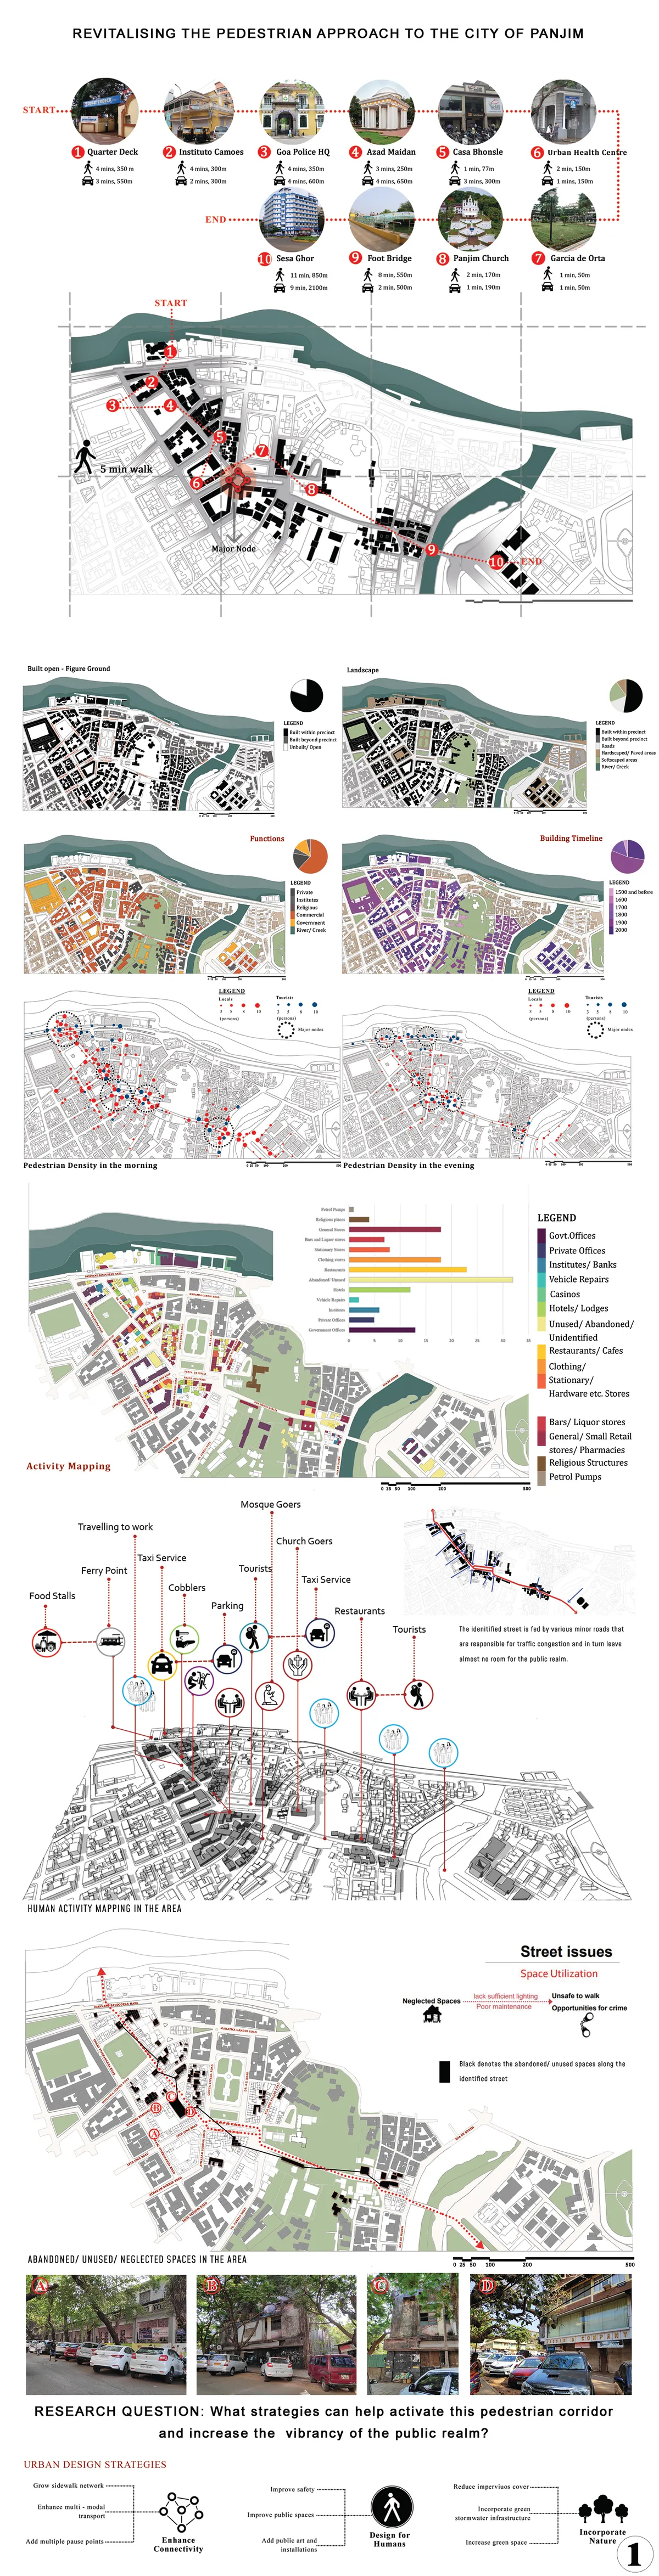
Revitalizing the Pedestrian Approach to the City of Panjim: The Social Magnet Project type: Urban revitalization The way we shape cities is an indicator of the kind of humanity we bring to bear, because our environmental impacts, our social well-being, our economic vitality, our sense of community and connectedness, all depend on how we shape our cities.
Io sono Massimiliano Io vorrei mandare i nuovi progetti su programma applicazione su Pinterest su account su Gmail è Il mio indirizzo email è rmassimilianoravelli321@gmail.com Grazie????? Firmato da Massimiliano Ravelli disegnatore progettista architt

Exploring the Deep: An Oceanarium Complex
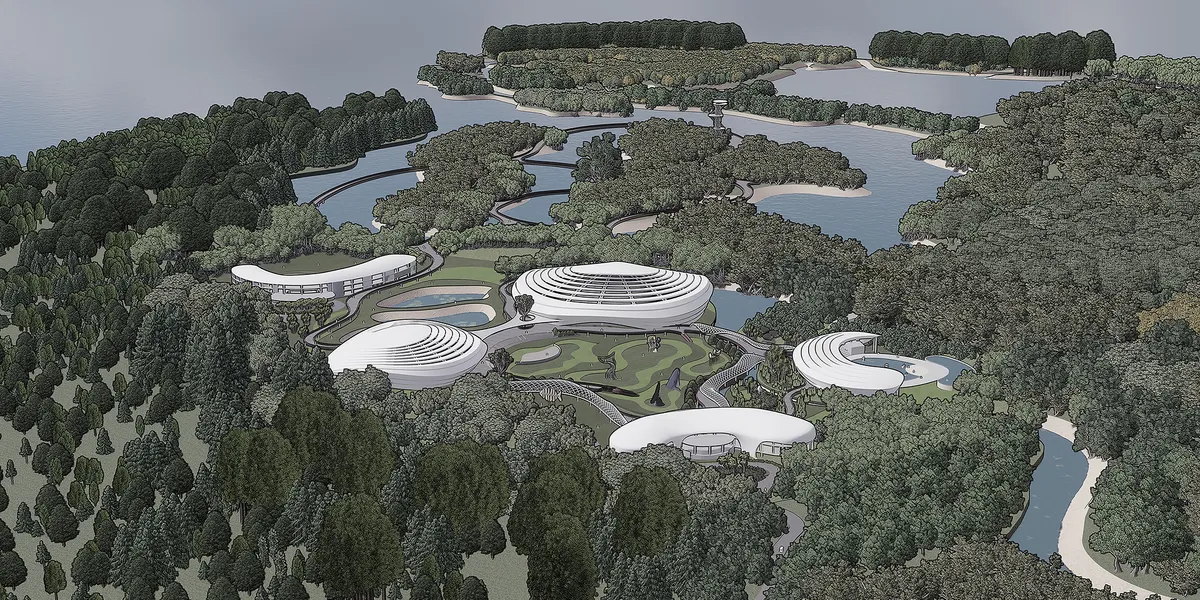
The Oceanarium Complex on Sonadia Island spans 720 acres, showcasing marine biodiversity through multi-zone aquariums, research labs, and eco-friendly amenities. Designed to conserve endangered species, promote education, and support local communities, it fosters sustainable tourism while positioning Bangladesh as a leading eco-tourism destination.
Good job

Great!
Great! Such uniqueness is impressive!

Echoes of the Earth: Preserving Bangladesh’s Agricultural Heritage: An Agricultural Discovery Museum
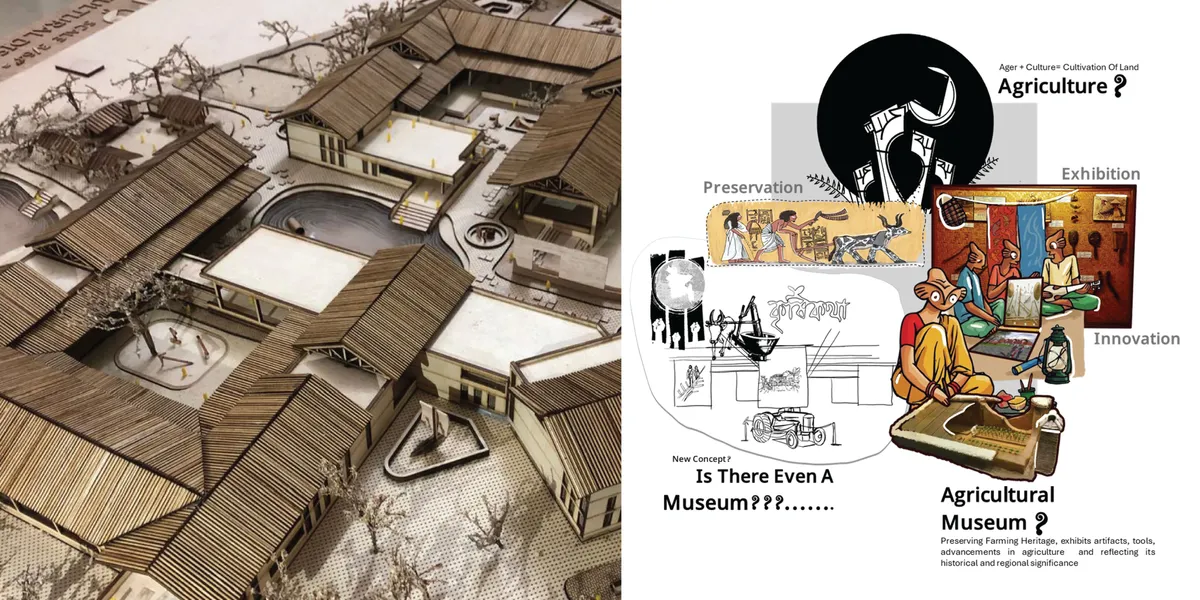

A thoughtful cultural thesis that brings Bangladesh’s agricultural heritage into a contemporary museum experience. Further development of the architectural language and visitor journey could make the strong cultural narrative even more distinctive

Empowering Coastal Communities: Climate Research and Training Center, Satkhira
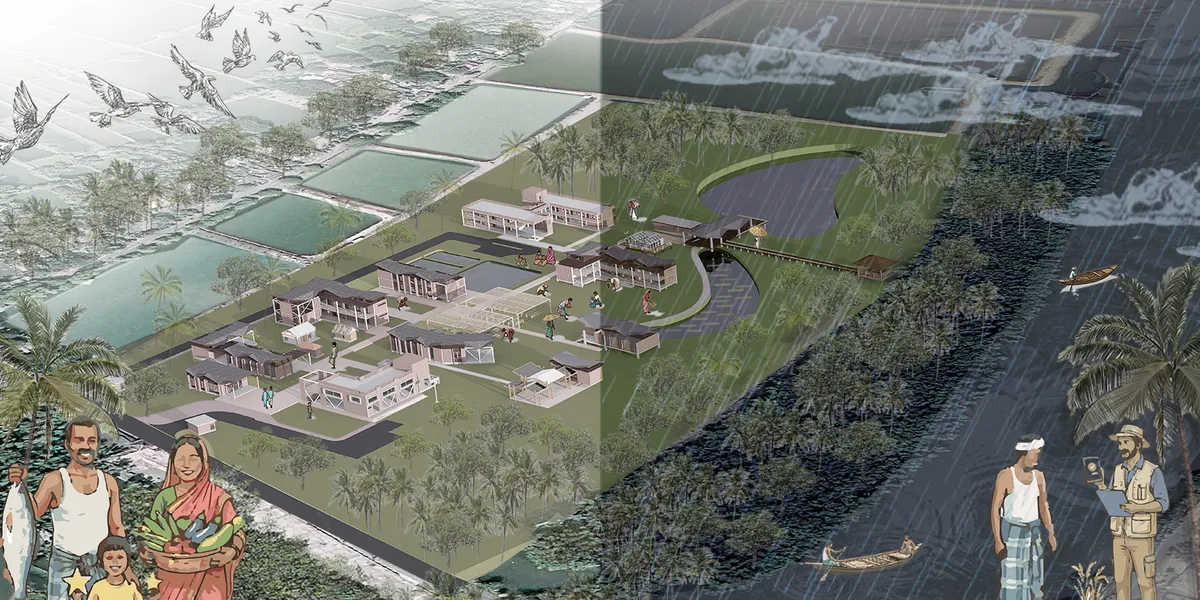
A strong and socially relevant climate-resilience proposal that effectively connects architecture, ecology, research, and community livelihoods. Its main opportunity for improvement is stronger evidence linking research findings to specific architectural decisions and performance.
Thank you very much, Sir, for your valuable feedback. I appreciate your insights and will improve my project accordingly.

The Prometheus Mission
The project not only serves as the first human settlement, but also a monumental project about the present, the future, and the past of human settlement. It embodies timelessness and celebrates the use of speculative technology. It serves as a constant reminder of the essential purpose of technology and our interconnectedness with the universe.
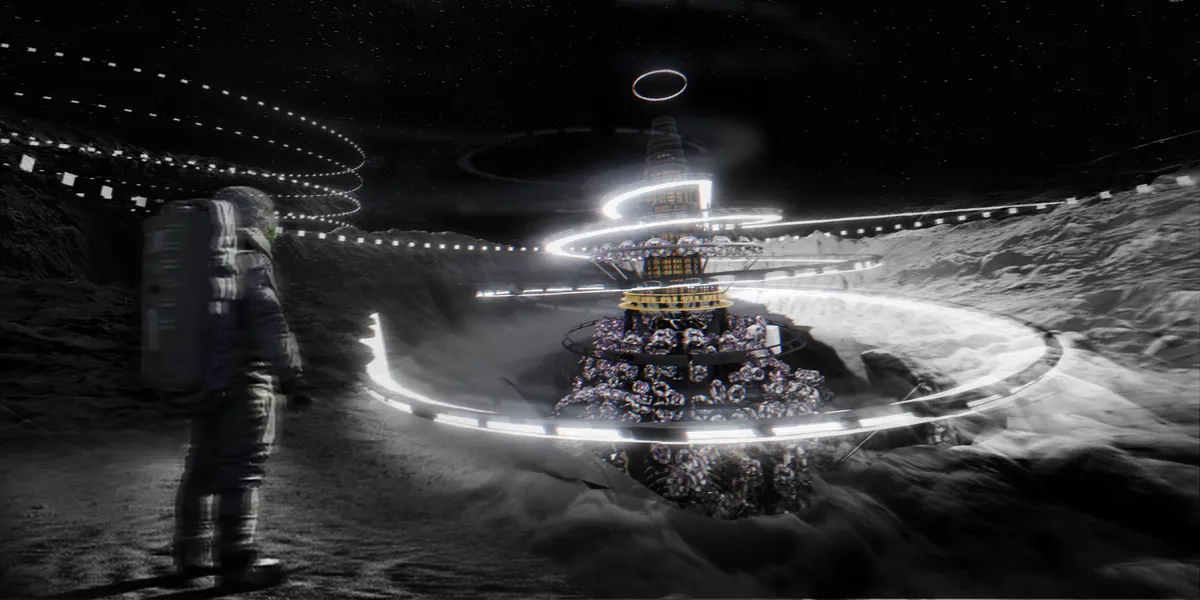

Deep concept. Philosophical, visionary, and speculative. Love it!!

This visionary project transcends conventional architectural paradigms, intertwining the epochs of human existence within its structural narrative. By enshrining collective memory, it fosters a dialogue between past legacies and future aspirations. Philosophically, it challenges our perceptions of temporality, emphasizing technology not as an end but as a means to connect more profoundly with the cosmos. The endeavor resonates with the essence of Heidegger’s 'Building Dwelling Thinking', suggesting architecture as a space where humanity and universe meet. In this monument, we are invited to reflect on our place in time and space, celebrating both our technological advancements and our timeless human spirit.
Wow, thanks for your comment, it is very profound. I had never thought of Heidegger's quote when working on this project, but his "Die Frage nach der Technik" has influenced me a lot, leading me to reflect on technology in this project as a cosmology rather than a being itself. Thanks again for this comment

Astronaut Training Facility
About: “Astronaut Training Facility & Educational Info. Center” will be situated in Challakere, Chitradurga district of Karnataka. With the government’s foresight in earmarking this site, the project aims to bridge the gap between Earth and the cosmos, not only through its functional aspect but also as a cultural and educational beacon. Thesis 24'
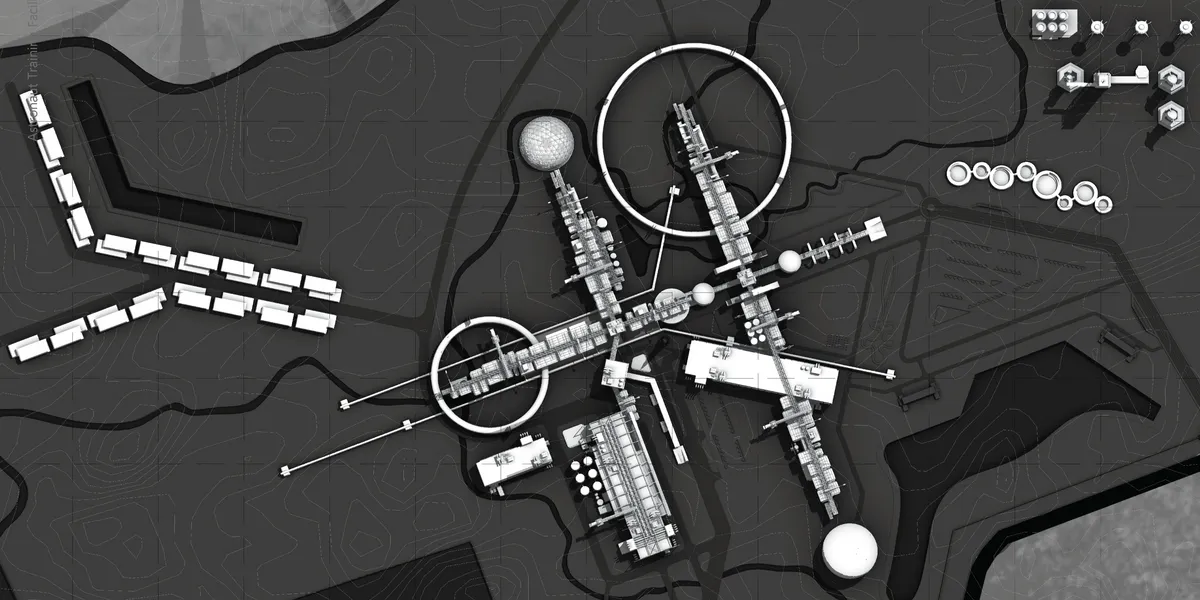


Incredible, well-planned and fantastic idea! Congratulations!
Awasome! I wanna live here.
Commendable concept of children focused design but the project lacks in taking intoaccount all possible users and in terms of its biophilic design it does not porpose a real integration of nature into private and social spaces