


Ahmedabad
Design and architecture projects in Ahmedabad, India's historic city known for textile heritage and urban development.
Ahmedabad architecture is the built legacy of a Gujarati city founded in 1411 on the Sabarmati River: a walled core of dense pol neighbourhoods and carved stone mosques, a ring of textile-era institutions, and a cluster of major modernist buildings. Le Corbusier, Louis Kahn, Charles Correa and B. V. Doshi all built here, and the city still serves as a working laboratory for climate, density and public life in Indian design.
What is Ahmedabad architecture?
The term covers more than a list of landmarks. It describes a way of building that the city has refined over six centuries: tight streets that shade each other, houses that turn inward to courtyards, stone screens that filter glare, and civic buildings that open themselves to the street. The walled city, which UNESCO inscribed as a World Heritage City in July 2017, is the clearest record of that approach, and the Historic City of Ahmadabad entry describes how its wards break down into pols, small residential neighbourhoods of 50 to over 100 closely packed houses entered through a single gate watched by residents.
The second layer is modern. After independence the city's mill owners and civic leaders commissioned buildings from Le Corbusier and Louis Kahn, then founded institutions that trained generations of Indian architects. That mix of vernacular density and modernist experiment is what sets Ahmedabad apart from the wider story told in Indian architecture, and why its inward-looking houses sit close to the themes of the courtyard house.

For a designer, studying Ahmedabad means reading three scales at once: the house and its threshold, the pol and its shared open spaces, and the river city that modern planning has tried to stitch back together.
A short history of Ahmedabad's architecture
Ahmad Shah I of the Gujarat Sultanate founded the walled city in 1411, beginning with Bhadra Fort and the city's first square, Manek Chowk. The sultanate ruled from the city until 1484, and its builders left mosques, gates and tombs across the old city. The Sidi Saiyyed Mosque, completed in 1572 or 1573, is known for its ten carved stone jalis; its window carved with intertwined trees is the unofficial symbol of the city and inspired the logo of the Indian Institute of Management Ahmedabad. North of the city, near Gandhinagar, the Adalaj stepwell, built at the end of the fifteenth century, shows the same craft applied to water, five storeys deep.

Textiles built the modern city. The Mill Owners' Association was formed in 1891, and in the early 1950s its president commissioned Le Corbusier to design a new headquarters. The Mill Owners' Association Building, completed in 1954, uses brise-soleil on its east and west facades and rough brick on the others. The same year the foundation stone was laid for his city museum, now Sanskar Kendra. B. V. Doshi, who had worked for Le Corbusier in Paris, returned in 1954 to supervise these projects, and from 1962 he worked as an associate of Louis Kahn on the Indian Institute of Management campus, whose brick is covered in our brick topic.
Doshi then shaped the city's architecture culture directly. The Ahmedabad Education Society set up CEPT in 1962 with its School of Architecture, and Doshi, its founder, led that school for decades. Charles Correa's Gandhi Smarak Sangrahalaya, the memorial museum at Sabarmati Ashram, opened in 1963. Doshi's own studio, Sangath, followed in 1980, and in 2018 he received the Pritzker Prize.
"Sangath is an ongoing school where one learns, unlearns and relearns."
Balkrishna Doshi, on his studio Sangath, Pritzker Architecture Prize laureate biography (2018)

Key principles of Ahmedabad architecture
Graded thresholds, from street to courtyard
The pol works as a sequence: main street, chakla where streets meet, a shared lane, the otla or raised plinth at the door, then the house and its courtyard. Each step is a little more private. Designers return to this gradient because it lets a dense city stay sociable without losing privacy.

"Most civic buildings announce themselves with a grand facade, a wide stair and a single front door. The Civic Engagement Centre in Ahmedabad takes a different approach."
Mass, shade and the hot, dry climate
Ahmedabad summers are harsh, so the city's best buildings rely on thick walls, deep shade and planting rather than glass. The jali filters glare; Le Corbusier's brise-soleil does the same job in concrete. Contemporary practices covered on uni.xyz follow the same logic with deep verandahs, pergolas, courtyards and preserved neem trees.

Water as civic infrastructure
Stepwells such as Adalaj made water storage into public architecture. The same idea returns at city scale on the Sabarmati, where the municipal corporation set up the Sabarmati Riverfront Development Corporation in May 1997 to give the city a waterfront and, in its own words, to redefine the city's identity around the river.
Streets built for movement and pause
Ahmedabad's public life happens on the move: in market lanes, at chaklas, on the steps of a stepwell or a riverfront ghat. The city's strongest projects treat circulation as public space rather than as a corridor between buildings. Kahn's IIM campus does this with courtyards and covered walkways meant to draw academic life outside the classroom, and member proposals for transit and civic buildings apply the same idea to platforms, concourses and shaded lanes.
Honest materials
Brick, Kota stone, timber and exposed concrete recur from the pols to Sanskar Kendra, which stands on pilotis with plain brick walls and an exposed concrete frame. The same palette appears in member journals, from the exposed brick of Under The Neem Tree to the Kota stone floors of Terra Kota House, so the material language of the old city carries into new work.
Ahmedabad on uni.xyz
Members' work on Ahmedabad falls into two groups: student proposals that test new infrastructure against the old city's grain, and journals that document built projects across the metropolitan area.
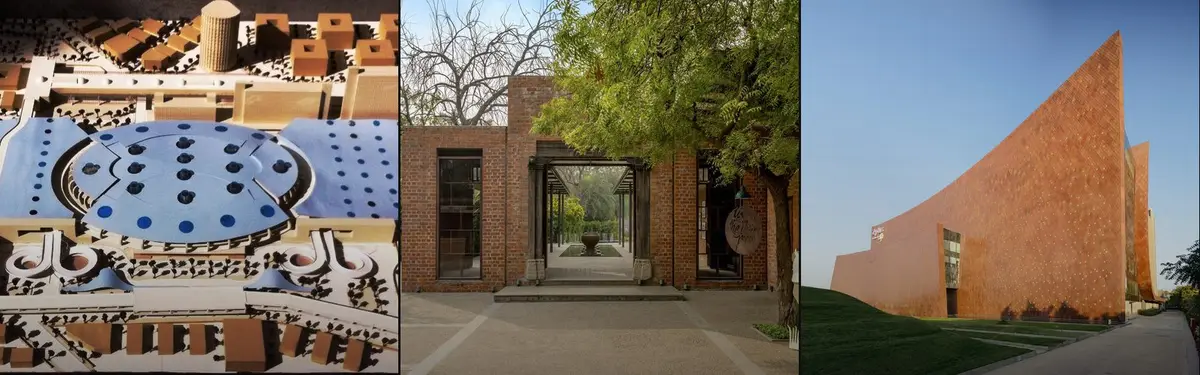
Multi Modal Transit Hub, Ahmedabad by Bhavya Gandhi, the most liked project in this topic, proposes a transportation hub, a mixed-use development and a new urban landscape model for the city. The companion journal describes metro, regional rail, intercity and intracity buses and pedestrian routes brought into one framework, with elevated concourses and shaded walkways that put the pedestrian first.

"What happens when you stop treating a transit station as a building and start treating it as a piece of city?"
UNI, Multi Modal Transit Hub Ahmedabad: Infrastructure as Urban Landscape (journal)
Civic Engagement Centre, Ahmedabad by Vinay Agrawal argues that a healthy city balances private and public experience. The journal on the project reads the walled city's pols, chowks, chabutras, otlas and khadkis as a civic grammar and breaks the institution into lanes, thresholds and courtyards instead of one monumental block.
Redefining the Urban Fabric of Manek Chowk, Ahmedabad by Nilay Desai works in the dense market around the city's first square. It resolves the streetscape, elevated housing units and shop types, and adds a library, a museum and exhibition spaces while keeping the heritage around it.

Two thesis projects look at the city's sporting ambitions. Beyond the Game: Adaptive Stadium Architecture by Jonathan Kholi, entered in UnIATA '25 and UnIATA '26, proposes a FIFA-compliant football stadium in Ahmedabad that can be reconfigured into offices, sports academies or auditoriums. Kalpa: Designing for the Afterlife of Olympic Events by Heer Mehta, entered in the UnIATA '26 competition, proposes a transformable Olympic stadium designed for disassembly and reuse.
The journals cover built work. Under The Neem Tree Restaurant by Hiren Patel Architects is a single-storey, L-shaped restaurant that draws on pol houses, with a water body recalling the stepwells and an exposed brick wall that doubles as a gallery. Zydus Headquarters by Morphogenesis, completed in 2022, takes cues from Bhadra Fort, the stepped courts of Adalaj and Kutch's Bhunga dwellings, and screens its western facade with three curved Corten steel walls that act as a thermal buffer. Abhikram House by Khosla Associates answers summers above 42°C with deep verandahs, pergolas and louvres around a pool courtyard and two preserved neem trees. Other journals document the nautilus-inspired Aquatic Gallery at Science City, Stephane Paumier's Ahmedabad University Centre with its ground-level food street, and Terra Firma Architects' Terra Kota House.
Challenges and future directions
Ahmedabad's heritage and its growth pull in different directions. The walled city is still the symbolic heart of the metropolis, yet it has become crowded and dilapidated in places, and every repaired pol house competes with the pressure to rebuild. The Sabarmati Riverfront, begun in 2005, created new public promenades but was delayed by concerns over water levels, flooding and the rehabilitation of displaced slum dwellers. Modern heritage needs care too: in 2020 a plan to demolish 14 of the 18 Kahn-era dormitory blocks at IIM Ahmedabad drew objections from conservation bodies and was withdrawn in January 2021.

Large events raise the same question at a new scale. Member theses ask what a stadium becomes after the event, a question about reuse that the city's older buildings already answer every day. Climate adds pressure too. Designers will need to recover the passive tools the old city relied on, from shaded lanes and courtyards to screens and thick walls, and apply them to offices, campuses and housing towers rather than leaving cooling to machines. The next generation of projects will need to combine new transit and sports infrastructure with the fine grain of the pols.
Ahmedabad for students and designers
Ahmedabad rewards measured drawing. Document a pol threshold, a stepwell section or a Le Corbusier brise-soleil and you learn more than from photographs. Strong thesis angles include retrofitting pol houses for modern services, designing transit that respects the walled city's edges, reusing former mill land, and testing what an event venue becomes after the crowds leave. For wider context, read our topics on riverfront development and courtyard houses, then test your ideas in open architecture competitions on uni.xyz.

Frequently asked questions
Why is Ahmedabad important in architecture?
It combines a UNESCO-listed walled city of pols and Sultanate monuments with major modernist buildings by Le Corbusier, Louis Kahn, Charles Correa and B. V. Doshi. Few cities let you study vernacular density and twentieth-century modernism within a few kilometres of each other.
Which Le Corbusier buildings are in Ahmedabad?
The Mill Owners' Association Building (1954) and the city museum now called Sanskar Kendra are the best known. He also designed private houses in the city, including Shodhan House.
What is a pol in Ahmedabad?
A pol is a small residential neighbourhood in the walled city, made up of tightly packed houses along shared lanes and entered through a single gate. Its graded open spaces, from chakla to courtyard, still inspire civic and housing design.
When did Ahmedabad become a World Heritage City?
UNESCO inscribed the Historic City of Ahmadabad in July 2017, covering the walled city founded by Ahmad Shah I in 1411.
References and further reading
- Historic City of Ahmadabad, Wikipedia
- Sidi Saiyyed Mosque, Wikipedia
- Adalaj Stepwell, Wikipedia
- Mill Owners' Association Building, Wikipedia
- Sanskar Kendra, Wikipedia
- Indian Institute of Management Ahmedabad, Wikipedia
- Sabarmati Ashram, Wikipedia
- Balkrishna Doshi, 2018 Laureate, The Pritzker Architecture Prize
- Legacy of the University, CEPT University
- Sabarmati Riverfront, Sabarmati Riverfront Development Corporation Limited
- Sabarmati Riverfront, Wikipedia


Popular projects
View all 2 projects


Latest journals
View all 9 journals
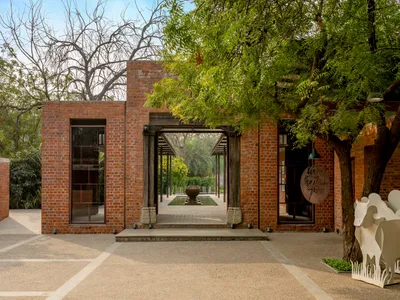
Under The Neem Tree Restaurant by Hiren Patel Architects: A Contemporary Oasis in Ahmedabad
Under The Neem Tree Restaurant in Ahmedabad blends traditional pol-house architecture, exposed brick, lush gardens, and art for a serene dining experience.
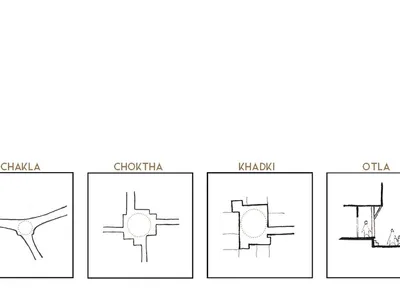
Civic Engagement Centre, Ahmedabad: The Old City's Street Hierarchy Rebuilt as Civic Infrastructure
Vinay Agrawal reads Ahmedabad's pols, chowks and otlas as a civic grammar, grading street to courtyard so public life can unfold in steps.


Multi Modal Transit Hub Ahmedabad: Infrastructure as Urban Landscape
A layered transportation nucleus that fuses metro, rail, and bus networks beneath domed volumes and elevated green corridors in Ahmedabad.

Zydus Headquarters by Morphogenesis: A Landmark of Sustainable, Climate-Responsive Corporate Architecture in Ahmedabad
Zydus Headquarters by Morphogenesis in Ahmedabad blends Gujarat’s heritage, sustainable design, and climate-responsive architecture, featuring Corten steel walls and naturally lit workspaces.


