
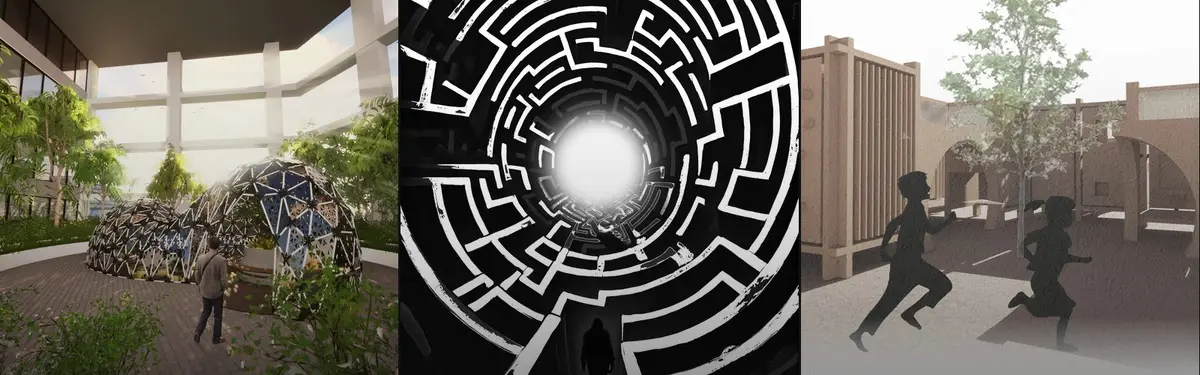

Architectural Assemblage
Exploring how architectural elements combine to create meaning, form, and spatial experience through composition and assembly.



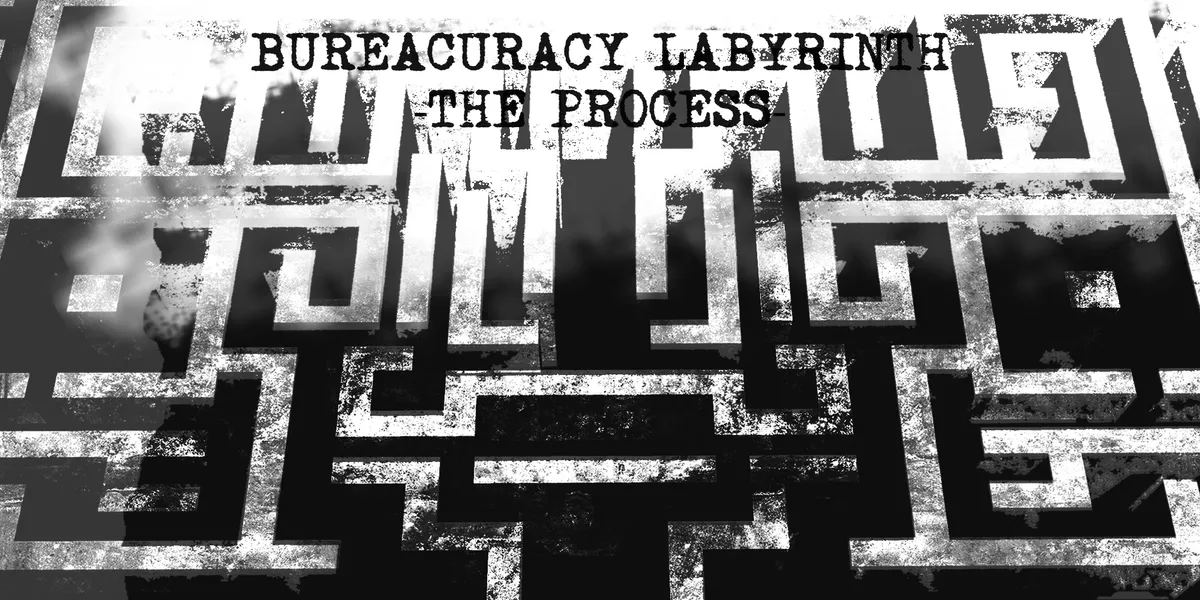
BUREACURACY LABYRINTH -THE PROCESS-
''From a certain point onward there is no longer any turning back. That is the point that must be reached.'' -Franz Kafka, The Trial


Plug & Play Amsterdam: A Steel Shelf Where Stages, Domes and Homes Slot In and Out
An open steel frame in Amsterdam holds apartments, an orange auditorium and a glass dome, turning a housing block into a stage that opens to its lawn


coletivo 624 Builds a Curved Timber Listening Wall for Anonymous Confessions in a Montpellier Courtyard
In Montpellier, a 10 m² timber and red-fabric installation collects anonymous secrets and replays them as a shared, evolving urban soundscape.

Kaiserslautern Students Screw Together a Reversible Festival Pavilion on a Former Innsbruck Landfill
A 16 m² timber seating landscape at Innsbruck's Rossau, braced in red and clad in foil and safety netting, built to be unscrewed and reused.

Reconstituted Play: A Modular Kit That Lets Refugee Children Build Their Own Playground
Triangular masses, recycled inner tubes, and ropes form an open-ended spatial vocabulary that children rearrange to create their own play landscapes.

Assemble Converts a Pair of 1930s Dairy Warehouses in Dagenham into a Church and Community Centre
On East London's Becontree Estate, a no-demolition retrofit gathers a church and a scattered charity under restored trusses and lime-plastered brick.

Space Encounters Builds a Sealed, Demountable 18-Metre Cube for a Private Art Collection in Arnhem
At Cleantech Park Arnhem, a reflective steel cube shelters the 450-work Collectie DE.GROEN and is engineered to be taken apart one day.


CUBE(ish)
People are in a rush between their home and workplaces. They sometimes miss the opportunity to pause, look around and feel good. At this point in-between spaces (between home and workplace) in cities draw attention. Our concept is an in-between space which creates an escape point from daily rush.
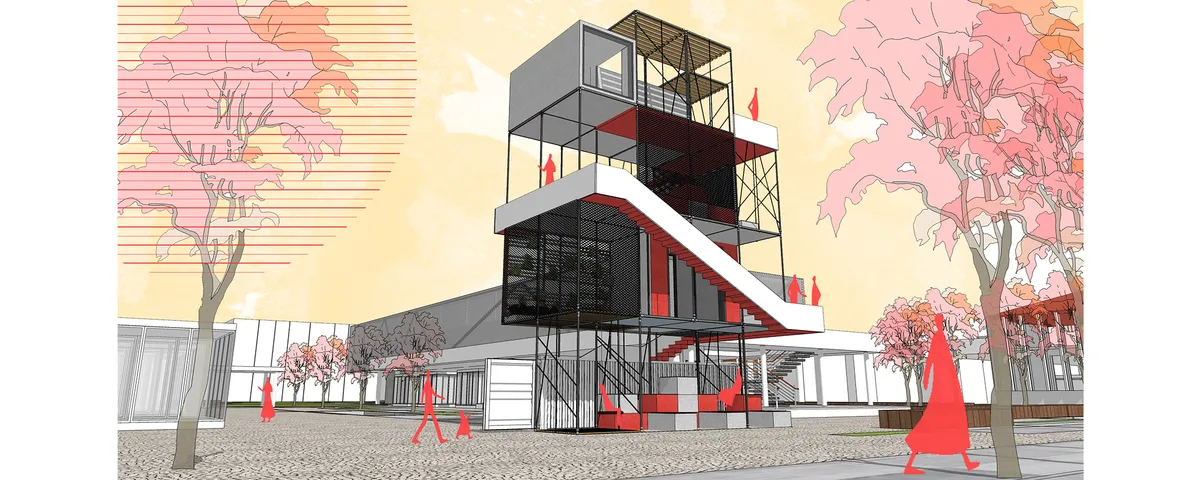


The illusion of permanence: the design for disassembly framework
Traditional architecture’s focus on permanence overlooks the environmental constraints of climate urgency. Design for Disassembly (DfD) challenges this by planning buildings to be dismantled, reused, or relocated. This thesis investigates the ecological and socio-economic potentials of DfD, exploring how modularity and reversible connections shape future-oriented construction. Shifting focus from building to responsibly unbuilding redefines permanence for a sustainable lifecycle.


The Commercial Ground Floor: Catalyst of an Unplanned Centrality . Jet Sakane, Agadir, Morocco
This Master's thesis in architecture examines how the commercial ground floors of collective housing blocks in the Jet Sakane neighbourhood of Agadir, Morocco, generate an unplanned urban centrality. Combining field observation, cartographic analysis, and user interviews, the research shows how appropriation practices exceed the conceived framework and transform standardised pavements into lived spaces of identity and sociability.


Architecture as a practice of re-grounding and restoring the sensitivity of place
This dissertation counters how globalization and ocularcentrism erode spatial identity, proposing architecture as a memory-bearing palimpsest. The framework is applied to Krakow's Krowodrza district (Poland), where a historic river landscape, once shaping a green gardening area, is now a dense city centre. By revealing 'traces of (in)presence', the work revitalizes this eclipsed heritage, advocating an "architecture of re-grounding."


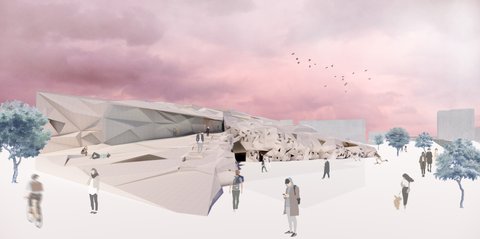
THE MESH
A place for discovery, experimentation and sharing It is here, facing one of the symbols of modern architecture, the MAC Niteroi by Oscar Niemeyer, that the Athenaeum emerges, as a ground movement in the seabed. The mesh appears in the bay as an artificial topography in the landscape, inspired by the mountains surrounding the city of Rio de Janeiro




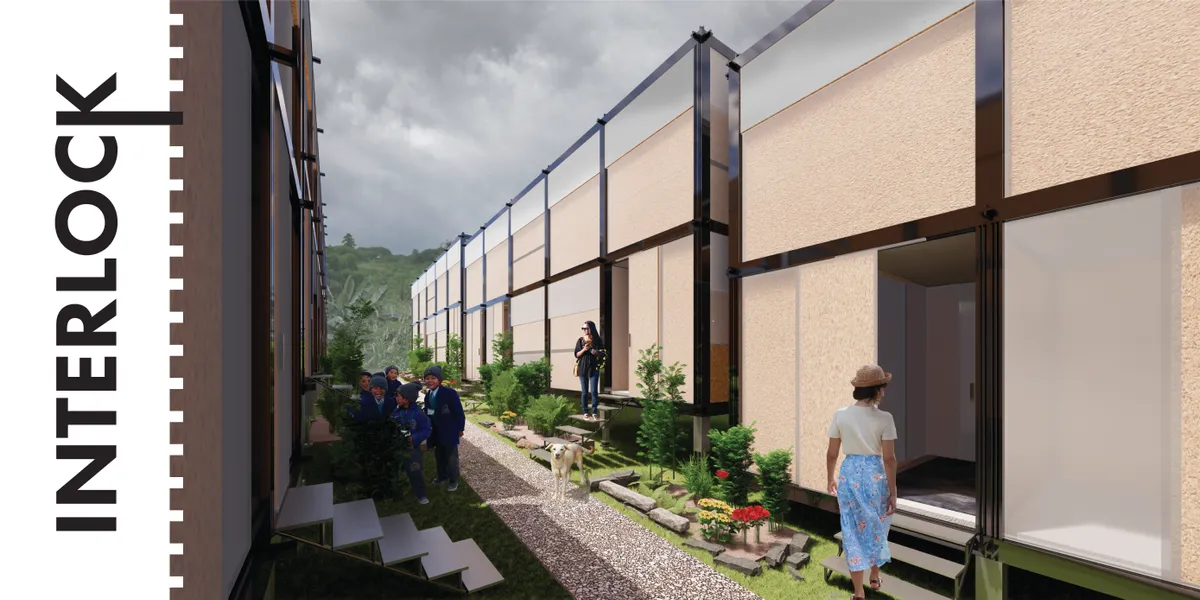

John Sasser Architecture Portfolio
This portfolio showcases a selection of academic projects completed throughout my first three years at Mississippi State University's School of Architecture. The work reflects the development of my architectural thinking through a wide range of representational methods, including hand drawing, digital modeling, technical documentation, and photorealistic visualization. These projects demonstrate a commitment to thoughtful design and the continual refinement of conceptual and technical skills.


The sensitive city
Grounded in architectural phenomenology, this article investigates the sensory foundations of urban experience, showing how the body, place, and memory shape the identity of the city beyond contemporary planning paradigms.


Assembling and Disassembling: The Ruin as Recyclable Architecture
This thesis investigates the ruin as recyclable architecture. By disassembling historic timber warehouses from southern Chile and recoding their components through generative design, it develops an itinerant cultural device capable of reconfiguring itself in different Chilean cultural capitals, transforming heritage into active and adaptable contemporary infrastructure.


very interesting