
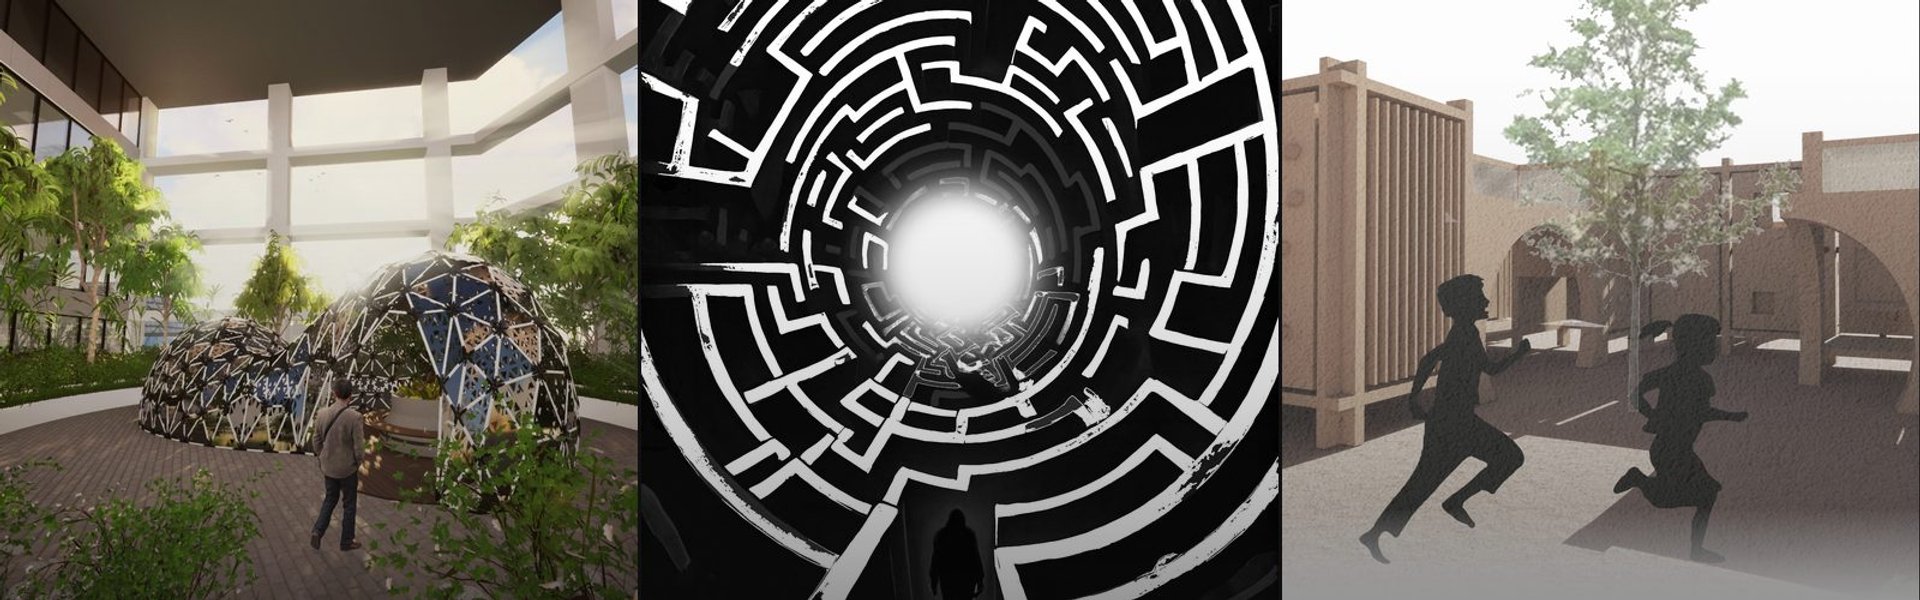
Architectural Assemblage
Exploring how architectural elements combine to create meaning, form, and spatial experience through composition and assembly.





GAMALELDIN TARAKHAN (Gamal) - Portfolio - 2022
This mini portfolio was originally compiled in 2022 and presents a curated selection of my academic and professional architectural work up to that time. It includes projects across various scales and typologies, as well as several award-winning competition entries that reflect my design approach, creativity, and technical development. While it does not represent my complete body of work, it provides an overview of my architectural journey and design philosophy.

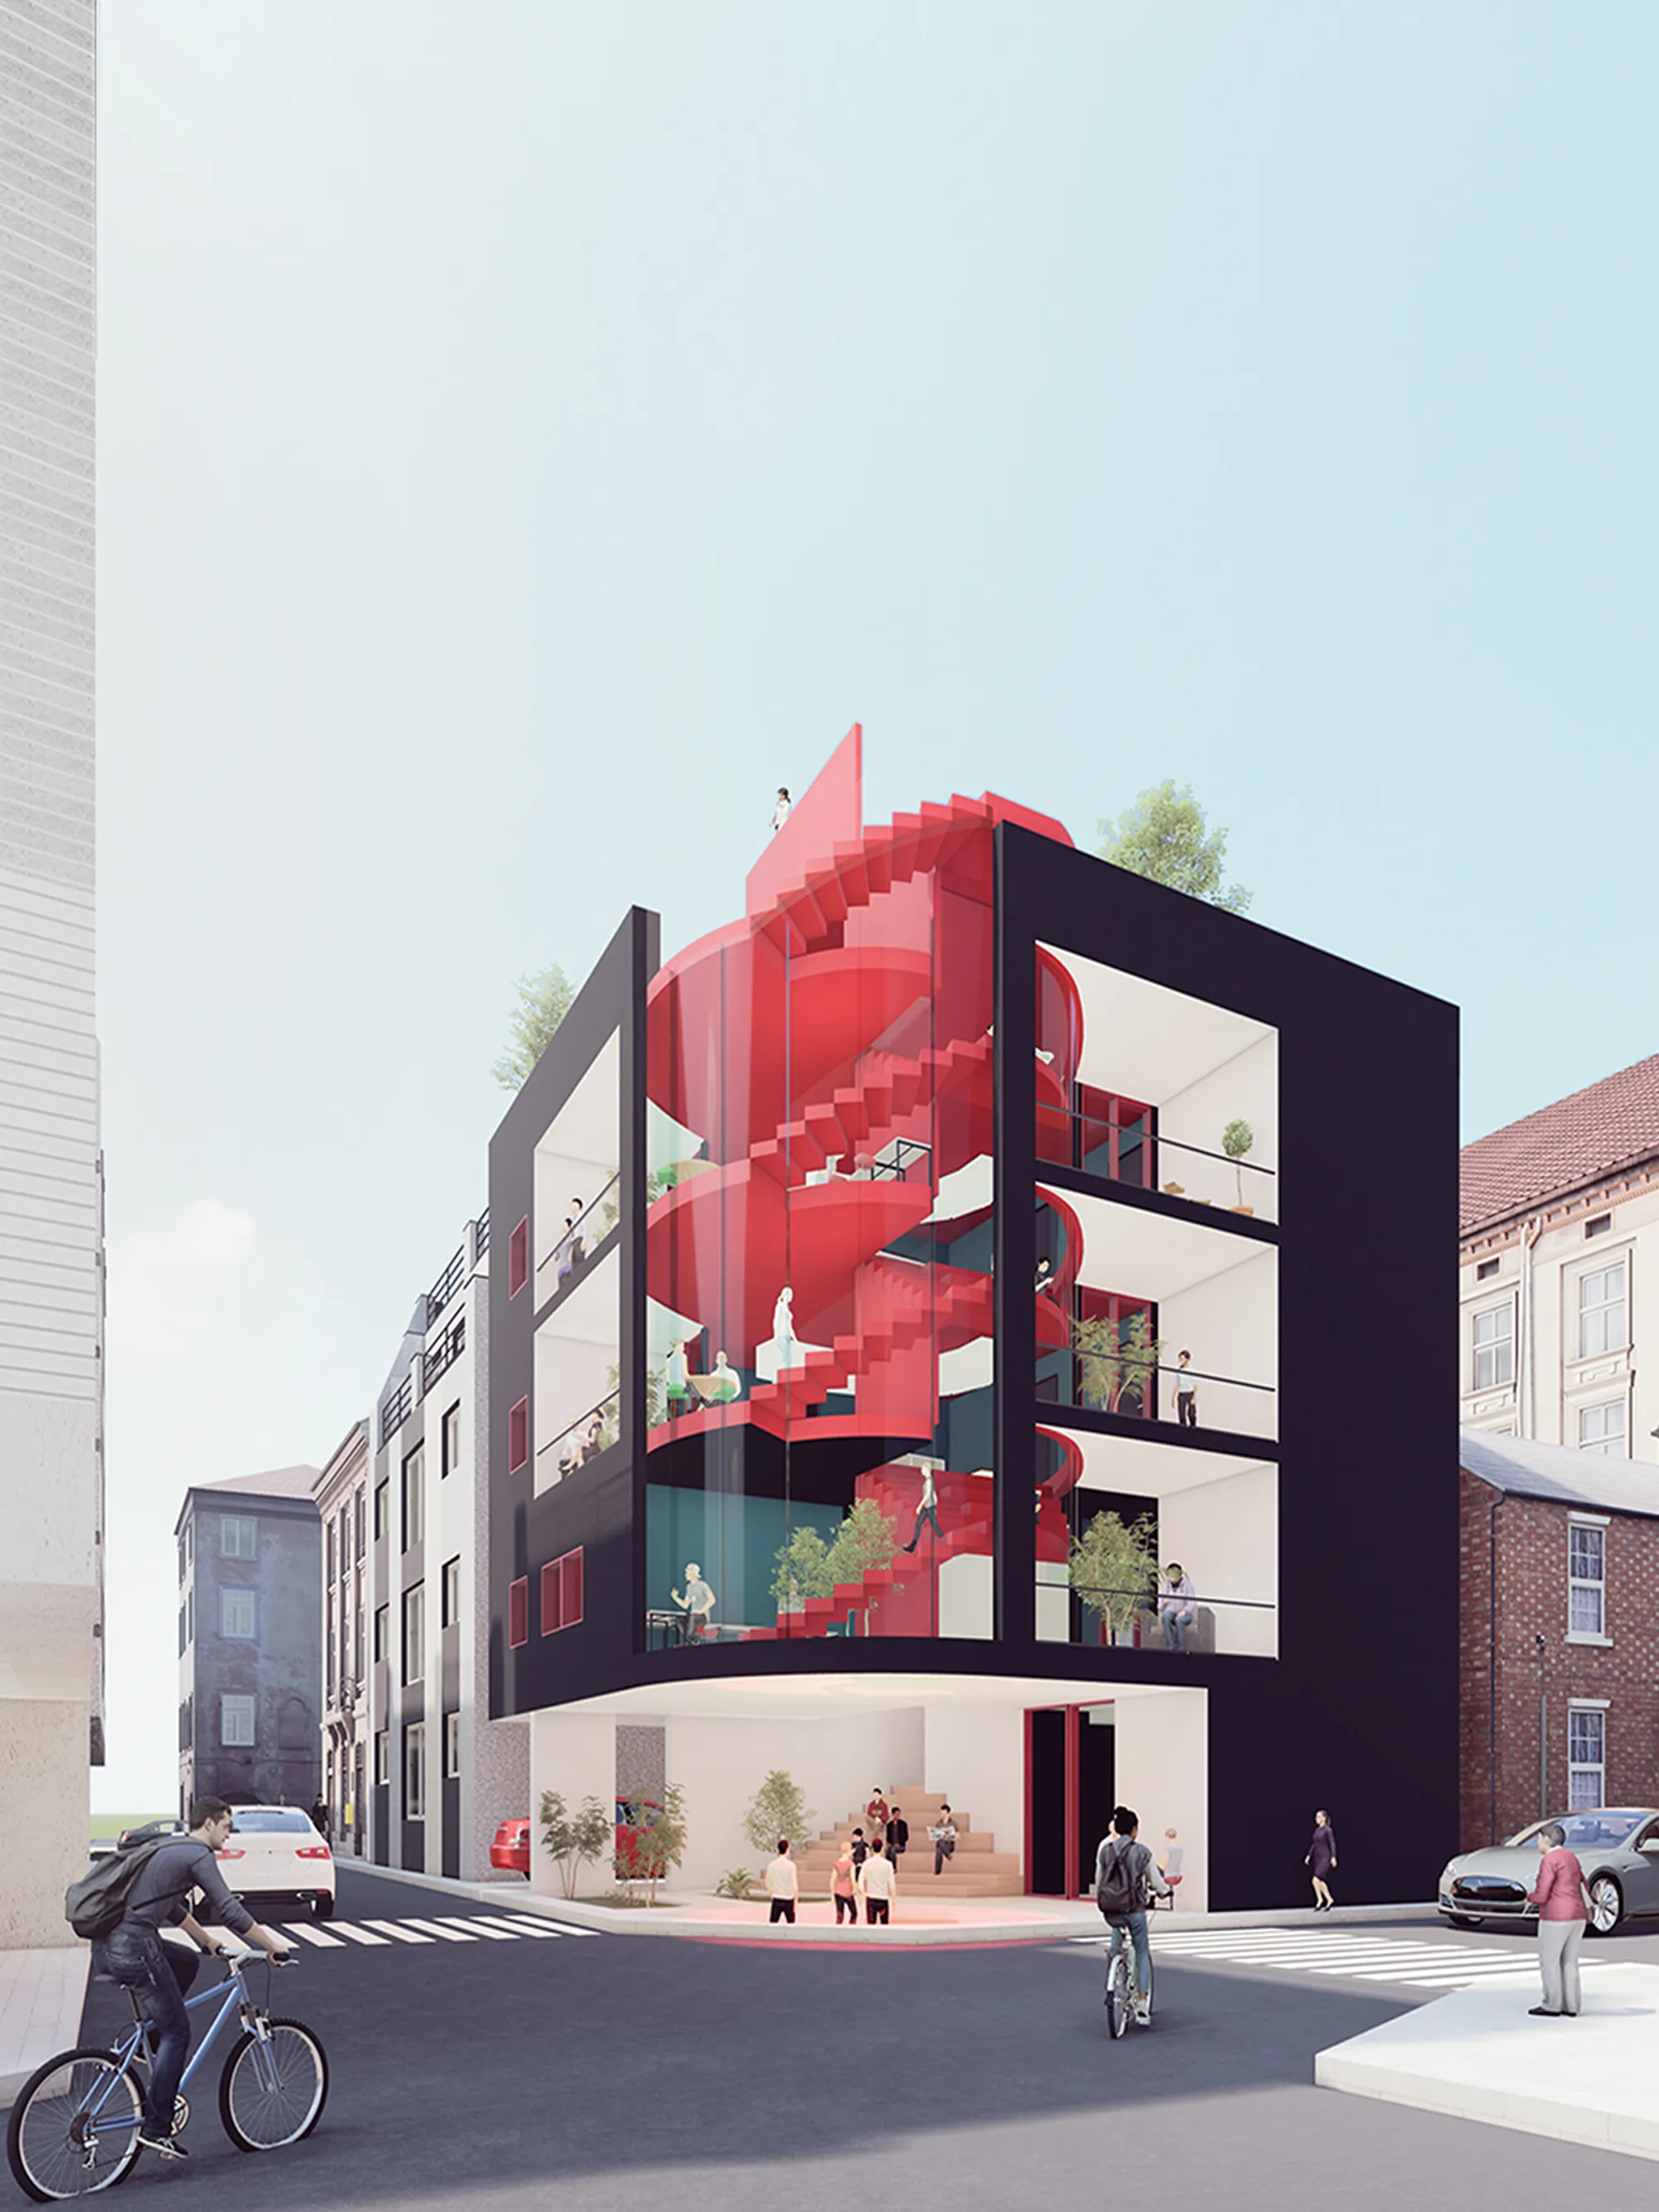


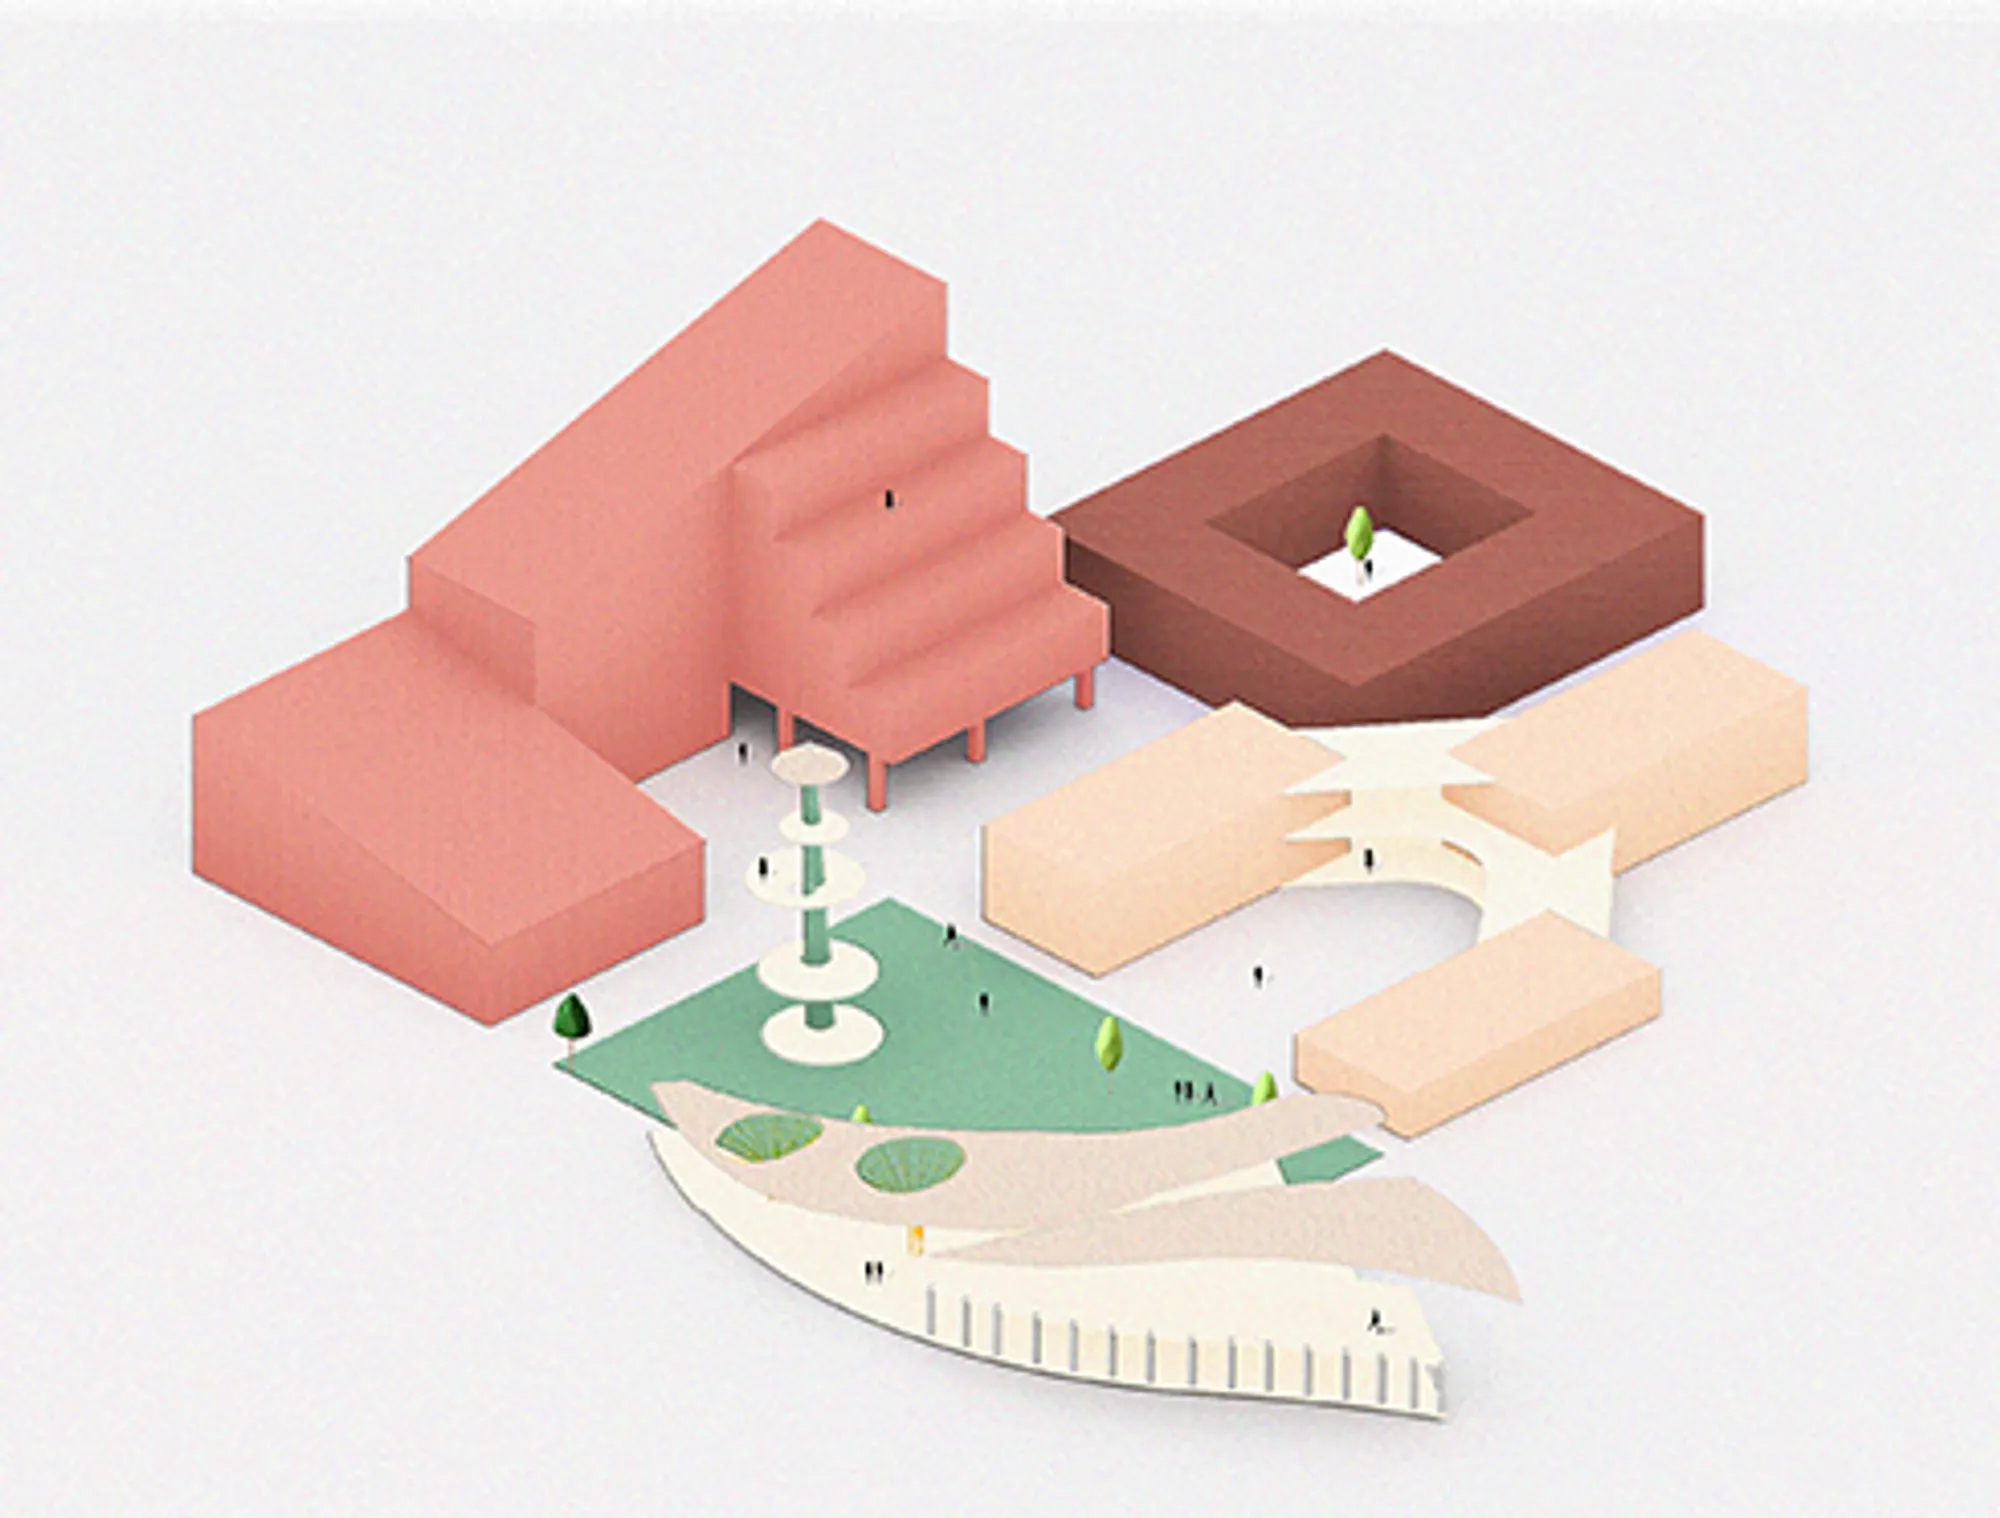
CUBE(ish)
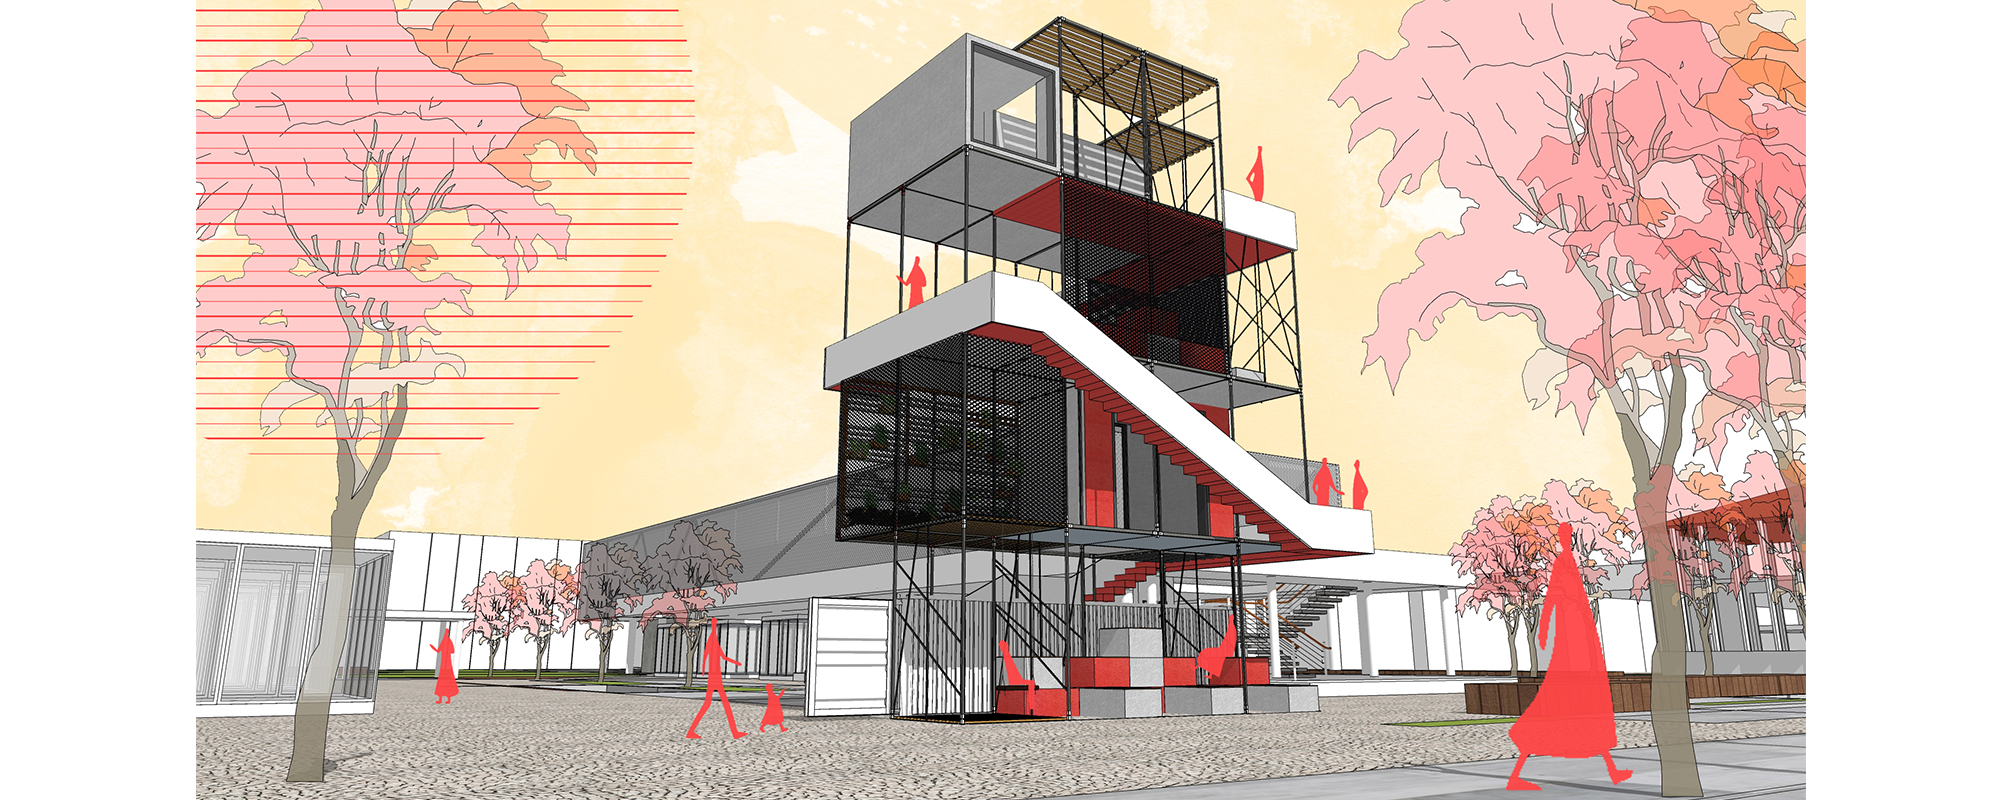
People are in a rush between their home and workplaces. They sometimes miss the opportunity to pause, look around and feel good. At this point in-between spaces (between home and workplace) in cities draw attention. Our concept is an in-between space which creates an escape point from daily rush.
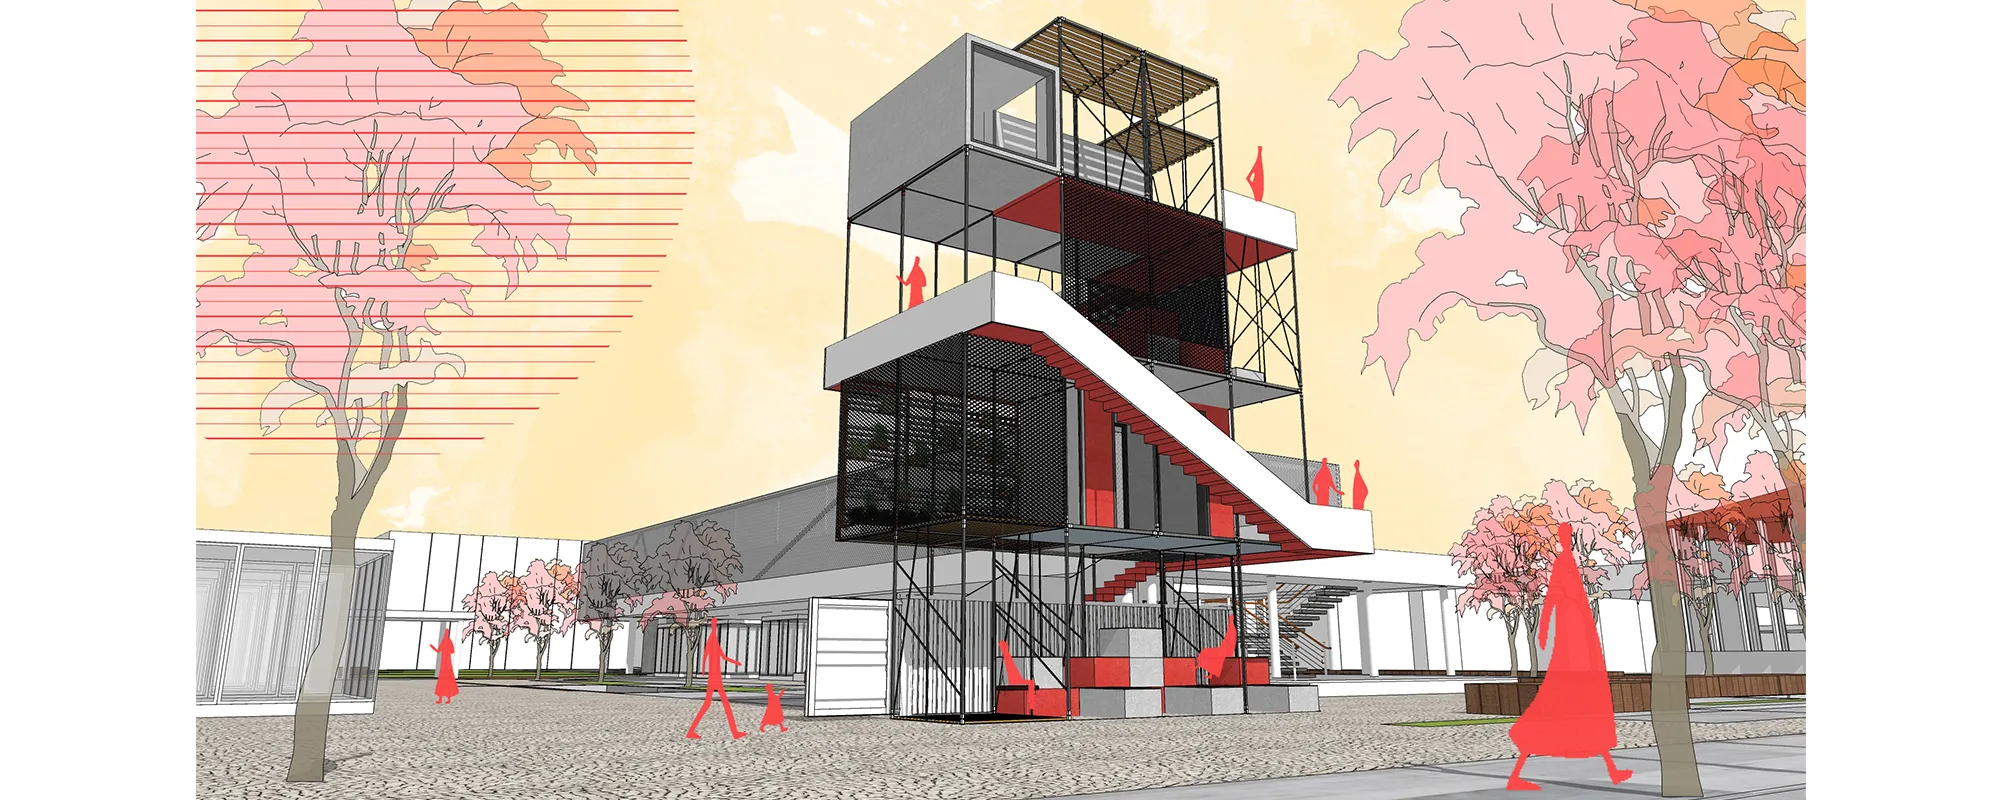

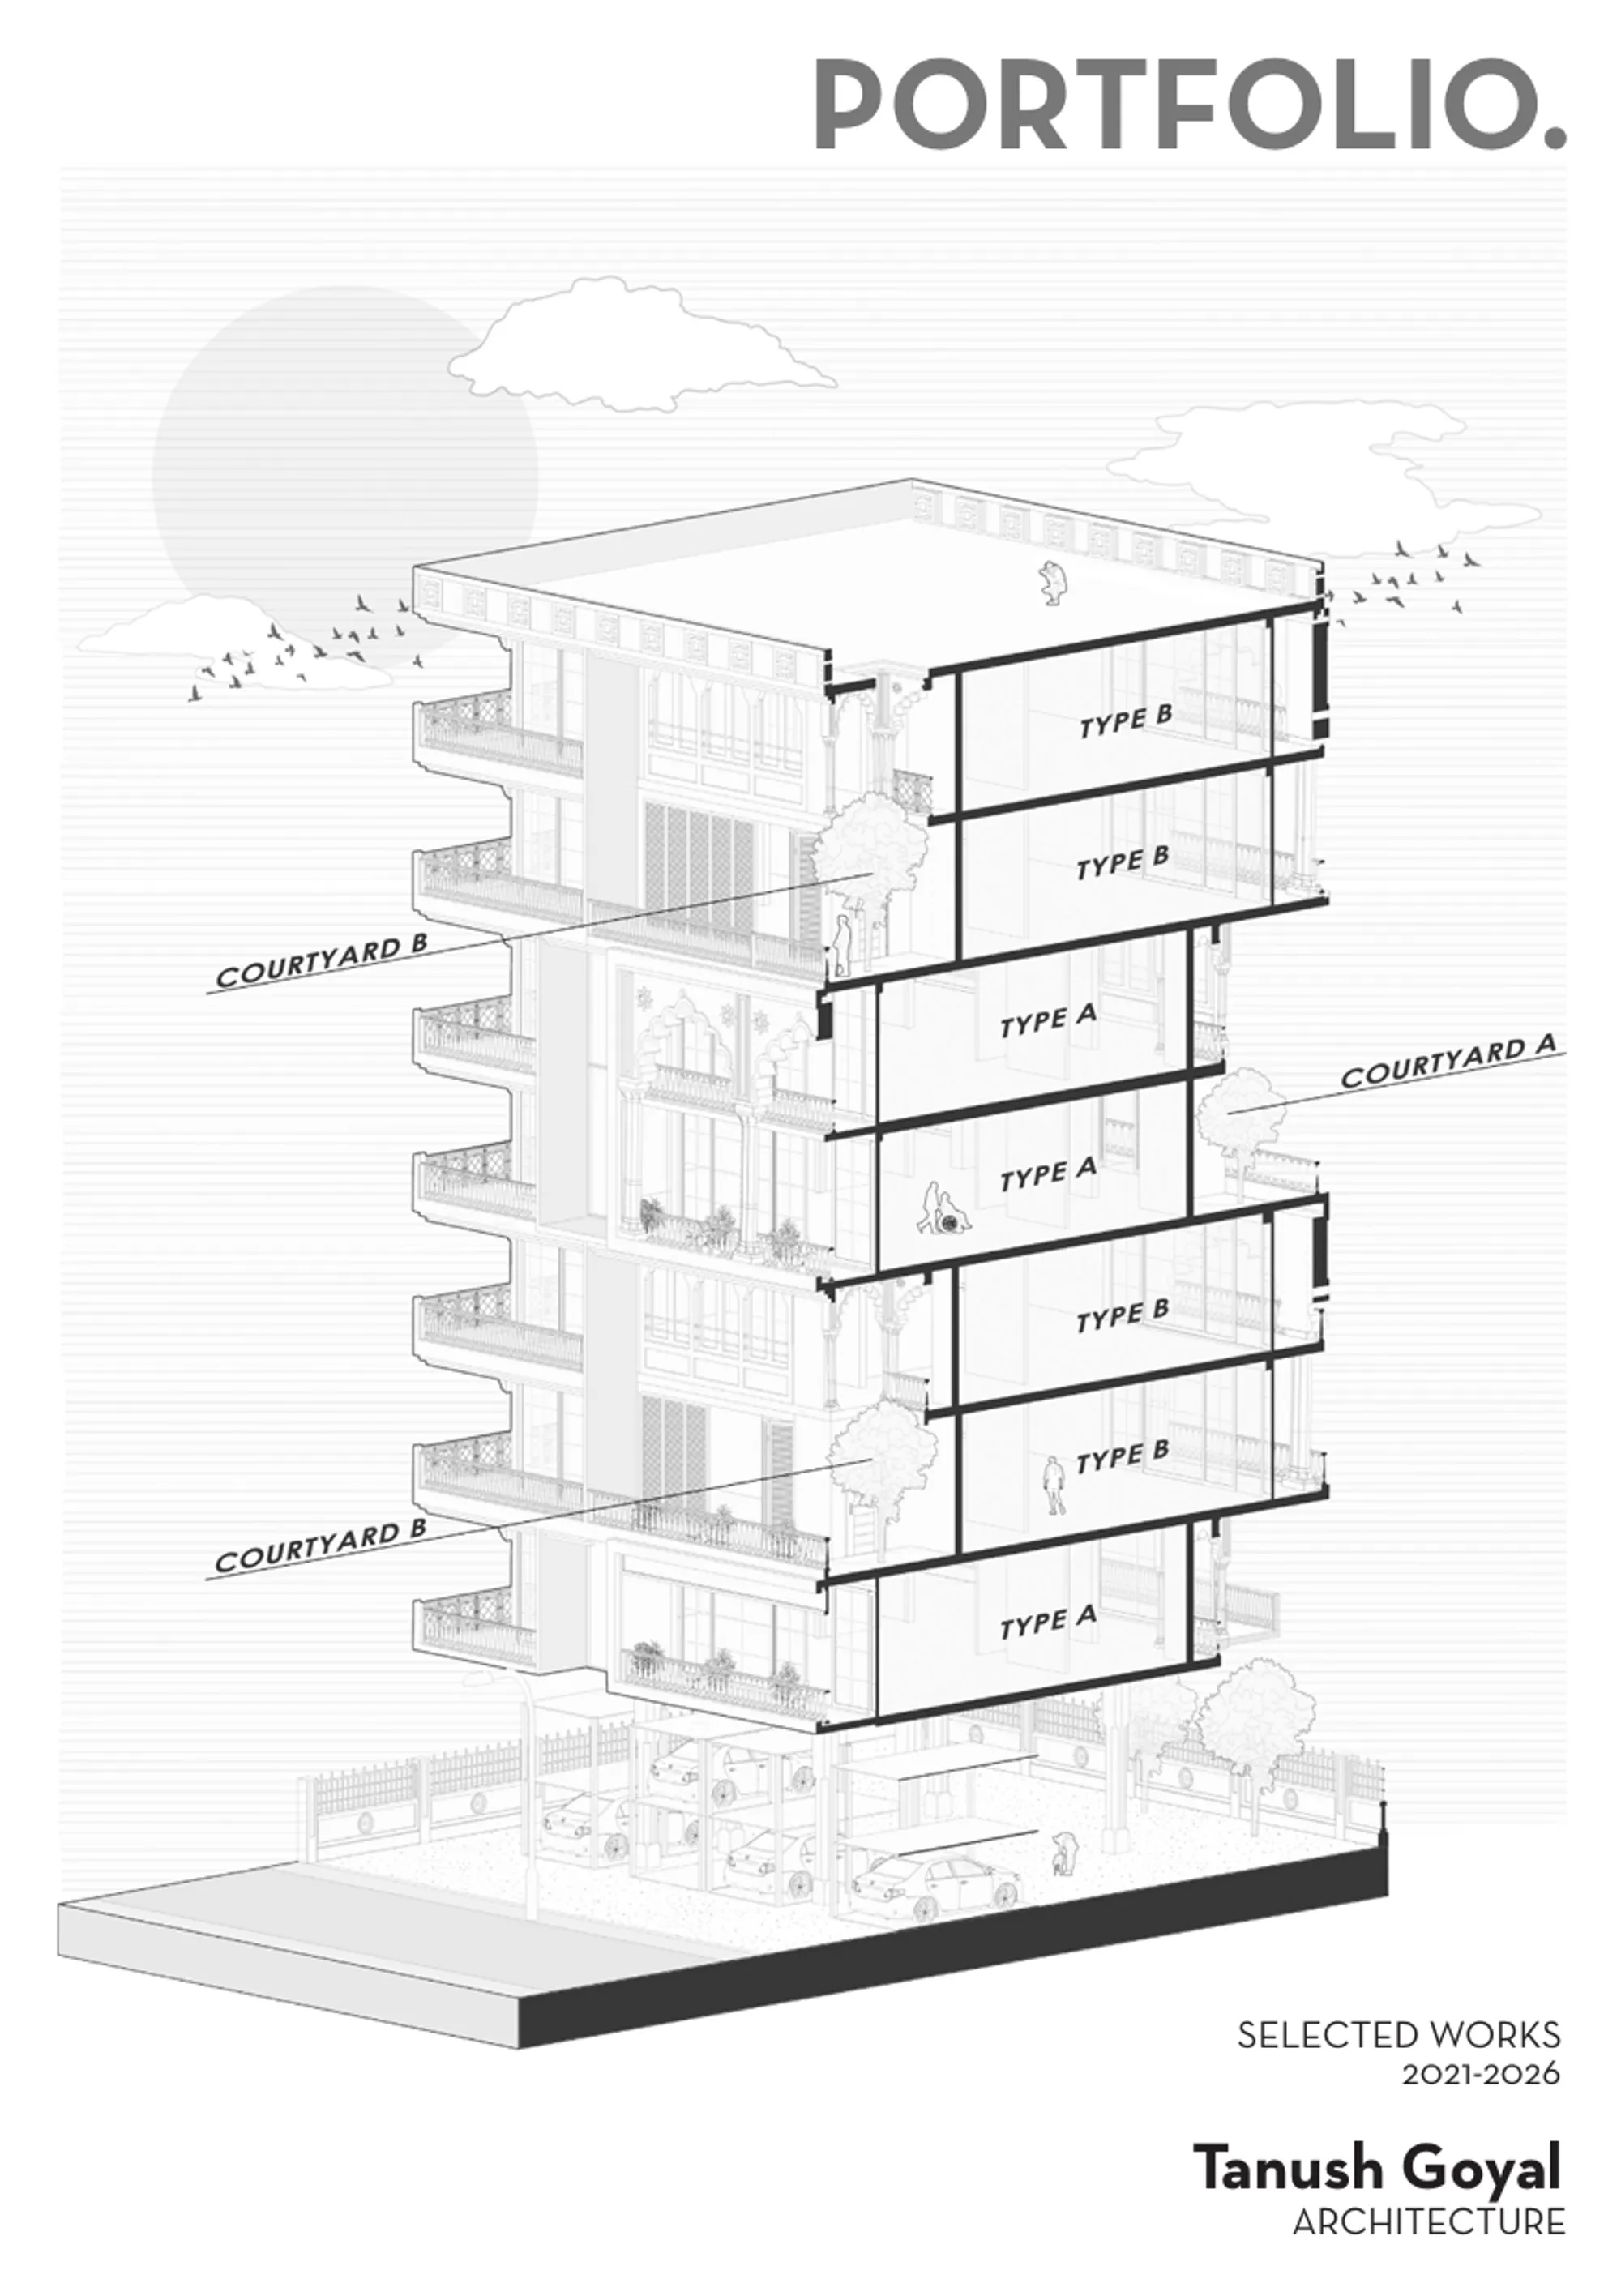
Tanush Goyal_ Architectural Portfolio
A selection of architectural projects that reflect my passion for thoughtful, context-driven design. The portfolio explores spatial experience, climate-responsive strategies, materiality, and detailing, while demonstrating a commitment to creating functional, human-centered, and enduring architecture.


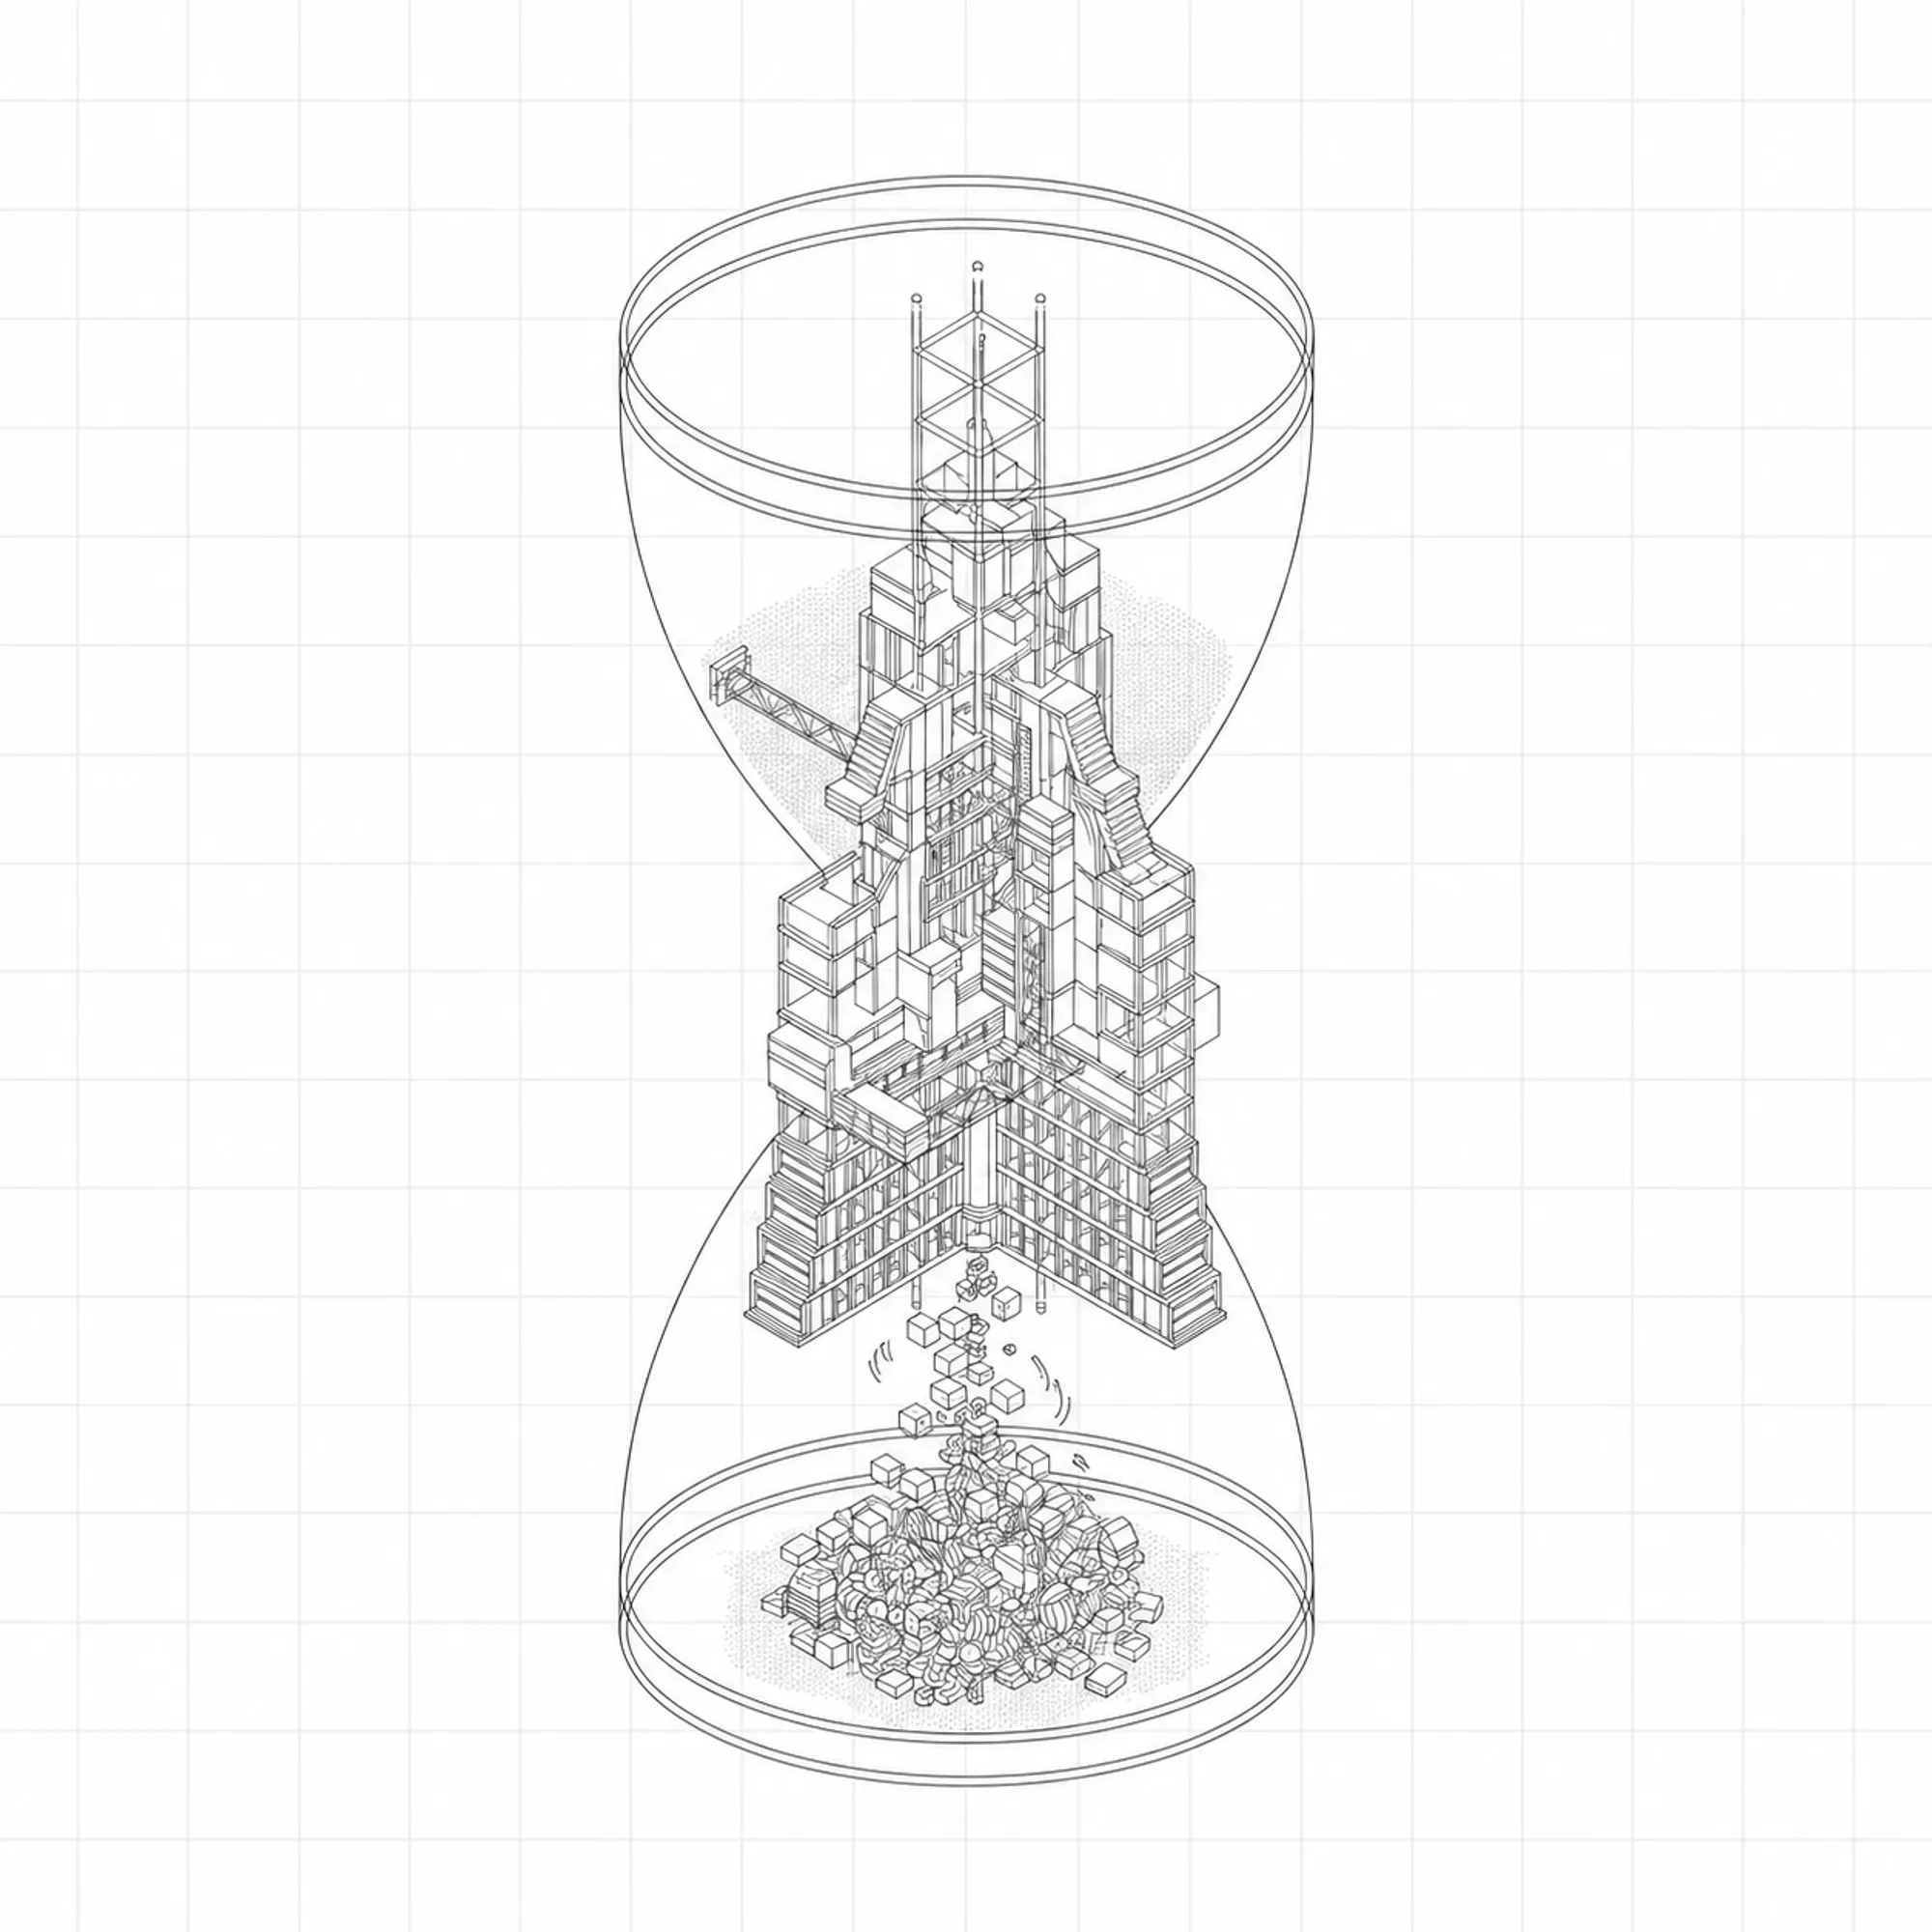
The illusion of permanence: the design for disassembly framework
Traditional architecture’s focus on permanence overlooks the environmental constraints of climate urgency. Design for Disassembly (DfD) challenges this by planning buildings to be dismantled, reused, or relocated. This thesis investigates the ecological and socio-economic potentials of DfD, exploring how modularity and reversible connections shape future-oriented construction. Shifting focus from building to responsibly unbuilding redefines permanence for a sustainable lifecycle.


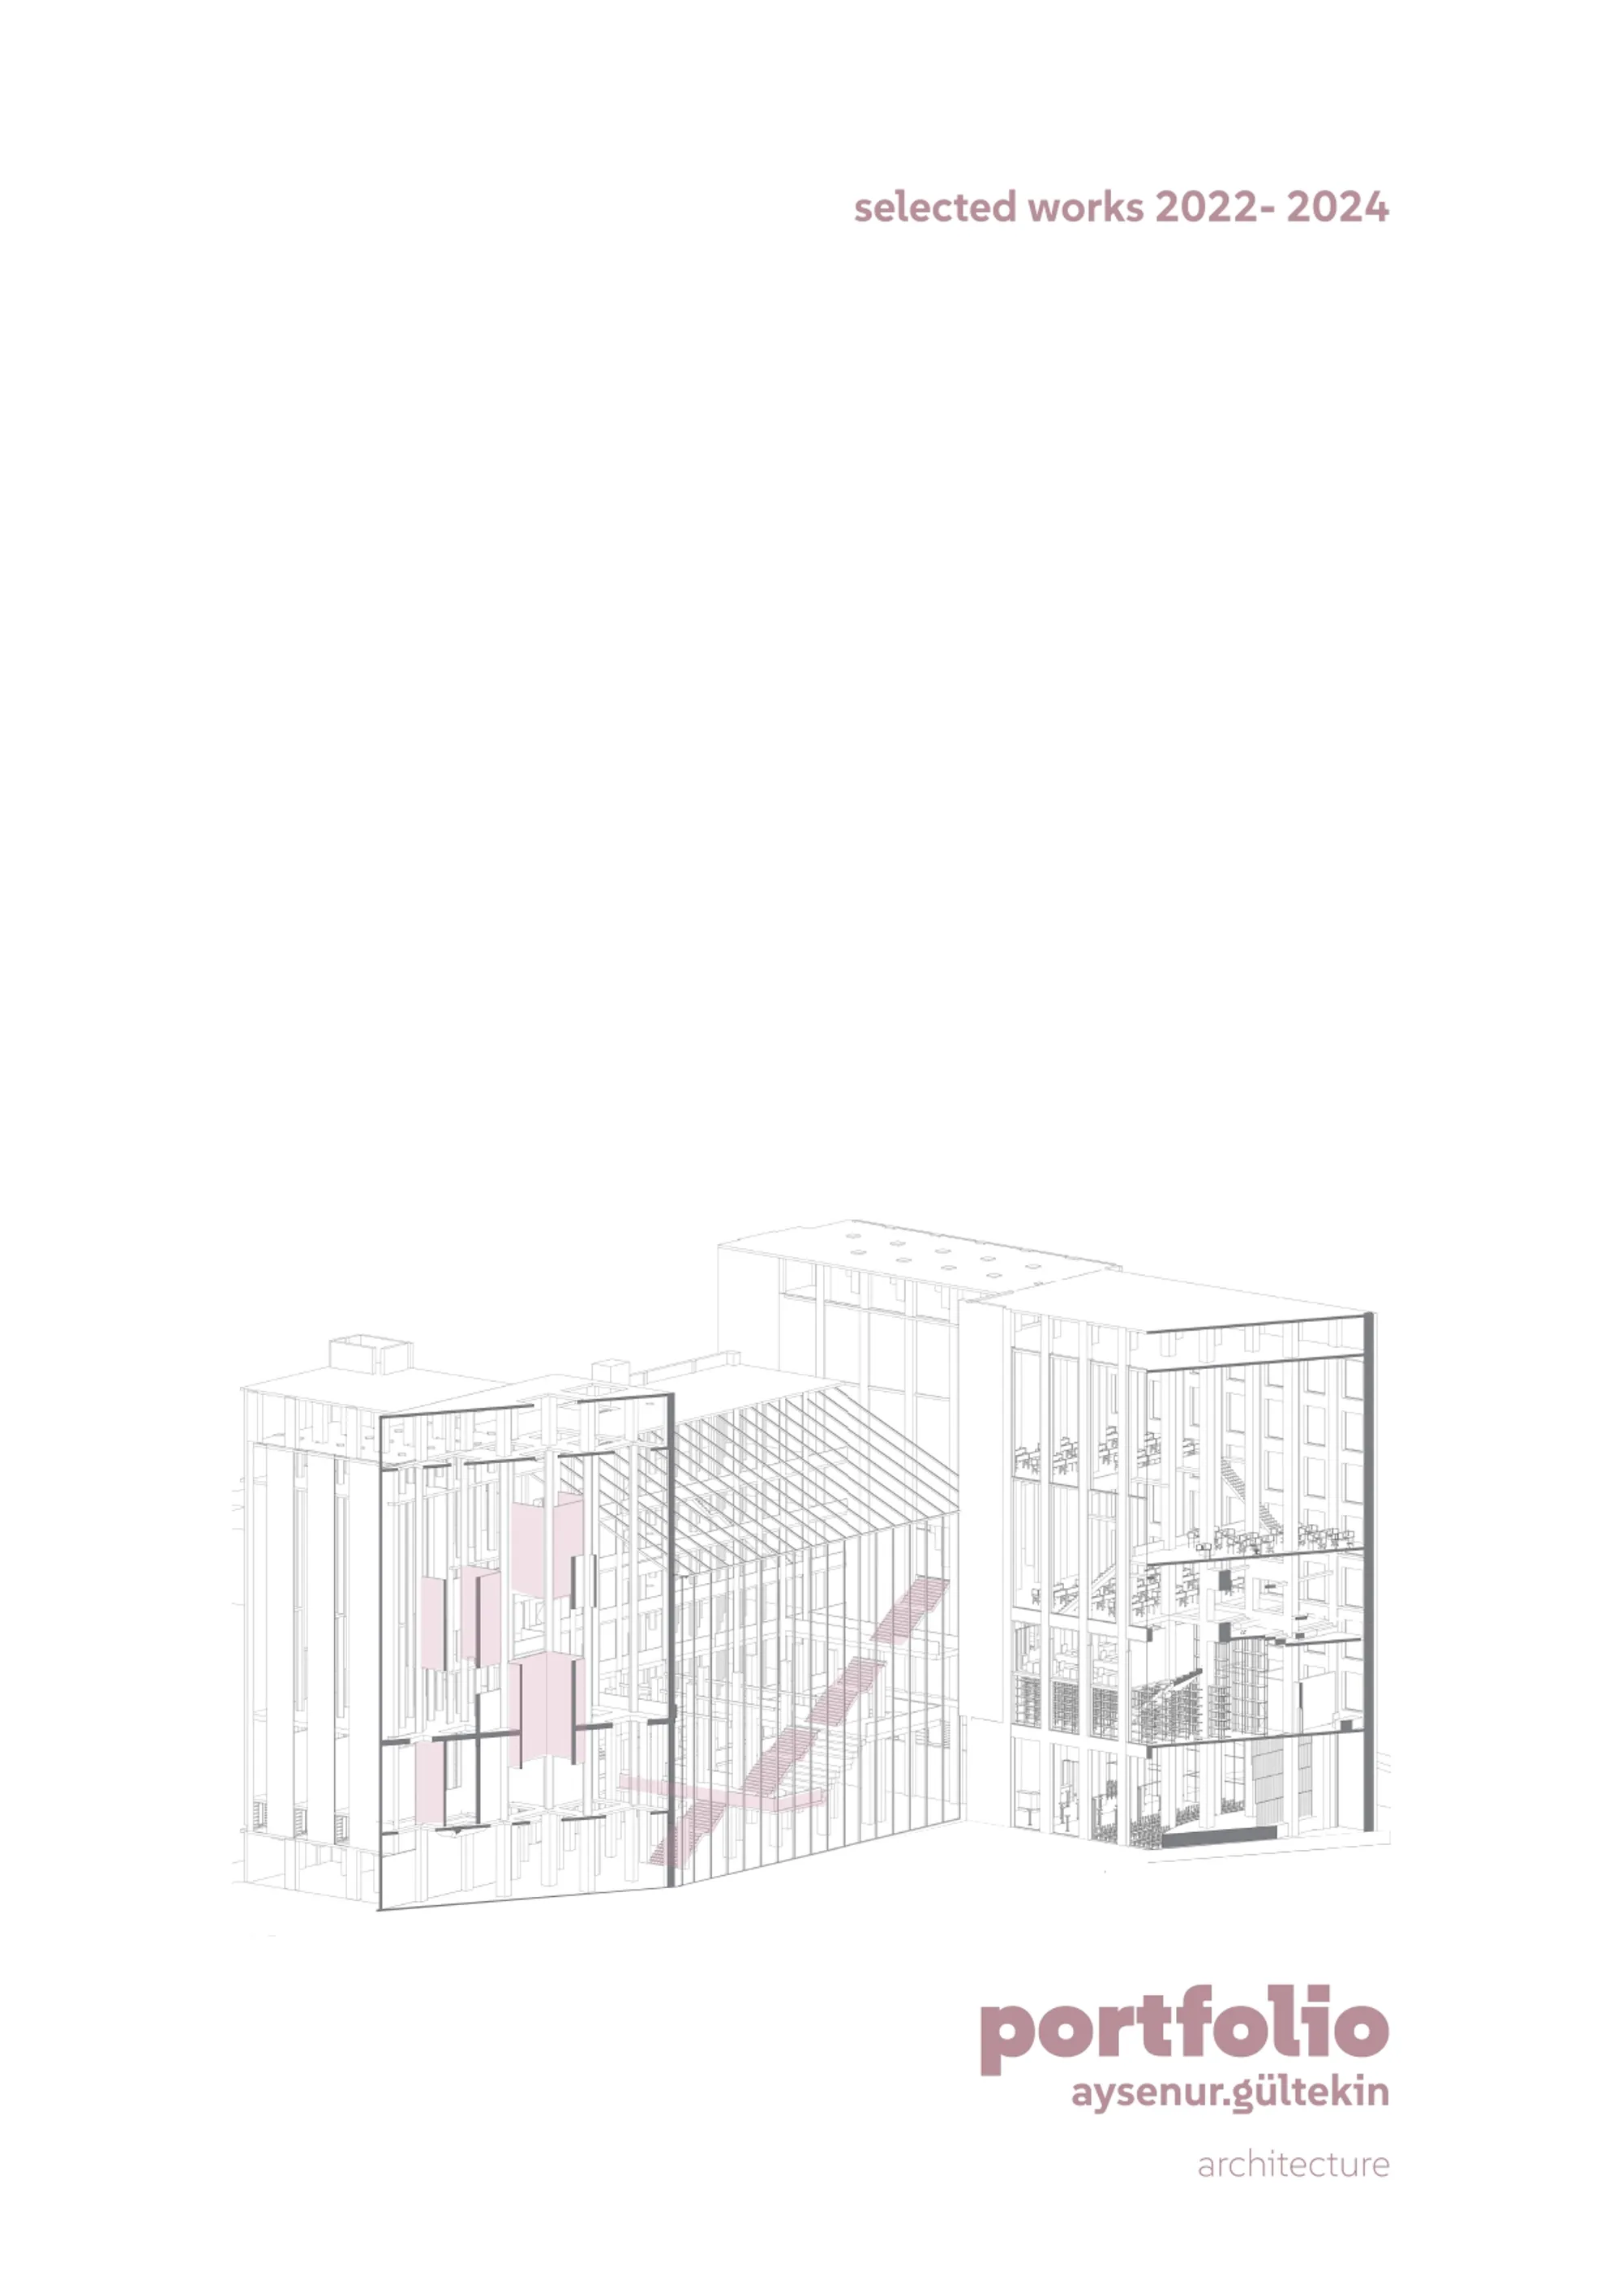
Aysenur Gültekin Portfolio 2026
This portfolio features a selection of projects developed during my Bachelor’s and Master’s studies at the Faculty of Architecture at the Technical University of Darmstadt. The projects examine architectural responses to the challenges of reusing existing buildings, accommodating extraordinary functions, and creating vibrant mixed-use spaces.


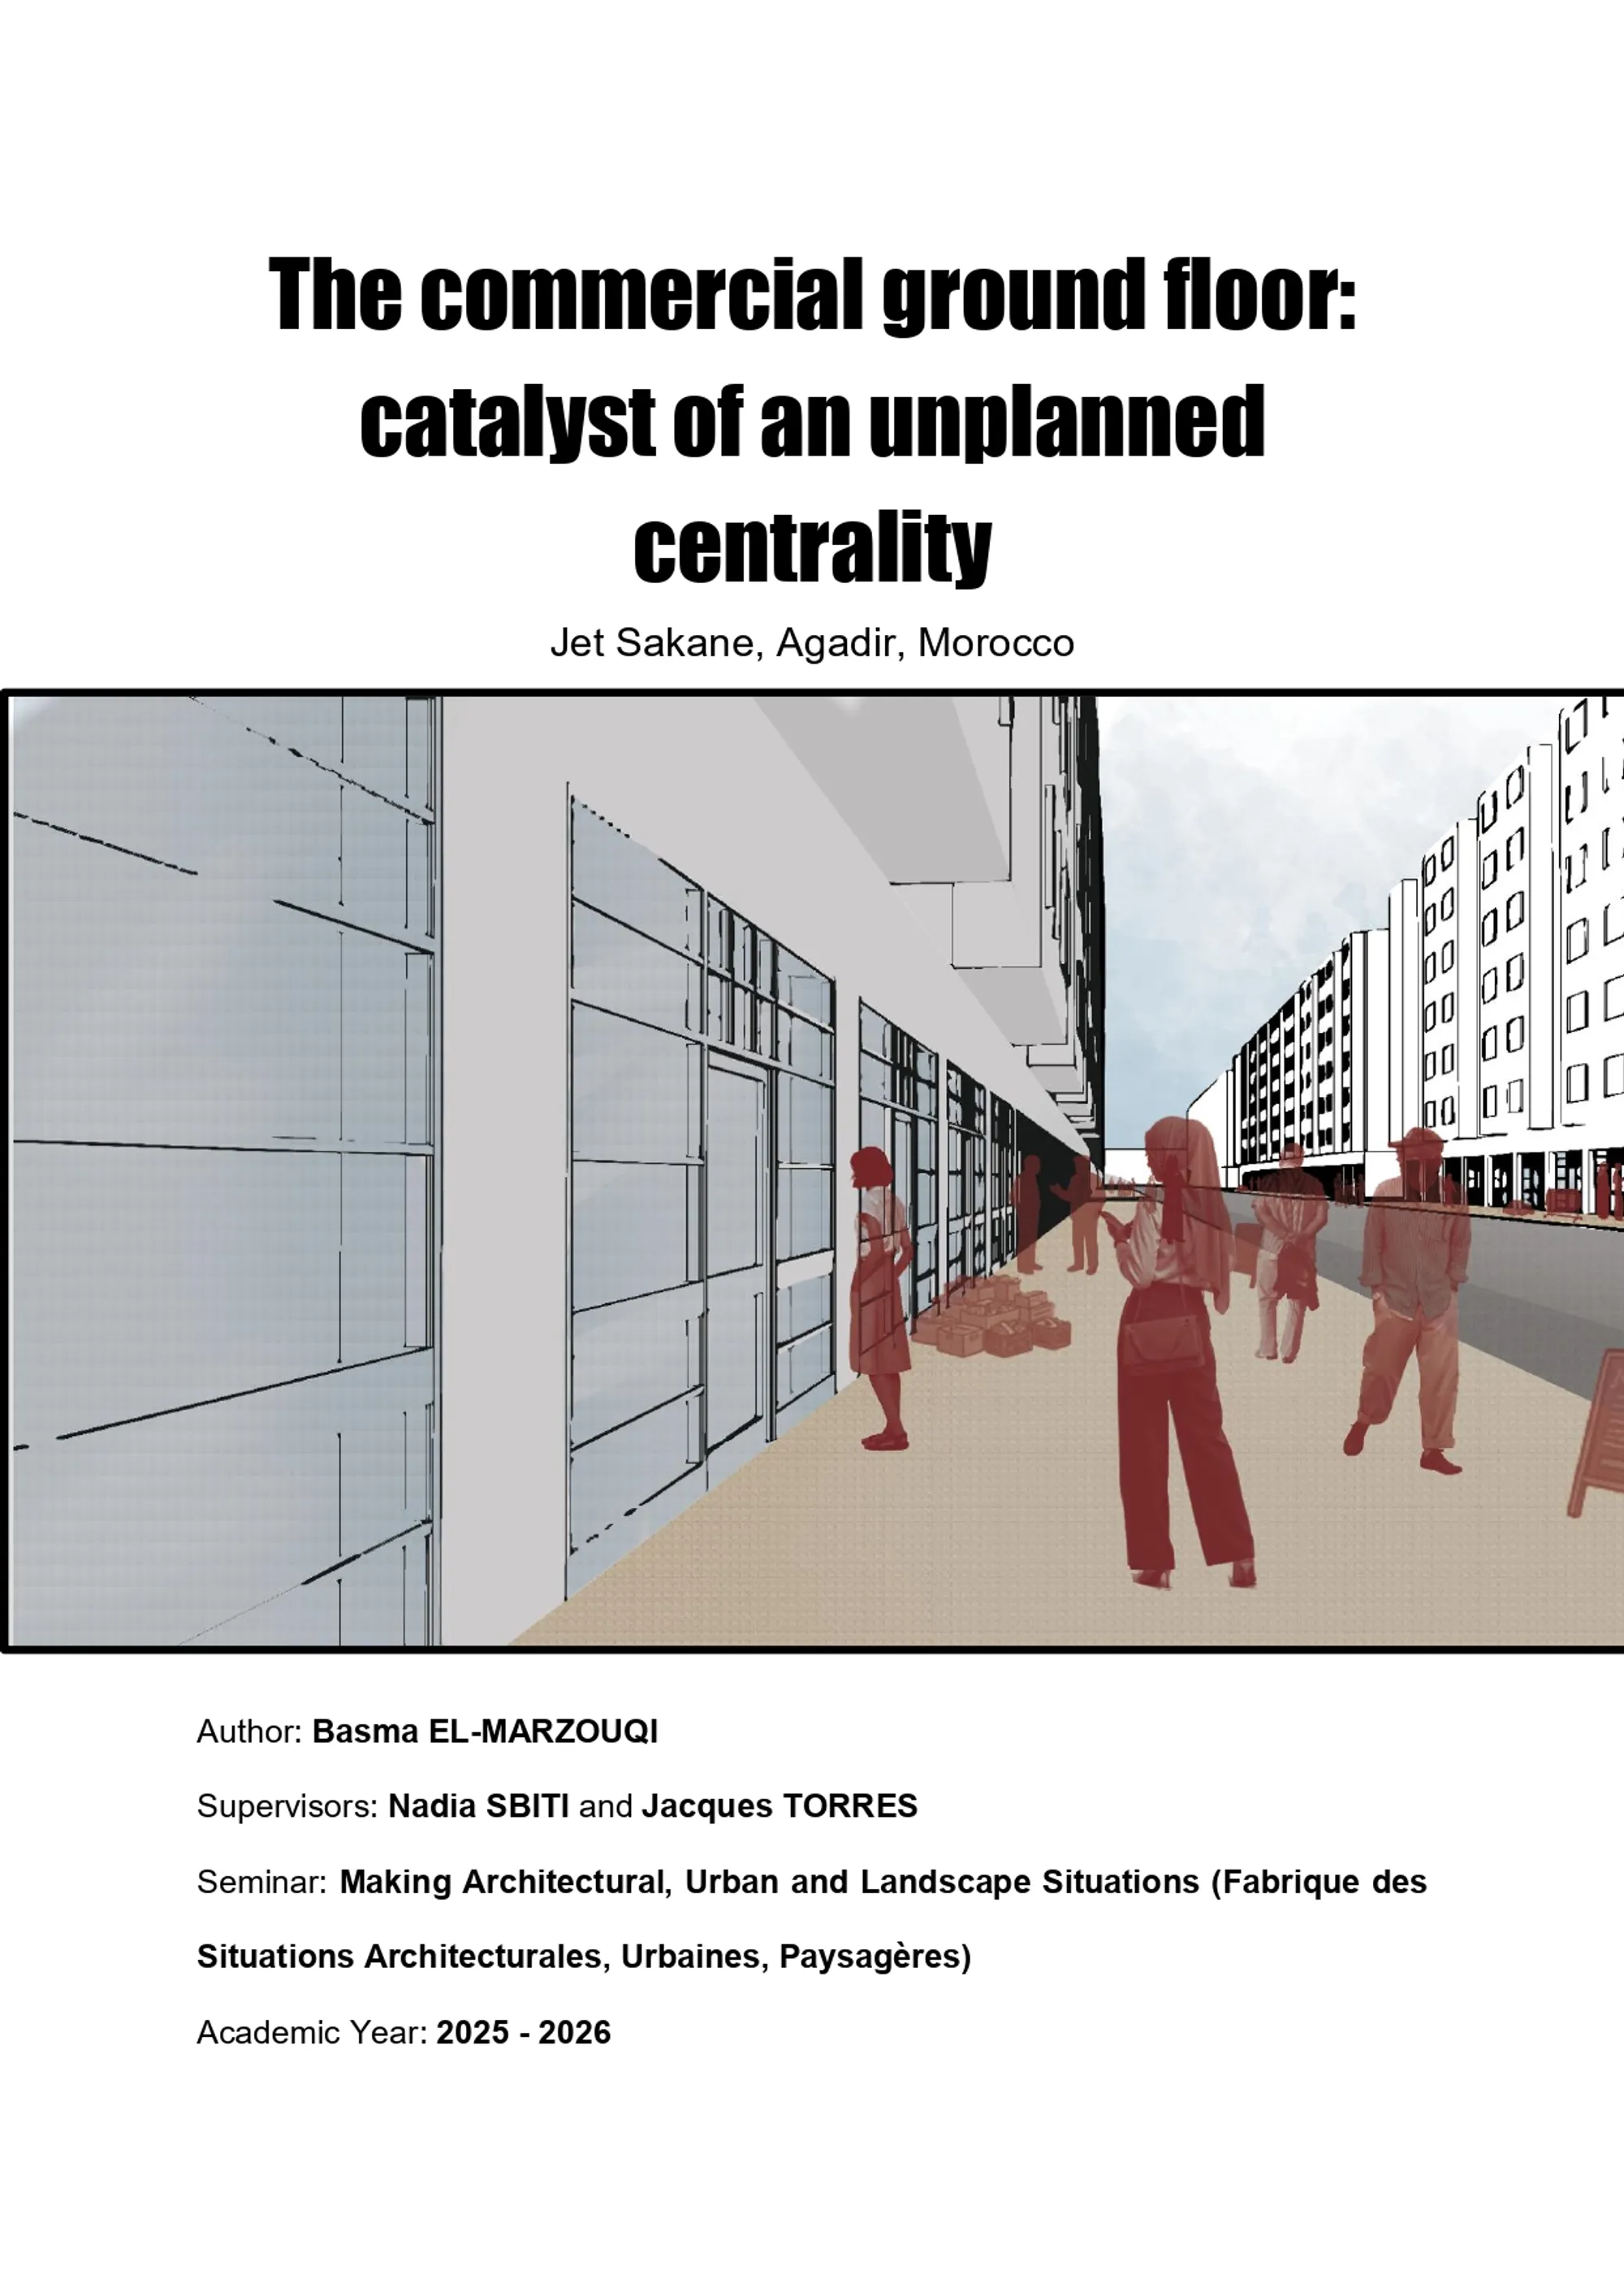
The Commercial Ground Floor: Catalyst of an Unplanned Centrality . Jet Sakane, Agadir, Morocco
This Master's thesis in architecture examines how the commercial ground floors of collective housing blocks in the Jet Sakane neighbourhood of Agadir, Morocco, generate an unplanned urban centrality. Combining field observation, cartographic analysis, and user interviews, the research shows how appropriation practices exceed the conceived framework and transform standardised pavements into lived spaces of identity and sociability.


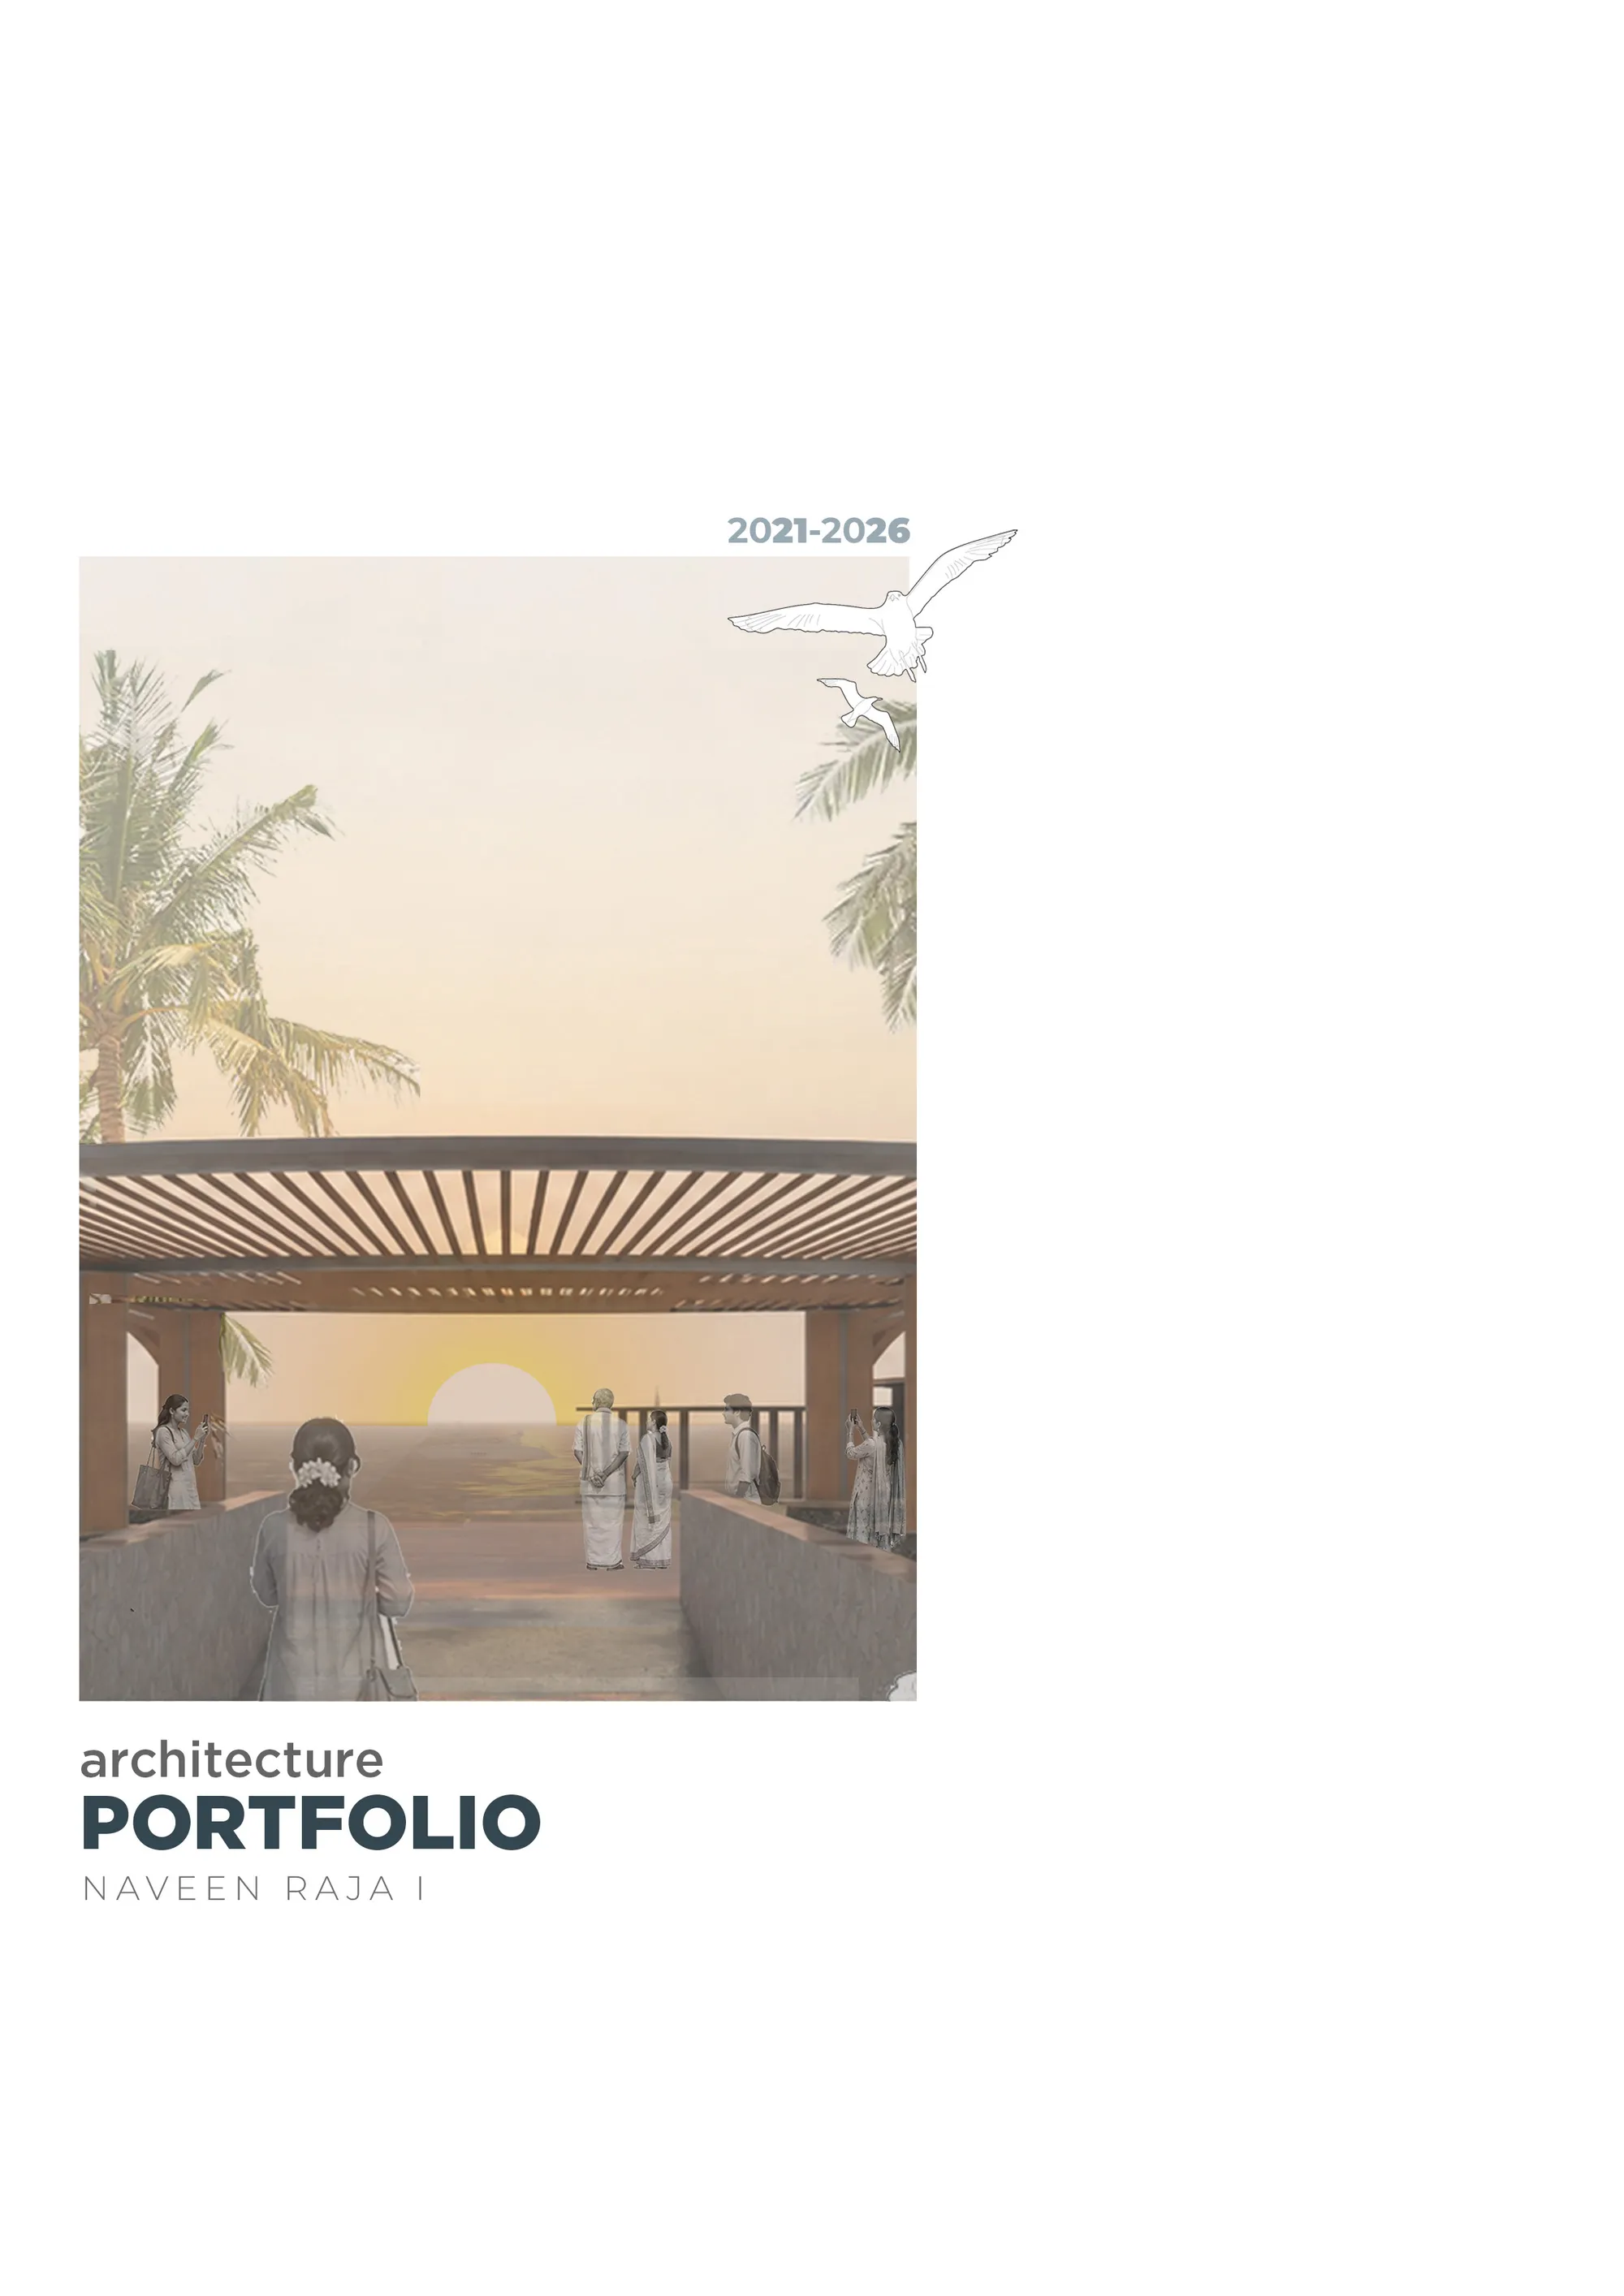
Architecture Portfolio_Naveen
This portfolio showcases my architectural journey, documenting my academic explorations, design processes, and evolving understanding of space-making. It reflects my approach towards creating meaningful, functional, and context-driven designs through research, experimentation, and creative problem-solving


Architecture as a practice of re-grounding and restoring the sensitivity of place
This dissertation counters how globalization and ocularcentrism erode spatial identity, proposing architecture as a memory-bearing palimpsest. The framework is applied to Krakow's Krowodrza district (Poland), where a historic river landscape, once shaping a green gardening area, is now a dense city centre. By revealing 'traces of (in)presence', the work revitalizes this eclipsed heritage, advocating an "architecture of re-grounding."


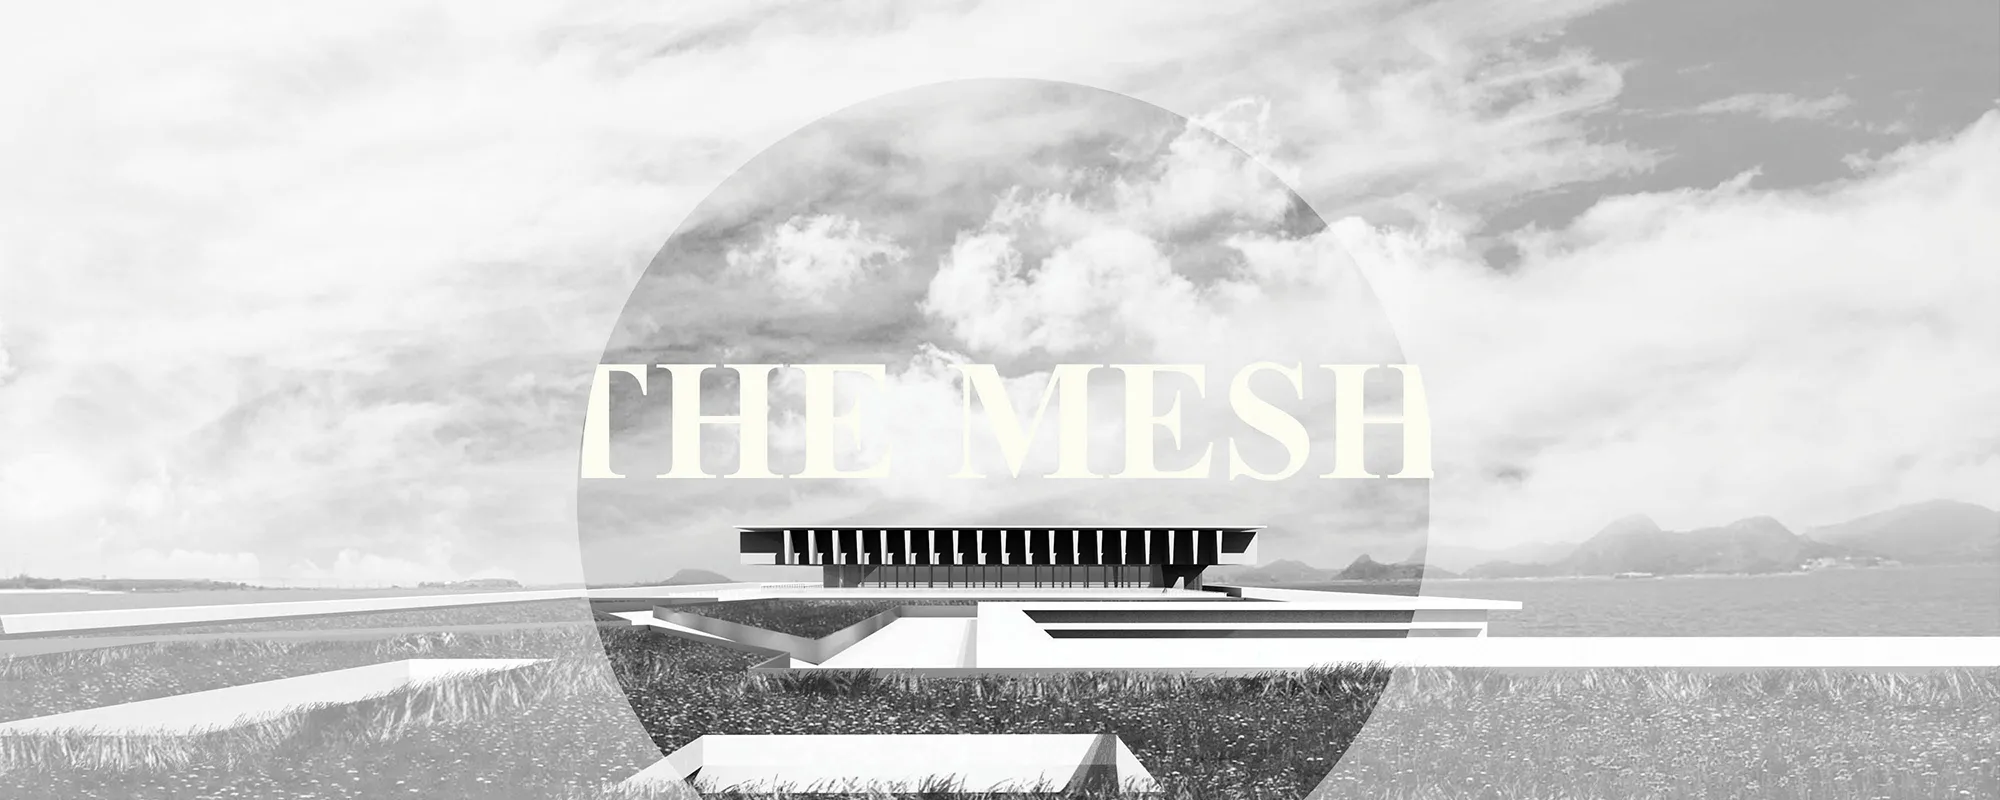
THE MESH
A place for discovery, experimentation and sharing It is here, facing one of the symbols of modern architecture, the MAC Niteroi by Oscar Niemeyer, that the Athenaeum emerges, as a ground movement in the seabed. The mesh appears in the bay as an artificial topography in the landscape, inspired by the mountains surrounding the city of Rio de Janeiro

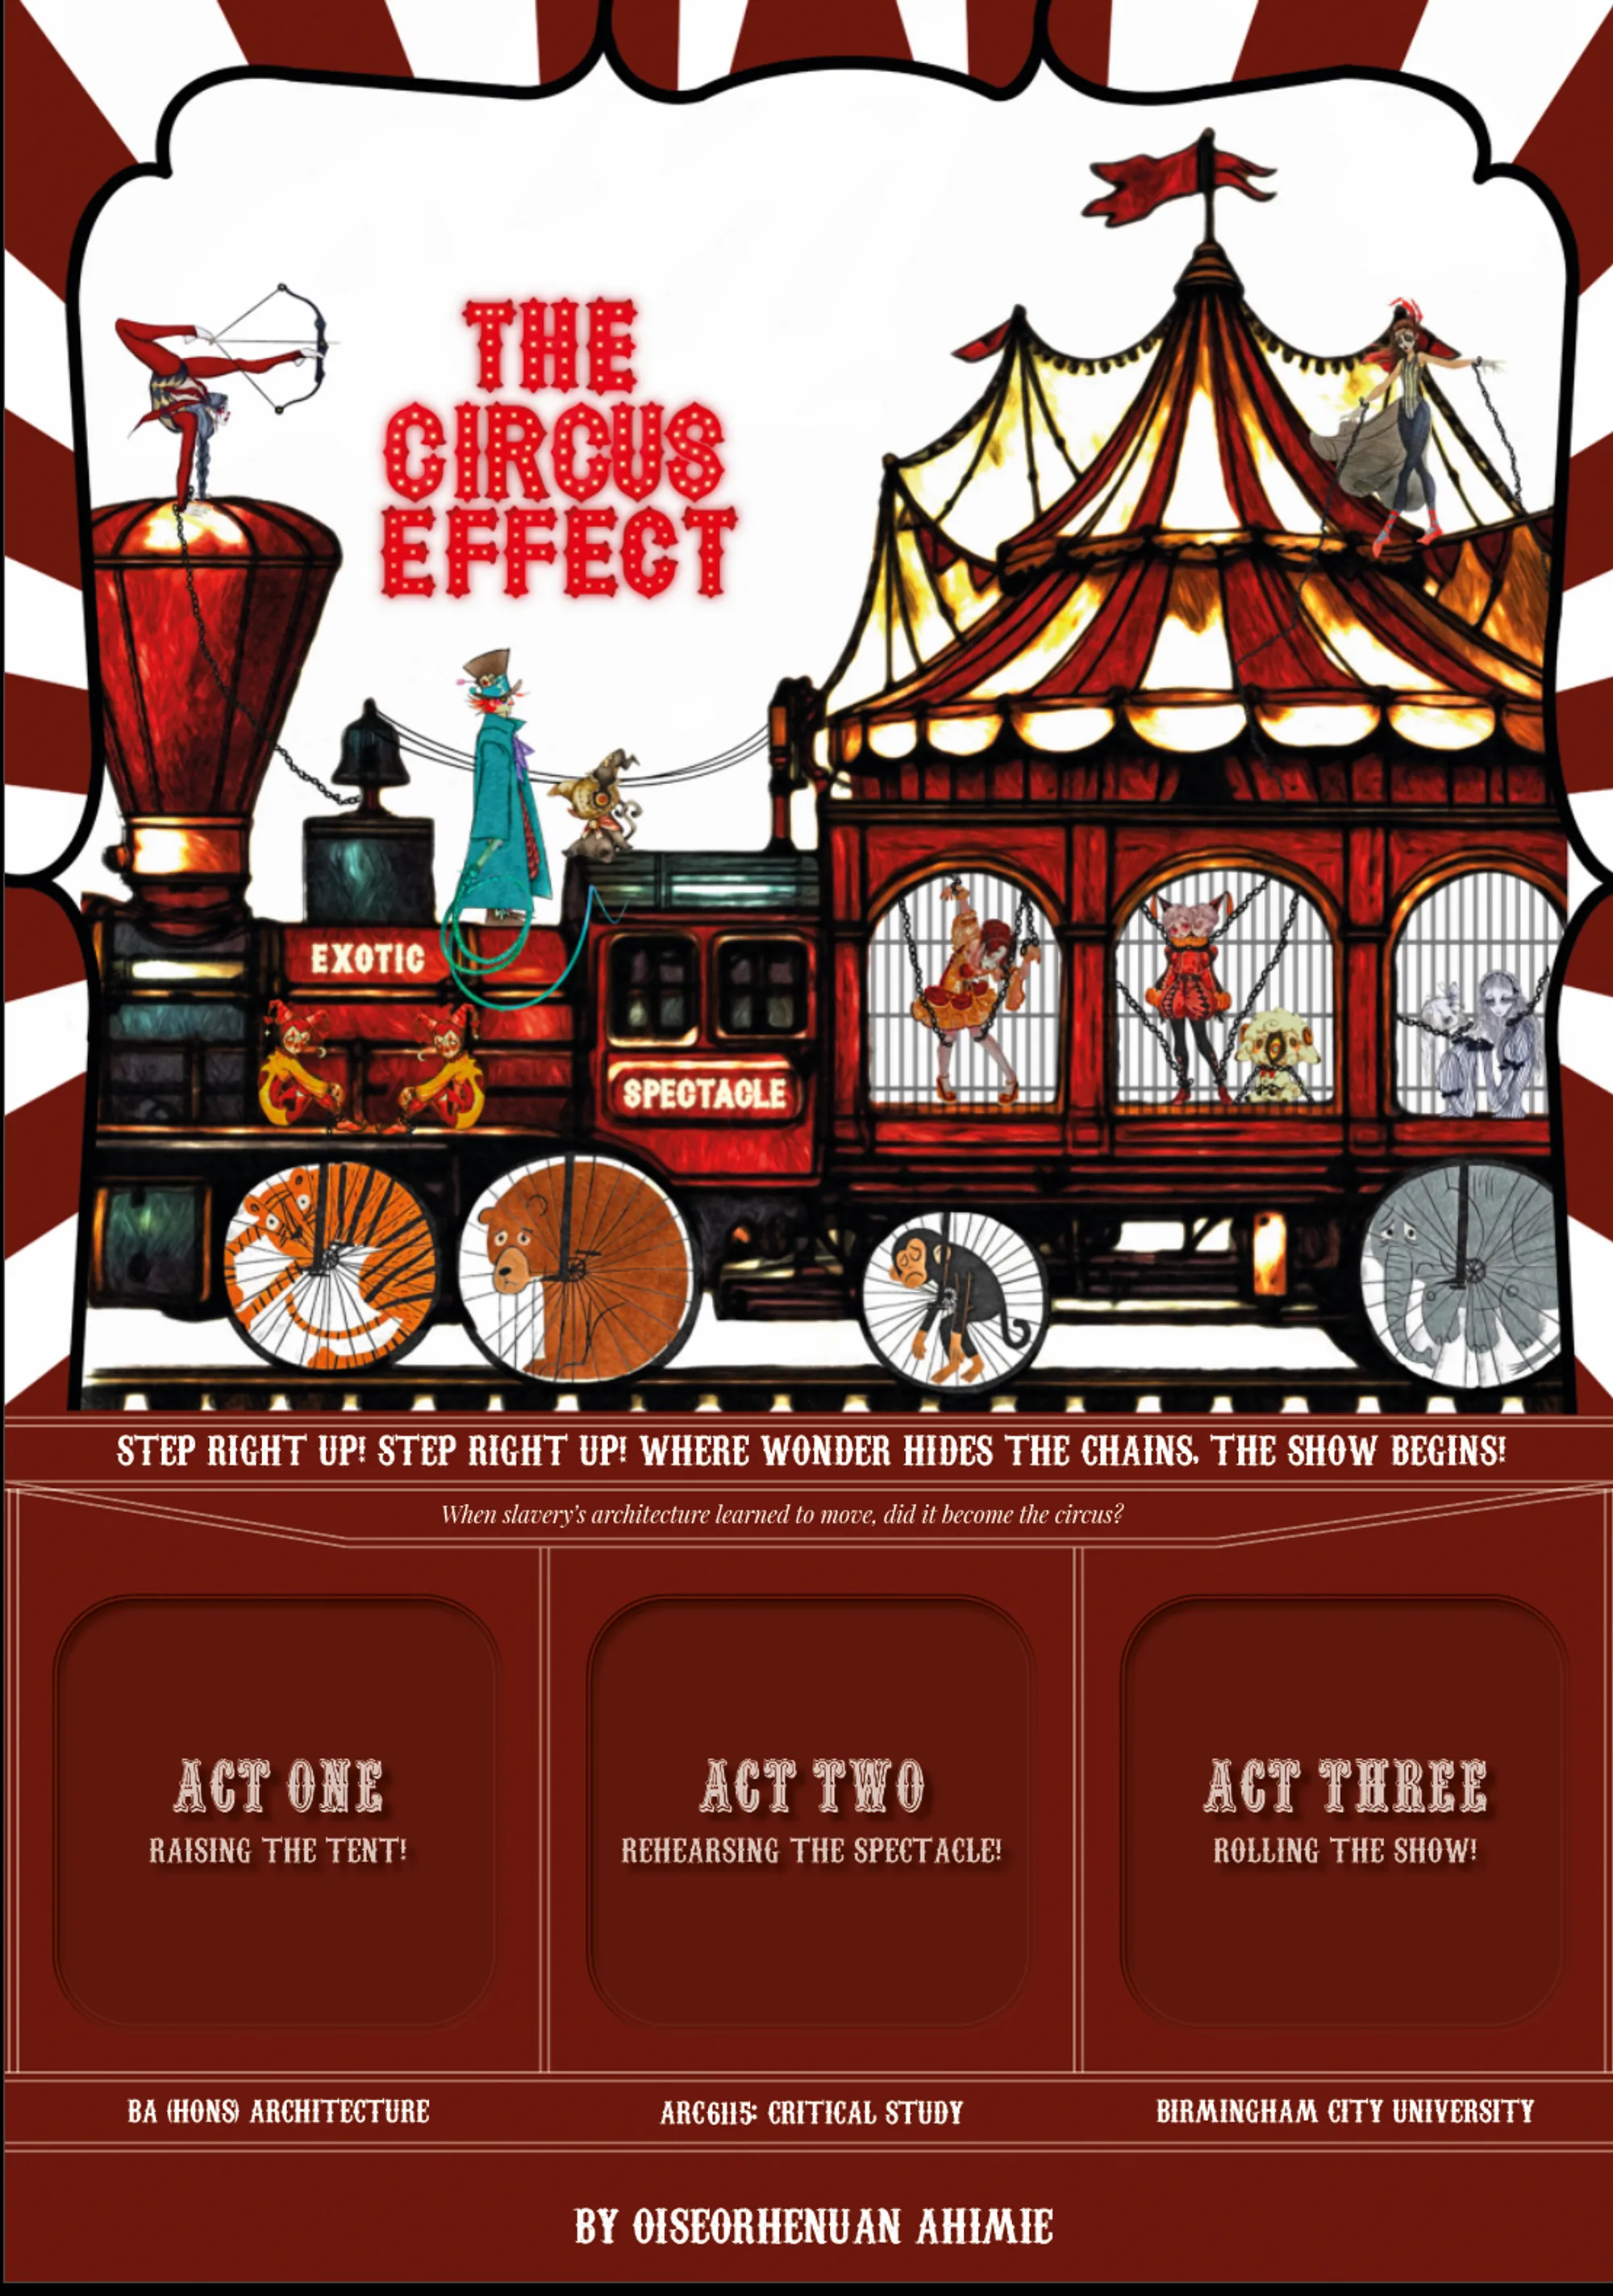
The Circus Effect
Beneath the wonder of the nineteenth-century circus lay a sophisticated architectural system. The Circus Effect reveals how visibility, movement and logistics transformed spectacle into a mobile architectural machine, connecting the travelling circus to the exhibitionary spaces and infrastructures that shaped modern public life.




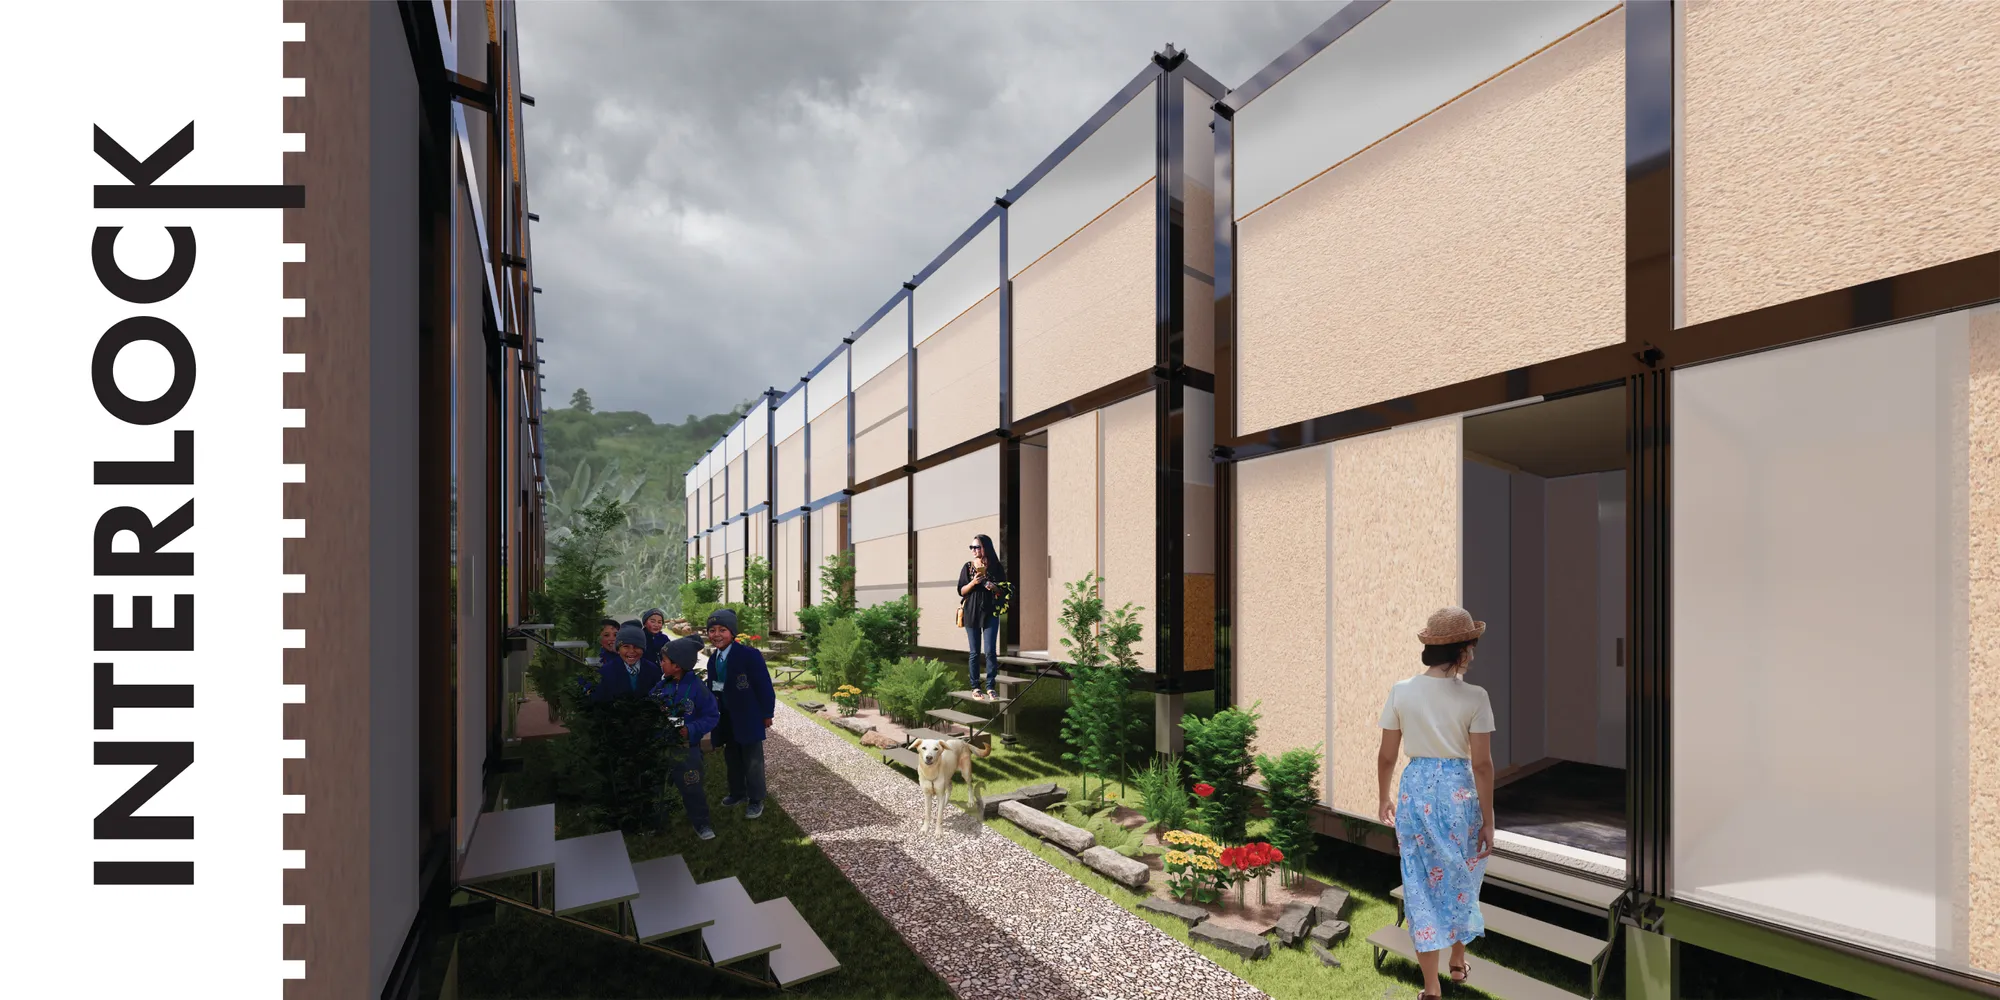

John Sasser Architecture Portfolio
This portfolio showcases a selection of academic projects completed throughout my first three years at Mississippi State University's School of Architecture. The work reflects the development of my architectural thinking through a wide range of representational methods, including hand drawing, digital modeling, technical documentation, and photorealistic visualization. These projects demonstrate a commitment to thoughtful design and the continual refinement of conceptual and technical skills.


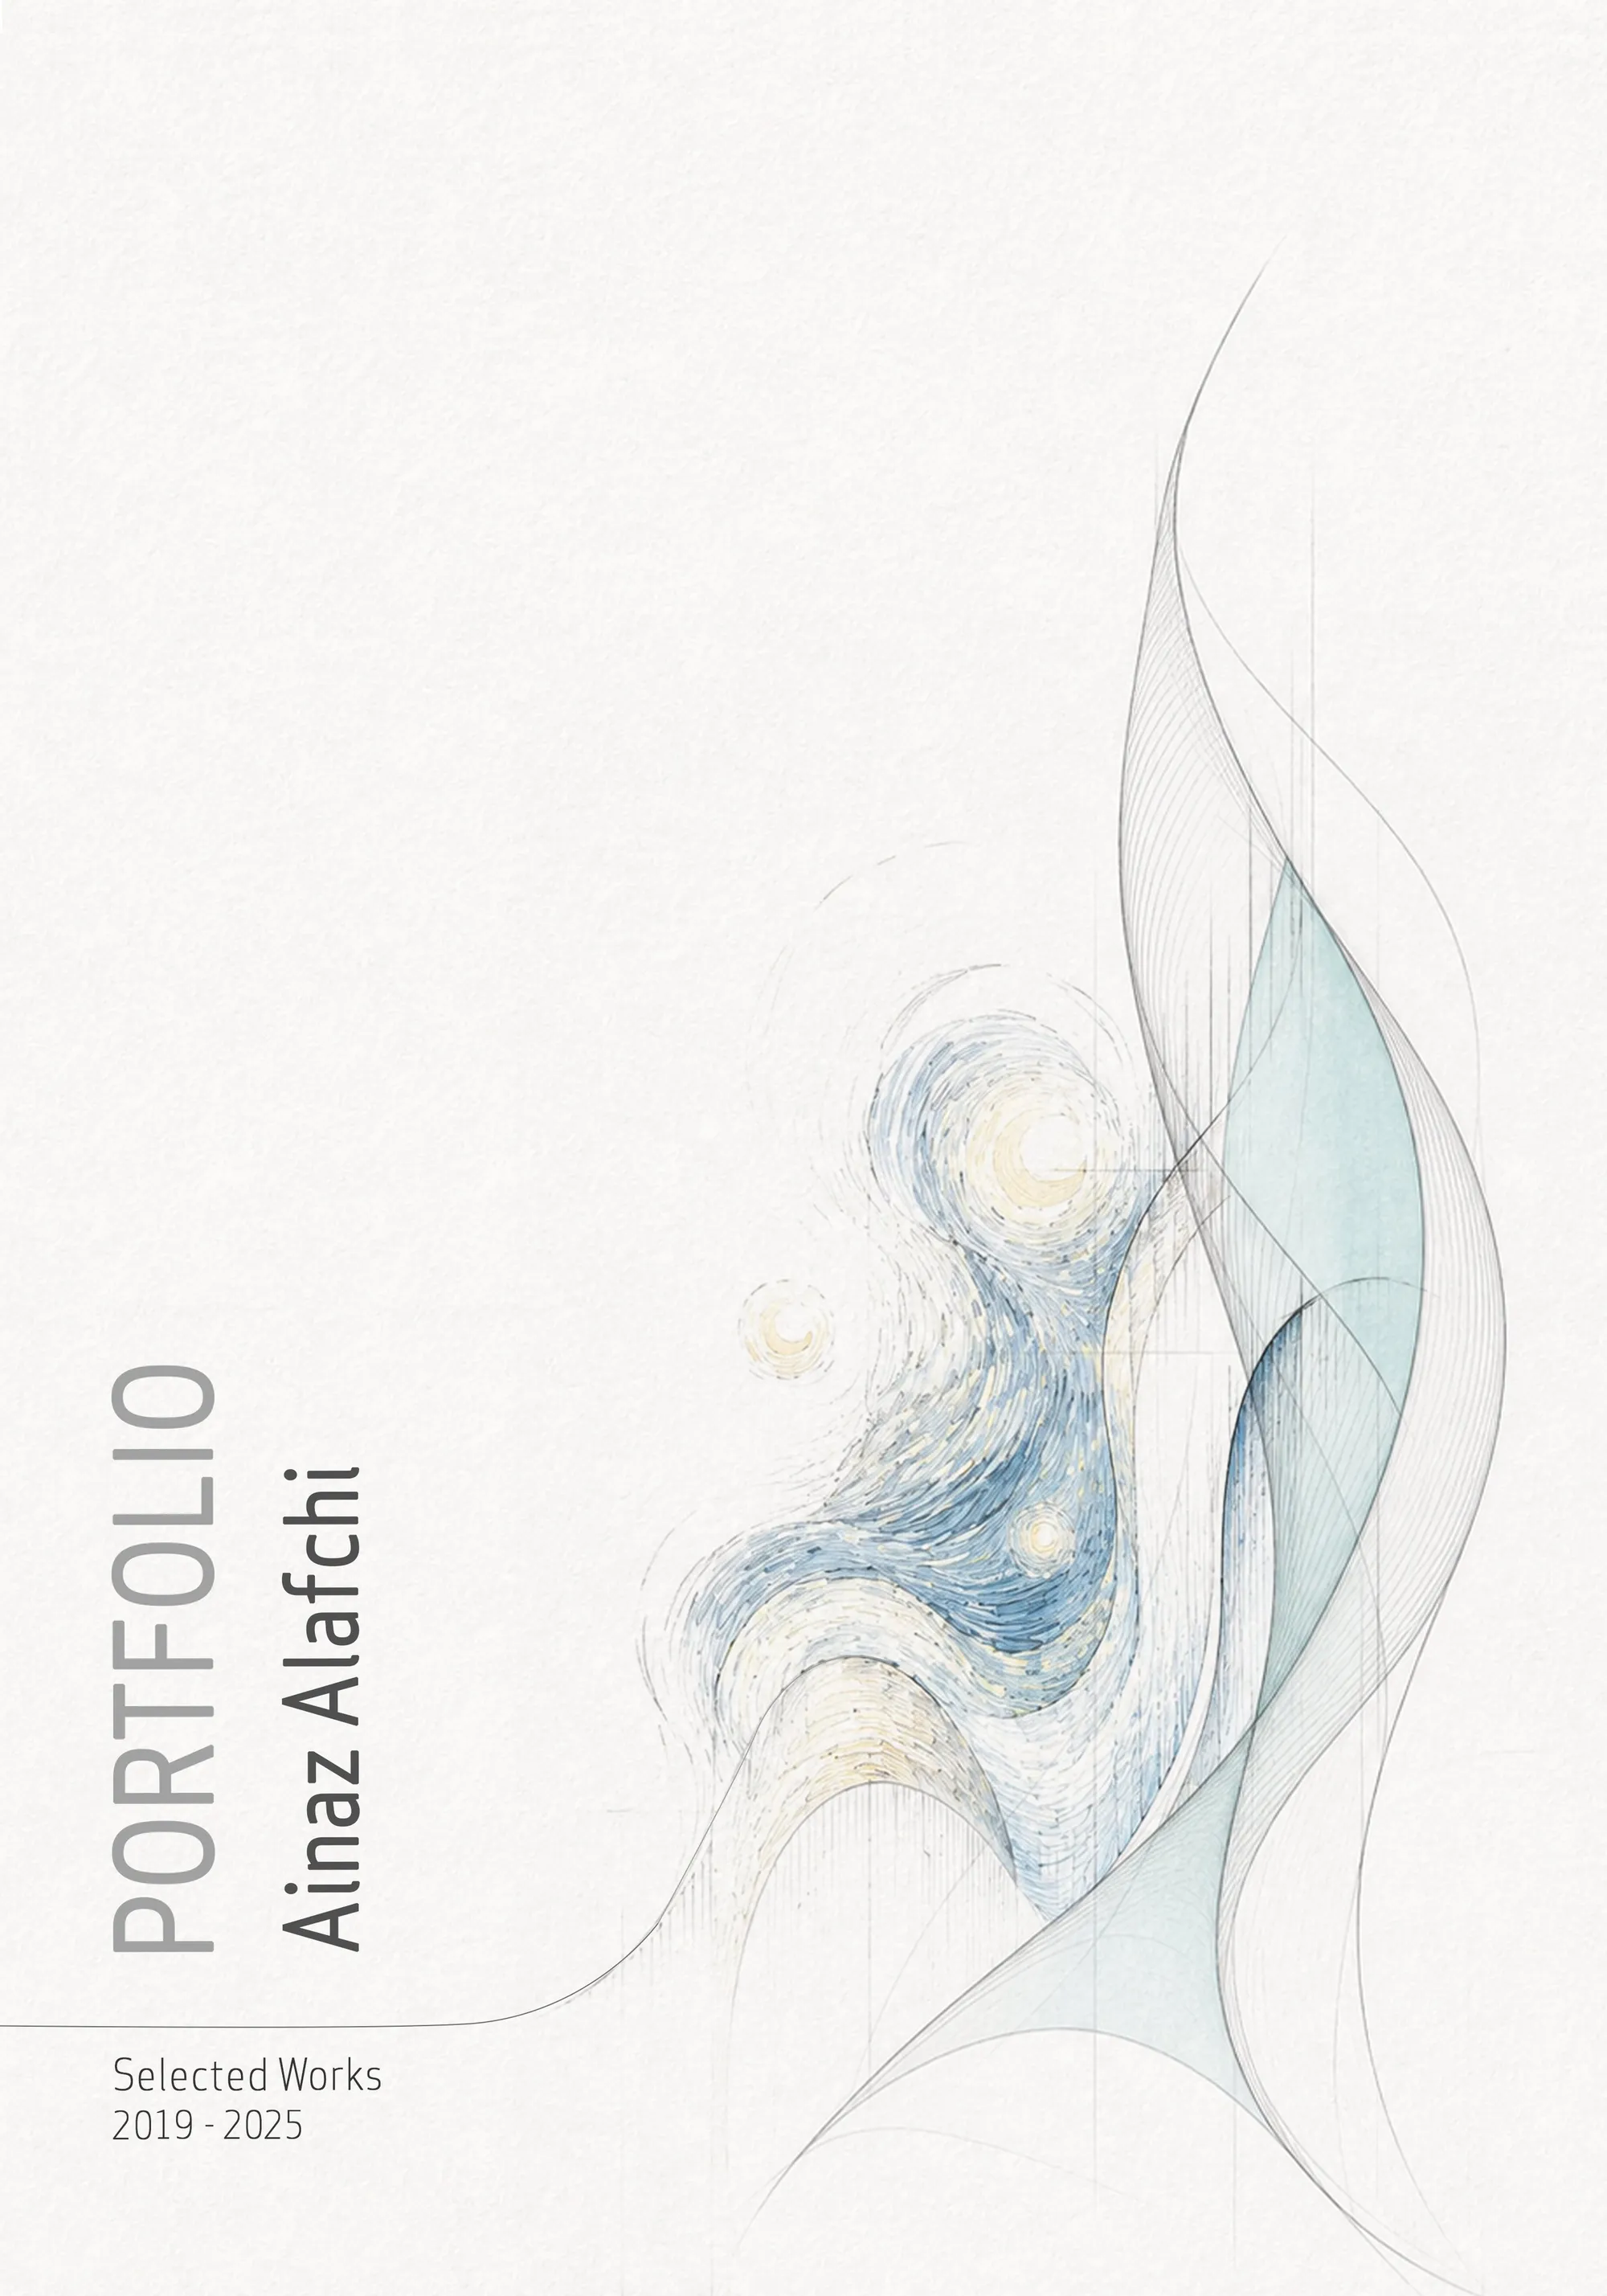

Khushi Shirur portfolio 2025
This portfolio explores a range of architecture projects addressing real-world challenges across diverse global contexts. It includes Infill affordable housing, Adaptive reuse of rooftops, and Disaster relief shelter design each focusing on issues of density, sustainability, and resilience. Together, the work reflects a commitment to human-centered, practical design that responds to contemporary social and environmental needs.



Portfolio_Sherin Dass
This Undergraduate Architecture Portfolio presents selected works from 2022 to 2025, developed during my B.Arch at Thiagarajar College of Engineering, Madurai. It spans academic studio projects, open competitions, parametric explorations, and hands-on construction — reflecting my interest in designing through logic, systems, and environment. I hope you enjoy looking through it!


Rooted
Architecture does not begin with form. It begins with listening— to the ground beneath, the culture around, and the materials that the land offers. These six projects span landscape and structure, wetland and mountain, urban density and open field. What holds them together is not a style. It is a conviction— that the best architecture grows from where it stands. Rooted is a body of work built on that belief.


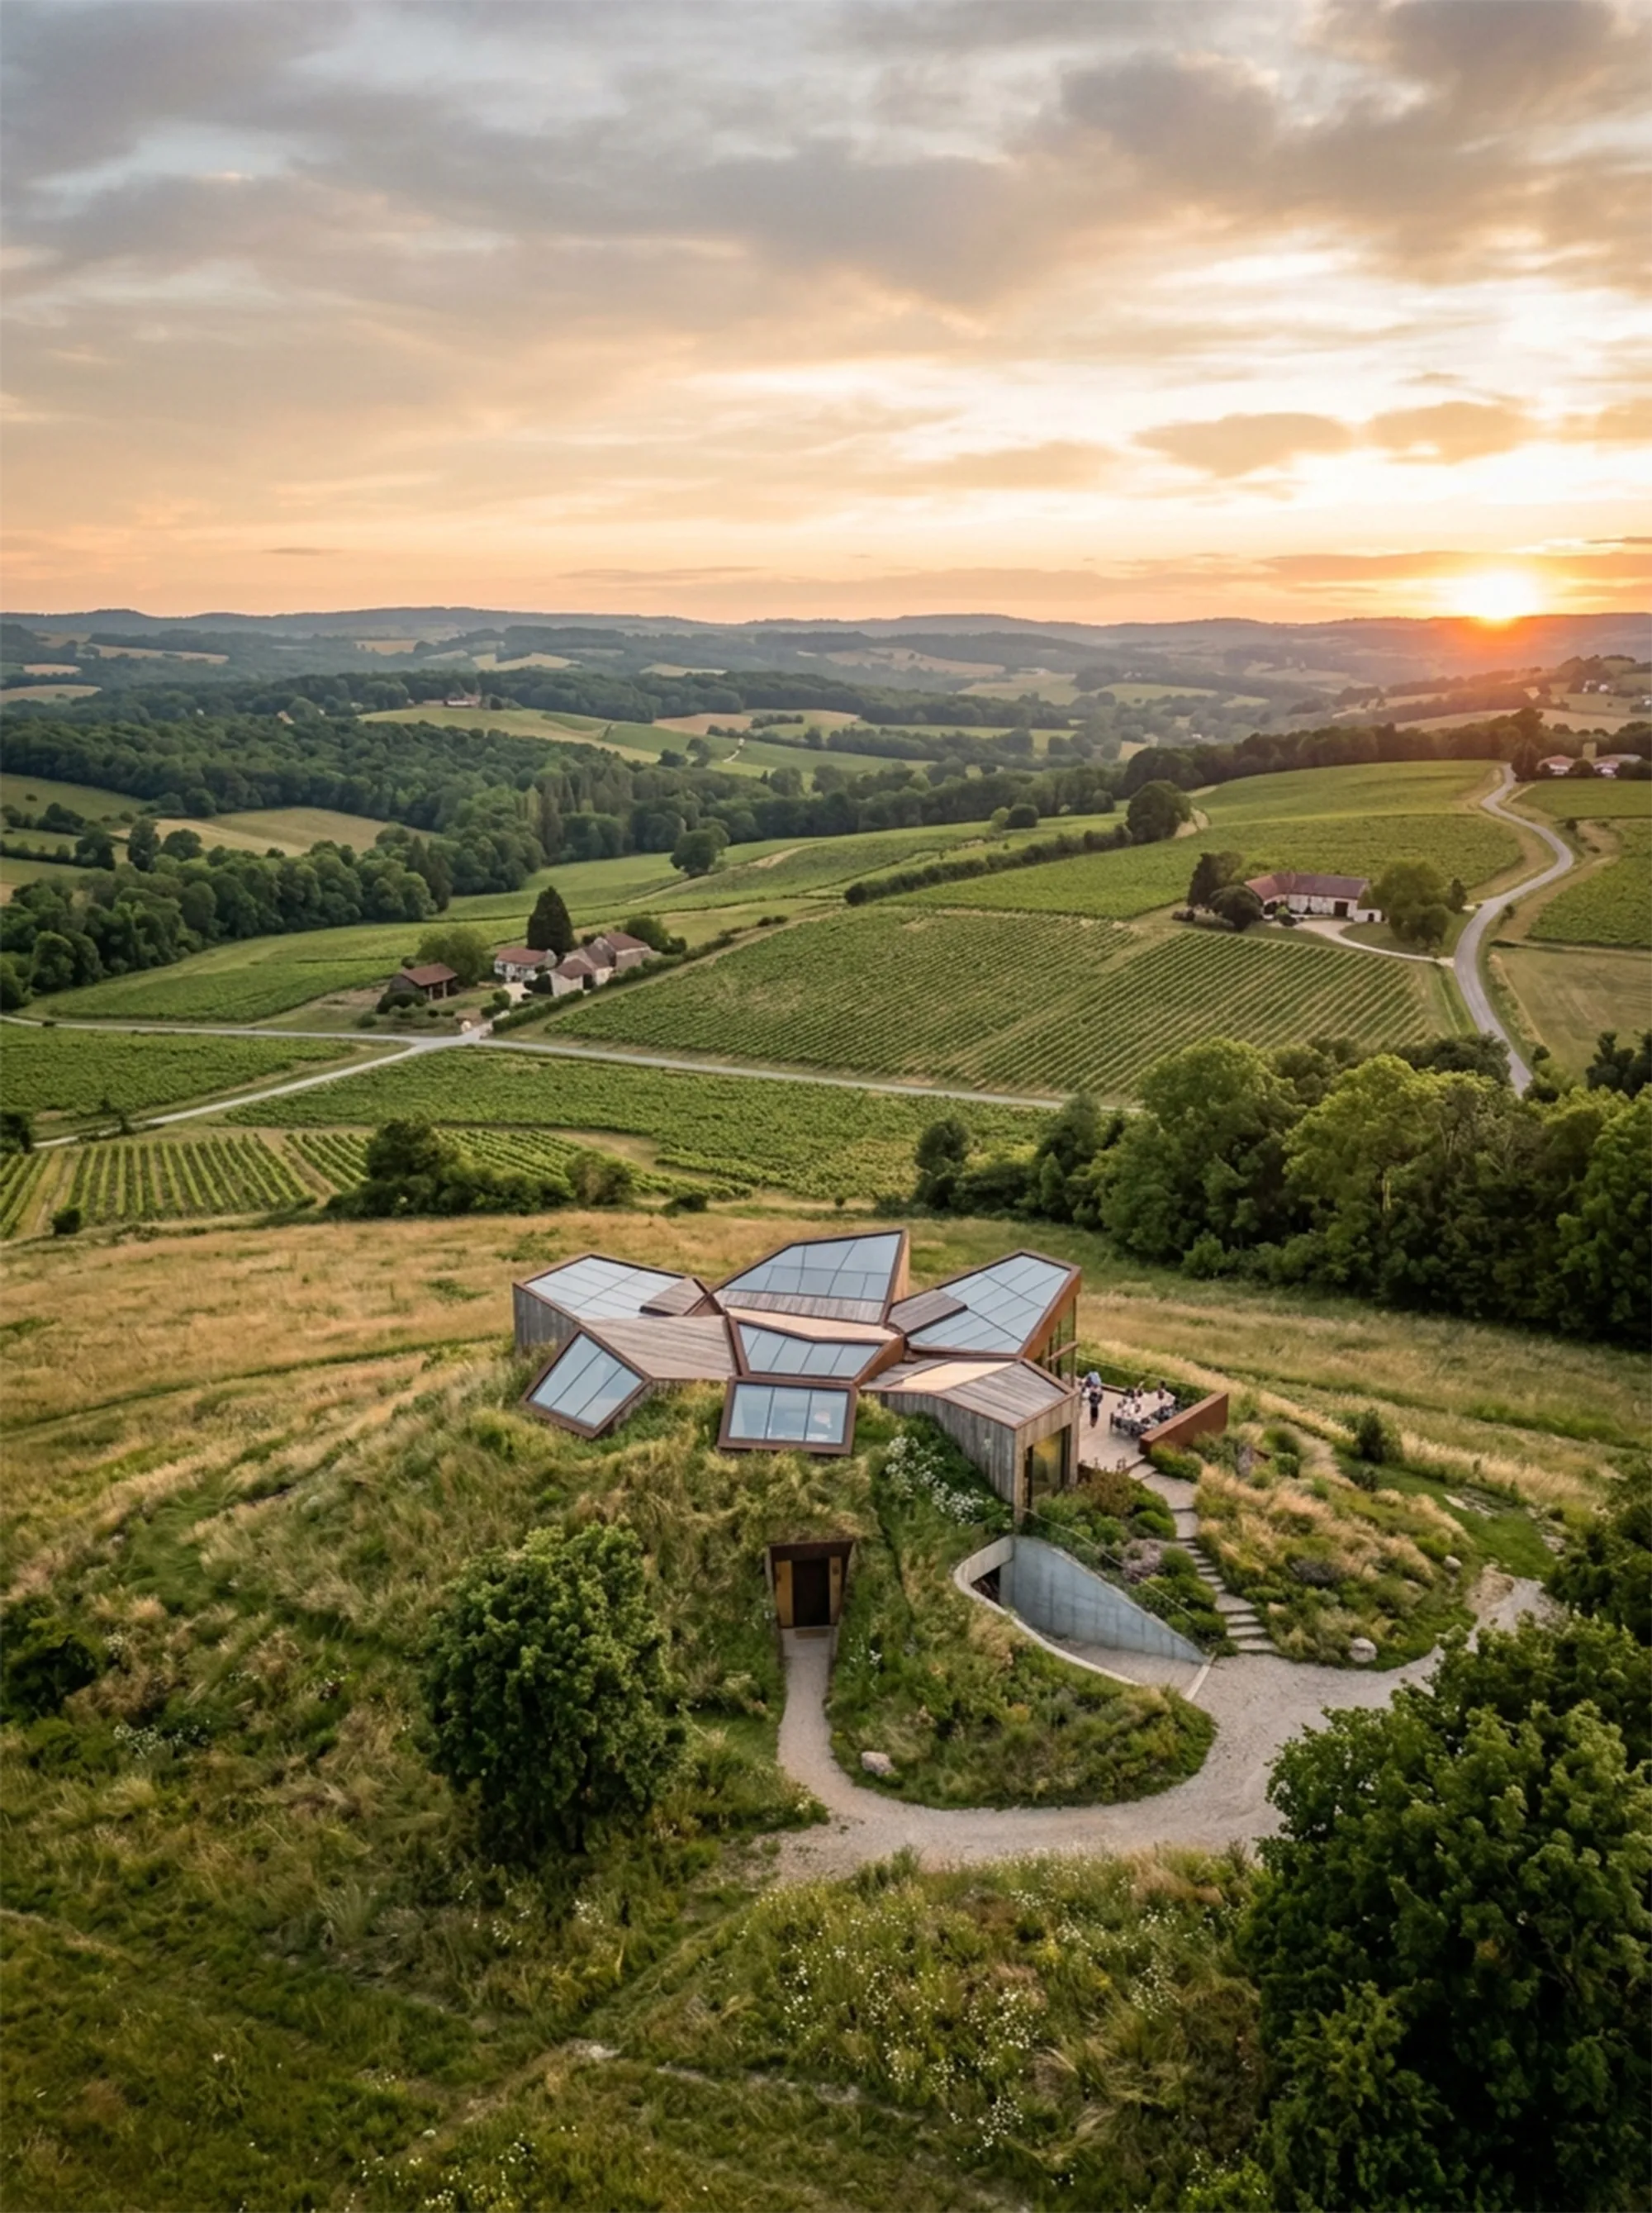
The sensitive city
Grounded in architectural phenomenology, this article investigates the sensory foundations of urban experience, showing how the body, place, and memory shape the identity of the city beyond contemporary planning paradigms.


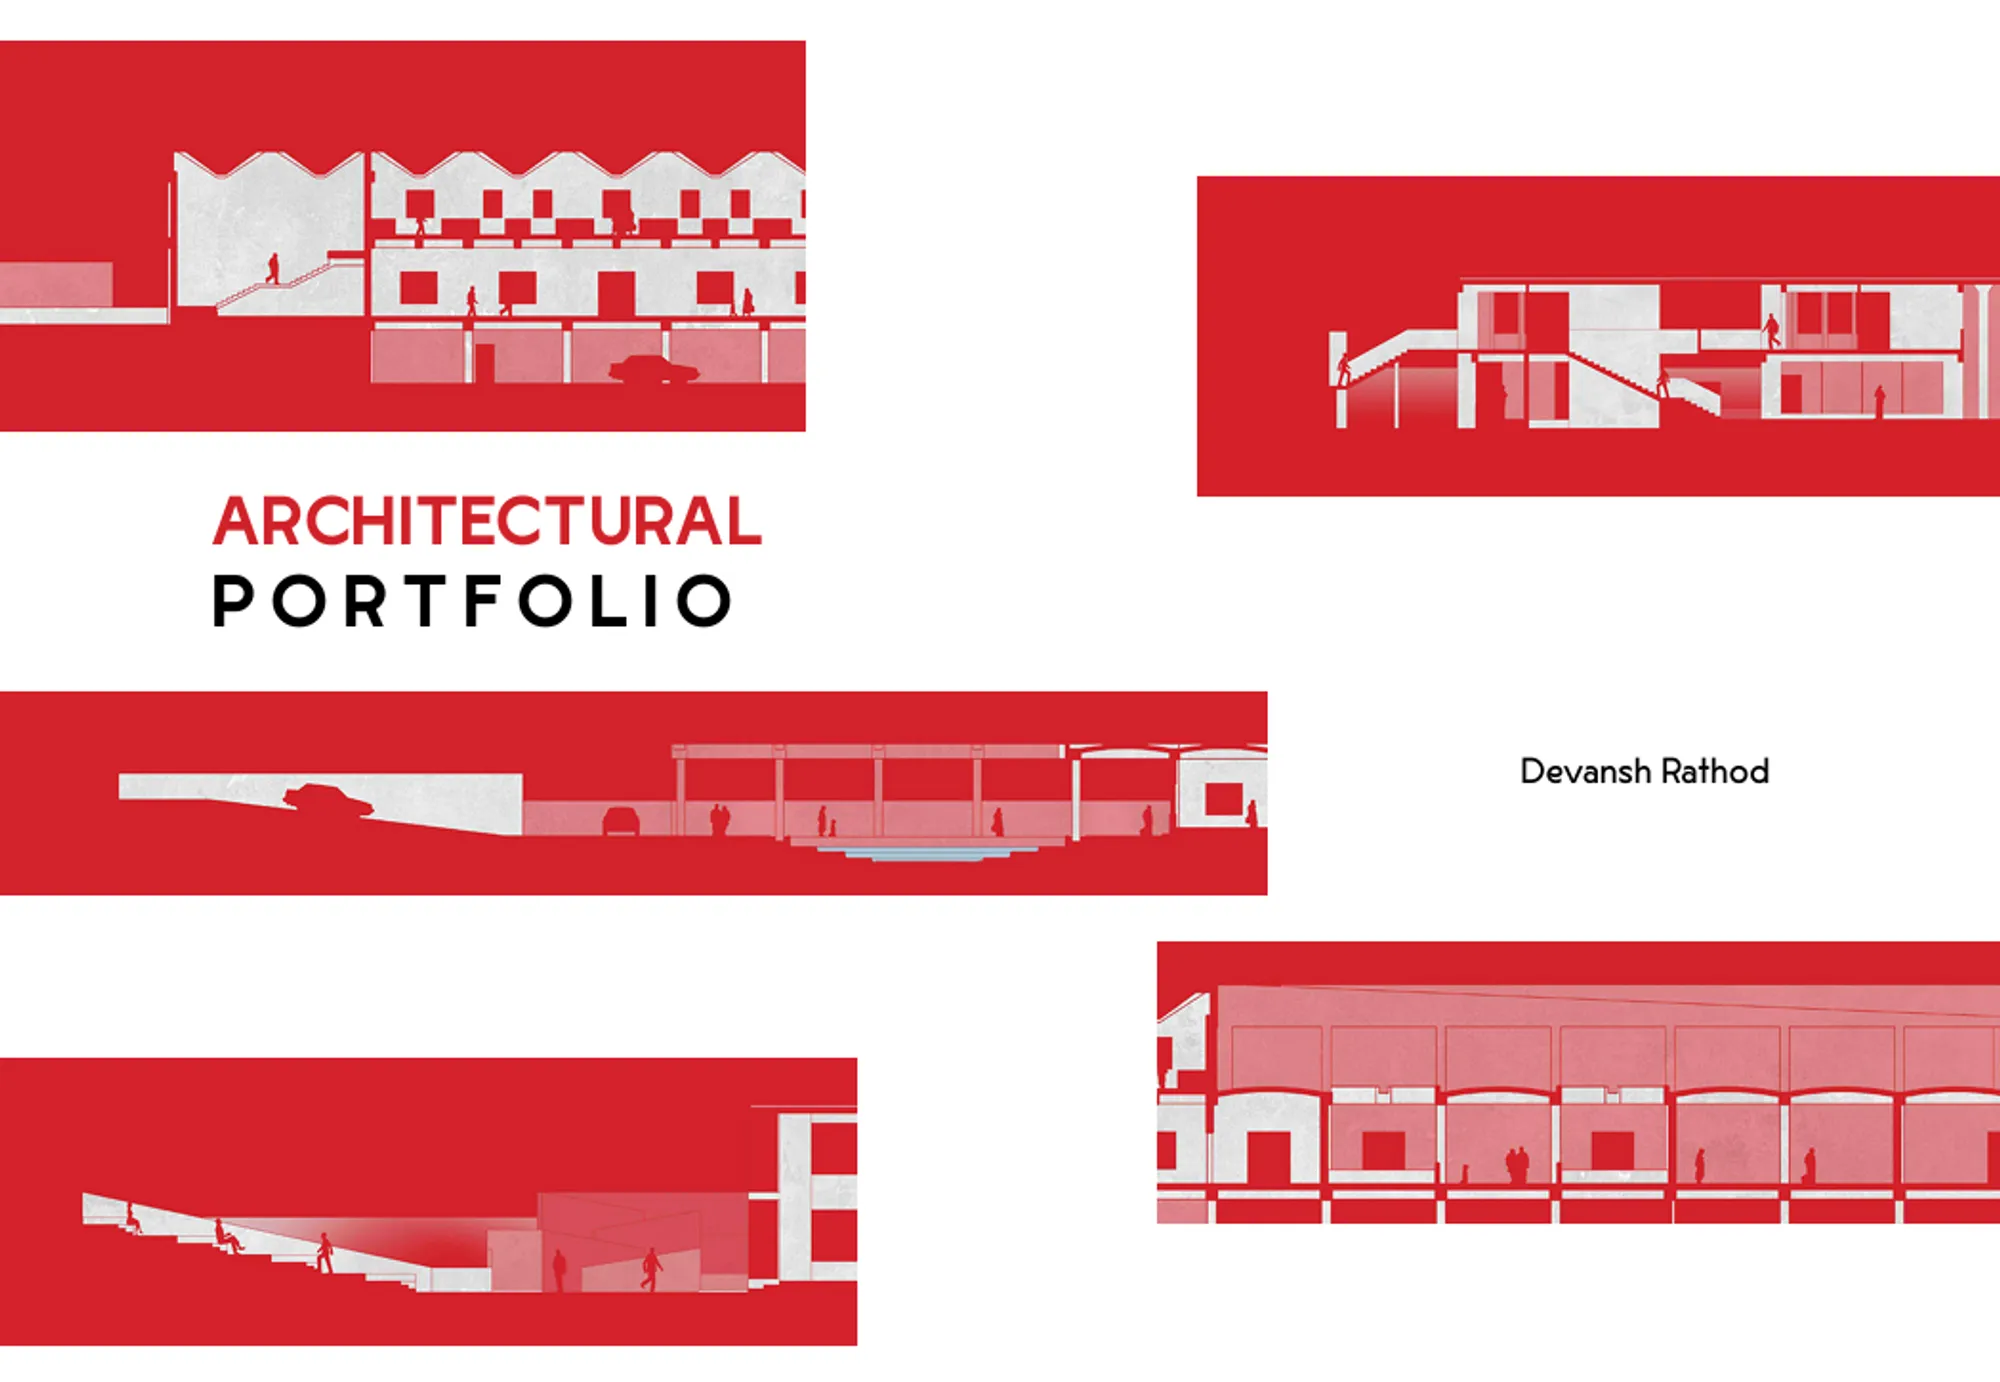
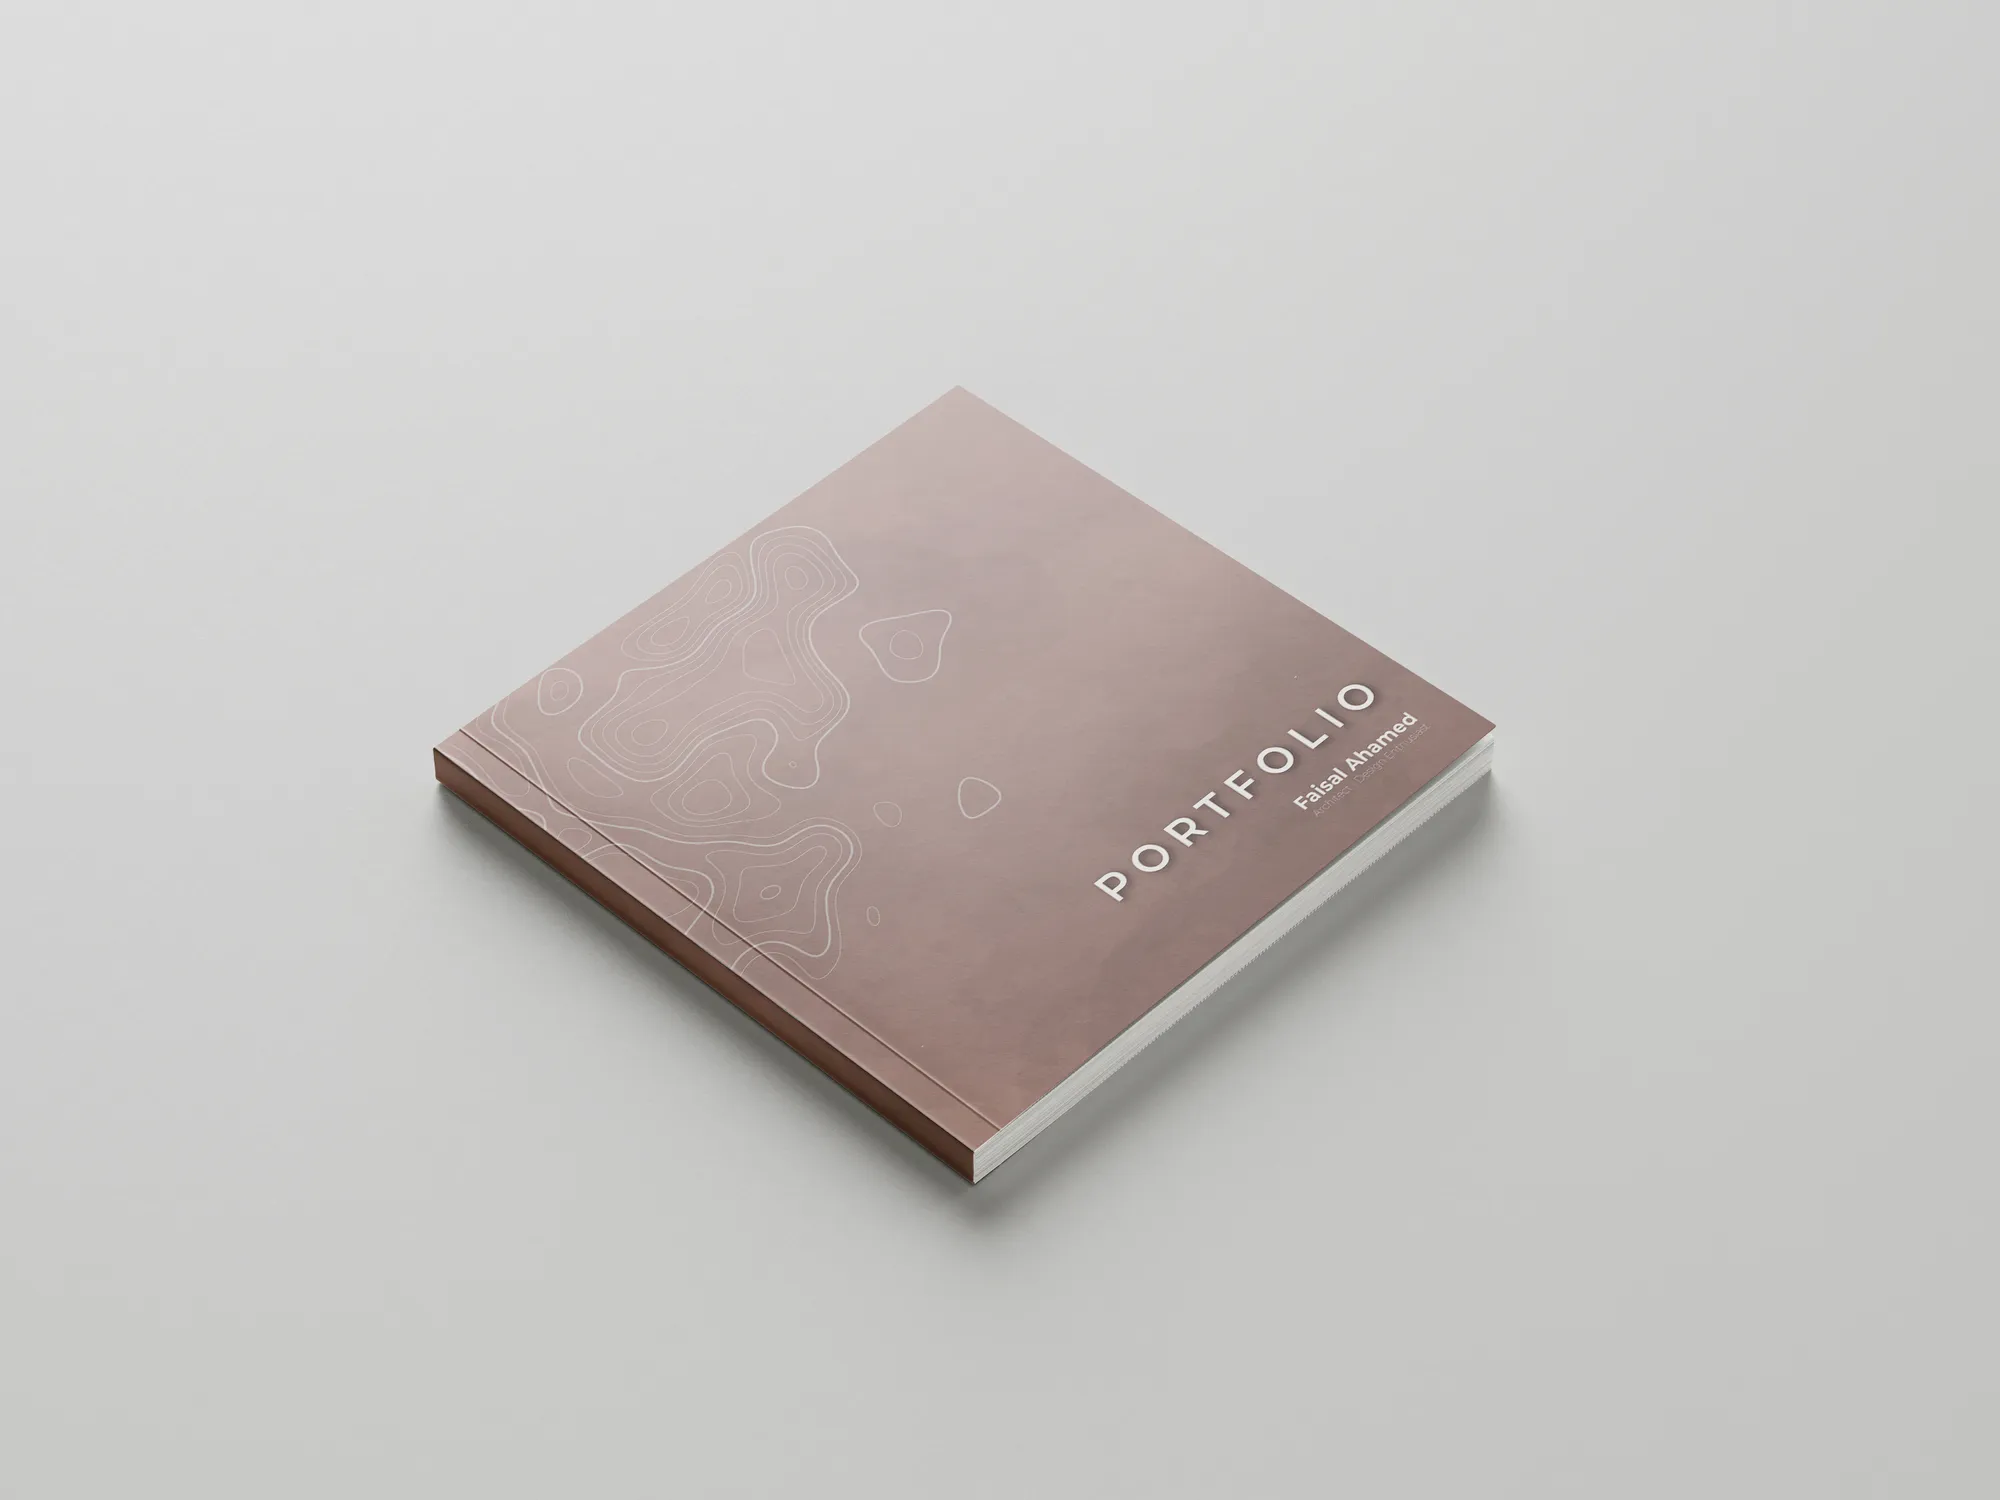
Architectural Portfolio
This portfolio is a curated reflection of my academic journey, professional growth, and design philosophy as an architect. It showcases a diverse range of projects—each selected to highlight conceptual clarity, technical skill, and visual storytelling. From early explorations to refined architectural proposals, the portfolio demonstrates a consistent pursuit of innovation, contextual relevance, and human-centered design. The layout, graphics, and narrative have been thoughtfully composed to not only present the work clearly but to reflect my identity as a designer. This submission is both a creative document and a strategic presentation of my architectural mindset.


amazing work...
very interesting