

Architectural Assemblage
Exploring how architectural elements combine to create meaning, form, and spatial experience through composition and assembly.




CUBE(ish)
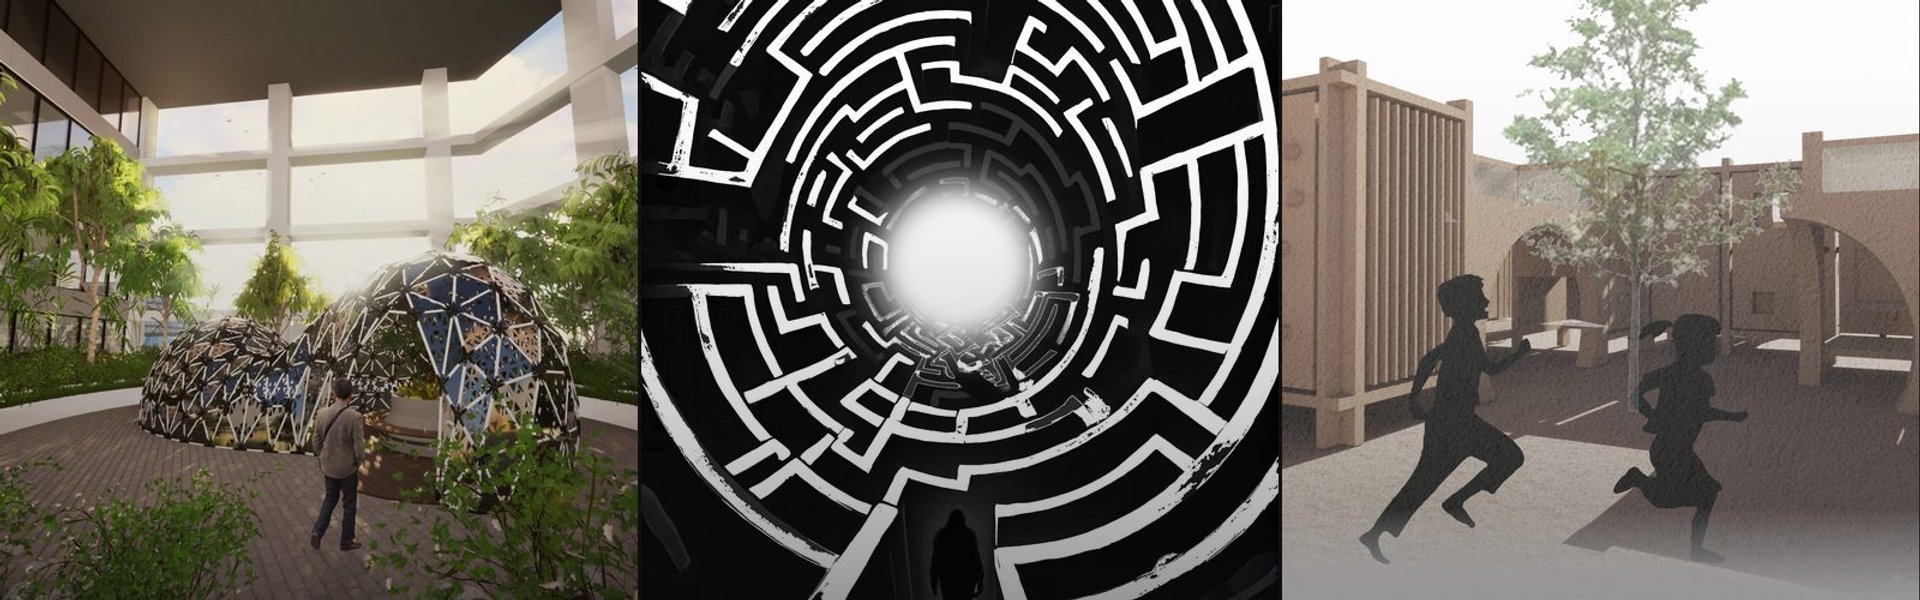
People are in a rush between their home and workplaces. They sometimes miss the opportunity to pause, look around and feel good. At this point in-between spaces (between home and workplace) in cities draw attention. Our concept is an in-between space which creates an escape point from daily rush.

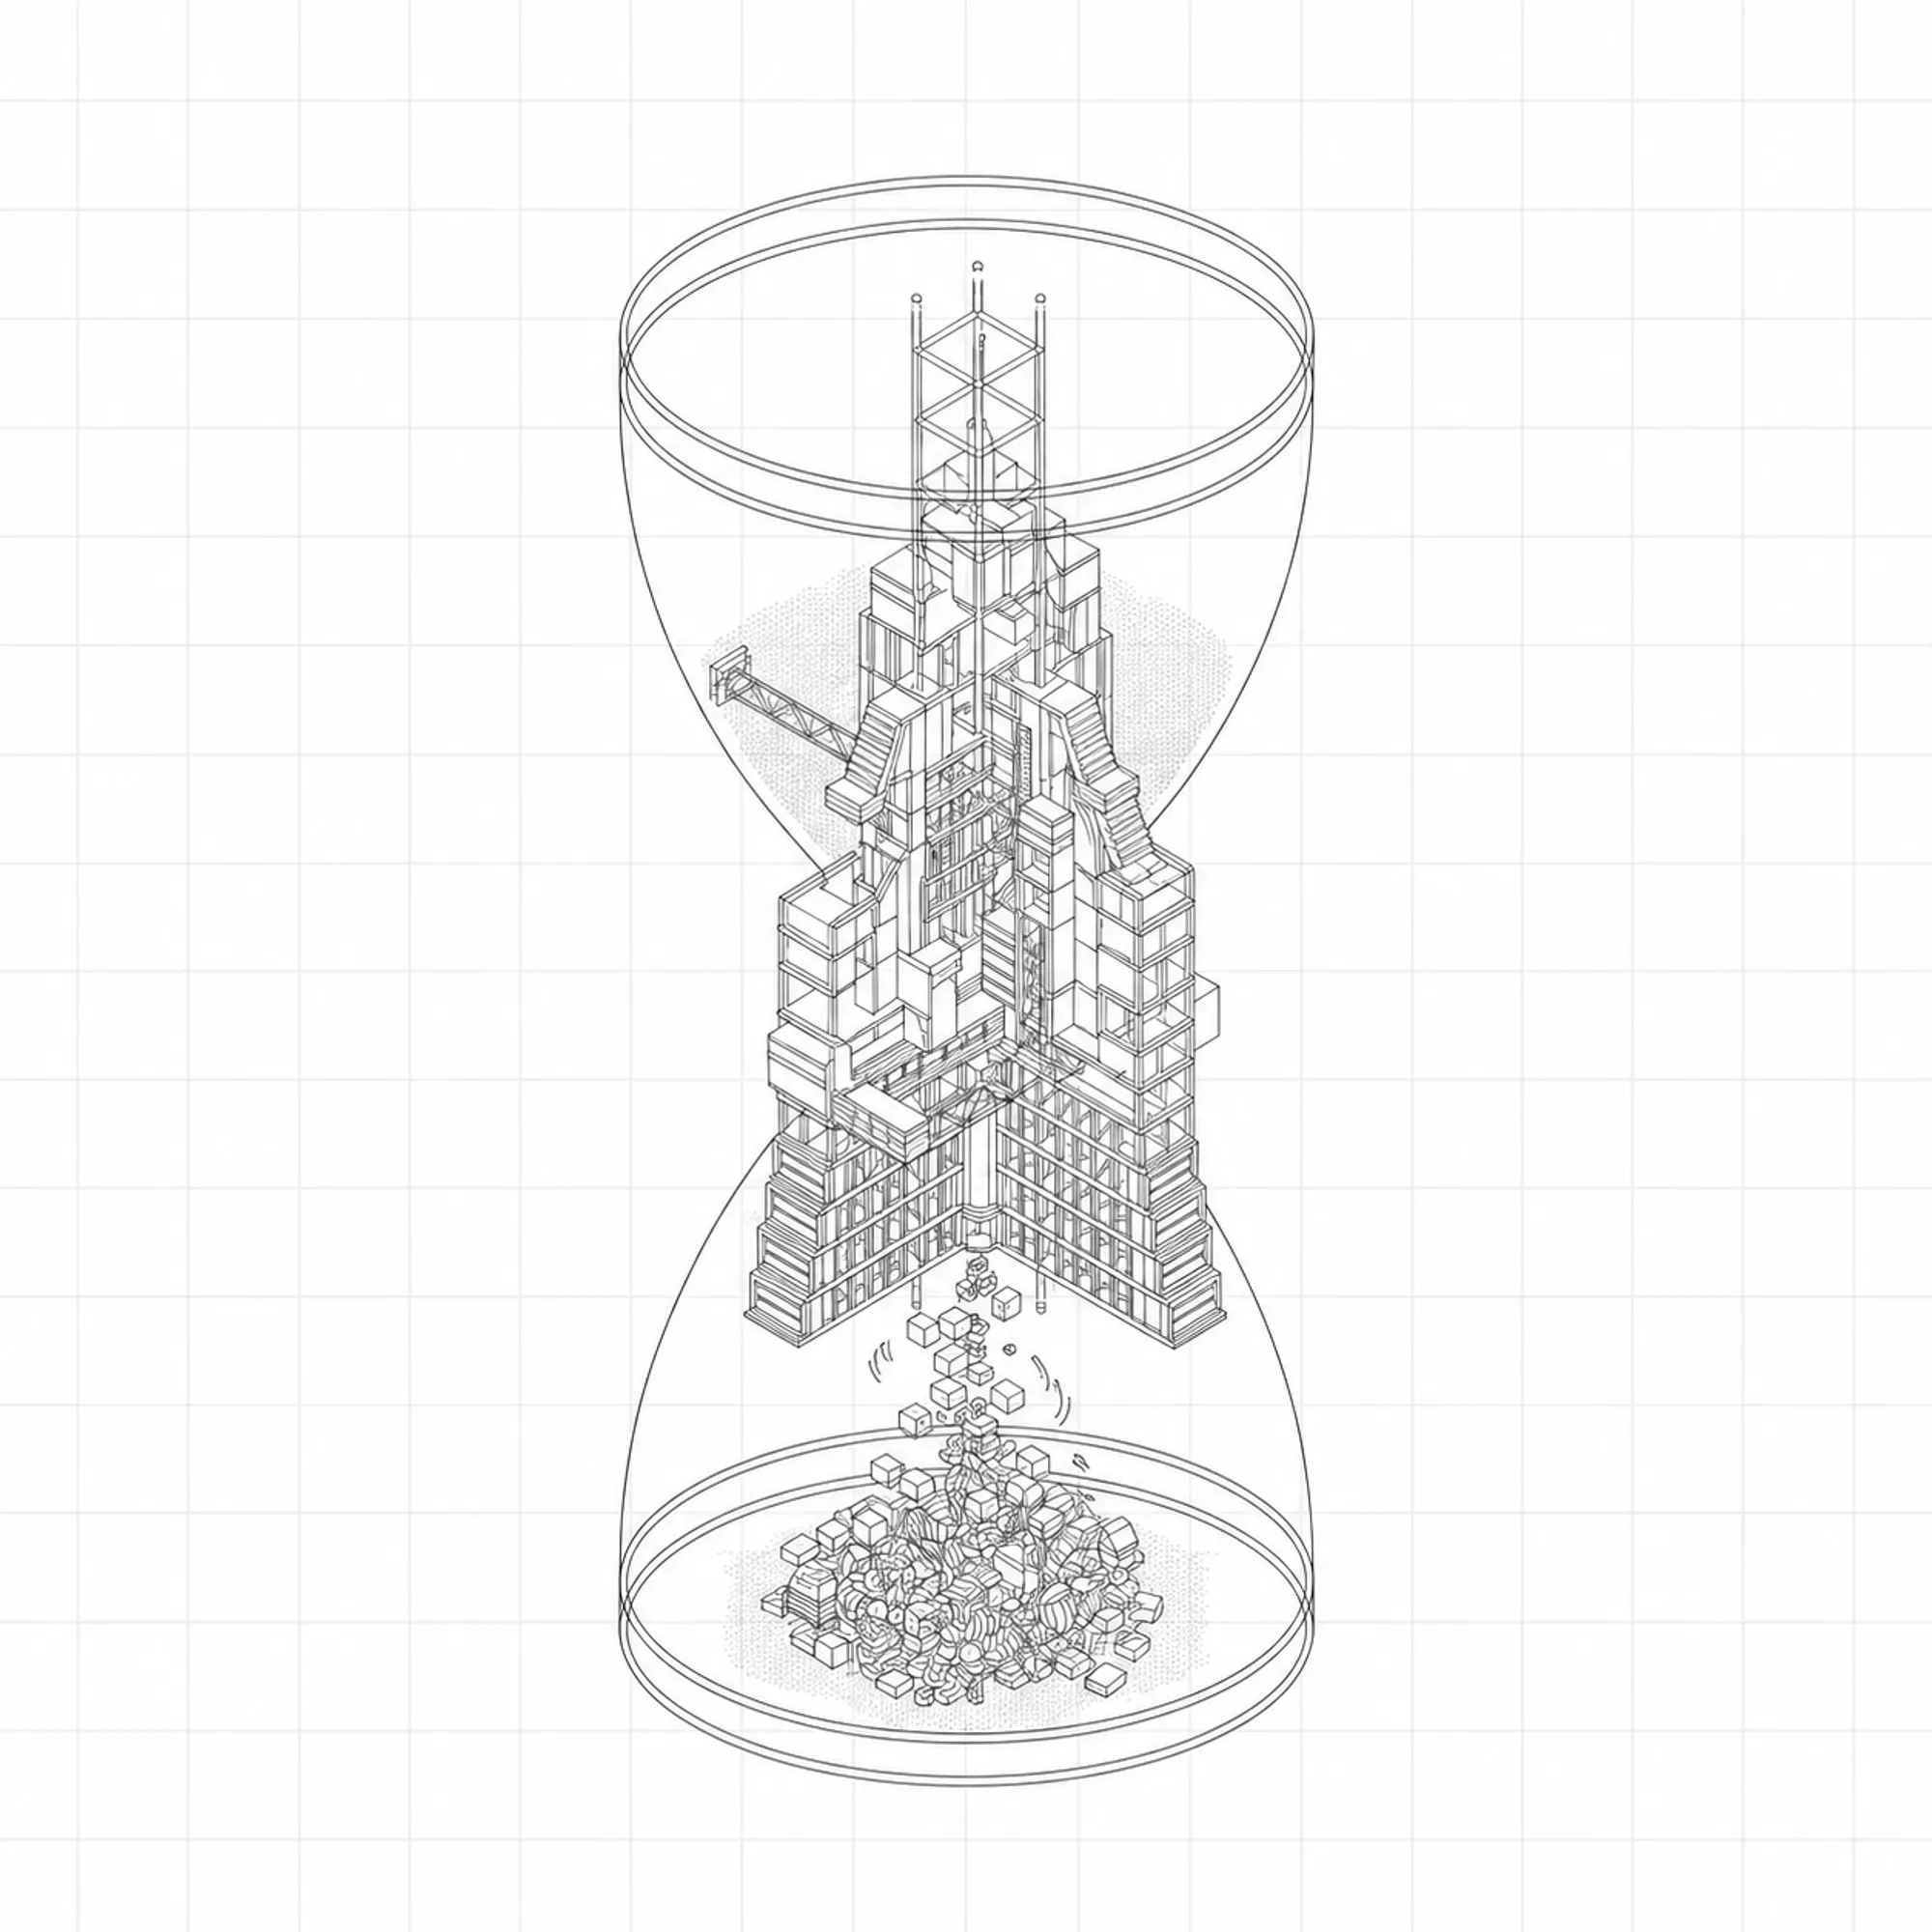
The illusion of permanence: the design for disassembly framework
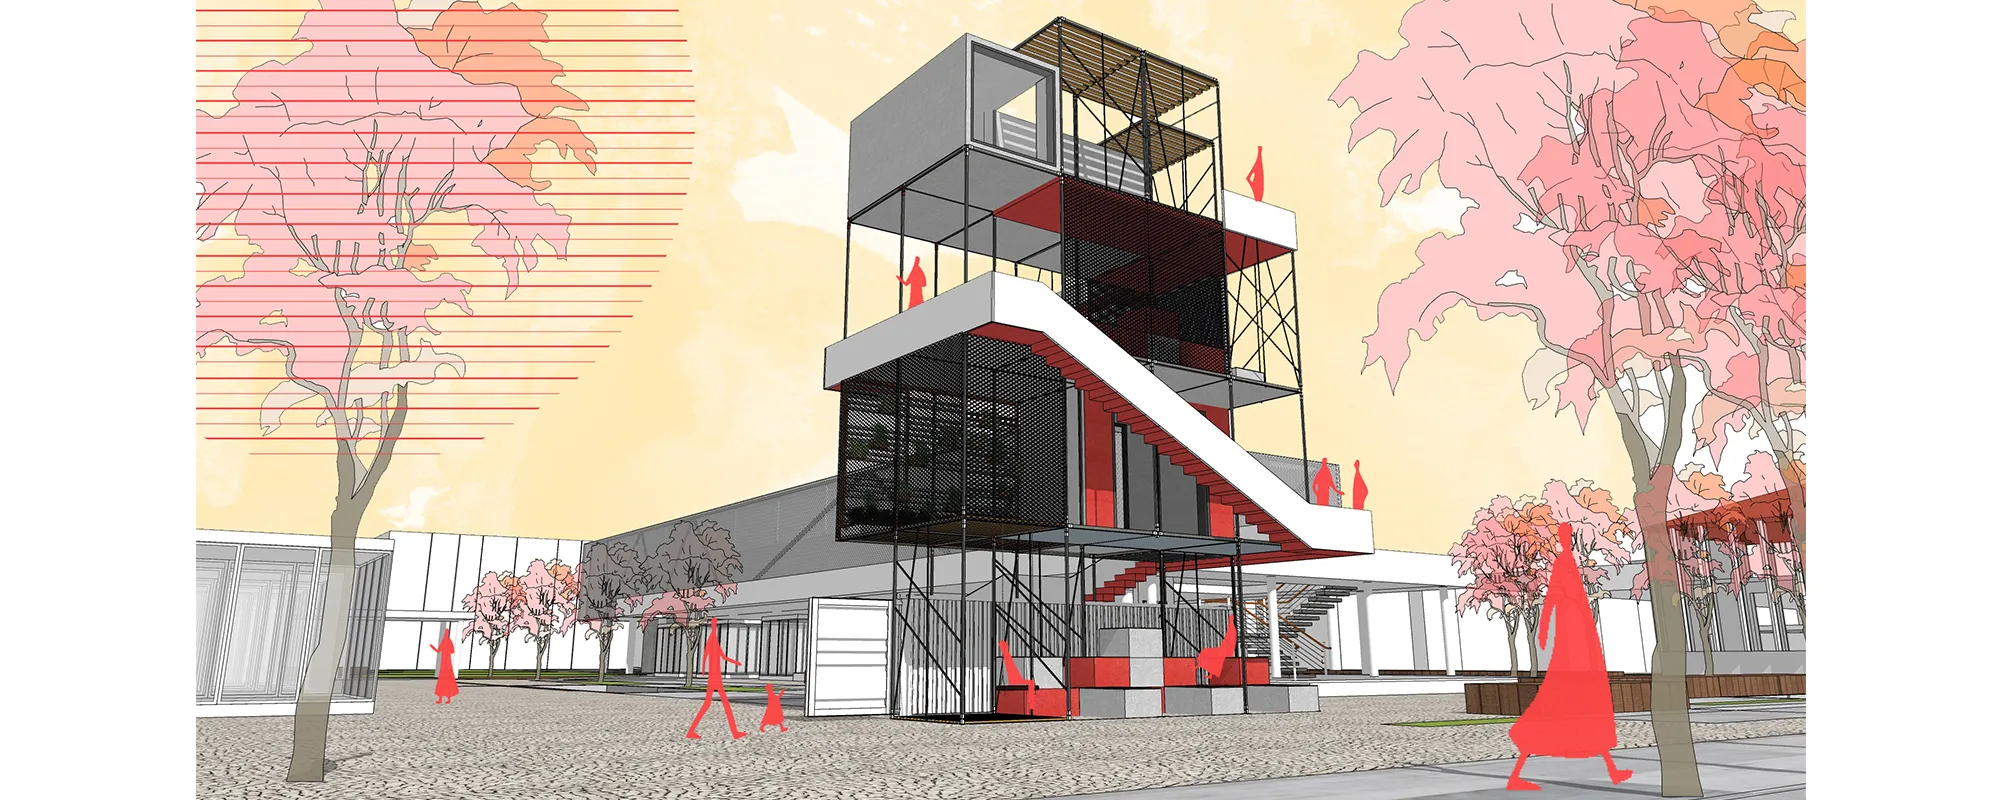
Traditional architecture’s focus on permanence overlooks the environmental constraints of climate urgency. Design for Disassembly (DfD) challenges this by planning buildings to be dismantled, reused, or relocated. This thesis investigates the ecological and socio-economic potentials of DfD, exploring how modularity and reversible connections shape future-oriented construction. Shifting focus from building to responsibly unbuilding redefines permanence for a sustainable lifecycle.


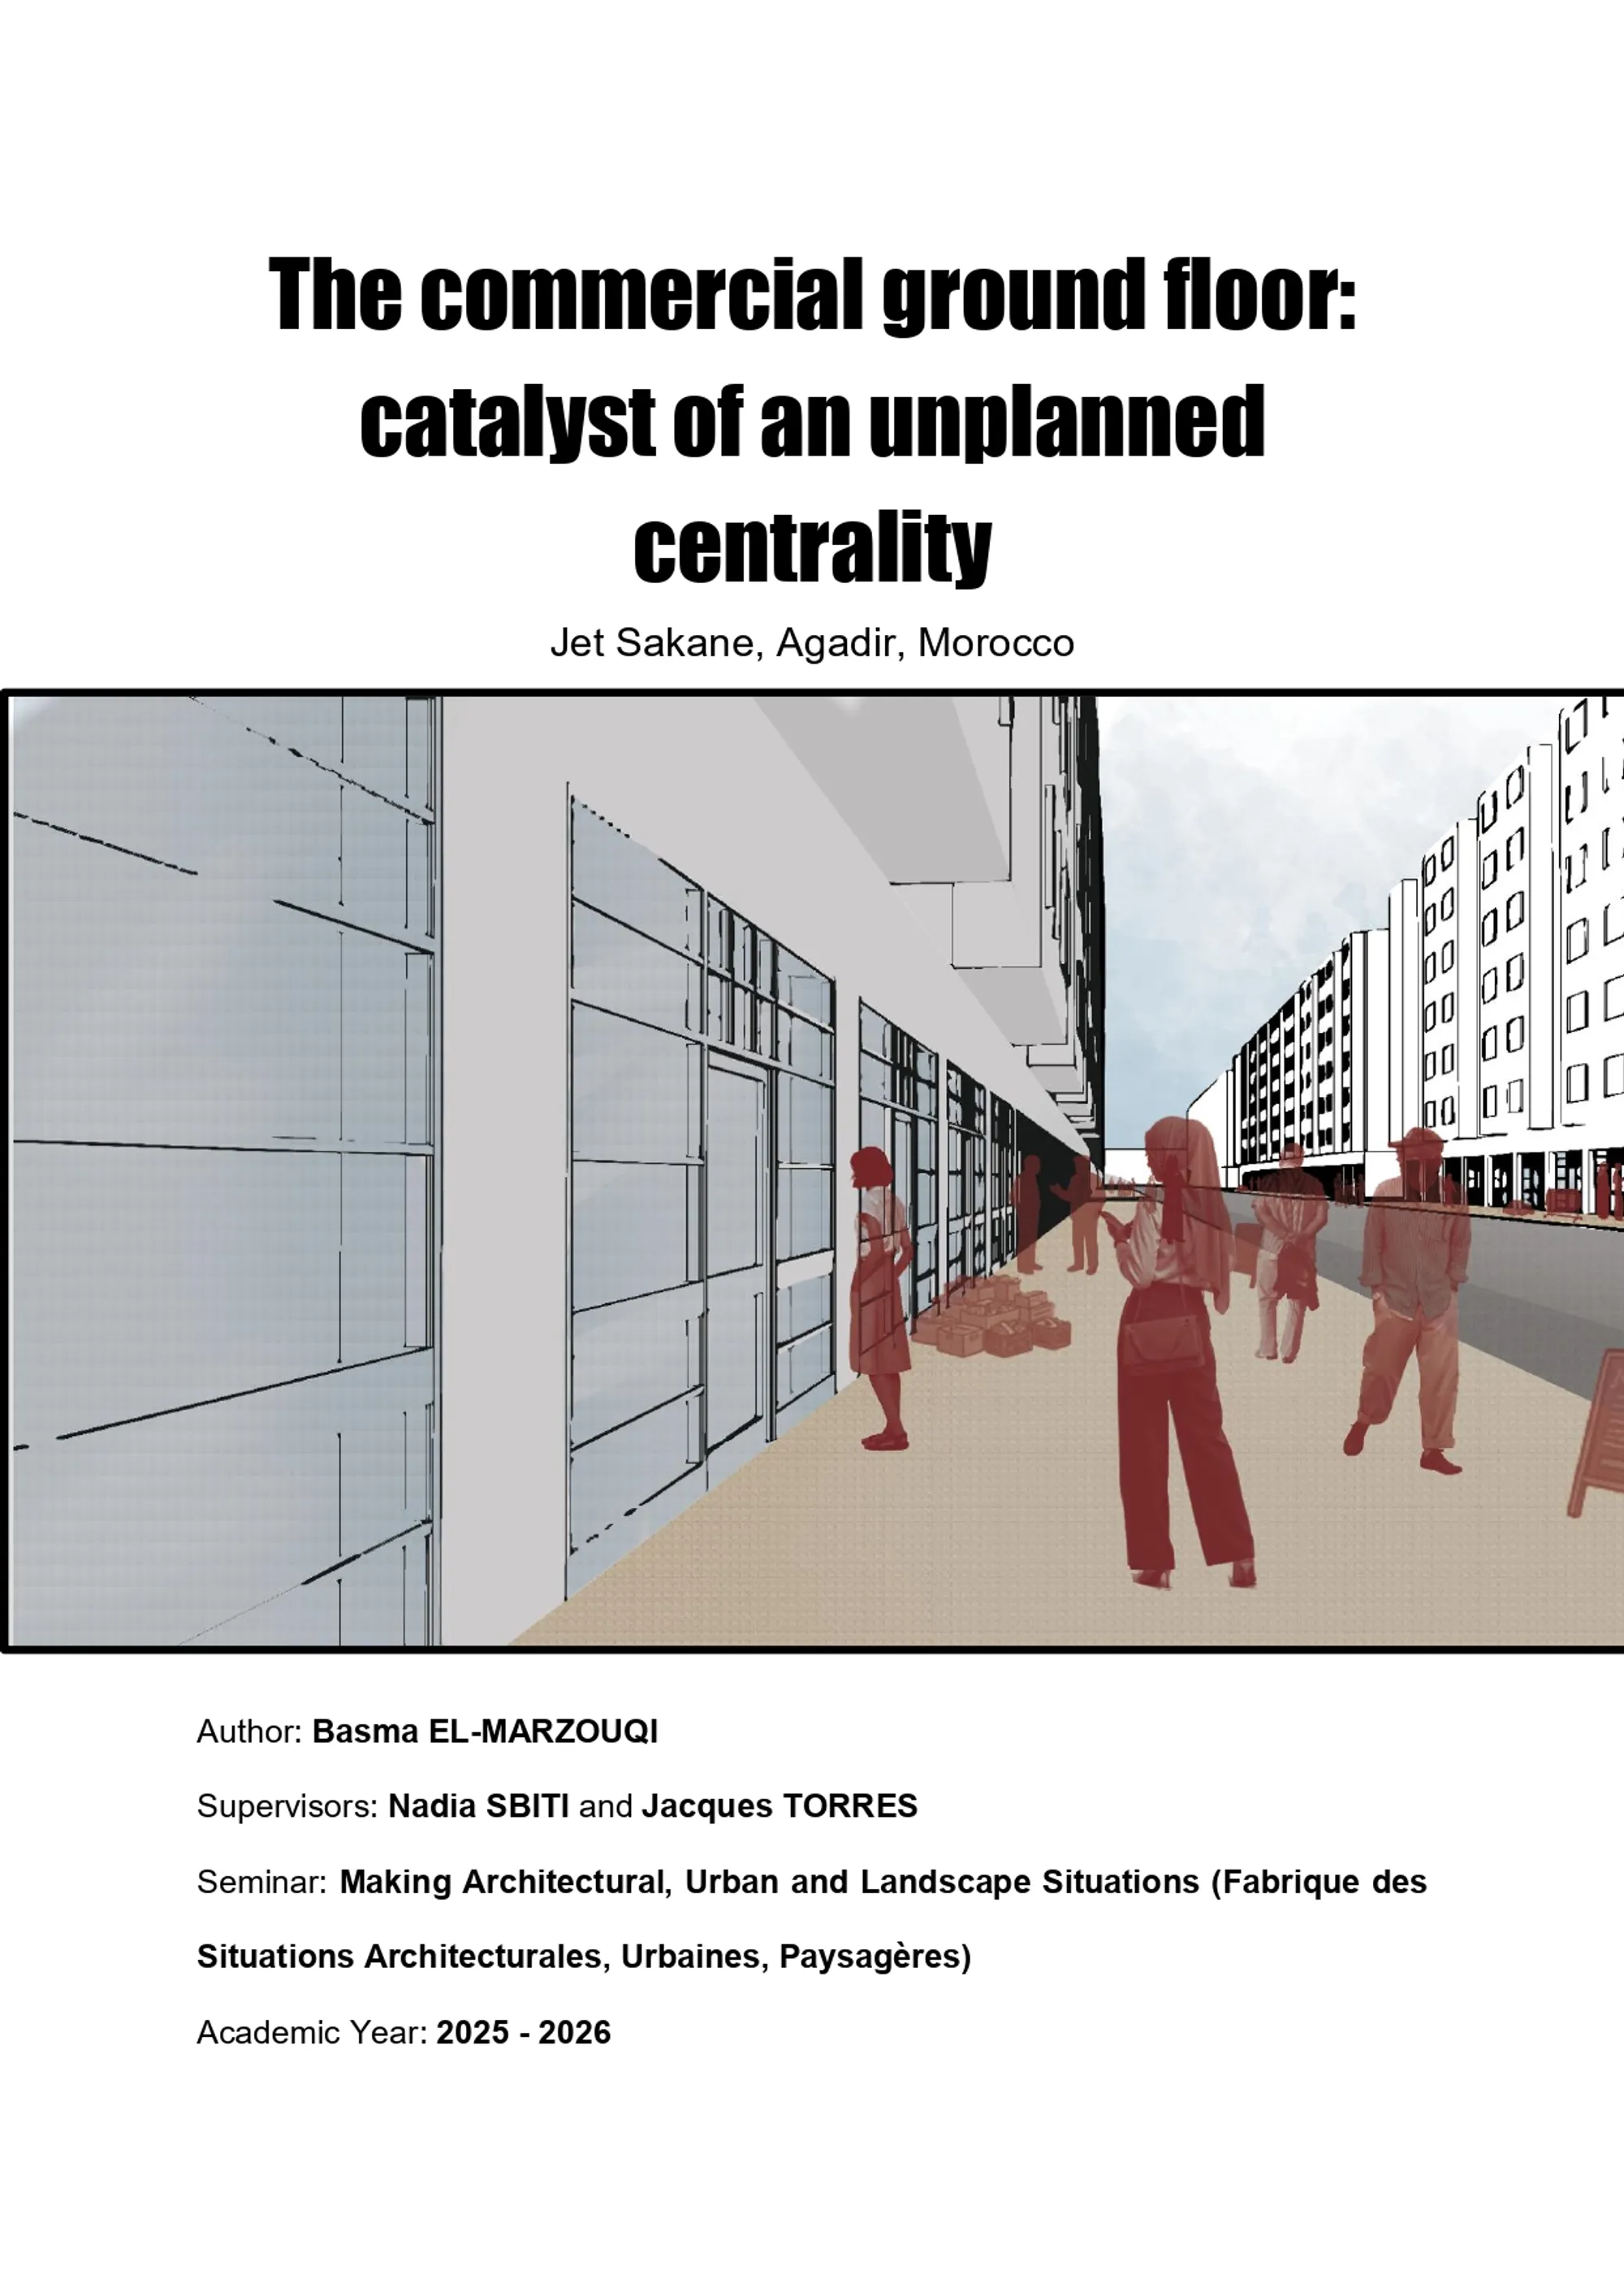
The Commercial Ground Floor: Catalyst of an Unplanned Centrality . Jet Sakane, Agadir, Morocco
This Master's thesis in architecture examines how the commercial ground floors of collective housing blocks in the Jet Sakane neighbourhood of Agadir, Morocco, generate an unplanned urban centrality. Combining field observation, cartographic analysis, and user interviews, the research shows how appropriation practices exceed the conceived framework and transform standardised pavements into lived spaces of identity and sociability.


Architecture as a practice of re-grounding and restoring the sensitivity of place
This dissertation counters how globalization and ocularcentrism erode spatial identity, proposing architecture as a memory-bearing palimpsest. The framework is applied to Krakow's Krowodrza district (Poland), where a historic river landscape, once shaping a green gardening area, is now a dense city centre. By revealing 'traces of (in)presence', the work revitalizes this eclipsed heritage, advocating an "architecture of re-grounding."


THE MESH
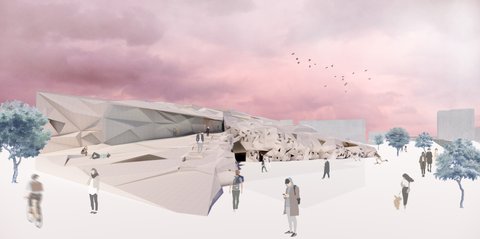
A place for discovery, experimentation and sharing It is here, facing one of the symbols of modern architecture, the MAC Niteroi by Oscar Niemeyer, that the Athenaeum emerges, as a ground movement in the seabed. The mesh appears in the bay as an artificial topography in the landscape, inspired by the mountains surrounding the city of Rio de Janeiro


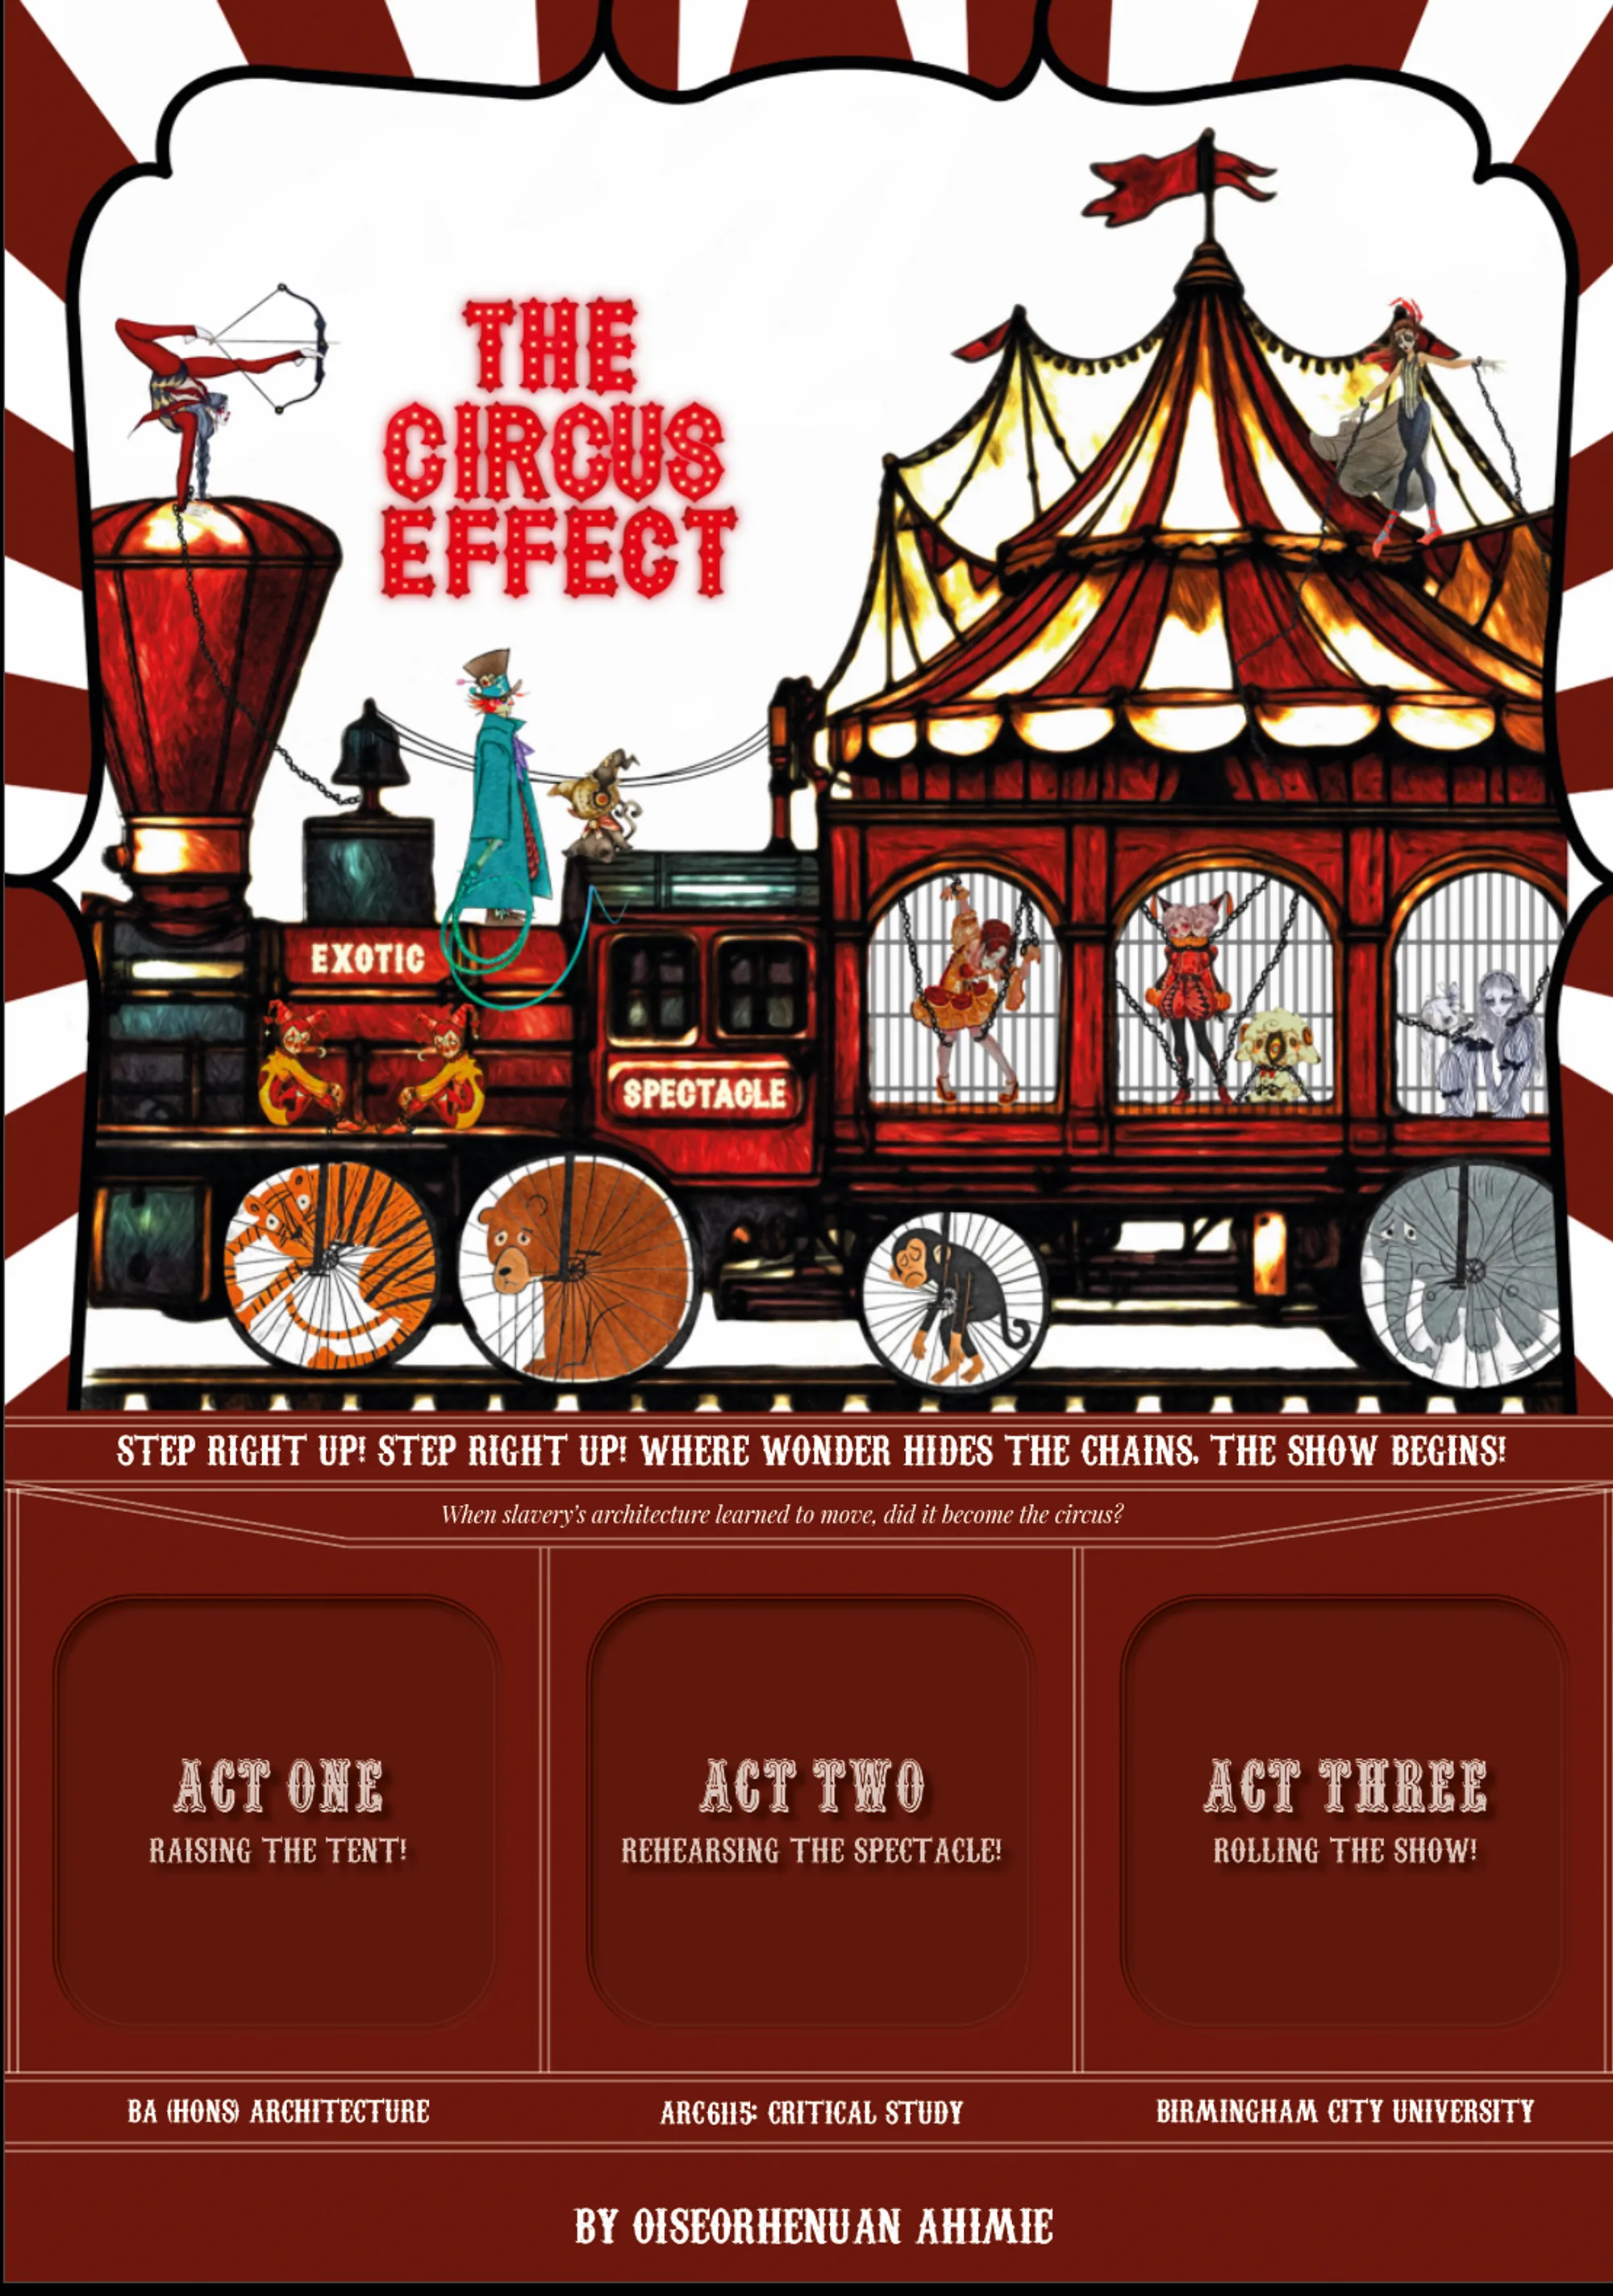
The Circus Effect
Beneath the wonder of the nineteenth-century circus lay a sophisticated architectural system. The Circus Effect reveals how visibility, movement and logistics transformed spectacle into a mobile architectural machine, connecting the travelling circus to the exhibitionary spaces and infrastructures that shaped modern public life.



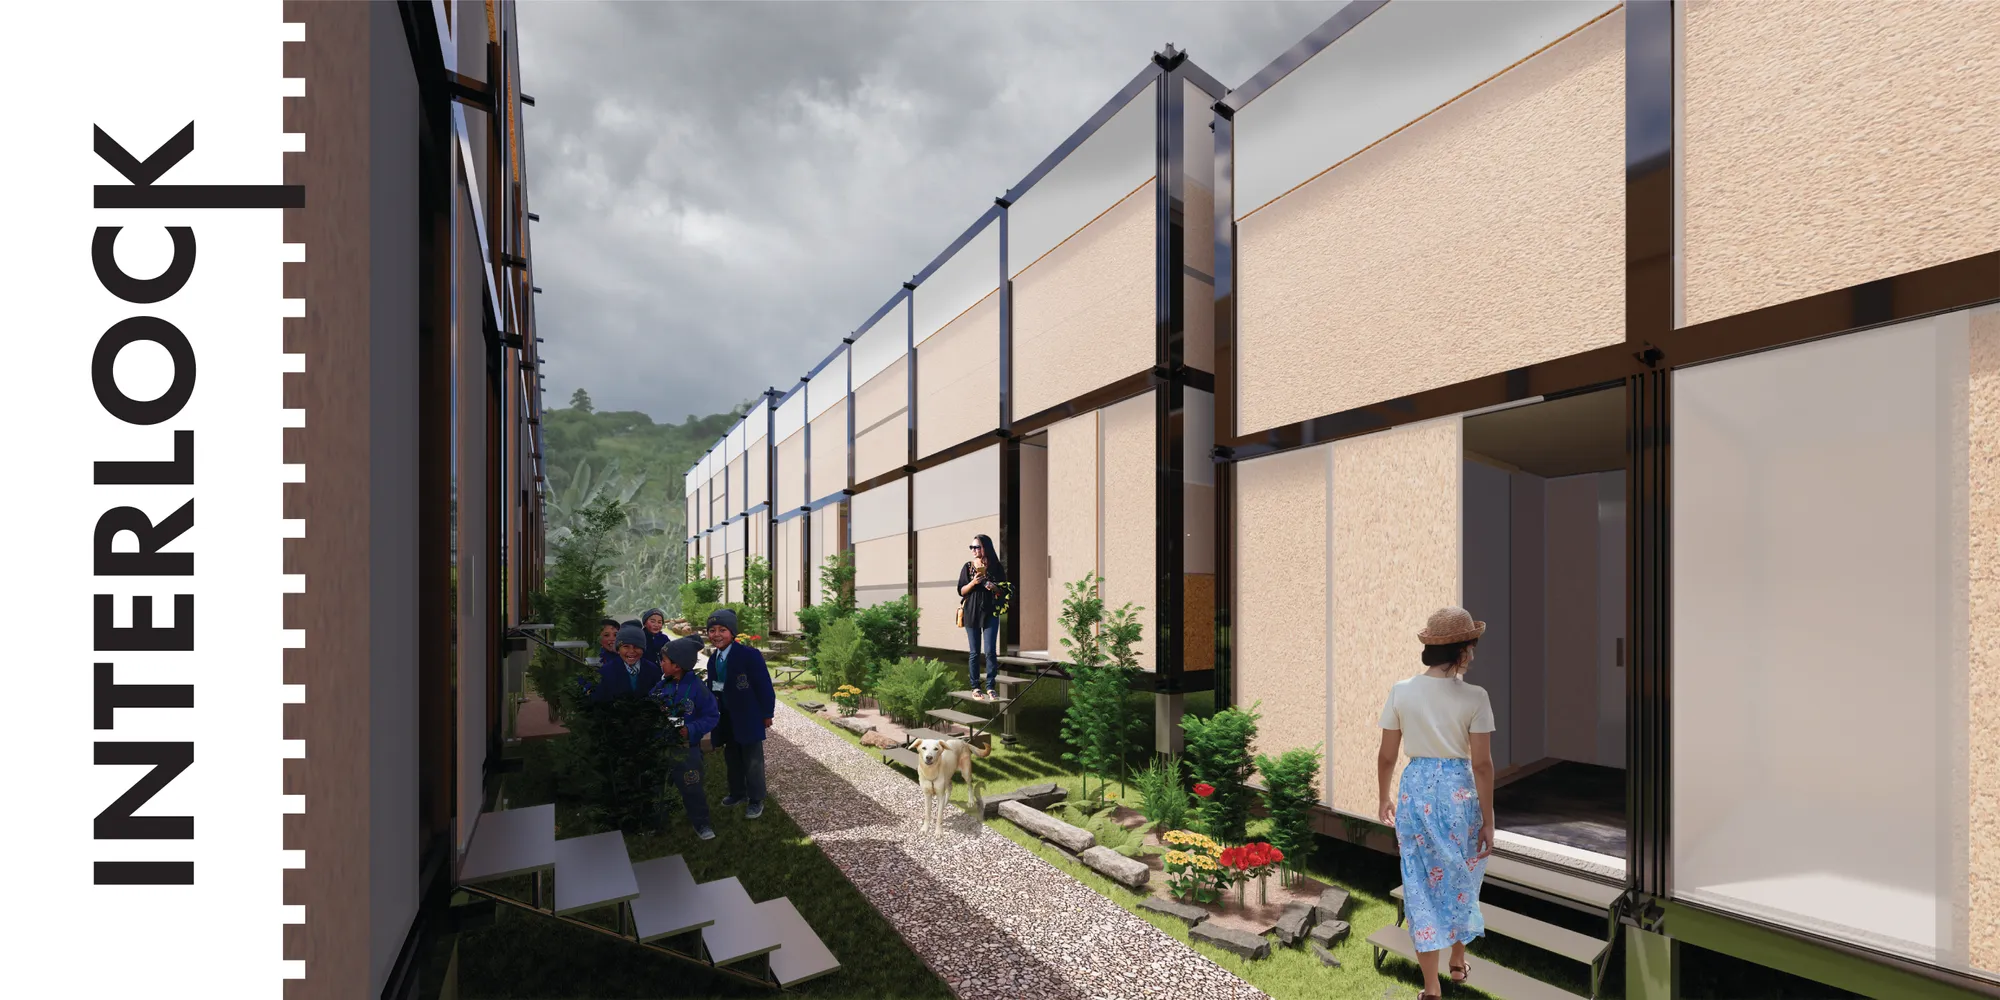

John Sasser Architecture Portfolio
This portfolio showcases a selection of academic projects completed throughout my first three years at Mississippi State University's School of Architecture. The work reflects the development of my architectural thinking through a wide range of representational methods, including hand drawing, digital modeling, technical documentation, and photorealistic visualization. These projects demonstrate a commitment to thoughtful design and the continual refinement of conceptual and technical skills.



The sensitive city
Grounded in architectural phenomenology, this article investigates the sensory foundations of urban experience, showing how the body, place, and memory shape the identity of the city beyond contemporary planning paradigms.

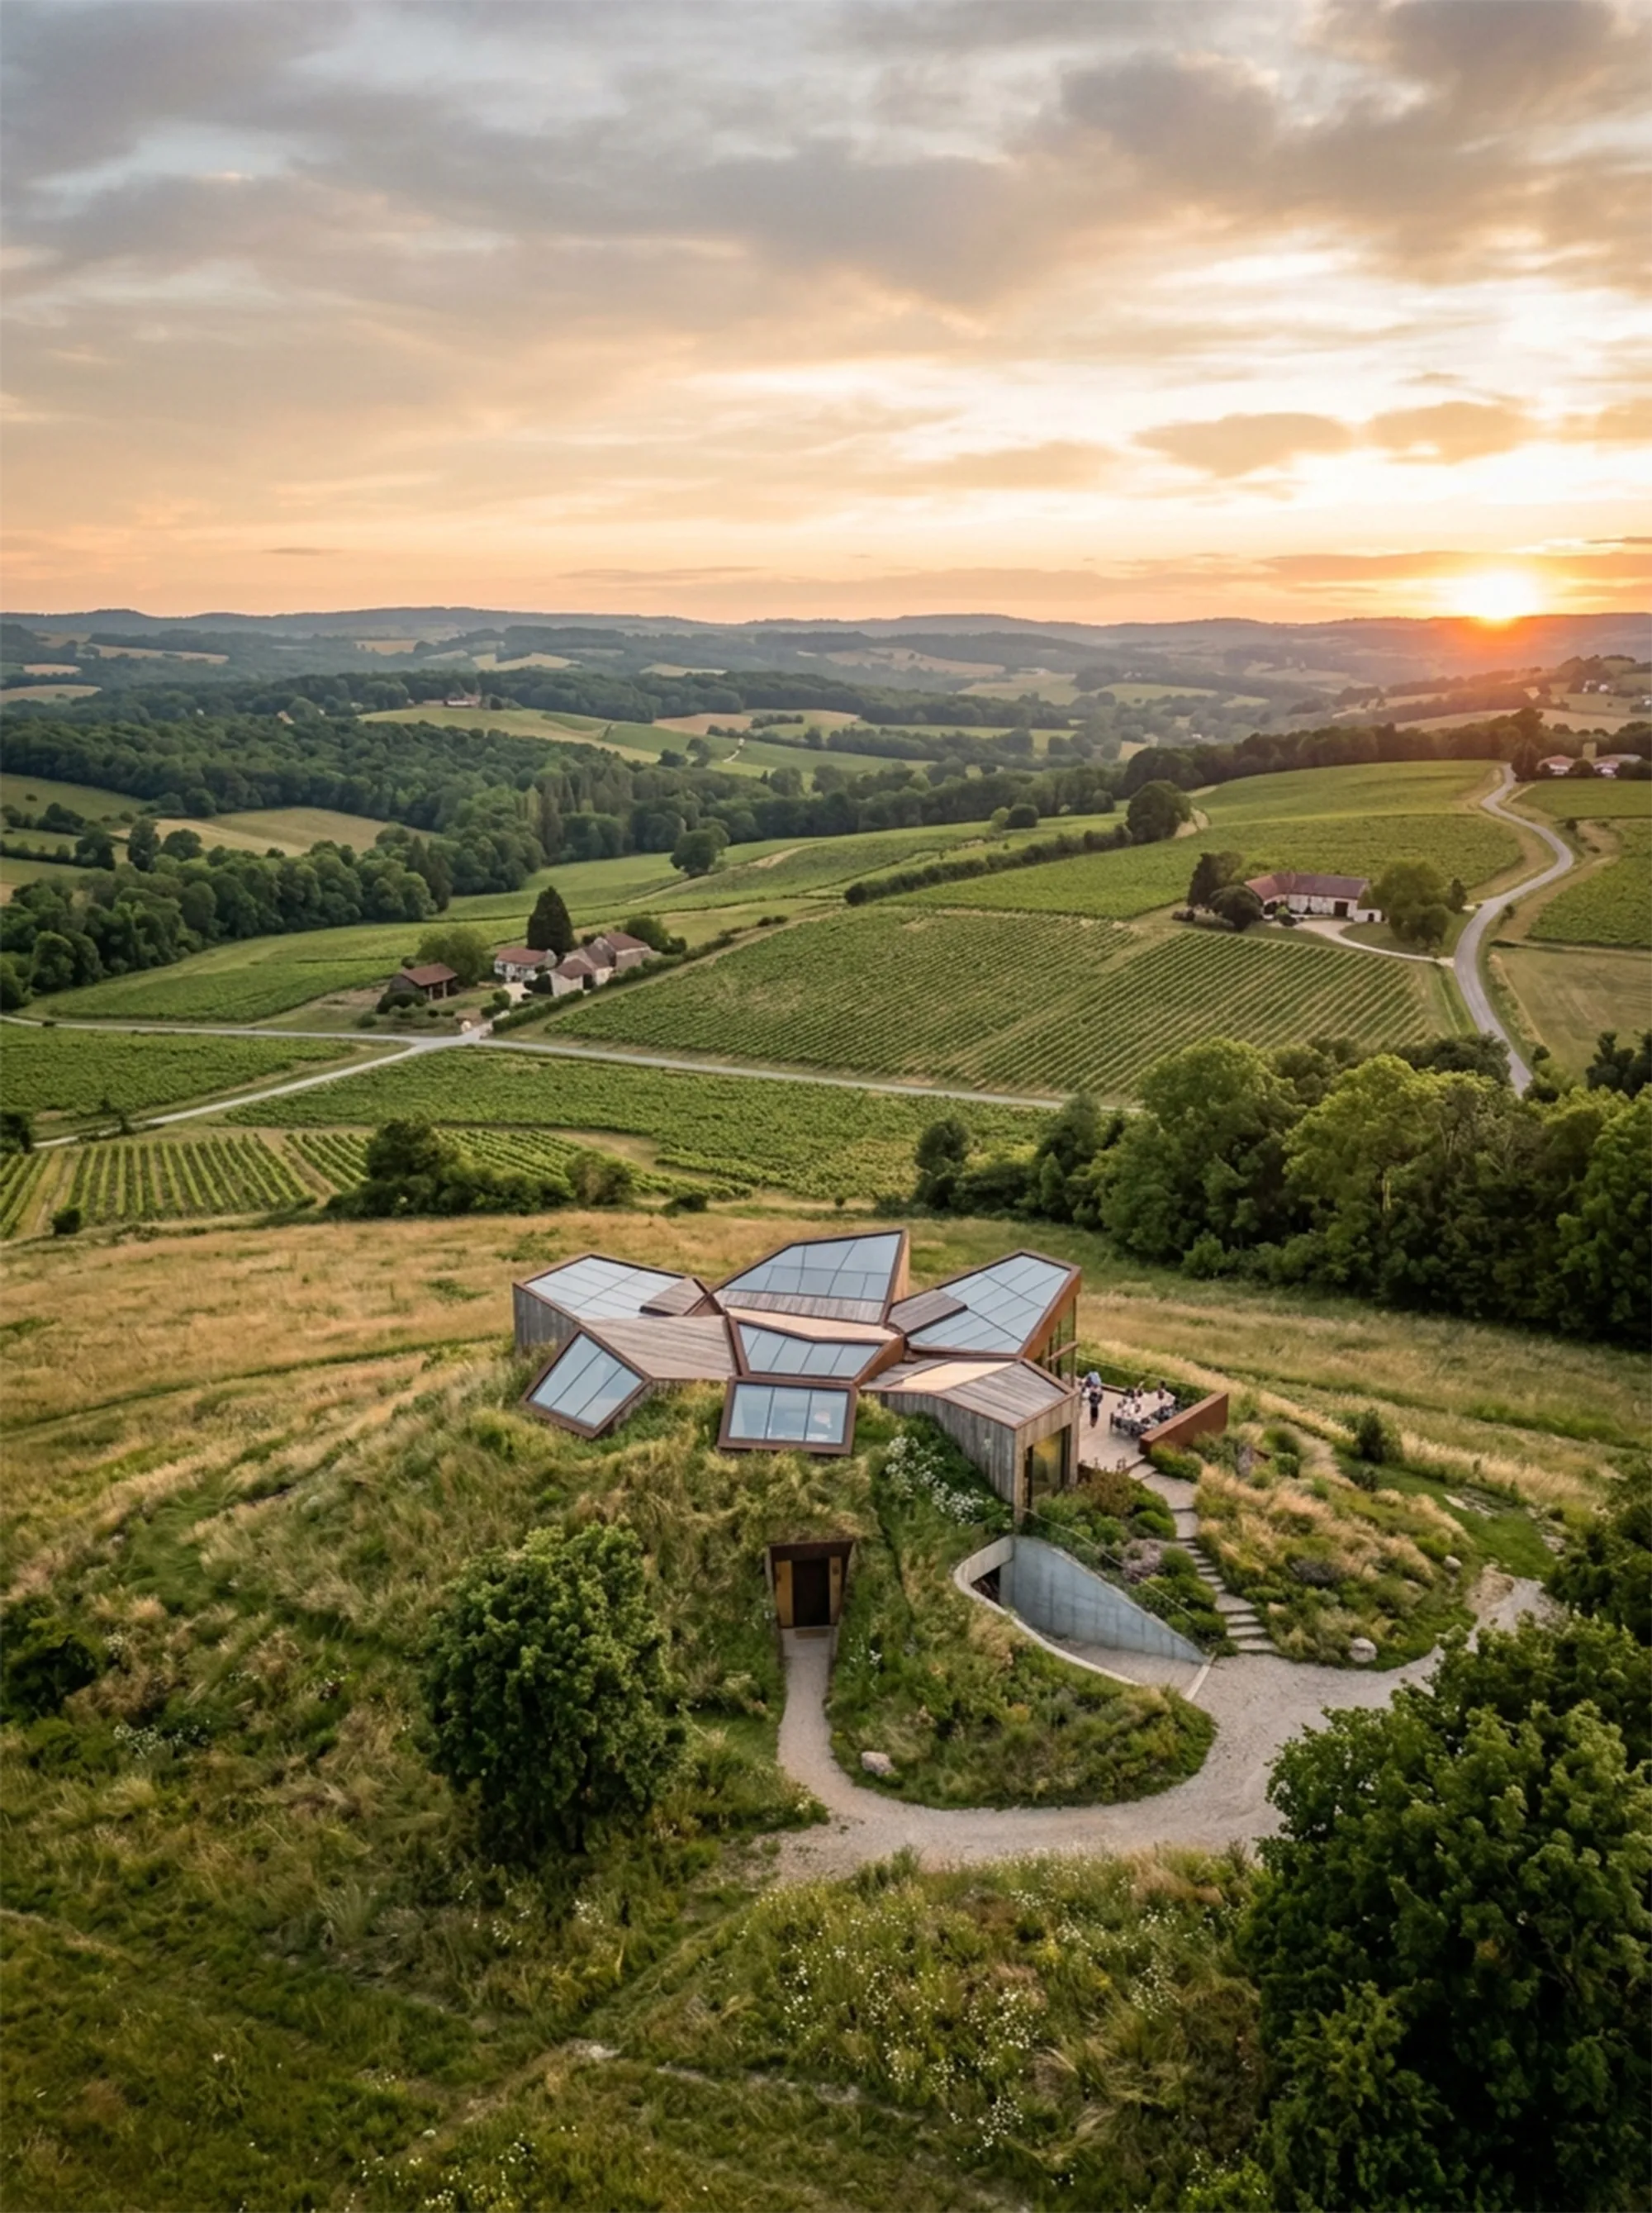

Denis Haxhnikaj-Professional Portfolio-2025
Selected architectural works.


Architecture Portfolio
Compilation of Architecture Works


Assembling and Disassembling: The Ruin as Recyclable Architecture
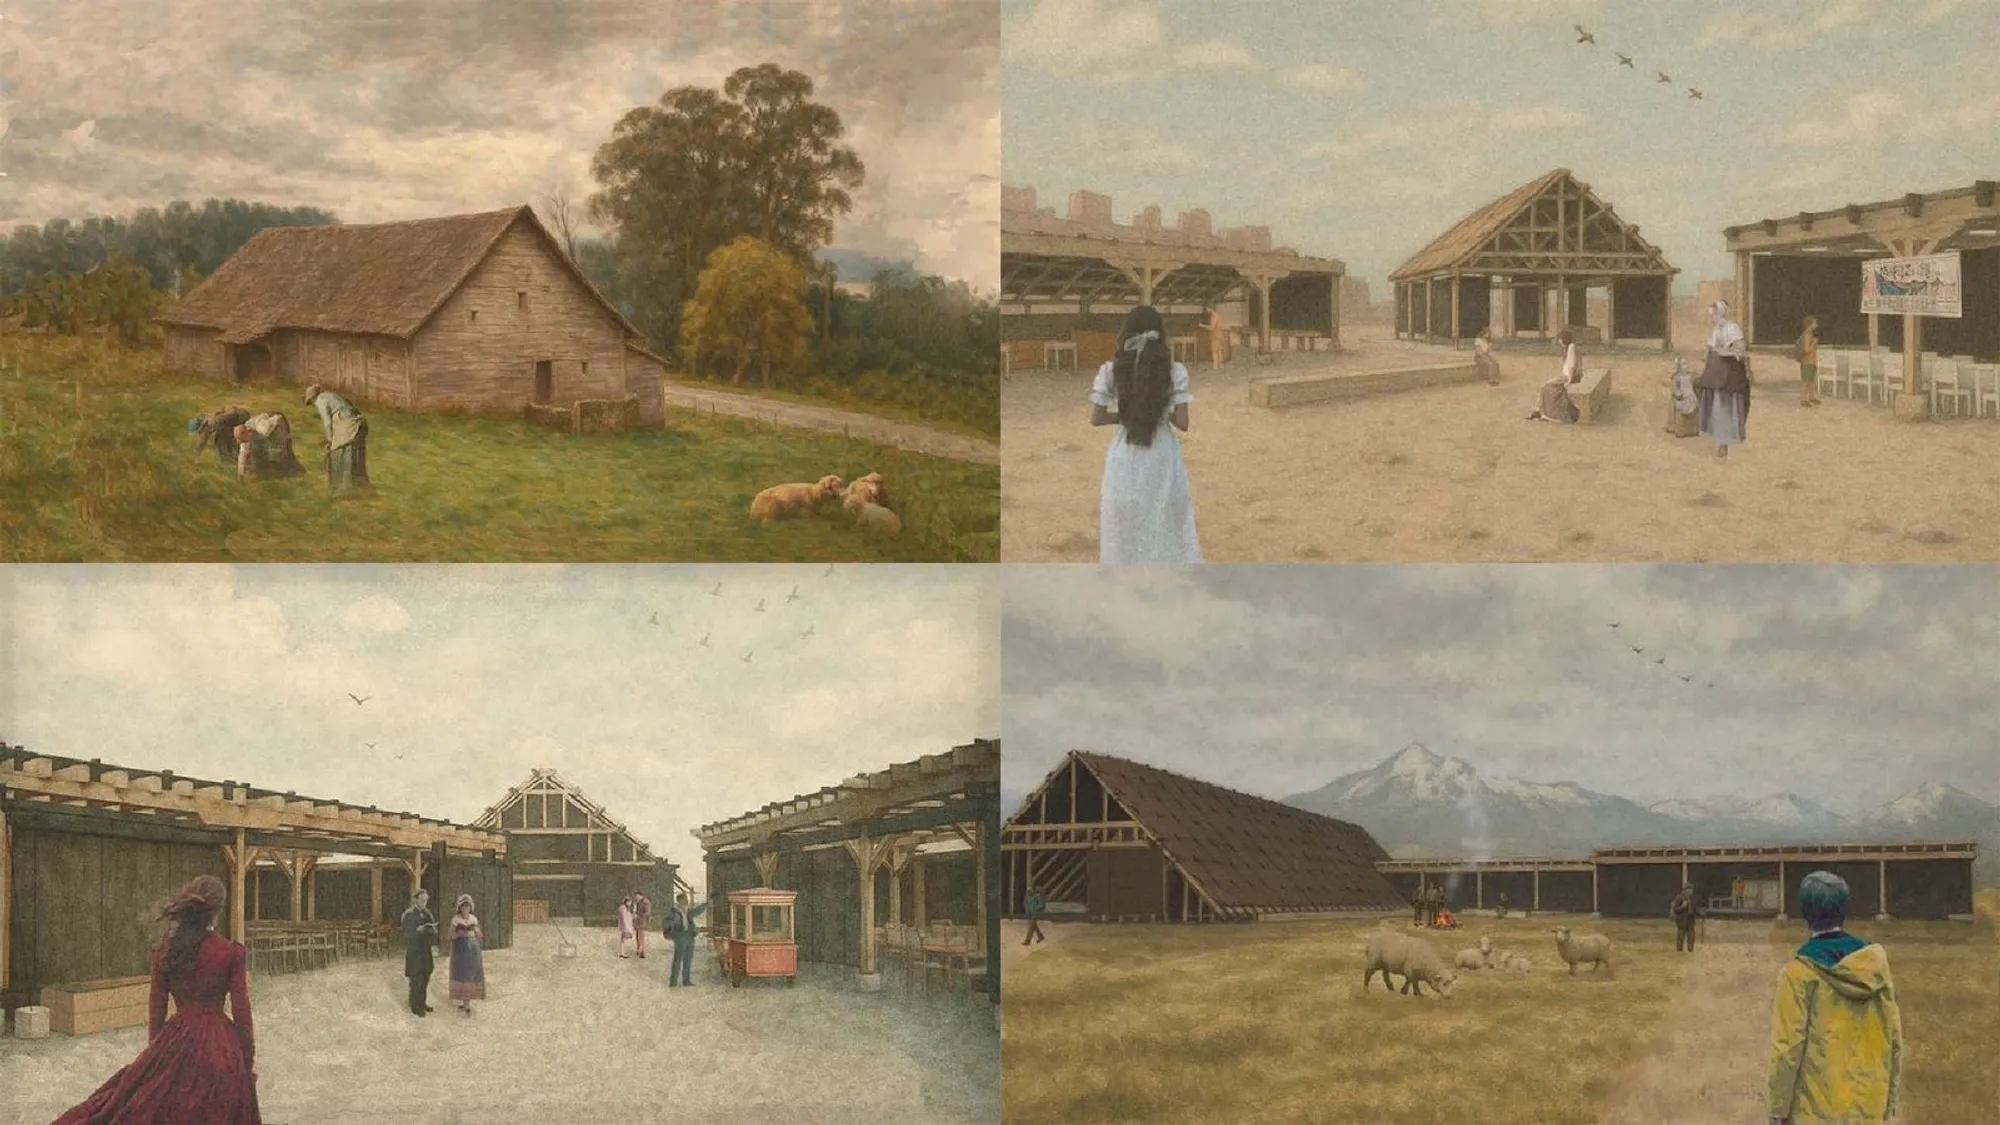
This thesis investigates the ruin as recyclable architecture. By disassembling historic timber warehouses from southern Chile and recoding their components through generative design, it develops an itinerant cultural device capable of reconfiguring itself in different Chilean cultural capitals, transforming heritage into active and adaptable contemporary infrastructure.

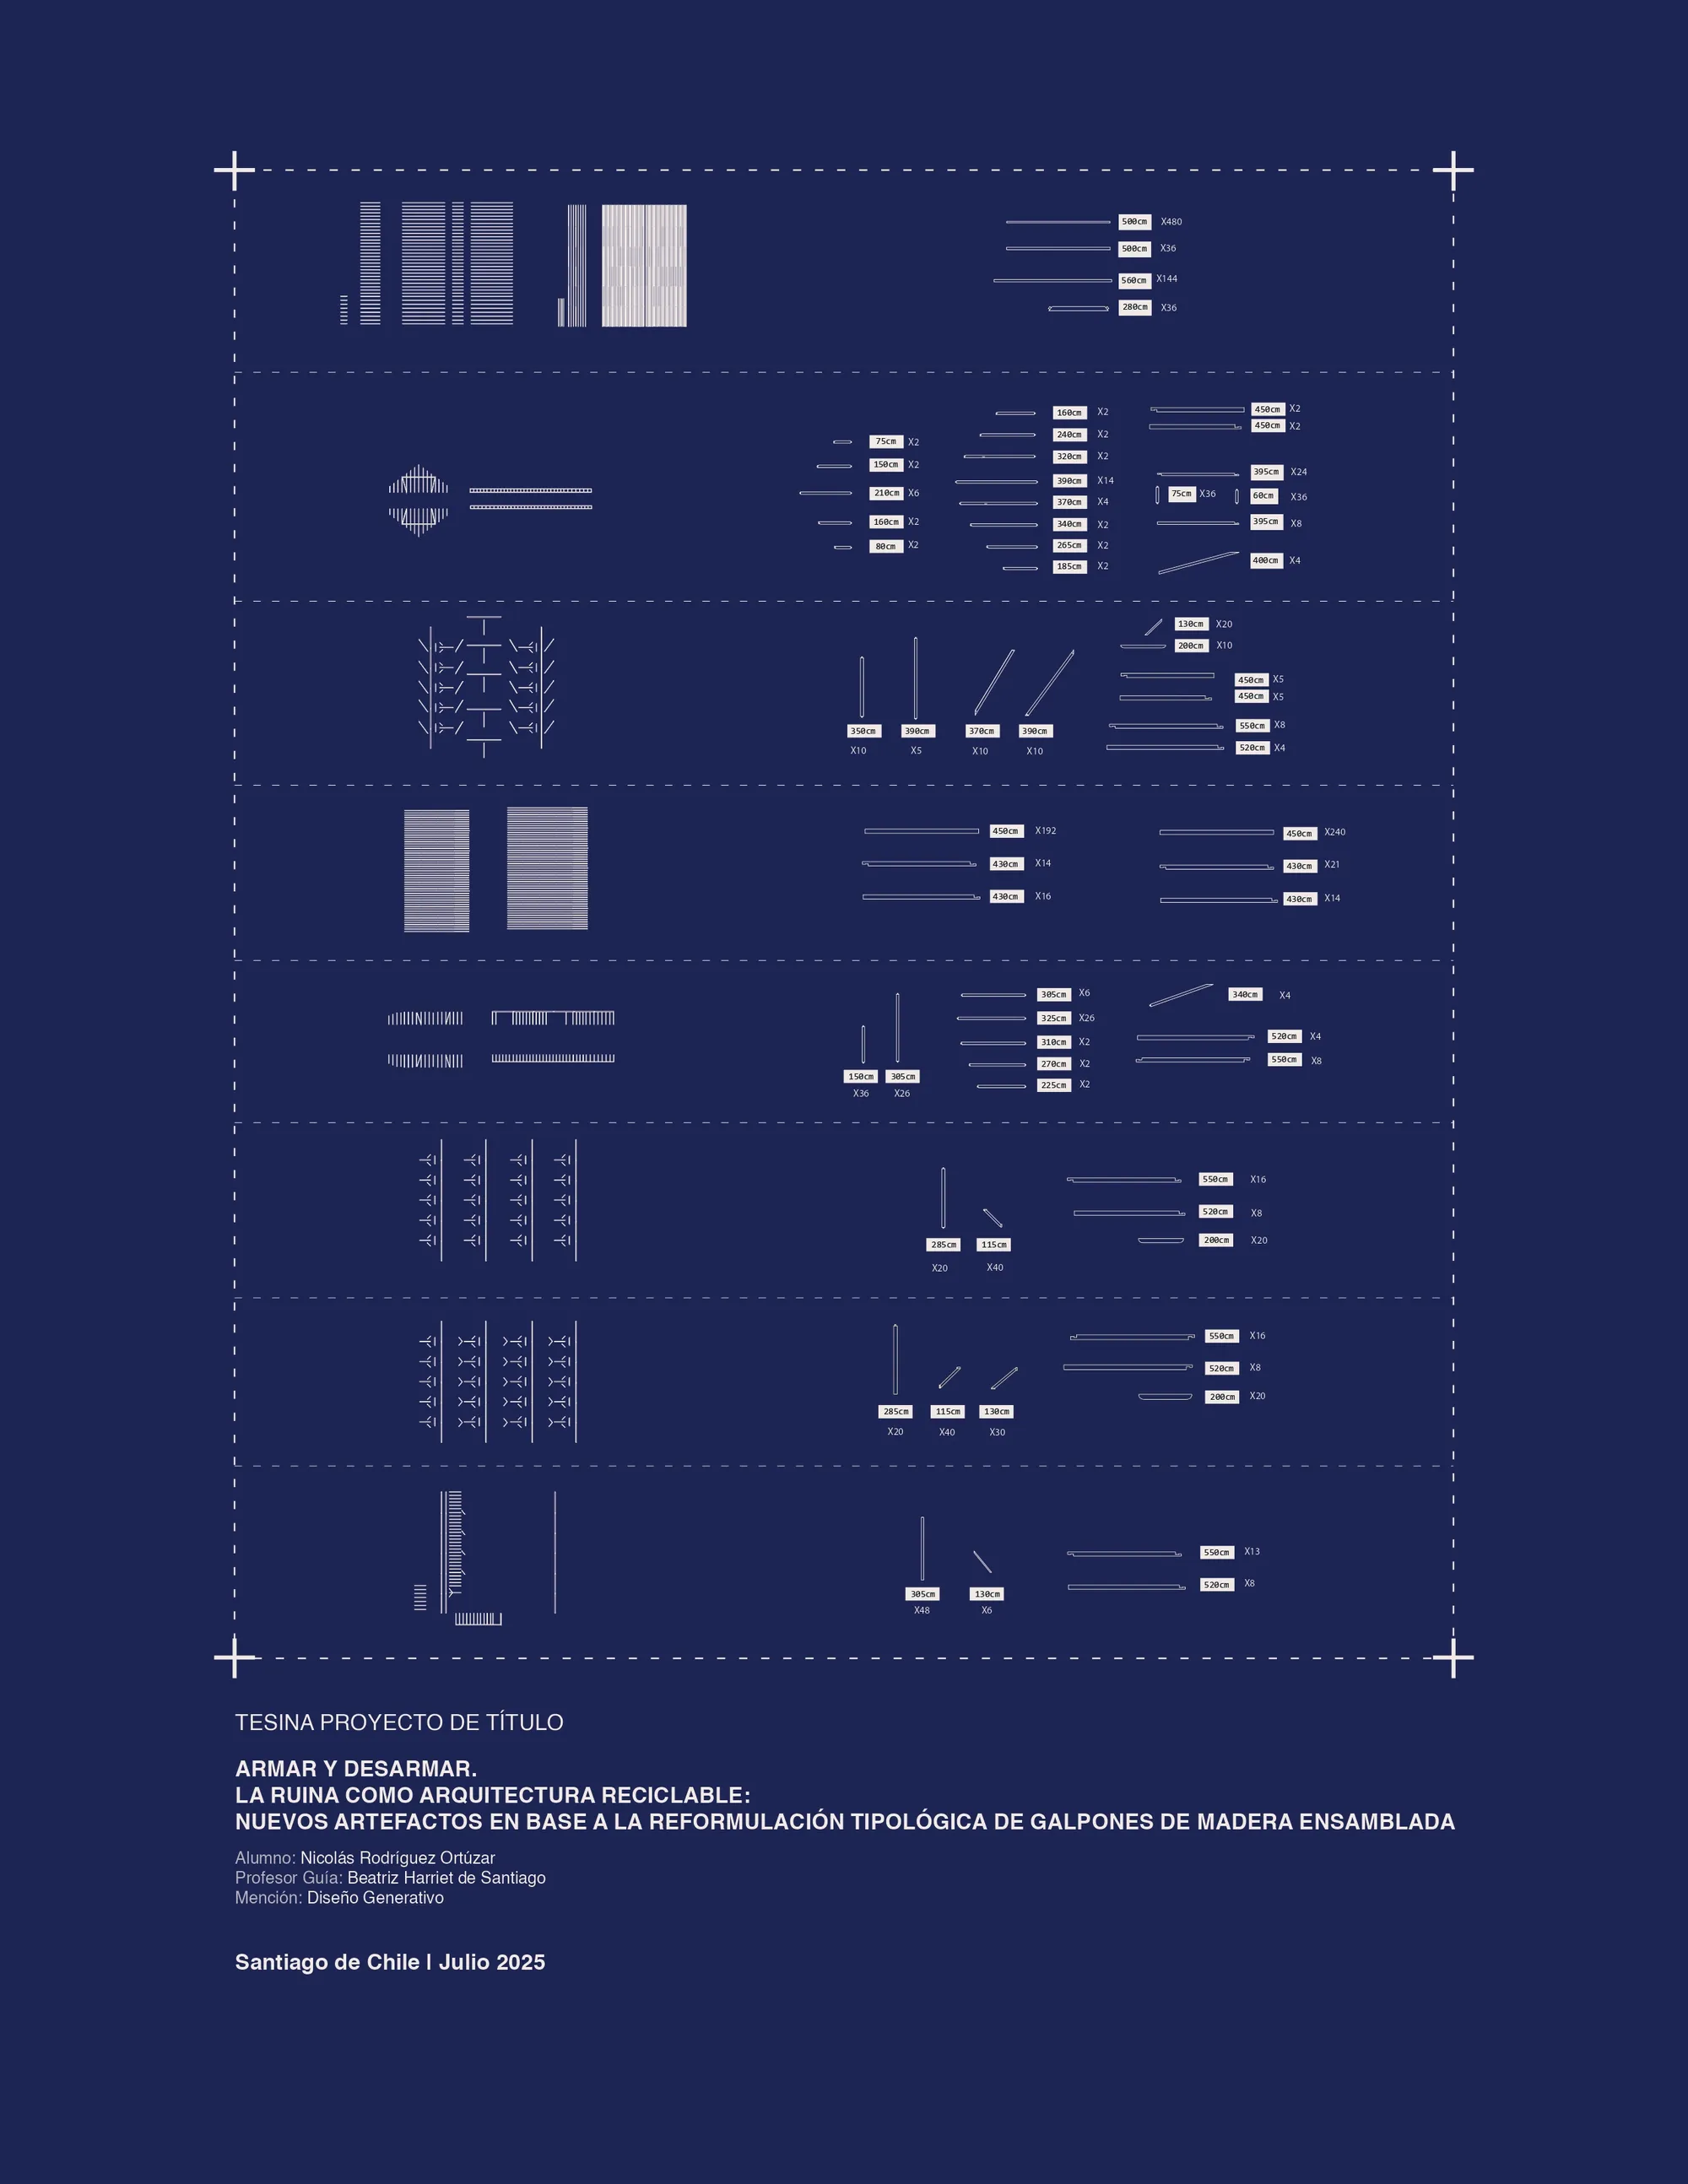
Assembling the Ruin: Toward a Recyclable Architecture
Thoughts and methodologies



The Digital Antrho


Super clear ambition, and well presented. This accepts the notion that what man touches is no longer "nature", while offering it in different packaging, and a place of constant change. A new version of a "Watts Tower", accumulating pieces and parts over time, a construction site of parts akin to Archigram....The ground plan is a helpful, though I would question the need for such idiosyncratic form. I would encourage more directly how all the senses are activated. Thought provoking.
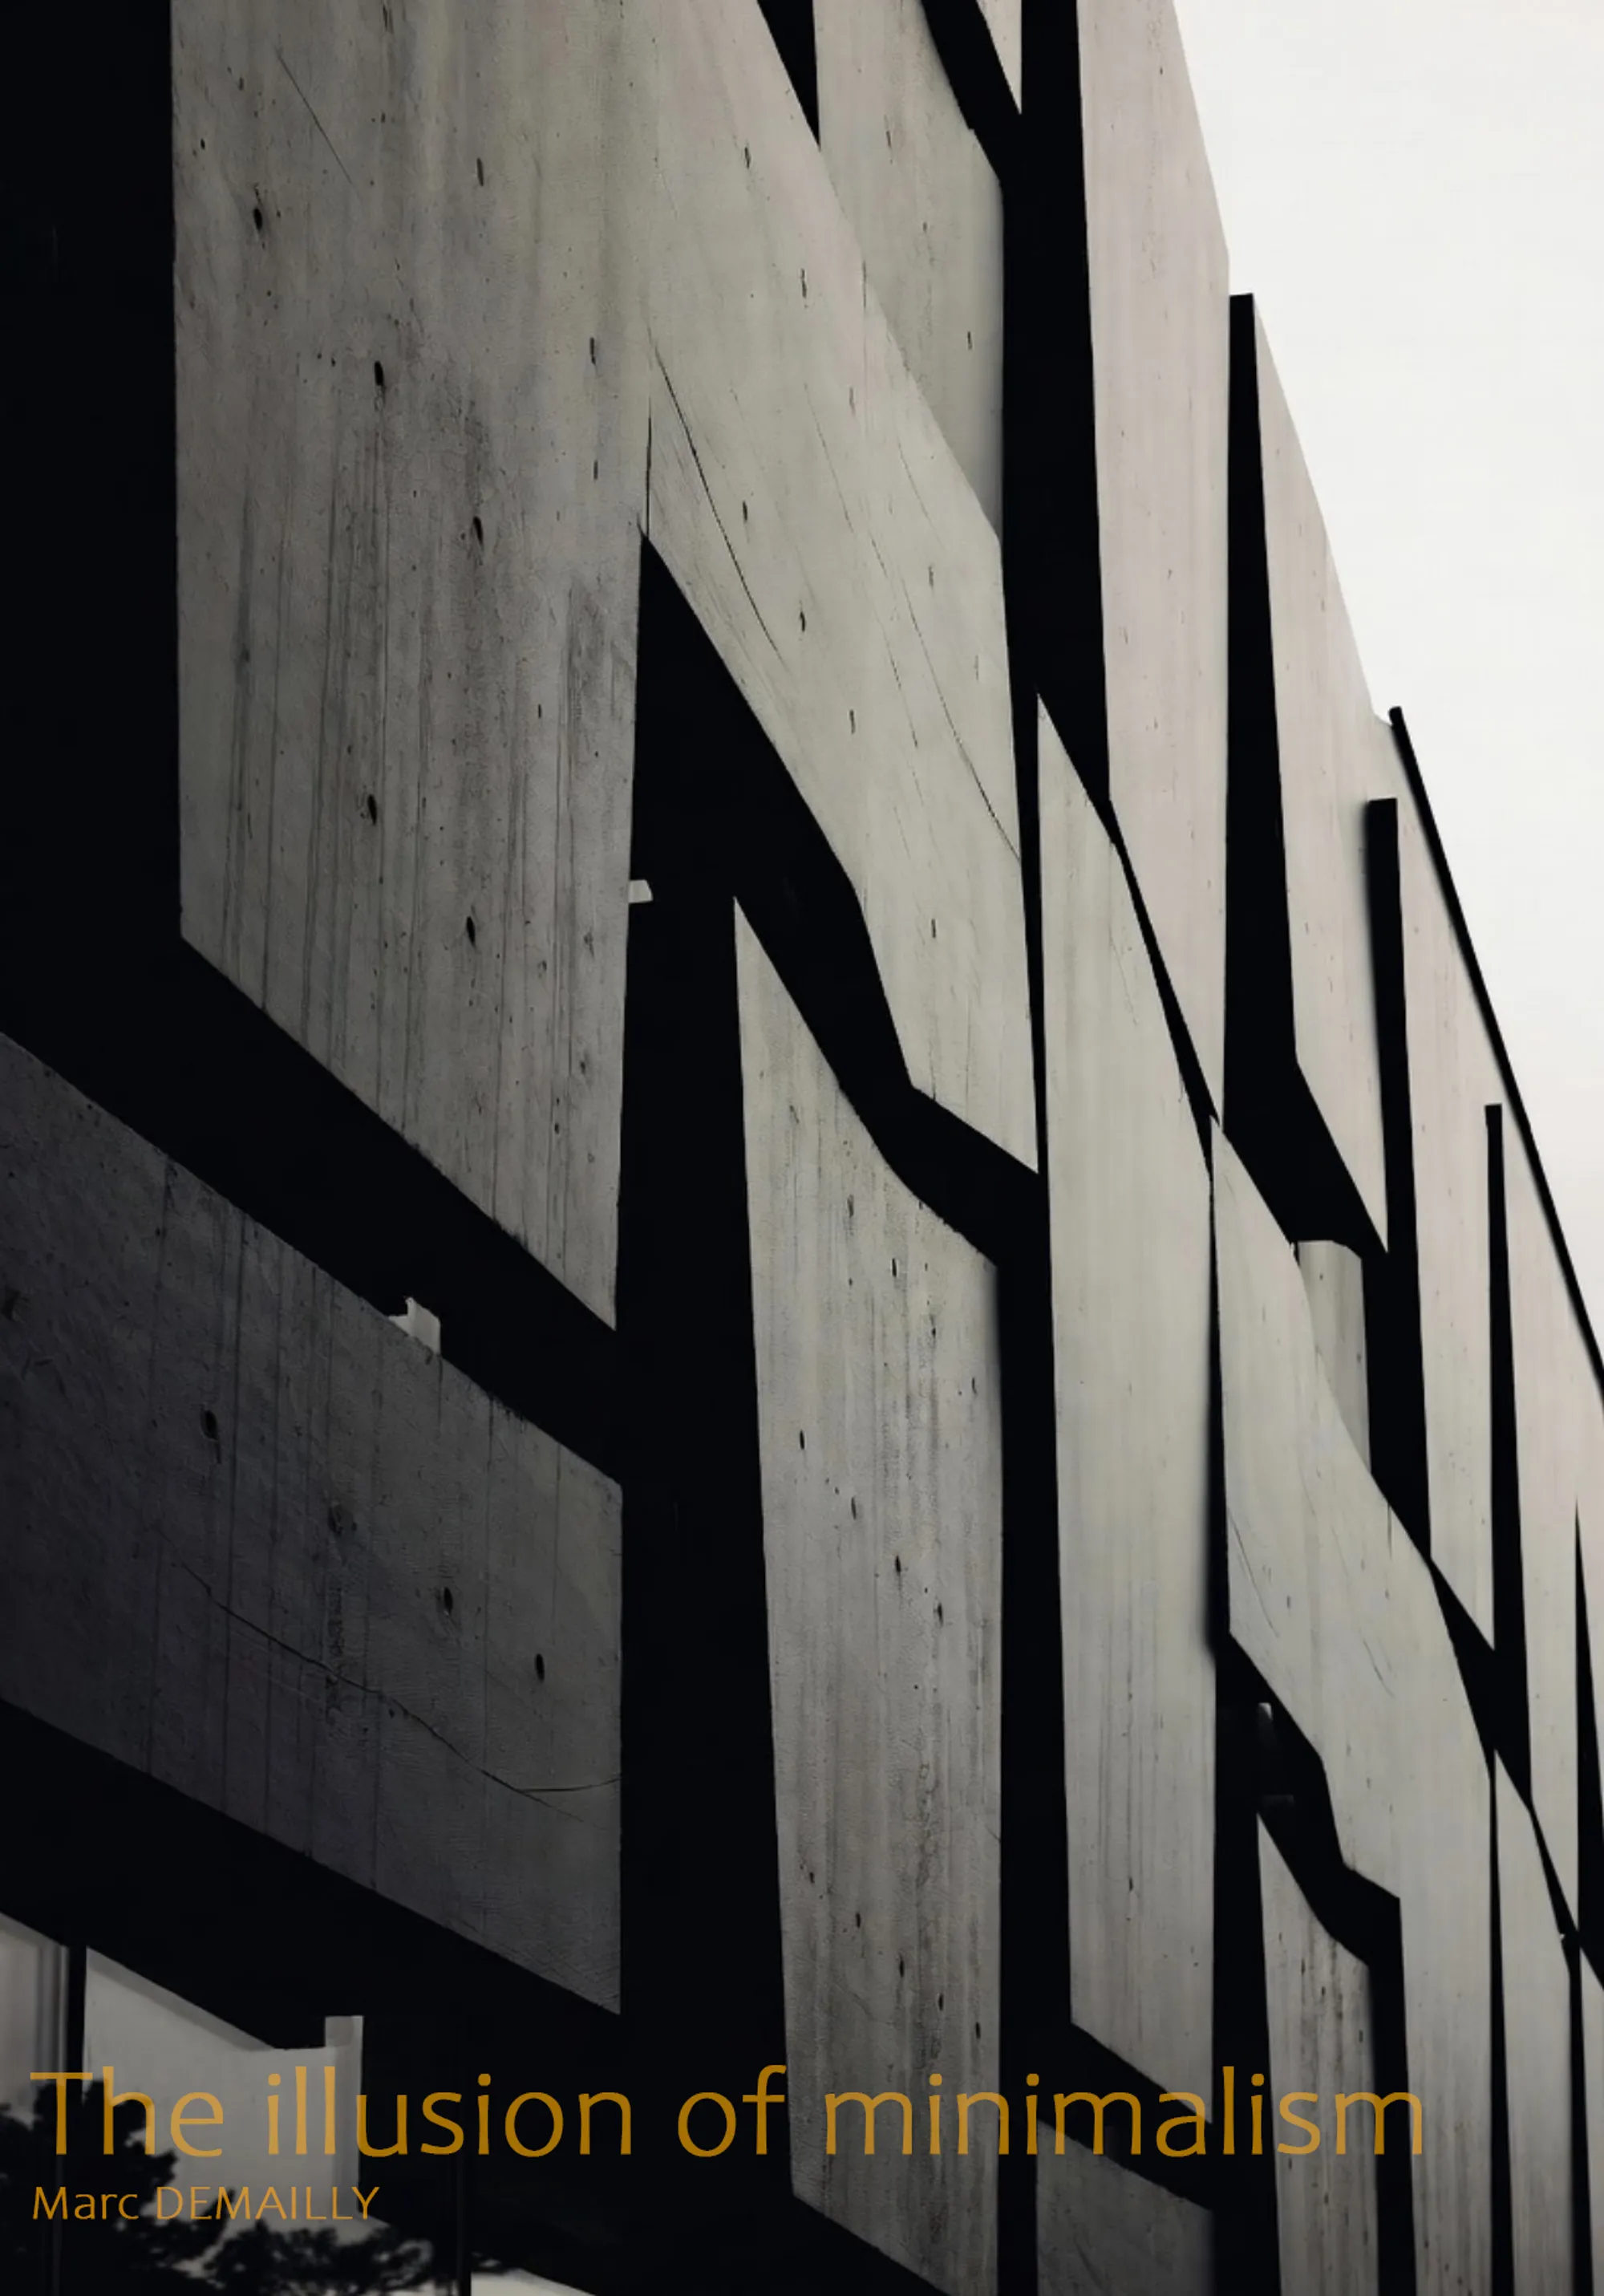
The illusion of minimalism
This article addresses contemporary minimalism in architecture. It describes a shift from spatial intensification toward material and spatial neutralisation. It contrasts Miesian reduction with market-driven standardisation. It situates the argument through Heidegger, Merleau-Ponty, Zumthor and Koolhaas.


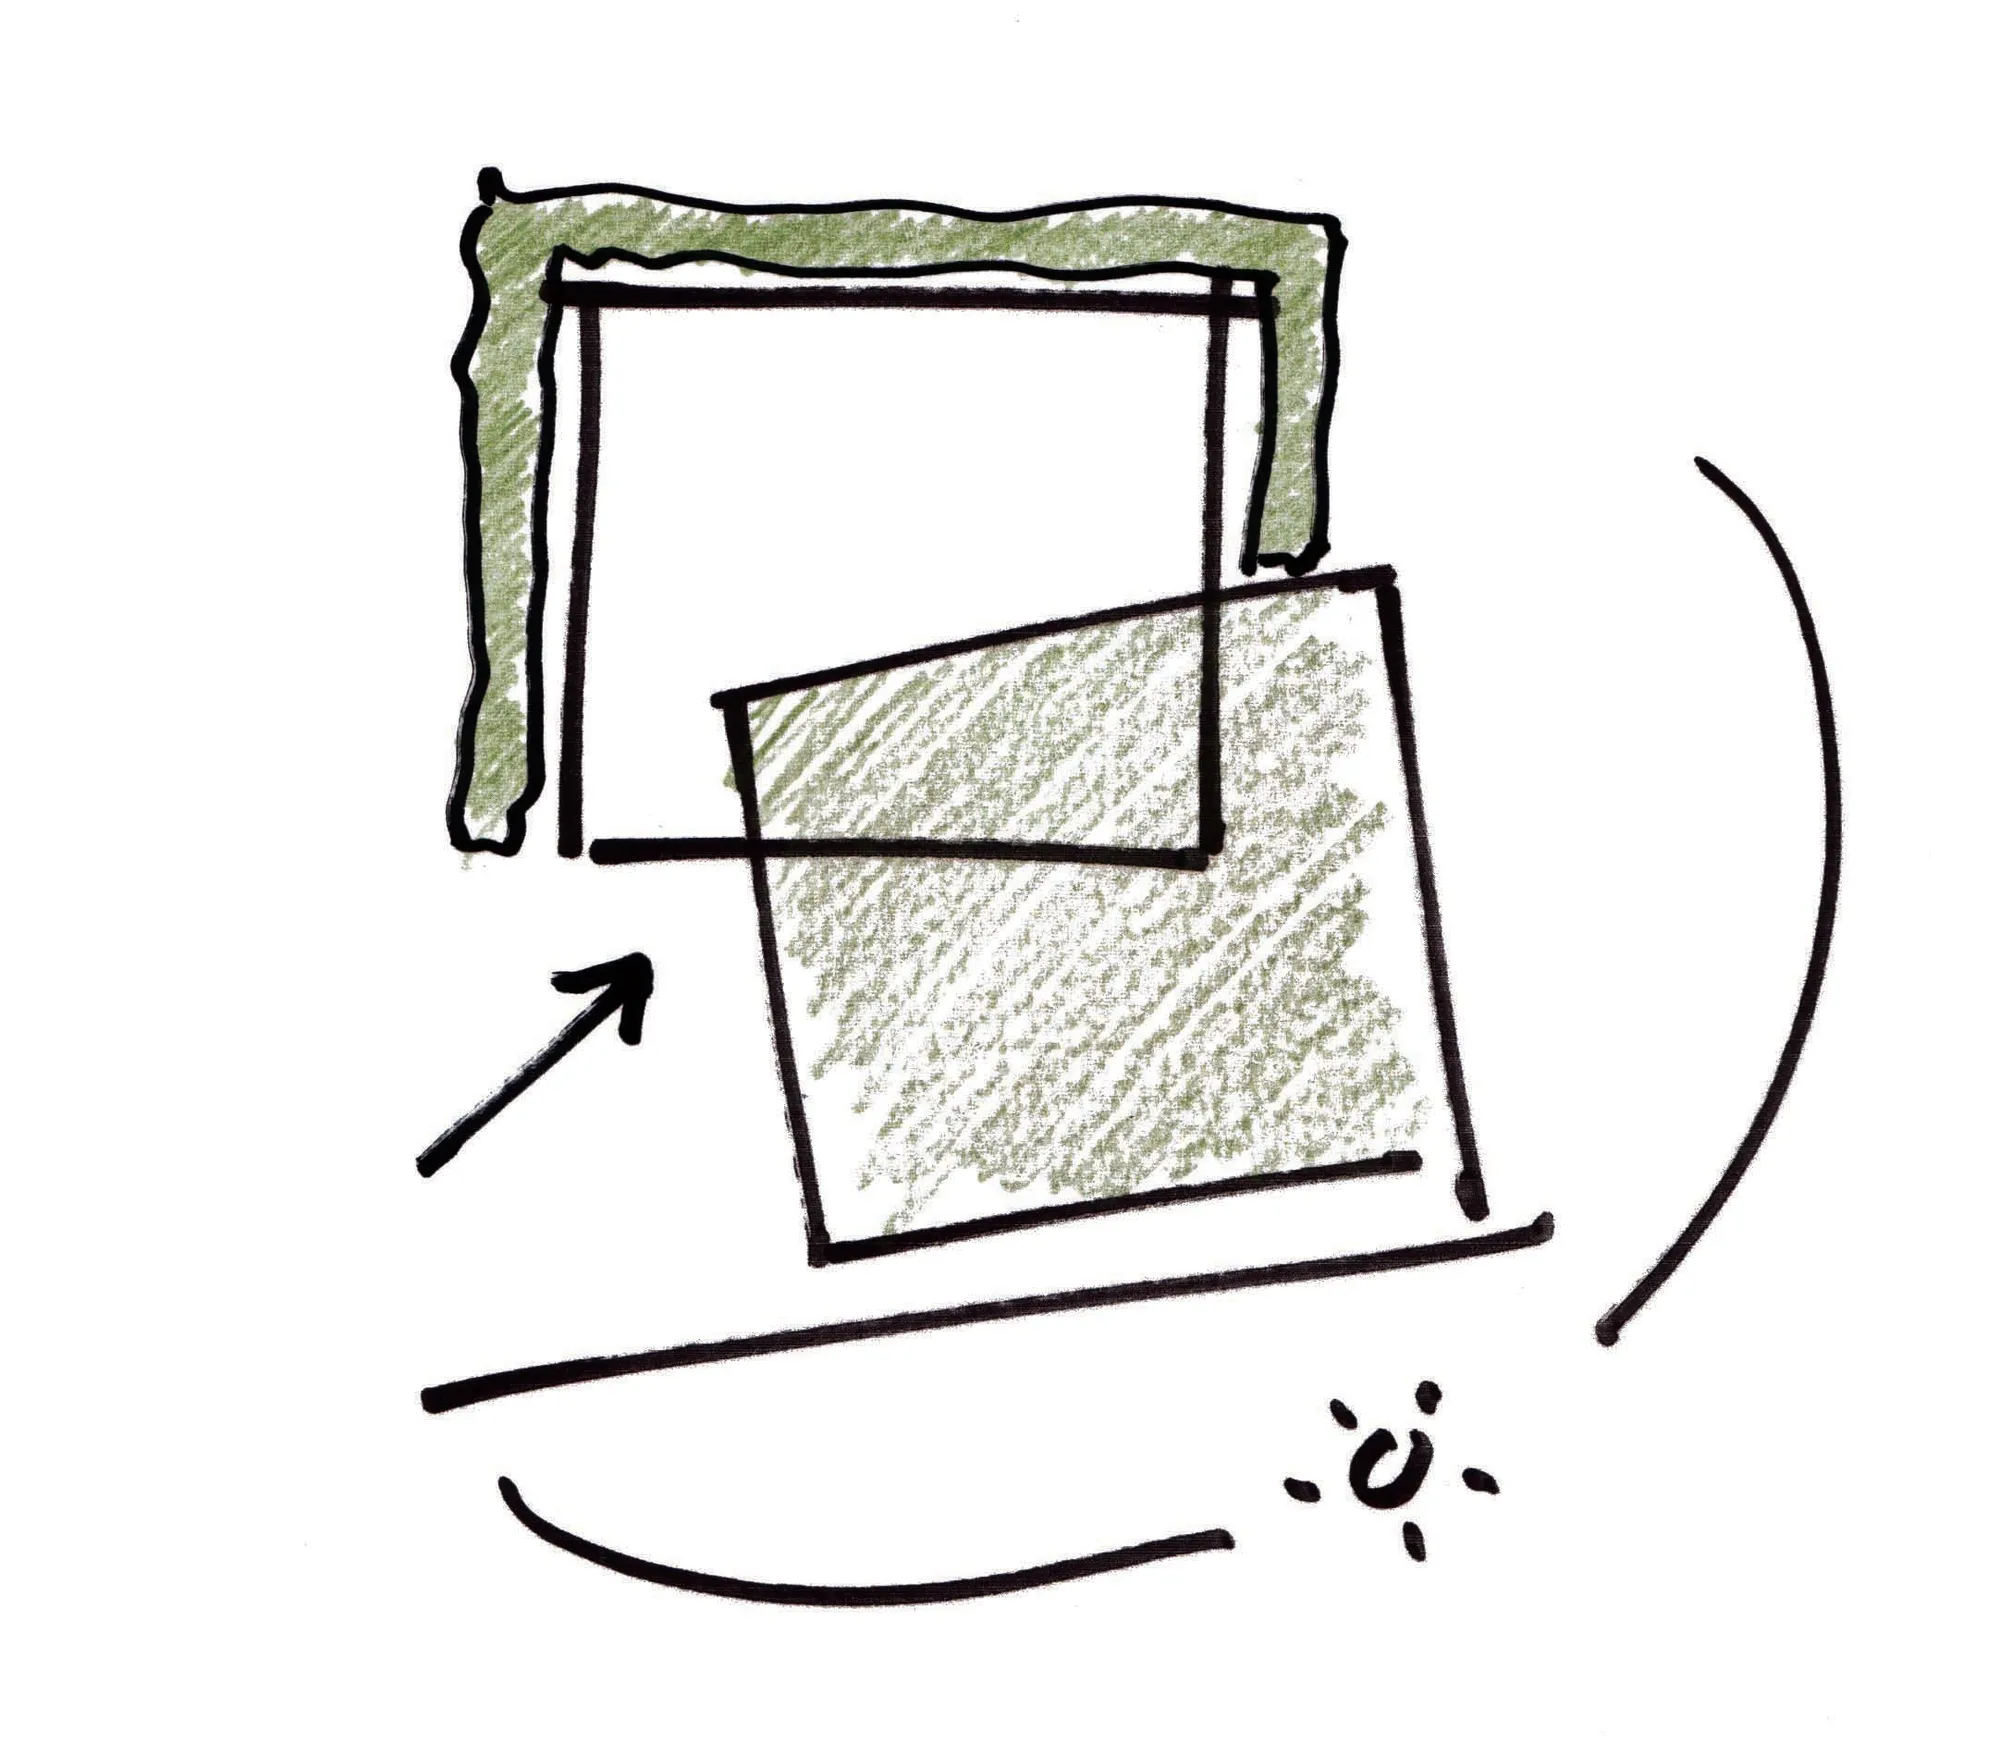

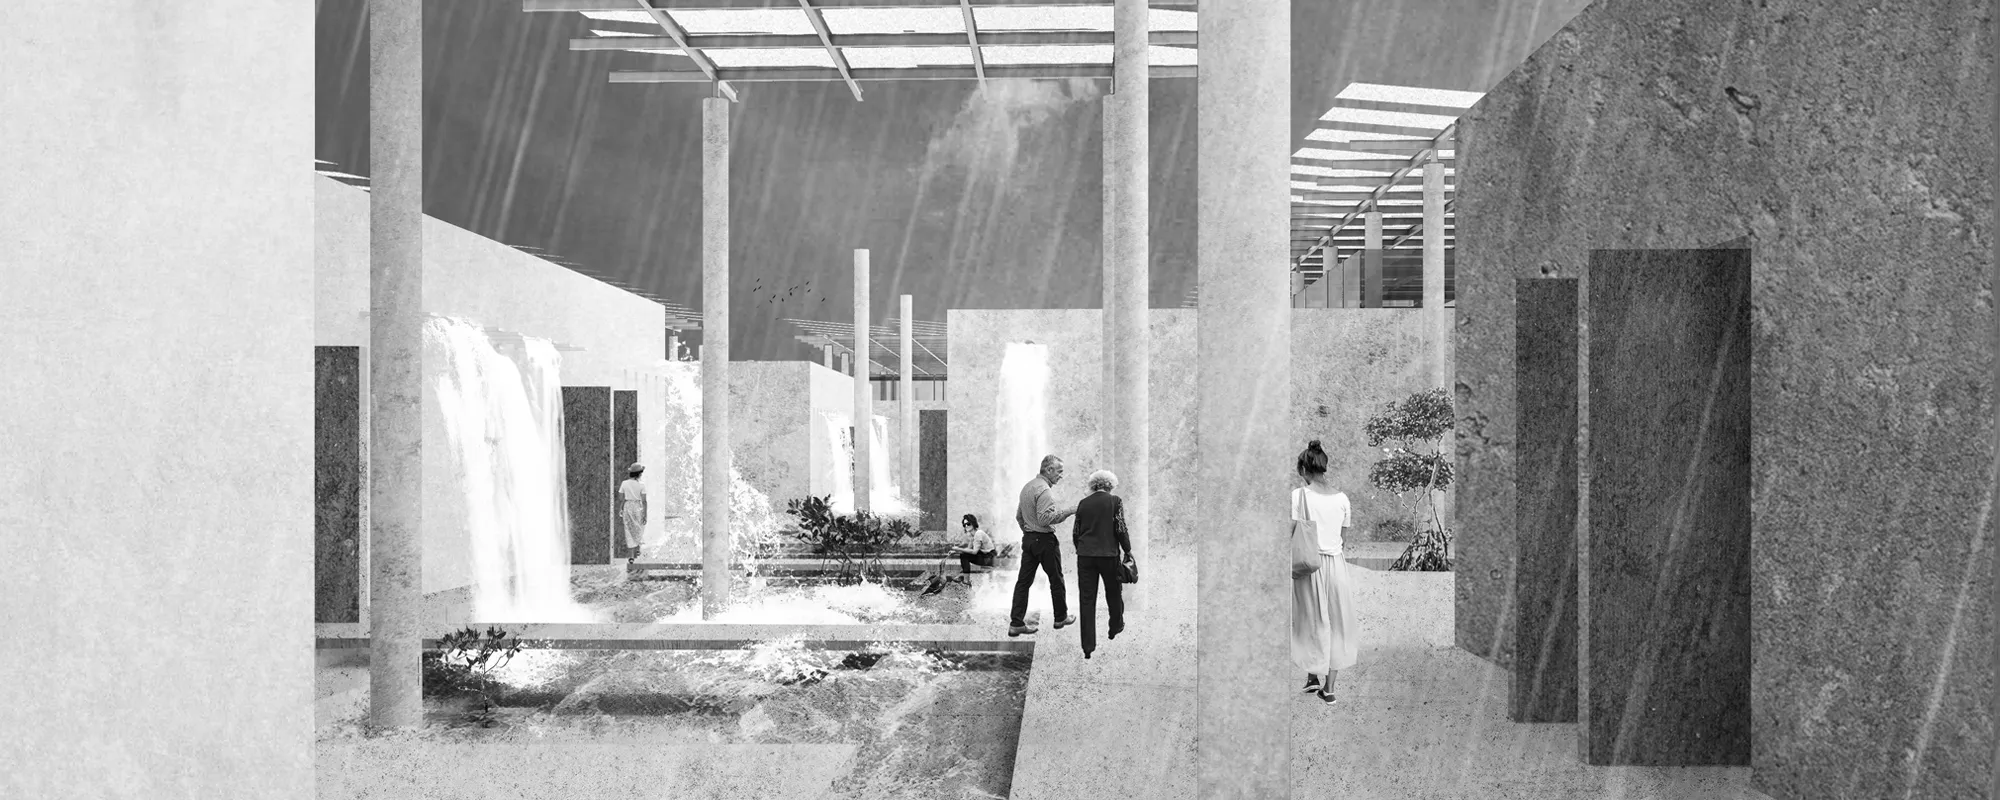
The modern agora as a field of architectural debate: Athenaeum, Rio de Janeiro.
Athenaeum, a space for architectural debate on the past, the present and the future. It is to assemble knowledge and share it, to point out current problems and search for solutions. The users involved in the sequence of events are invited to participate in various discussions. The proximity of nature stimulates to reflection and deepening the experience.


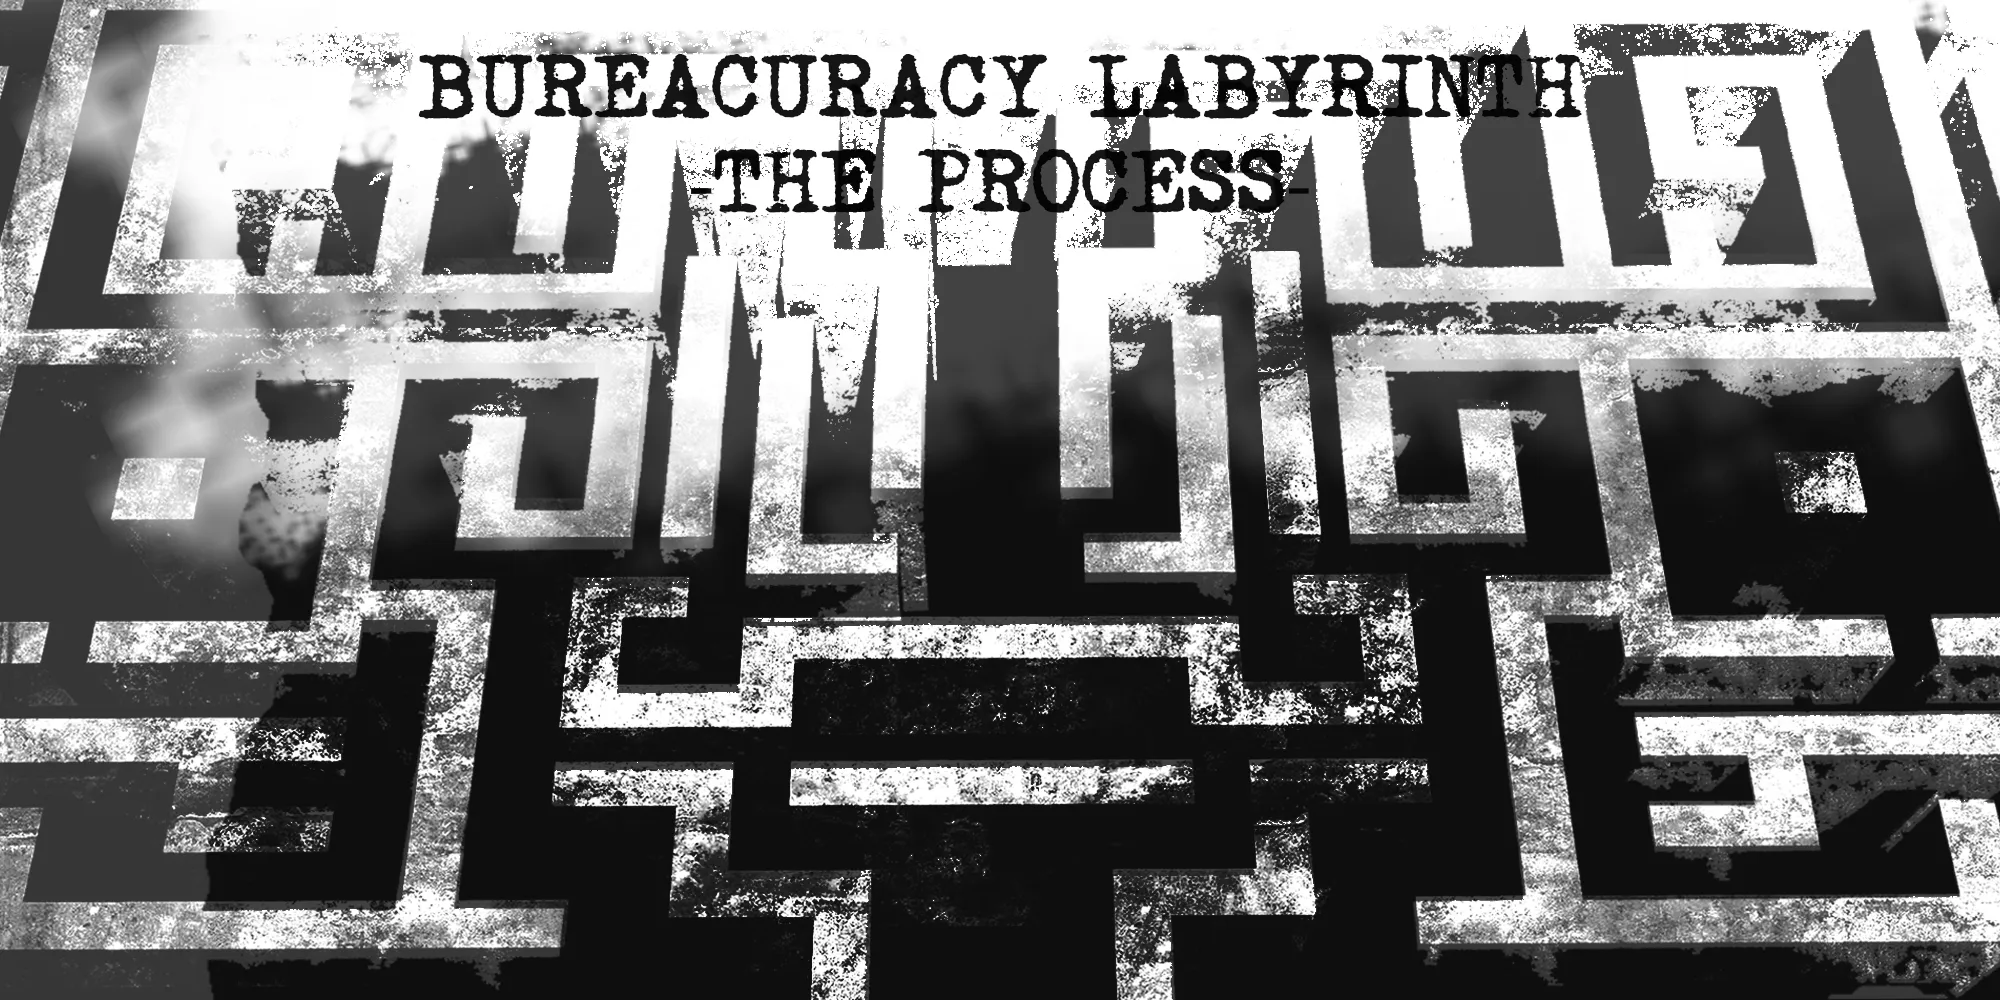
BUREACURACY LABYRINTH -THE PROCESS-
''From a certain point onward there is no longer any turning back. That is the point that must be reached.'' -Franz Kafka, The Trial


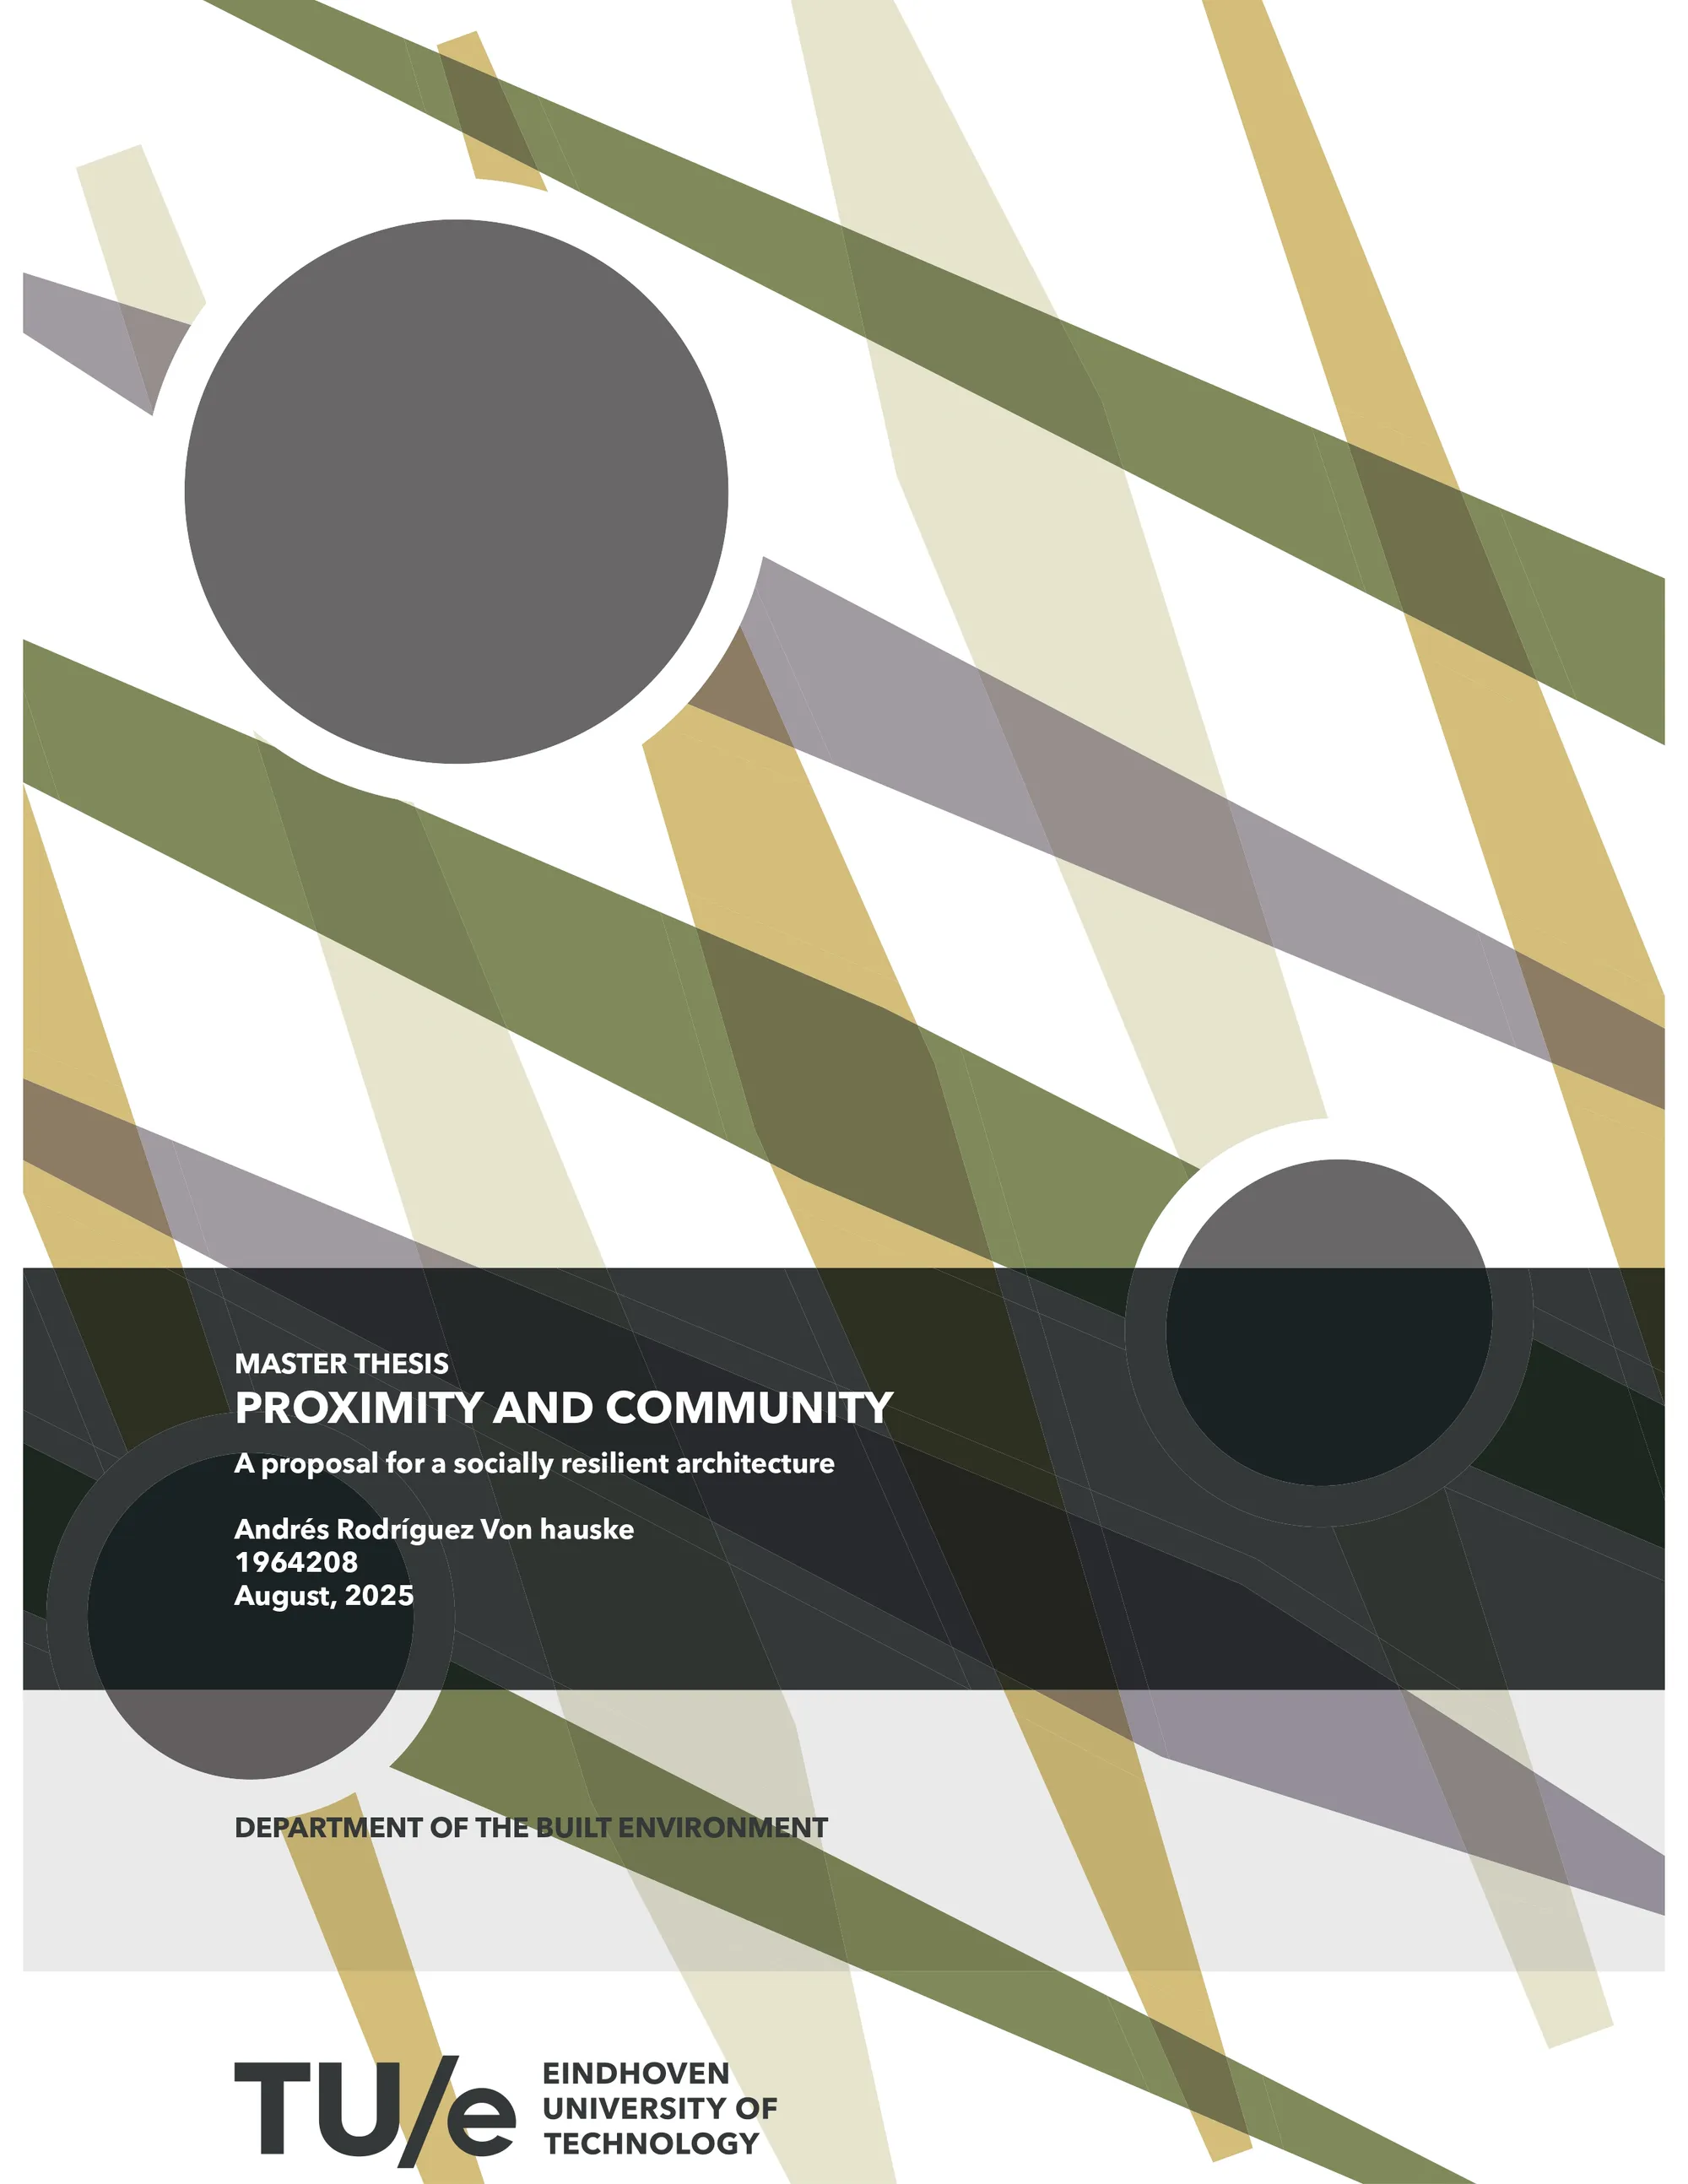
Proximity and Community
A proposal for a socially resilient architecture



very interesting