



Architectural Portfolio
Showcasing architectural projects, design processes, and strategies for presenting creative work to audiences.
An architectural portfolio is an edited, designed collection of an architect's or student's work, built to show how that person thinks, draws and solves problems. It is used to apply to architecture schools, to win jobs and clients, and to enter competitions, and it is read in minutes, so selection and sequence matter as much as the projects inside it.
What is an architectural portfolio?
A portfolio is not an archive of everything you have produced. It is an argument, made with images and short texts, that you can do the work the reader needs done. For a school, that means potential: curiosity, drawing ability and a sense of space. For a practice, it means competence: technical drawings, a clear grasp of your own role in each project and the software the office uses. For a client, it means trust and a recognisable approach.
The format has changed far more than the purpose. Most schools now ask for a single PDF. The online Master of Architecture at RIT, for example, asks applicants to keep to 5 to 10 projects and about 20 pages, in one PDF of no more than 6 MB, and to include hand drawings at a minimum. Practices may still ask for a printed copy at interview, and many architects also keep a website or a profile page that does the same job in public.
"Your portfolio helps us understand how you think, develop ideas and communicate visually."
University of Salford, architecture portfolio advice for applicants
A portfolio overlaps with neighbouring skills without being the same thing. Renders belong to 3D visualization, and page grids, type and colour belong to graphic design. The portfolio is where both are put to work for one purpose: making a body of architecture legible to a stranger in a short time.

A short history of the architectural portfolio
Architects have published their own work as a curated set of drawings for more than four centuries, and the habits those books established still shape portfolios today.
Andrea Palladio's I quattro libri dell'architettura appeared in Venice in 1570, illustrated with woodcuts after his own drawings. Its second book presents townhouses and country villas almost all designed by Palladio himself, including projects that were never built, and the plates of completed buildings sometimes differ from what was actually constructed. In other words, the first great architect's book was already a portfolio: a selection, drawn to present each design at its best, with plan, section and elevation set out in a consistent graphic language.

In the nineteenth century Karl Friedrich Schinkel did the same for Prussian neoclassicism. His Sammlung architektonischer Entwürfe (1820 to 1837) gathered built and unbuilt designs in large engraved plates, often combining plan, section and facade on one sheet, which is exactly how a competition board is still composed.

The most famous single portfolio in modern architecture is the Wasmuth Portfolio, a two-volume folio of 100 lithographs of Frank Lloyd Wright's work published by Ernst Wasmuth in Berlin. It showed plans and perspectives in linework only, and it was the first publication of Wright's work anywhere. About half of its images are believed to be reworked renderings by Marion Mahony Griffin, a reminder that portfolio drawings have long been made by teams and that crediting roles honestly is part of the craft. The digital era changed the medium again: the bound folio gave way to the PDF, the website and the online profile, but the logic of a curated, consistently drawn sequence survived intact.
Key principles of a strong architecture portfolio
Edit before you design
Selection is the hardest and most important step. Schools say it plainly: the University of Houston's graduate admissions page states that the quality of the work is of greater importance than the quantity. Choose four to eight projects that together show range (scale, programme, medium) and leave out anything you would not want to discuss in an interview. One excellent project explained well beats three thin ones.
Build a sequence with a beginning
Open with your strongest project, close with something memorable, and use the middle for range. A title page and a contents page are expected, and RIT asks that each piece carry a title, an approximate date and a brief description. Numbering projects clearly lets a reviewer jump to what they need.

Let the drawings carry the argument
Renders attract attention, but plans, sections and details prove understanding. A section through a sloping site or an exploded axonometric of the structure tells a reviewer more about your thinking than a fourth perspective. The uni.xyz editorial on Garden of Reconciliation makes the same point about Jay Shah's shortlisted UnIATA '19 entry: its exploded axonometric is called the project's clearest argument, because it strips away roof and floors to end on the shared lawn the design is really about.

Show the process, not only the result
Schools want to see how ideas begin. Sketches, early massing models and discarded options show judgement in a way finished images cannot. Keep this material edited too: one strong process page per project is usually enough.

Design the layout as one system
Pick a page size, a grid, one or two typefaces and a consistent drawing style, then let every project live inside that system. White space is not wasted space; it tells the reader where to look. Photograph physical models and hand drawings in neutral, even light, and keep image resolution sensible so the file stays within upload limits.
"The organization of the portfolio is a design exercise. It should be clear, concise, and thoughtfully composed to best reflect the applicant’s interests and skills."
Hines College of Architecture + Design, University of Houston, graduate admissions
Tailor it to the reader
A school portfolio can include painting, photography or furniture; a job portfolio should lead with buildable, technical work and state your role on every team project. Keep a master file and cut a version for each application rather than sending one document everywhere.
Architectural portfolios on uni.xyz
Members publish both complete portfolios and individual competition boards, and both are useful study material for anyone assembling their own. The examples below are worth opening page by page.
TRANQUIL, by Herriot Watt University, is the most liked project in this topic and received a People's Choice Award in the Huddle competition. Its boards are hand drawn and watercoloured, with plans, an elevation and a photograph of a model on one sheet, which shows how far a consistent hand can carry a presentation without a single render.
Revitalization of Ankara Castle by Ece Sel, a People's Choice Award entry in UnIATA '21, is a model of the technical sequence: site sections, plans, an exploded axonometric, environmental diagrams and a landscape render. Ece Sel describes a building that takes its references from the sloped landscape under the castle walls, and the sections are where that idea is proved.
Tectonic Variation by Sara AlJaljuli and Habiba Mohamed received the Institutional Excellence Award in the Cultural Conserve competition. The project sets out to show the traditions of Shirakawa-go through a wooden tectonic facade, and its boards pair 3D wall sections with renders, so material and construction are read together.

For whole portfolios, the Architecture Portfolio of Iris Muhameti presents a selection of academic work exploring design, research, visualization and representation, including book spreads in which a single large image faces its drawings. Supriya sinha's Undergraduate Portfolio, made by a fourth-year undergraduate student, uses a numbered contents spread and includes a mood board and digital art alongside architecture, a good example of showing range for a school application.
A Jazz Club in the Buildings of the Former Hermanka Mill in Poznań by Antoni Kołodziejek, entered in UnIATA '26, shows how a thesis can be presented with mood as well as rigour. The thesis adapts historic mill buildings into a jazz club in a city that was once the Polish capital of this music, and deals with acoustics, internal insulation, structural reinforcement and local regulations. Its board leads with a dark, atmospheric interior and then supports it with smaller views, a sensible order for a project whose main argument is about sound and mood.

Two member journals explain the thinking behind the boards. Beyond Blueprints treats presentation boards as the architect's voice in competitions, client meetings and exhibitions, and Hratsin Danielyan's The Role of Digital Tools in Enhancing Competition Board Presentations argues that a board should narrate a project's evolution from first idea to final vision and convey core concepts, not only display the design.
Challenges and future directions
The first challenge is attention. Reviewers often scan dozens of files in a sitting, so the opening pages decide whether the rest is read. The second is file size: upload portals set hard limits, and a portfolio heavy with uncompressed renders may simply be rejected. The third is authorship. Collaborative studio and office work is the norm, and every team project should say what you did; the Wasmuth story shows how long credit questions can follow a set of drawings.
The bigger shift is that a portfolio now lives in several formats at once: a PDF for applications, a printed copy for interviews and a public presence online. Volodymyr Ozirnyi's journal Beyond the Portfolio argues that studios now design two experiences, one online and one physical, and that clients often decide before the first meeting.
"A website is no longer a digital brochure or a portfolio archive. It is the first architectural experience a client has with your practice."
Volodymyr Ozirnyi, Beyond the Portfolio: Building a Digital Brand for Architecture Studios, uni.xyz
Expect more moving image, interactive models and short project films, but the fundamentals will not change: a clear sequence, honest drawings and a reason for every page.

Portfolios for students and designers
Treat every studio project as future portfolio material: photograph models as you build them, keep sketches dated, and save clean drawing exports at the end of each term. A thesis deserves its own careful section, and the graduation portfolio topic gathers that work. Competitions are a fast way to produce tight, board-ready projects with a fixed brief; browse open briefs on uni.xyz competitions. To test a finished portfolio against others, uni.xyz runs its own portfolio award, UPA '27, with separate categories for students and professionals. For the image side of the craft, study architectural rendering, and keep the page itself in mind through graphic design. If you want to go further, the portfolio itself can become a research subject: how drawing conventions shape what a jury believes, or how a practice's online presence changes the commissions it wins. Above all, ask someone outside your studio to flick through the file for two minutes and tell you what they remember.
Frequently asked questions
How many projects should an architecture portfolio include?
Usually four to eight, depending on the reader. RIT's online M.Arch asks for 5 to 10 projects in about 20 pages, while the University of Salford suggests five to ten A3 pages for its applicants. Always follow the specific instructions of the school or practice you are applying to.
What should go in an architecture portfolio for school applications?
Evidence of creative thinking, not necessarily architecture. Schools accept drawing, painting, photography, models and other visual work, and RIT requires hand drawings at a minimum. Add a short description for each piece so the reviewer understands the task.
How is a job portfolio different from a school portfolio?
A job portfolio leads with technical and buildable work: plans, sections, details and construction drawings, with your role stated on every team project. Keep it shorter than a school portfolio, and consider sending a brief sample first with the full version ready for interview.
Should my architecture portfolio be printed or digital?
Both. Applications are almost always digital PDFs with size limits, but a printed copy is still useful at interview. Design the layout so it works on screen first, then check it prints well.
What software is used to make an architecture portfolio?
Layout is usually done in Adobe InDesign, with Illustrator and Photoshop for drawings and images; RIT also lists Acrobat, Publisher and PowerPoint saved as PDF. The tool matters less than a consistent grid and drawing style.
References and further reading
- I quattro libri dell'architettura, Wikipedia
- Karl Friedrich Schinkel, Wikipedia
- Wasmuth Portfolio, Wikipedia
- Portfolio Requirements for Online Master's Applicants, Rochester Institute of Technology
- Domestic Graduate Admissions, Hines College of Architecture + Design, University of Houston
- Architecture portfolio advice, University of Salford


Open competitions in Architectural Portfolio
See all Architectural Portfolio competitions

Popular projects
View all 60 projects


Latest journals
View all 42 journals

Beyond the Portfolio: Building a Digital Brand for Architecture Studios
Why leading architecture studios now design two experiences, one online and one in the physical world, and how to communicate expertise long before the first client meeting.

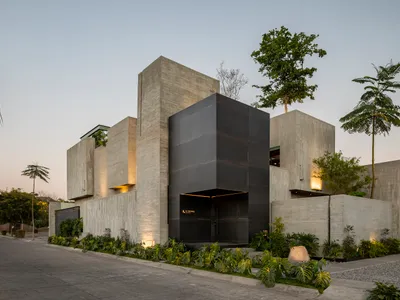
Di Frenna Architects Atelier: Redefining Architectural Studio Design in Mexico
A creative architectural studio in Colima, Mexico, blending nature, material authenticity, and craftsmanship to inspire innovation and artistic expression.


Architecture is a visual meaning of imagination
Show my project

Garden of Reconciliation: Stone, Timber and a Shared Lawn as Common Ground in Kashmir
A shortlisted UnIATA '19 entry setting timber-framed volumes on stone bases around a shared lawn, a garden built as common ground in Kashmir.


