


Architectural Promenade
Designed routes and pathways that structure movement through spaces, connecting architecture with landscape and experience.
An architectural promenade (Le Corbusier's promenade architecturale) is a building or landscape designed to be experienced as a choreographed route, where ramps, stairs, thresholds and openings reveal a planned sequence of changing views as a visitor moves through it. The idea treats circulation as the main architectural experience rather than the corridor between rooms. Le Corbusier used the phrase for two of his 1920s villas, and designers now apply it to any project in which the walk itself carries the meaning.
What is an architectural promenade?
Every building has circulation, but not every building has a promenade. A corridor gets you to a room as efficiently as possible. A promenade slows you down, turns you, lifts you, and hands you a view at a chosen moment. The architect decides what you see first, what is withheld, and where the route finally delivers you. The building is read in time, the way a film is read, rather than from a single fixed point like a painting.
The concept sits between several fields. It overlaps with circulation space, which covers the practical side of corridors, cores and stairs, and with landscape design, where garden paths have staged views for centuries. It also overlaps with exhibition planning, because a museum route is the most familiar promenade most people walk. What separates the promenade from these is intent. The route is the primary design idea, and the rooms, volumes and structure are arranged to serve it.
The online architecture archive Quondam, in its documentation of the promenade architecturale, summarises the idea plainly: the promenade begins when you enter, it is recognised at once as an itinerary to follow, and moving along it exposes the building's variety. That reading is still the most useful working definition for a studio project. If a visitor could take a different path and the design would lose nothing, there is no promenade.
Scale does not matter. A promenade can be a single stair in a shop, a ramp through a house, a raised walk over a city street, or a waterfront path that ties a market to a river.
A short history of the architectural promenade
Long before the term existed, sacred and civic sites were planned as approaches. The Acropolis of Athens is the classic case: visitors climbed through the Propylaea, the monumental gateway, and met the Parthenon at an angle rather than head on. The French engineer and historian Auguste Choisy made this oblique approach central to his reading of Greek architecture. His Histoire de l'architecture of 1899 included an influential chapter on the picturesque in Greek art, and it was known for drawings that combined plan, section and perspective in one image. According to the Museum für Gestaltung Zürich's guide to the Pavillon Le Corbusier, Choisy wrote that the builders of antiquity chose the Parthenon's site for the oblique view it gave, and Le Corbusier took this to heart early in his career. He bought Choisy's book in 1913.

Le Corbusier gave the idea its name in the 1920s. Writing about the Maisons La Roche and Jeanneret in Paris (1923 to 1925) in his Oeuvre complète, he described the house as an architectural promenade and set out what a visitor experiences:
"You enter: the architectural spectacle at once offers itself to the eye. You follow an itinerary and the perspectives develop with great variety, developing a play of light on the walls or making pools of shadow."
At the Villa Savoye in Poissy, the route became a ramp that rises from the entrance hall through the living floor and on to the rooftop solarium. Decades later he built the idea into the Carpenter Center for the Visual Arts at Harvard, his only building in the United States, where an S-shaped ramp carries pedestrians through the building.
Other architects took the route in their own directions. Carlo Scarpa's restoration of the Castelvecchio Museum in Verona (1959 to 1973) worked through doorways, staircases and fixtures made to hold specific works, so that the visit itself became the composition. In Rotterdam, OMA's Kunsthal (1987 to 1992) links its three large exhibition halls with a series of tightly organised ramps, on a site squeezed between a busy road and the city's museum park.

Key principles of the architectural promenade
A promenade is built from a small set of moves. Most strong examples use several of them in one route.
Sequence
The route has a beginning, a middle and an end, and the order matters. Each space prepares the next. Students often draw beautiful rooms and then join them with whatever corridor is left over; a promenade works the other way round, designing the joins first. The library proposal Promenade, entered in the Libgen competition by IM JUNGU, KIM taesoo and team, frames the library itself as a "library walk", treating the visit as a route rather than a reading room.
Ramps and stairs
Changes of level are where a promenade earns its views. A ramp keeps the body moving continuously and lets the eye travel; a stair breaks the rhythm into steps and landings. Le Corbusier was explicit that the Villa Savoye's route was meant to surprise:
"In this house [the Villa Savoye] we are presented with a real architectural promenade, offering prospects which are constantly changing and unexpected, even astonishing."
Le Corbusier and Pierre Jeanneret, Oeuvre complète 1929 to 1934

Framed views
Openings are placed where the route turns or pauses, so the outside arrives as a picture. A strip window, a gap between two walls or a colonnade can all do the framing. In Point of Inclusion, a proposal for Amsterdam by Daria Naumochkina and Anastasiya Sharapova, a long pergola of closely spaced posts frames the glazed building again and again as a visitor walks toward it, so arrival becomes a gradual approach.
Compression and release
Low, narrow or dark spaces make the next tall, open or bright space feel larger. SHIELD, by laura riquelme and Fiama Castillo Núñez, an Editor's Choice entry in the Faith competition, uses two contrasting levels: a lower space isolated from the noise of the city, and an upper green roof that opens the view toward the park.

Threshold
The moment of crossing from outside to inside, or from public to private, is a design event in its own right. Casa Praça by Felipe Hess Arquitetos, reviewed on uni.xyz, splits a long São Paulo house into three blocks with patios between them. The deeper you walk into the plot the more private the house becomes, and every step forward passes through open air before the next room.
Light
Light pulls people along a route and marks where to stop. Le Corbusier's own description of the La Roche house speaks of a play of light on the walls and pools of shadow. In practice this means placing the brightest moment at the destination, using roof lights over stairs, and letting a dim passage make the arrival feel sharper.
Architectural promenade on uni.xyz
The uni.xyz community has explored the promenade from city bridges to single rooms. Several projects treat existing infrastructure as the route and add public life to it.
KalaSetu by Ravi Thacker and Palash Trivedi is the most liked project in this topic and received the People's Choice Award in the Bharat Bhavan 2020 competition. It places a space for art inside the public route of a foot over bridge, so people crossing the street meet artists and their work along the way. The team describes it as bridging the gap between arts, culture and life, which is the promenade idea applied to a daily commute.
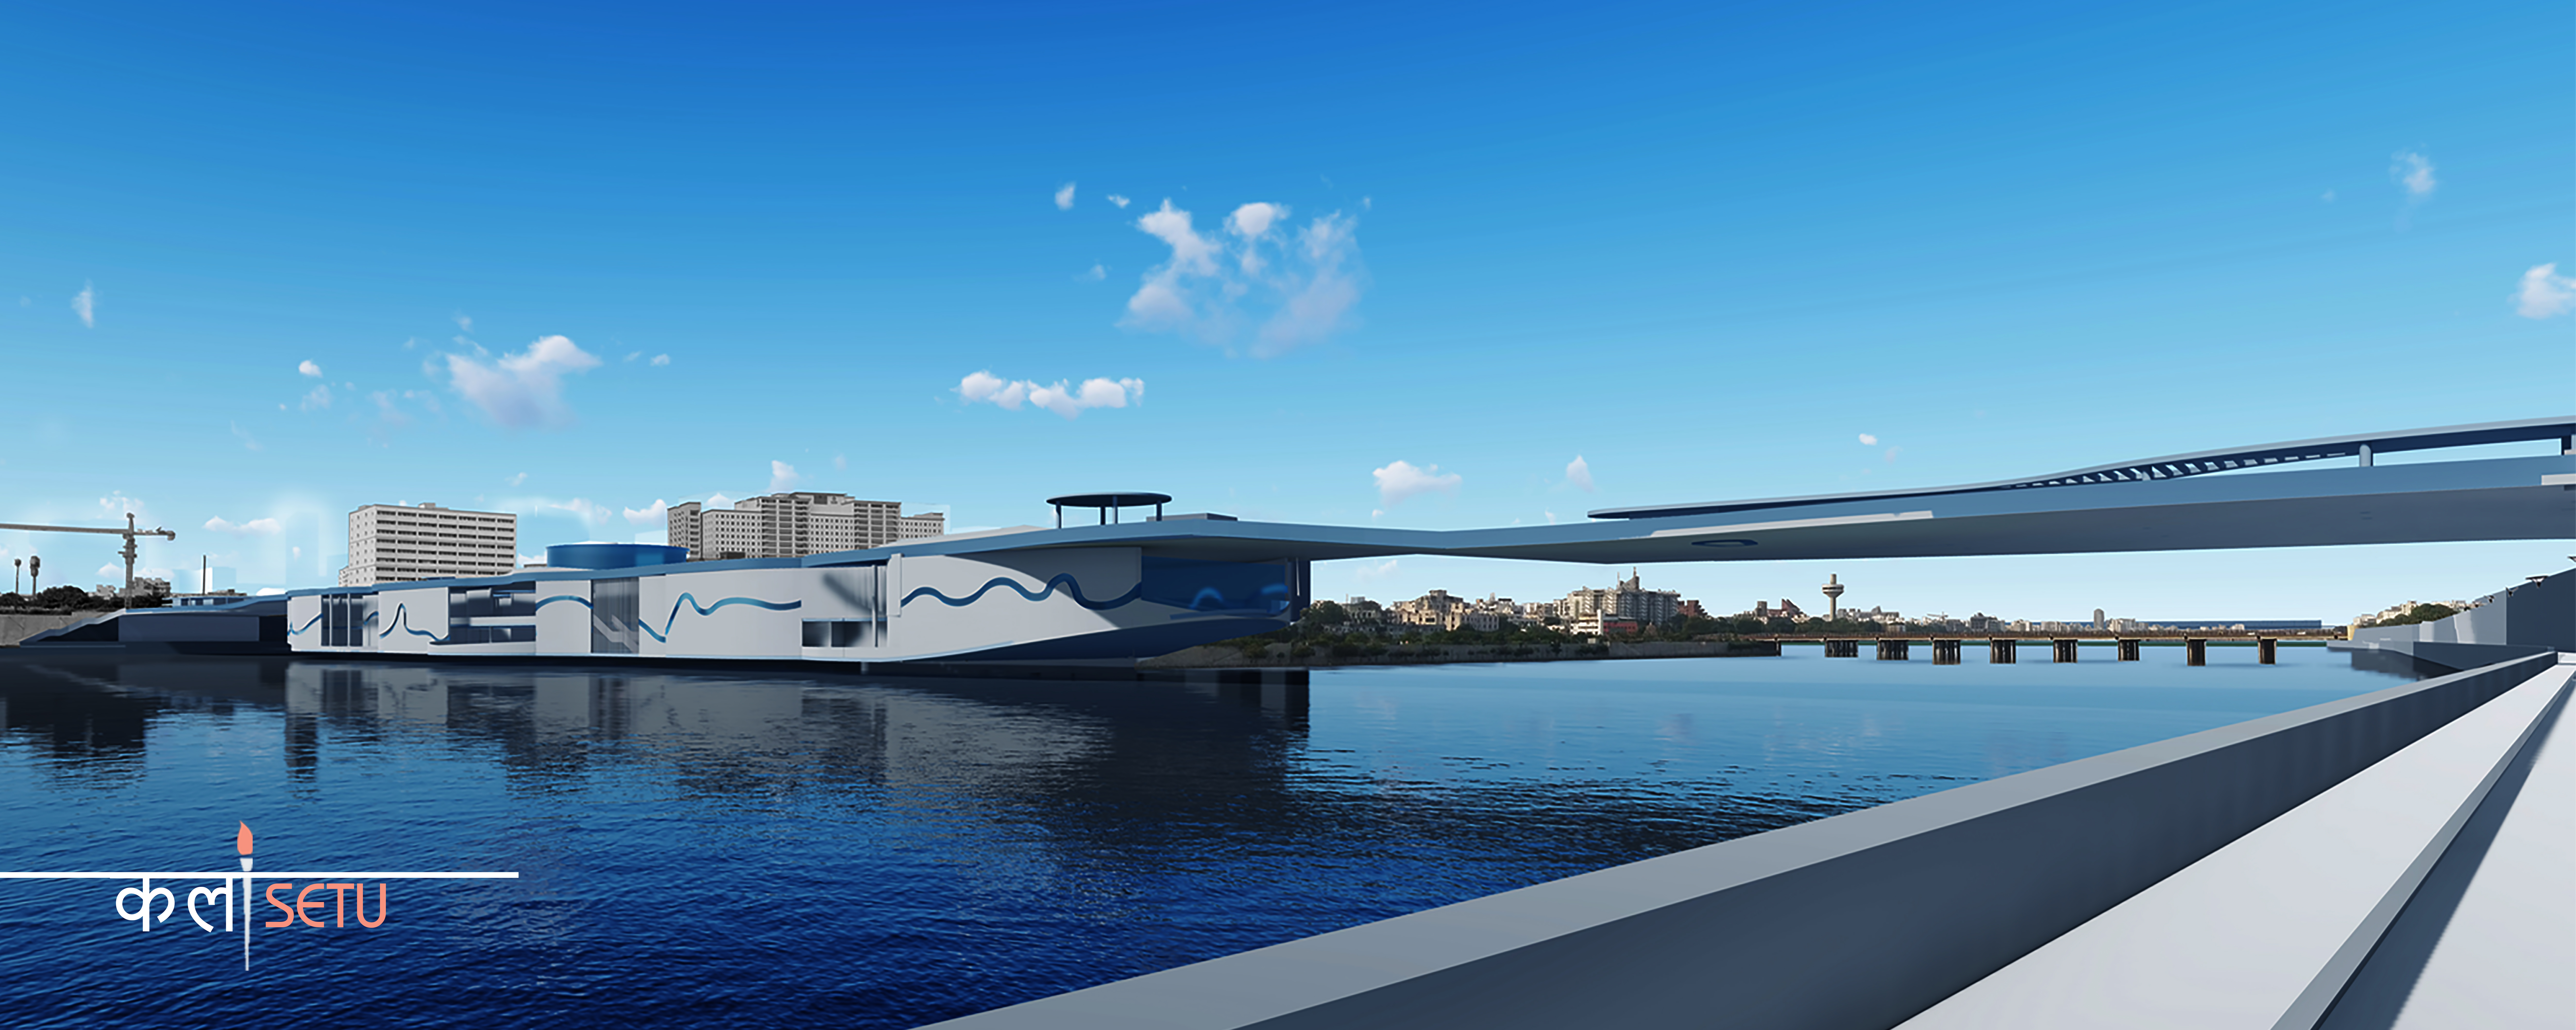
PULIYA by Saheel Birewar, entered in the Parasitic Architecture 2020 competition, works in a similar way at a different scale. It treats transit infrastructure such as bridges in the congested core of Chandrapur as sites for public engagement, attaching new uses to routes the city already walks.
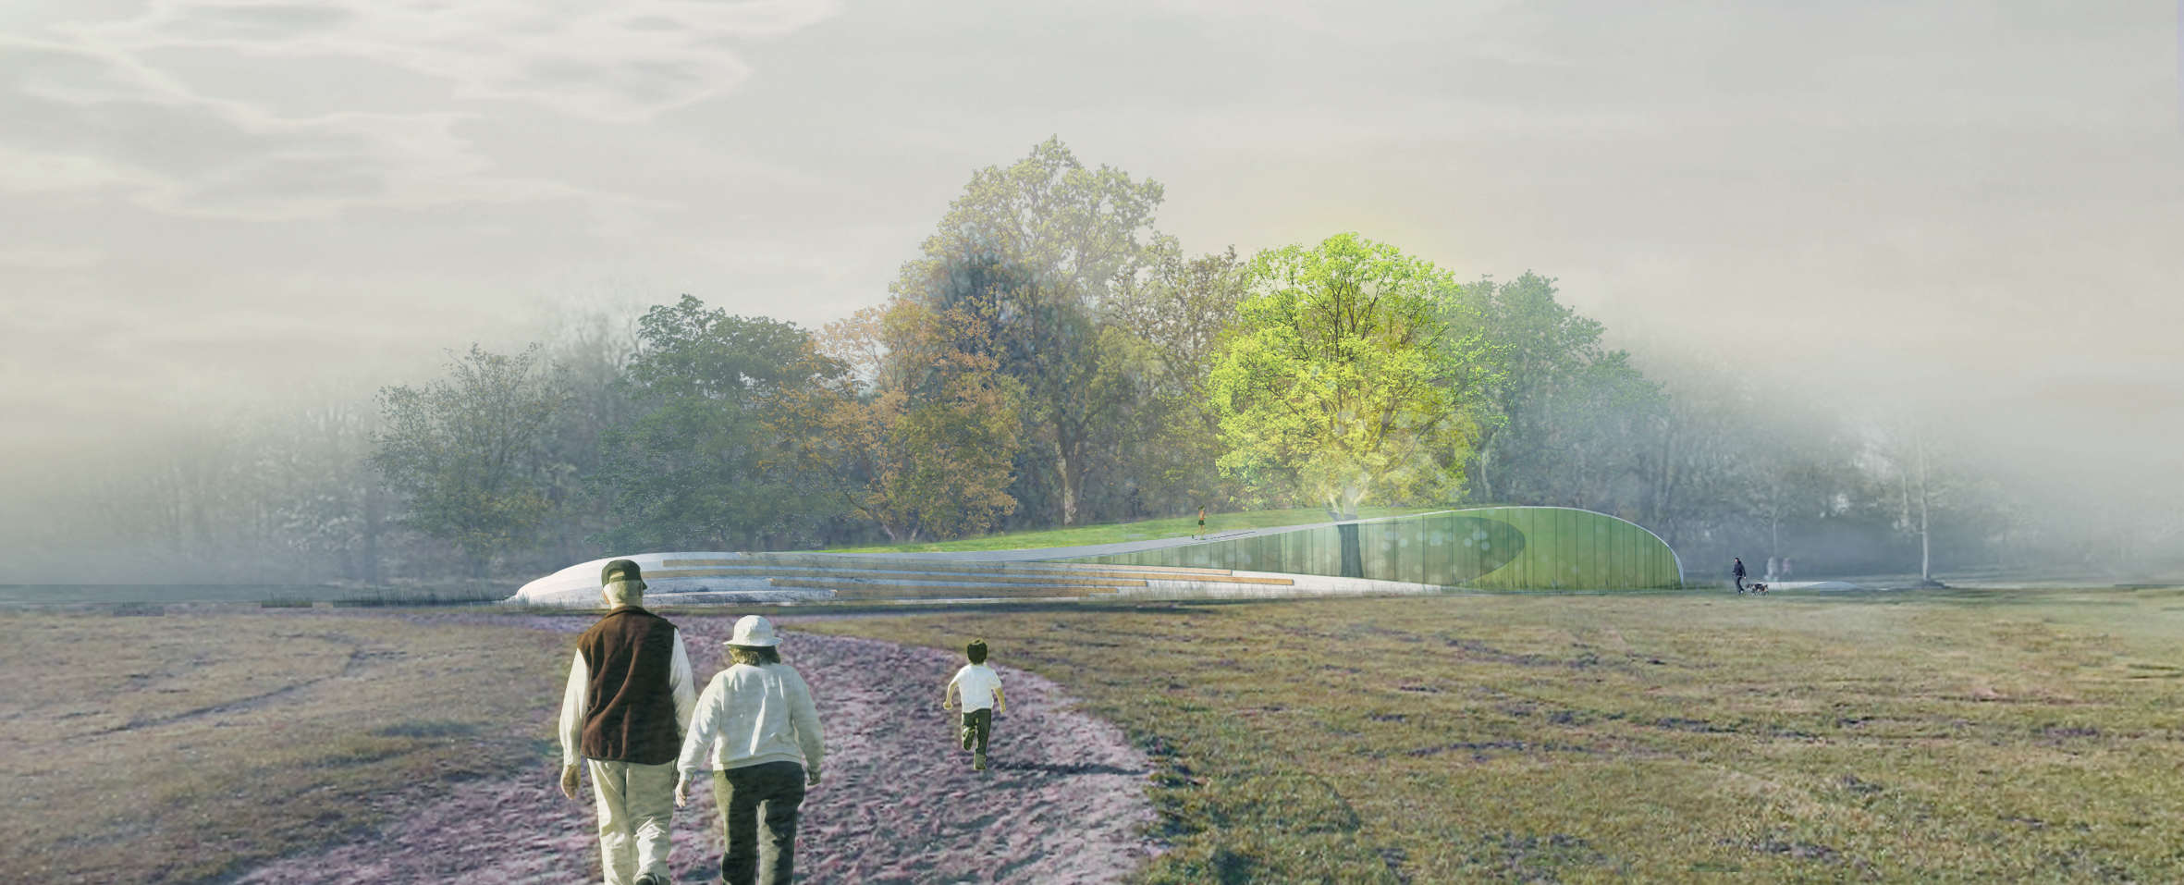
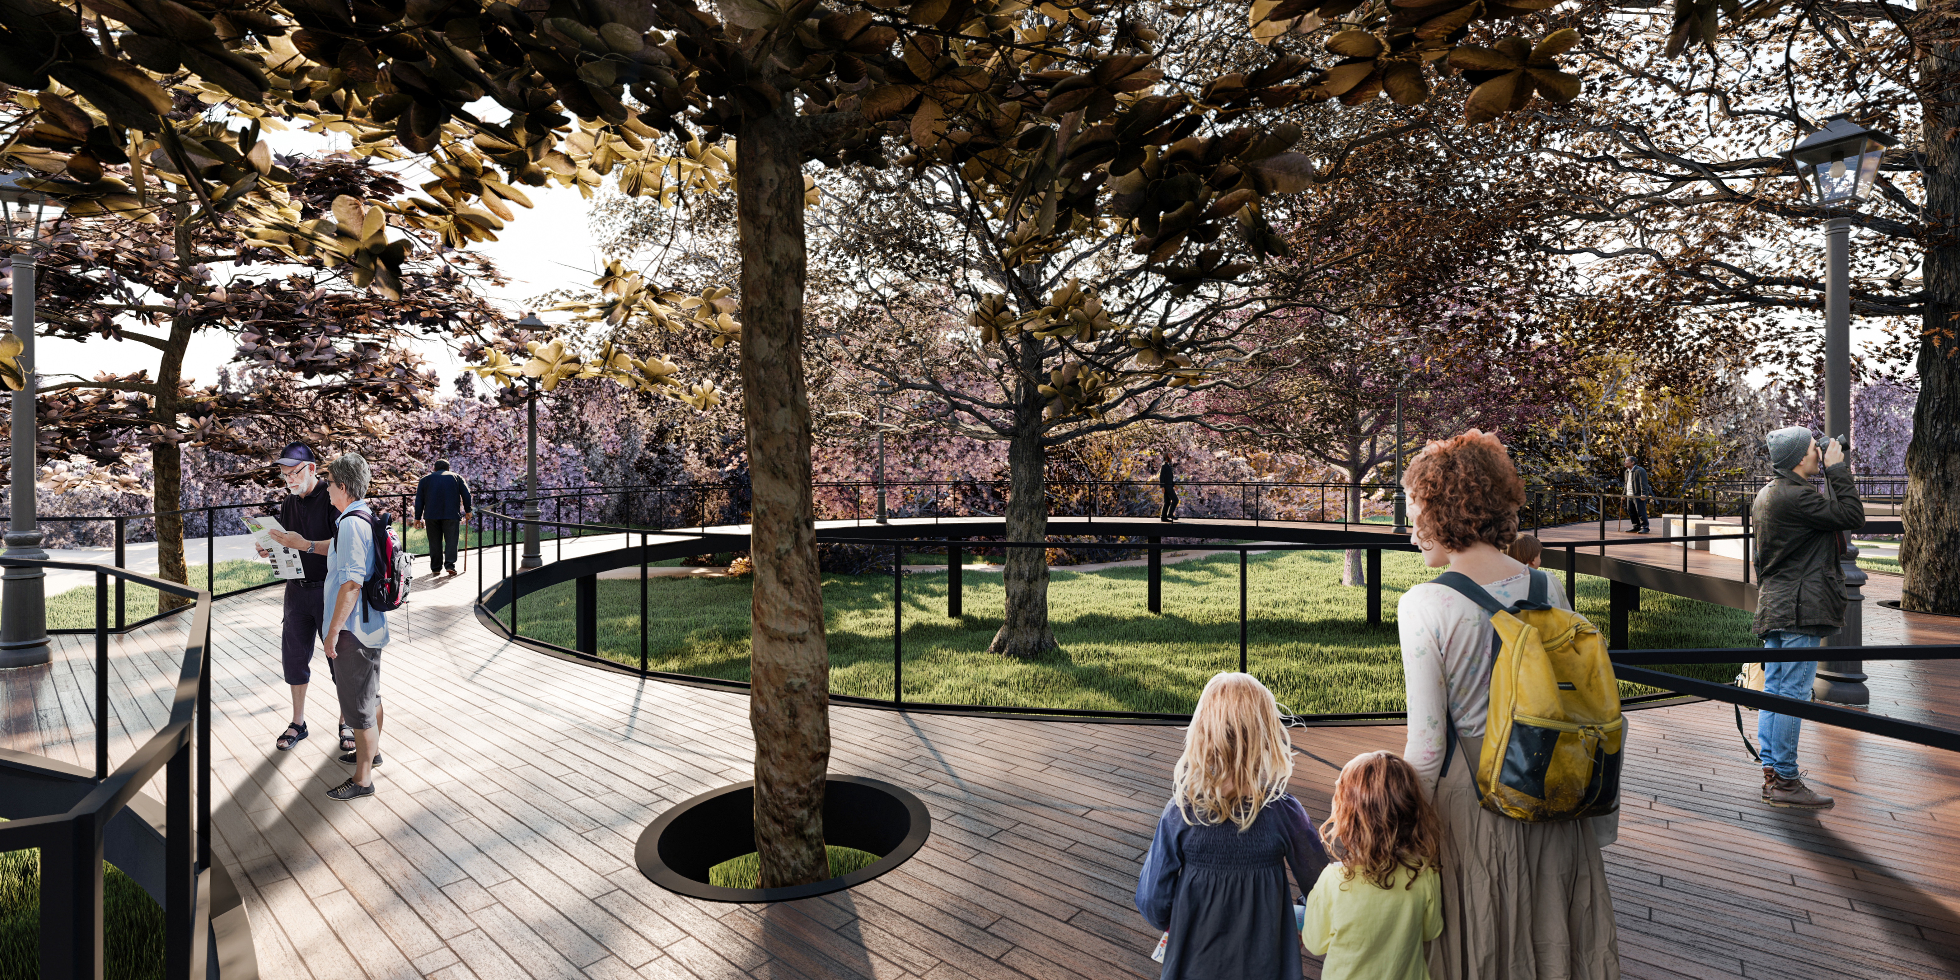
Two entries in the Huddle competition design routes for older people. LINK, by Xianrong Lan, He Peter, Zhiliang Yu and Kunmao Yu, shapes a senior activity centre as a series of gentle slopes that meander through woods, easy to walk and lined with edges where younger visitors can join in. Platform Park, by Luis Felipe Betancur Uribe and Juan Jose Vargas Castillo, received an Honorable Mention for a park where users can travel, contemplate and meet, built on a continuous level from the highest point of the lot so the walk has no irregular steps.
The journals on uni.xyz add close readings of how a route shapes a building. The market as a place to gather reviews a proposal by Louie T. Navarro, shortlisted in the Street City Vietnam competition. Its site was set back from the water, so the designer pushed the fish market toward the river and let it flow into a waterfront promenade. A broad plaza steps down to the water in long terraces, and lines in the paving suggest several routes rather than one axis.

Point of Inclusion and Casa Praça, both covered above, show the same thinking at smaller sizes: one through an arrival walk under vines, the other through a house that becomes more private with each patio. Read together, these projects show the promenade working as public infrastructure, as care for older users, and as a way to organise a narrow plot.
Challenges and future directions
The biggest tension in promenade design is access. A long ramp is generous for someone walking slowly with a stick, but tiring for a wheelchair user if it is too steep or has no rest points. In the United States, the U.S. Access Board's guide to ramps sets a maximum running slope of 1:12, limits each run to a rise of 30 inches, and requires level landings at the top and bottom of every run. A promenade that meets these rules from the start, rather than adding a lift at the end, is usually the better building. The Huddle entries above show how gentle gradients can be the design idea instead of a correction. Our accessible design topic collects more work on this.
The second tension is efficiency. Routes take floor area, and clients paying by the square metre ask why visitors cannot take the short way. The strongest answer is to make the promenade do several jobs at once: circulation, exhibition, gathering and view. Museums are the obvious case, which is why museum design remains the natural home of the idea. Fire escape routes, security lines and ticketing can also cut a sequence apart, so they need to be planned with it.
Looking ahead, digital tools let designers test sequences before building them. Walkthrough animations and virtual reality can check what a visitor sees at each turn, though they cannot fully reproduce the effort of climbing or the feel of light on a real wall.
Architectural promenade for students and designers
The best way to design a promenade is to draw it as a sequence. The British townscape designer Gordon Cullen, best known for his book Townscape (1961), developed what he called serial vision: a series of sketches made along a walk, each showing what changes from one step to the next. Researchers at Leeds Beckett University describe it as a cinematic method for expressing the complexity of urban space. Cullen set out the ambition in his introduction:
"We are finding a tool with which human imagination can begin to mould the city into a coherent drama. The process of manipulation has begun to turn the blind facts into a taut emotional situation."
Gordon Cullen, introduction to Townscape (1961), quoted by Leeds Beckett University
For a studio or thesis project, mark six to ten stations on your plan, draw a small perspective at each, and note what is revealed, hidden, raised or narrowed. A long section through the route is often more useful than a plan. Good thesis angles include a museum without corridors, a bridge or flyover turned into public space, or a hillside path for older users. Browse open architecture competitions for briefs that reward a strong route.
Frequently asked questions
What does promenade architecturale mean?
It is French for "architectural promenade" or architectural walk. Le Corbusier used it in the 1920s to describe how a visitor experiences his villas by moving through them along a designed itinerary, with views that unfold one after another.
Who coined the term architectural promenade?
Le Corbusier, writing with Pierre Jeanneret about the Maisons La Roche and Jeanneret in Paris and later the Villa Savoye in Poissy. The underlying idea of an approach composed of oblique views draws on Auguste Choisy's reading of the Acropolis.
What is an example of an architectural promenade?
The ramp of the Villa Savoye is the textbook example. Others include the ramp through Le Corbusier's Carpenter Center at Harvard, Carlo Scarpa's Castelvecchio Museum in Verona, and OMA's Kunsthal in Rotterdam, where ramps connect the exhibition halls.
How is a promenade different from circulation?
Circulation is any route that moves people between spaces, and it is usually designed to be short. A promenade is circulation designed as the main experience, with sequence, framed views, changes of level and light planned along it.
How do you draw an architectural promenade?
Use serial vision: a row of small perspectives taken at stations along the route, supported by a plan that marks the stations and a long section through the path. Some students add a short walkthrough animation to test the timing.
References and further reading
- Promenade Architecturale: A Documentation, Quondam
- Pavillon Le Corbusier eGuide: Location, Museum für Gestaltung Zürich
- Kunsthal, OMA
- Gordon Cullen's Serial Visions: A Cinematic Urban Theory, Leeds Beckett University
- Guide to the ADA Standards, Chapter 4: Ramps and Curb Ramps, U.S. Access Board
- Villa Savoye, Wikipedia
- Auguste Choisy, Wikipedia
- Castelvecchio Museum, Wikipedia
- Gordon Cullen, Wikipedia


Popular projects
View all 56 projects


Latest journals
View all 91 journals

The market as a place to gather: a fish market that leaves its lot to meet the water
A shortlisted Street City Vietnam proposal spreads a folded solar roof over an open single-level grid and lets the market spill onto a stepped waterfront.

Point of Inclusion: A Vine-Draped Threshold Where Amsterdam's Locals and International Students Meet
A flexible space in Amsterdam that slows visitors down, passing them through pergolas, a planted courtyard and a library gallery before they meet.


U.GA Architects Wraps a 51 m² Glass Wedge Around a Red Spiral Stair at a Busan Alley Junction
On Busan's Haeridan-gil, a two-storey glass and steel shop rises from an acute corner site, crowned by a red roof terrace and cylindrical stair tower.

REAL Architects and Challenge Design Plant a Timber Gridshell Seed at the Heart of Shanghai's West Bund
On Shanghai's Xuhui Waterfront, a 230 m² glazed timber lattice dome anchors a terraced garden and lets its structure do all the talking.


